$495,000
Residenza Unifamiliare A MC Kinney
- 3 Camere
- 3 Bagni
- 2,083 Sqft
- 6,665 Sqft lot
- Aggiornato: Oggi
- Fonte: North Texas Real Estate Information Systems (NTREIS) MLS#21371052
Informazioni sulla proprietà
La descrizione è stata tradotta automaticamente.
La descrizione viene visualizzata nella lingua originale.
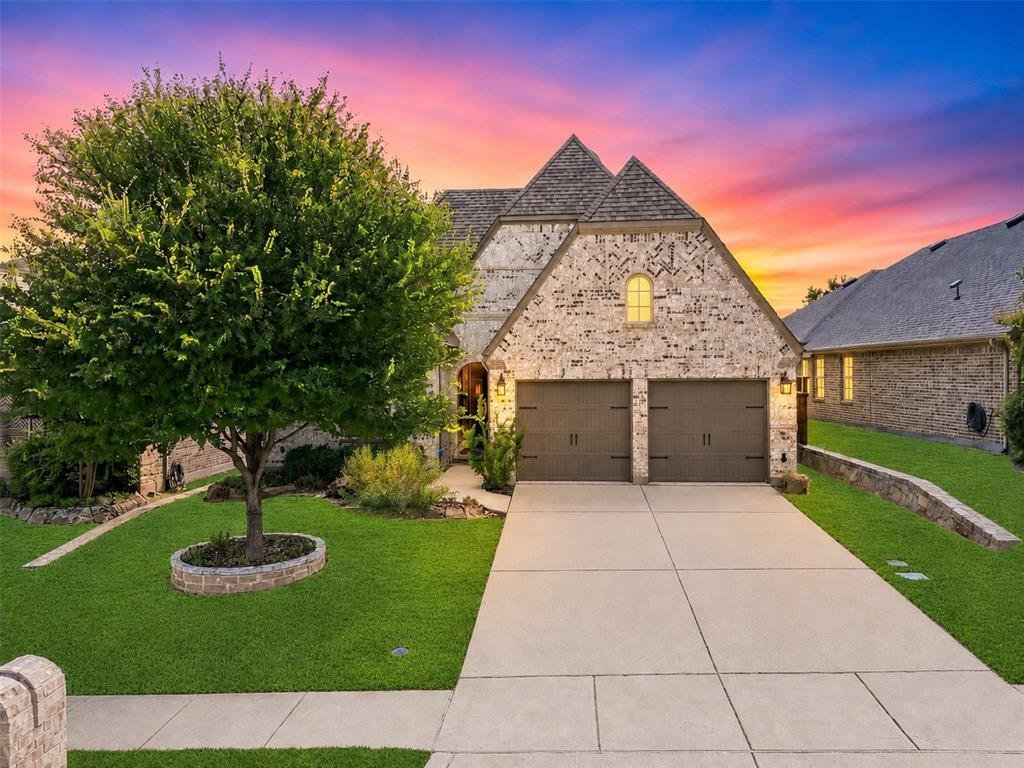
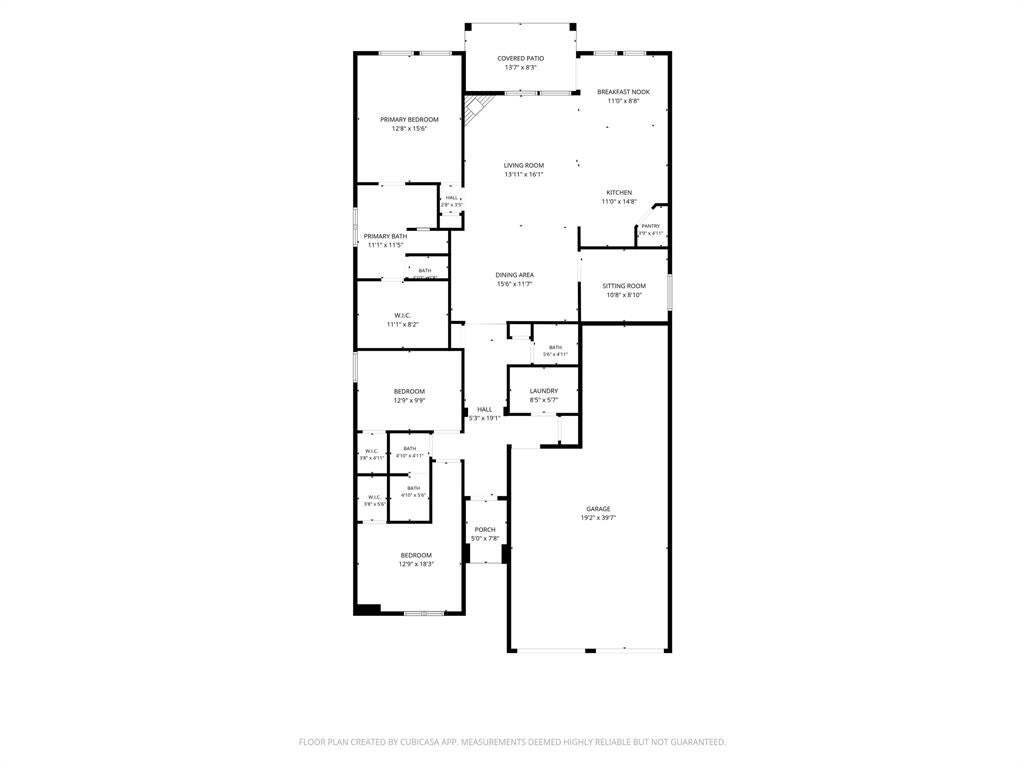
Make this well-maintained Trinity Falls home yours with confidence—no surprises here! Offering 2,083 square feet, the thoughtfully designed floor plan includes three bedrooms, 2.5 bathrooms, a dedicated study, a flex room, and a three-car tandem garage with extra depth in the two-car section for additional storage or parking. The chef-inspired kitchen features an oversized island, extended cabinet
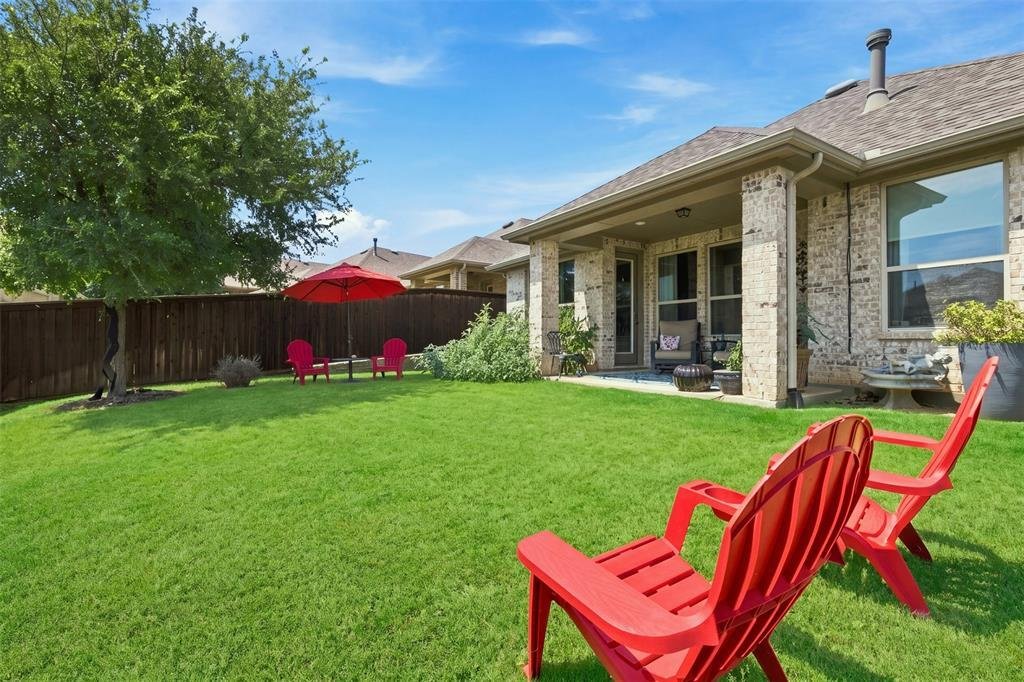
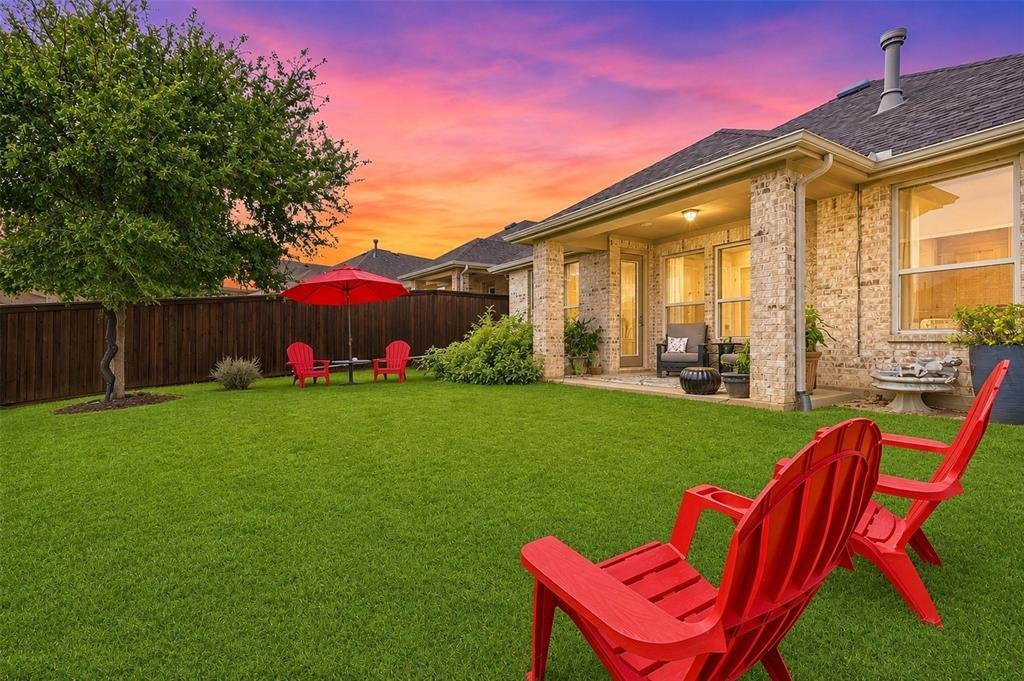
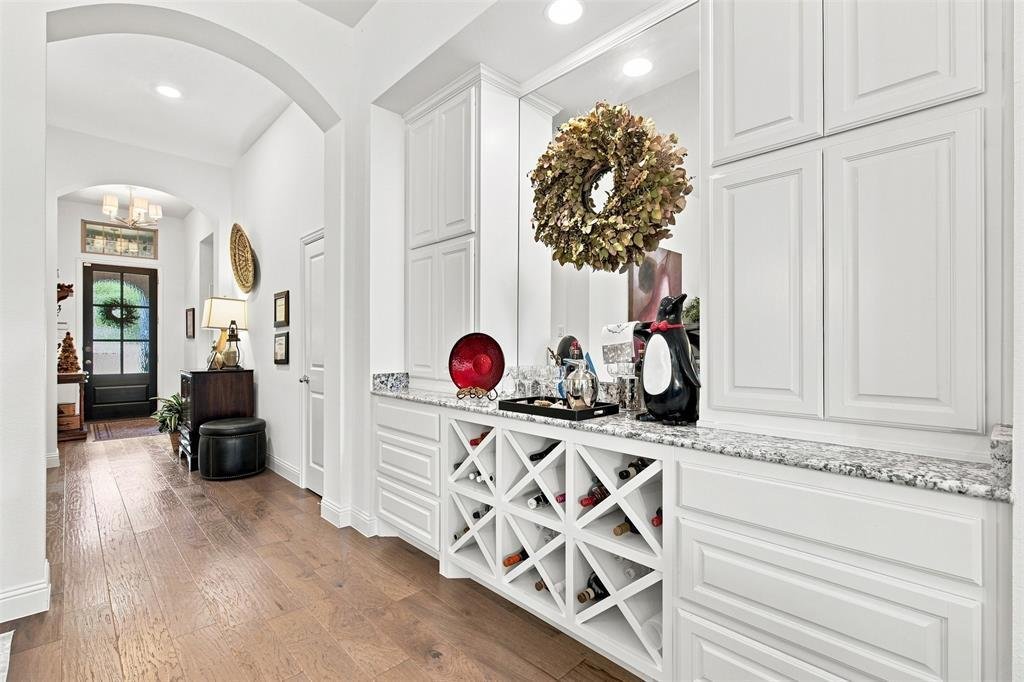
Make this well-maintained Trinity Falls home yours with confidence—no surprises here! Offering 2,083 square feet, the thoughtfully designed floor plan includes three bedrooms, 2.5 bathrooms, a dedicated study, a flex room, and a three-car tandem garage with extra depth in the two-car section for additional storage or parking. The chef-inspired kitchen features an oversized island, extended cabinetry, a five-burner gas cooktop, generous counter space, and a large pantry—perfect for everyday living or entertaining. The split-bedroom layout offers privacy, and all three bedrooms include walk-in closets. The living area is anchored by a cozy corner fireplace with wood-burning gas logs. In the dining room, a custom wall of cabinetry, wine racks, overhead storage, and a large center mirror create an elegant focal point. Step onto the covered back patio to enjoy a rare view of the entire backyard, with plenty of room for gardening, a playset, or outdoor gatherings. The spacious driveway and street provide abundant guest parking, while the home’s positioning—with no home directly facing yours—offers added privacy. Located in award-winning McKinney ISD, this home provides access to Trinity Falls amenities, including pools, parks, trails, playgrounds, and community gathering spaces. Exceptional value in a highly sought-after community. Owner financing available.
-
Tipo di proprietà
Casa
-
Anno di costruzione
2017
-
Prezzo/piede²
$237
Caratteristiche
- Garage
- Cabina armadio
- Camino
- Giardino
- Cucina aperta
- Parcheggio
- Privacy
- Piano cottura a gas
- Ufficio
Caratteristiche
Lot
- Privacy
Interni
- Ufficio
- Camino
- Isola della cucina
- Piano cottura a gas
- Cucina aperta
- Cabina armadio
Outdoor
- Parcheggio
- Garage
- Giardino
Esplora la zona
400 Village Creek Drive, McKinney, Texas, Stati Uniti
Visualizza su Google Maps
Prezzo per sqft
Basso
Alto
Iscritto da 6 mesi
Hai chiesto informazioni su questa proprietà
L'agente La contatterà al più presto
Pubblicato da
2
Annunci
2026
Iscritto
Prenota una visita con the agent
Scegli una data e indica se preferisci un tour virtuale o di persona con l’agente.
Data preferita
Tipo di tour
Ultimo aggiornamento
Oggi
Prima pubblicazione
Aug 28
Riferimento annuncio
21371052
Stato dell'annuncio
The data relating to real estate for sale on this web site comes in part from the Broker Reciprocity Program of the NTREIS Multiple Listing Service. Real estate listings held by brokerage firms other than this broker are marked with the Broker Reciprocity logo and detailed information about them includes the name of the listing brokers.
Proprietà simili nelle vicinanze
Nuovi annunci a McKinney



Esplora più immobili in vendita
tipi di proprietà McKinney, TX, Stati Uniti
McKinney, TX, Stati Uniti ricerche popolari
- Proprietà immobiliari con Giardino a McKinney, TX, Stati Uniti
- Proprietà immobiliari con Campo da tennis a McKinney, TX, Stati Uniti
- Proprietà immobiliari Comunità recintata a McKinney, TX, Stati Uniti
- Proprietà immobiliari Moderno a McKinney, TX, Stati Uniti
- Proprietà immobiliari Lungomare a McKinney, TX, Stati Uniti
- Proprietà immobiliari Investimento immobiliare a McKinney, TX, Stati Uniti
- Proprietà immobiliari Vista sul lago a McKinney, TX, Stati Uniti
- Proprietà immobiliari Vista Golf a McKinney, TX, Stati Uniti
- Proprietà immobiliari con Ascensore a McKinney, TX, Stati Uniti
- Proprietà immobiliari Lungolago a McKinney, TX, Stati Uniti
- Proprietà immobiliari con Sauna a McKinney, TX, Stati Uniti
- Proprietà immobiliari con Aeroporto Privato a McKinney, TX, Stati Uniti
- Proprietà immobiliari Vista Città a McKinney, TX, Stati Uniti
- Proprietà immobiliari con Vigneto / Azienda vinicola a McKinney, TX, Stati Uniti
Guide e storie correlate
La fiducia dei migliori broker del mondo
Gli agenti dietro le proprietà più straordinarie del mondo pubblicano su JamesEdition.
- Annunci di Sotheby's, Christie's, BARNES ed Engel & Völkers
- Ogni annuncio è verificato prima della pubblicazione
- Si metta in contatto diretto con agenti verificati
Continuando, accetta i nostri Termini e la nostra Informativa sulla privacy.
brokerages we
partnered with
partnered with