

$819,900
Residenza Unifamiliare A MC Kinney
- 3 Camere
- 4 Bagni
- 2,996 Sqft
- 7,885 Sqft lot
- Aggiornato: Luglio 22
- Fonte: North Texas Real Estate Information Systems (NTREIS) MLS#21330030
Informazioni sulla proprietà
La descrizione è stata tradotta automaticamente.
La descrizione viene visualizzata nella lingua originale.
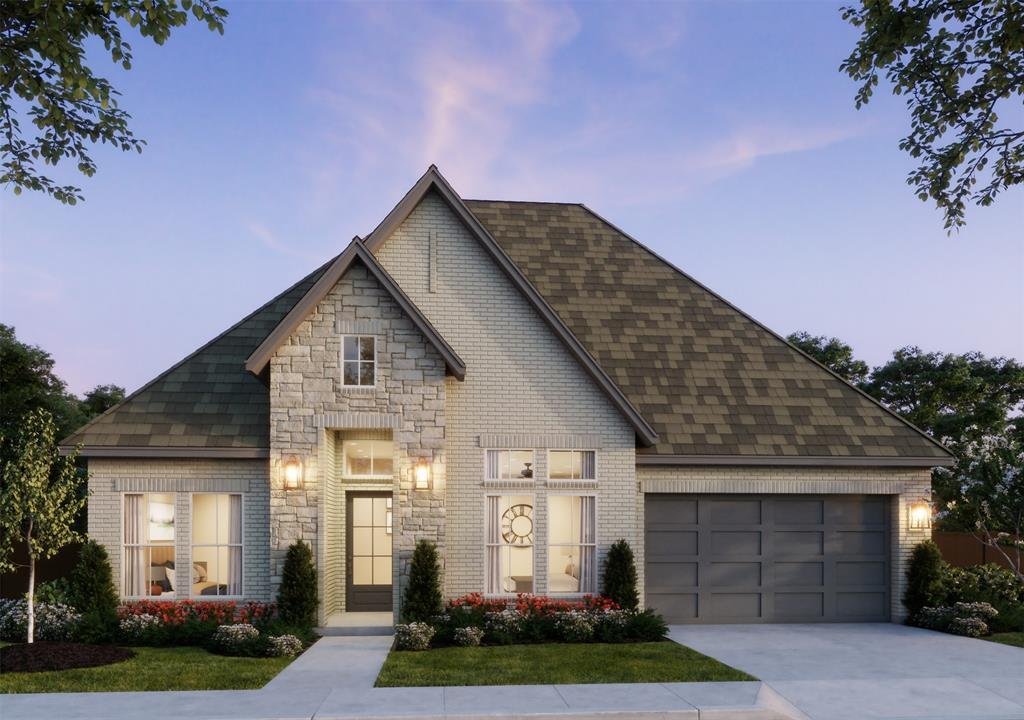
SOUTHGATE HOMES CONNOR floor plan. Welcome to a residence that captures the essence of modern sophistication with the timeless elegance of a French chateau. Striking stone exterior creates a memorable first impression, setting the tone for the refined design found throughout the home. Step inside to an inviting interior where natural finishes and tranquil hues blend seamlessly to create a warm yet
SOUTHGATE HOMES CONNOR floor plan. Welcome to a residence that captures the essence of modern sophistication with the timeless elegance of a French chateau. Striking stone exterior creates a memorable first impression, setting the tone for the refined design found throughout the home. Step inside to an inviting interior where natural finishes and tranquil hues blend seamlessly to create a warm yet elevated atmosphere. Thoughtfully positioned on either side of the entry, two beautifully appointed guest bedrooms offer privacy and comfort, each complemented by elegant bath details and designer touches. As you move into the heart of the home, your gaze is immediately drawn upward to the impressive cathedral ceiling, where statement lighting enhances the scale and beauty of the space. Designed with both everyday living and exceptional entertaining in mind, the chef’s kitchen is a true centerpiece, featuring upgraded GE Café appliances and a seamless architectural flow that invites gathering and connection. In the living area, a cast stone fireplace anchors the room with warmth and character. From lively game-day celebrations in the media room to effortless indoor-outdoor entertaining with expansive sliding doors. Work from home will feel inspired in your generous home study overlooking the back yard. Primary suite offers a private retreat of remarkable comfort, complete with a spacious bedroom and a spa-inspired bath featuring a dramatic double walk-in shower and a freestanding statement tub.
-
Tipo di proprietà
Casa
-
Anno di costruzione
2026
-
Prezzo/piede²
$273
Caratteristiche
- Garage
- Cabina armadio
- Piscina
- Camino
- Moderno
- Cucina aperta
- Giardino
- Cortile
- Sala giochi
Caratteristiche
Lot
- Moderno
Interni
- Soffitto alto
- Ufficio
- Camino
- Isola della cucina
- Piano cottura a gas
- Lavasciuga
- Sala giochi
- Cucina aperta
- Cabina armadio
Outdoor
- Parcheggio
- Piscina
- Garage
- Cortile
- Giardino
Esplora la zona
4628 Floral Fields Way, McKinney, Texas, Stati Uniti
Visualizza su Google Maps
Prezzo per sqft
Basso
Alto
Iscritto da 10 mesi
Hai chiesto informazioni su questa proprietà
L'agente La contatterà al più presto
Pubblicato da
86
Annunci
2025
Iscritto
Prenota una visita con the agent
Scegli una data e indica se preferisci un tour virtuale o di persona con l’agente.
Data preferita
Tipo di tour
Ultimo aggiornamento
Luglio 22
Prima pubblicazione
Jul 15
Riferimento annuncio
21330030
Stato dell'annuncio
The data relating to real estate for sale on this web site comes in part from the Broker Reciprocity Program of the NTREIS Multiple Listing Service. Real estate listings held by brokerage firms other than this broker are marked with the Broker Reciprocity logo and detailed information about them includes the name of the listing brokers.
Proprietà simili nelle vicinanze
Nuovi annunci a McKinney


Esplora più immobili in vendita
tipi di proprietà McKinney, TX, Stati Uniti
McKinney, TX, Stati Uniti ricerche popolari
- Proprietà immobiliari con Giardino a McKinney, TX, Stati Uniti
- Proprietà immobiliari con Campo da tennis a McKinney, TX, Stati Uniti
- Proprietà immobiliari Comunità recintata a McKinney, TX, Stati Uniti
- Proprietà immobiliari Moderno a McKinney, TX, Stati Uniti
- Proprietà immobiliari Lungomare a McKinney, TX, Stati Uniti
- Proprietà immobiliari Investimento immobiliare a McKinney, TX, Stati Uniti
- Proprietà immobiliari Vista Golf a McKinney, TX, Stati Uniti
- Proprietà immobiliari Vista sul lago a McKinney, TX, Stati Uniti
- Proprietà immobiliari con Ascensore a McKinney, TX, Stati Uniti
- Proprietà immobiliari Lungolago a McKinney, TX, Stati Uniti
- Proprietà immobiliari con Sauna a McKinney, TX, Stati Uniti
- Proprietà immobiliari con Aeroporto Privato a McKinney, TX, Stati Uniti
- Proprietà immobiliari Vista mare a McKinney, TX, Stati Uniti
- Proprietà immobiliari con Piscina coperta a McKinney, TX, Stati Uniti
- Proprietà immobiliari Collina a McKinney, TX, Stati Uniti
Guide e storie correlate
La fiducia dei migliori broker del mondo
Gli agenti dietro le proprietà più straordinarie del mondo pubblicano su JamesEdition.
- Annunci di Sotheby's, Christie's, BARNES ed Engel & Völkers
- Ogni annuncio è verificato prima della pubblicazione
- Si metta in contatto diretto con agenti verificati
Continuando, accetta i nostri Termini e la nostra Informativa sulla privacy.
brokerages we
partnered with
partnered with