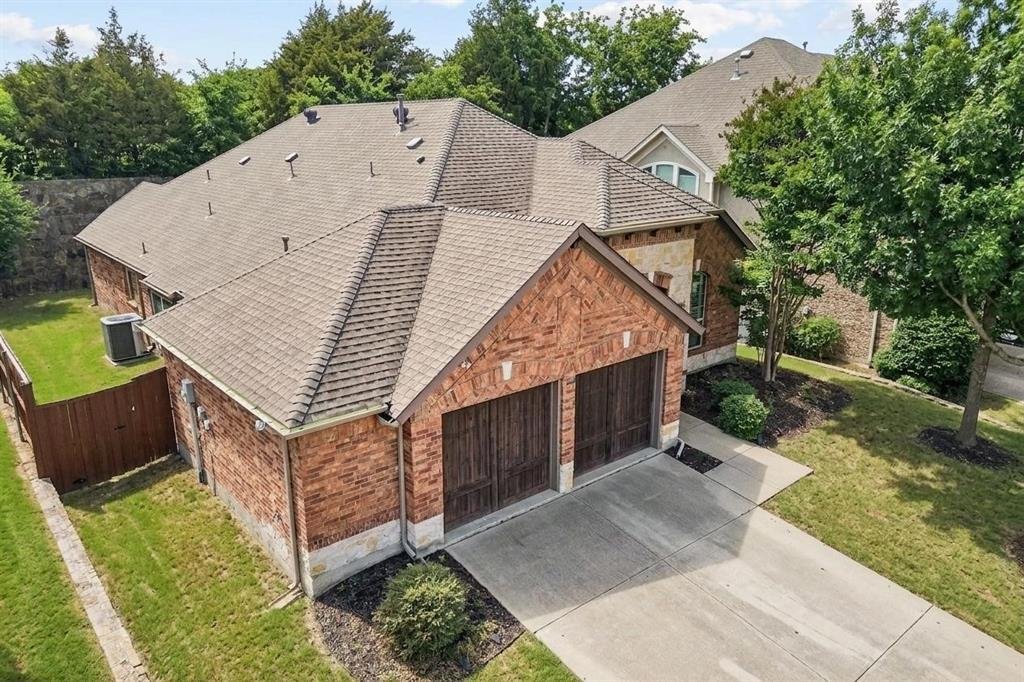
$549,900
Residenza Unifamiliare A MC Kinney
- 3 Camere
- 2 Bagni
- 2,064 Sqft
- 7,406 Sqft lot
- Aggiornato: Settembre 3
- Fonte: North Texas Real Estate Information Systems (NTREIS) MLS#21240985
Informazioni sulla proprietà
La descrizione è stata tradotta automaticamente.
La descrizione viene visualizzata nella lingua originale.
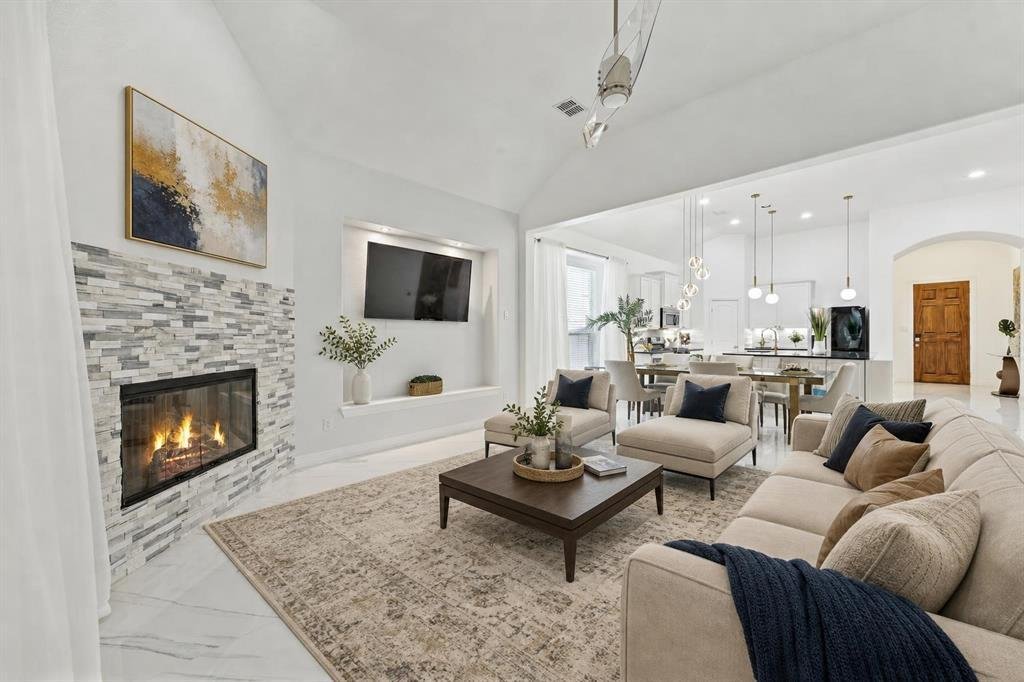
Lower rate available! Single-story living, beautifully reimagined. Tucked into sought after Sorrellwood Park, this fully remodeled one level home blends designer finishes with true lock and leave ease, the rare pairing of style and simplicity. A 2021 renovation with more than $120,000 in upgrades shows from the moment you arrive. The open concept living area centers on a gas fireplace and flows in
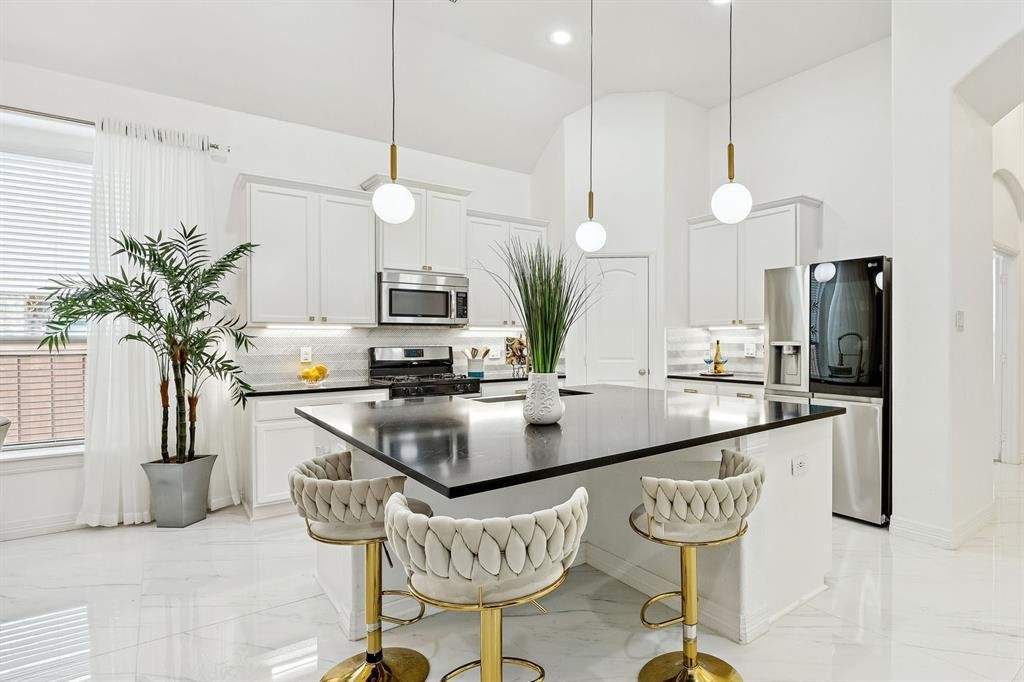
Lower rate available! Single-story living, beautifully reimagined. Tucked into sought after Sorrellwood Park, this fully remodeled one level home blends designer finishes with true lock and leave ease, the rare pairing of style and simplicity. A 2021 renovation with more than $120,000 in upgrades shows from the moment you arrive. The open concept living area centers on a gas fireplace and flows into a stunning kitchen featuring black quartz countertops, a large center island, gold pendant lighting, and crisp cabinetry finished with on trend hardware. A walk-in pantry keeps everything beautifully organized, equally suited to quiet mornings and easy entertaining.
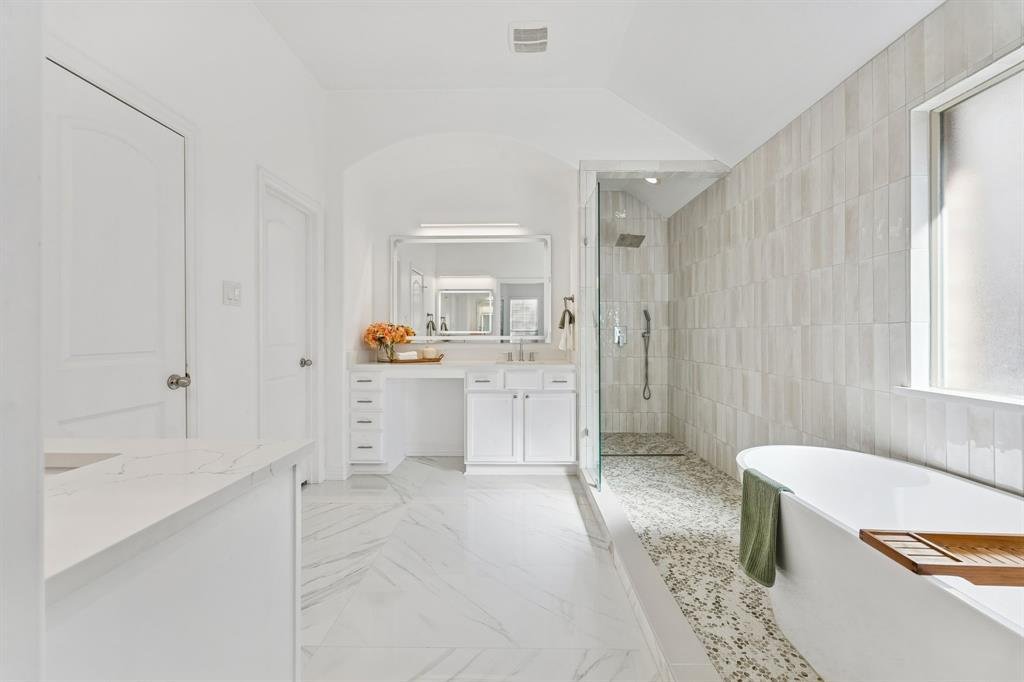
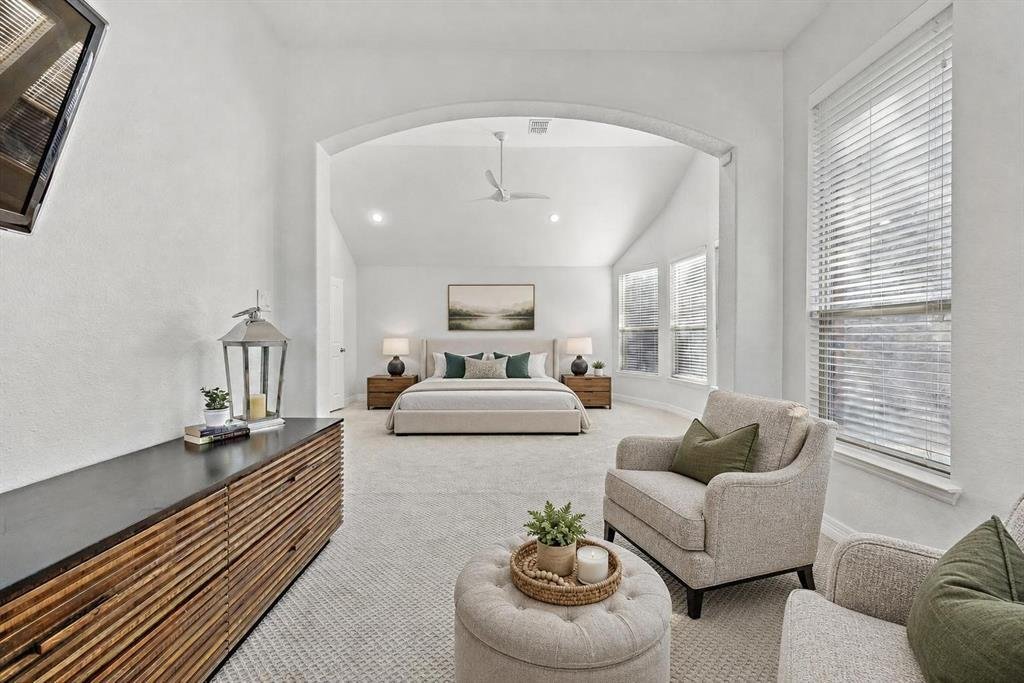
The private primary suite is a true retreat, with a sunlit sitting area, a spa style bath showcasing an oversized walk-in shower and dual vanities, and a custom closet system. A thoughtful split layout sets the secondary bedrooms apart for privacy, while a dedicated study makes an ideal home office, library, or hobby room.
Step outside to an oversized covered patio with a built-in grill and outdoor kitchen, overlooking a private, low-maintenance yard, designed for relaxed evenings, not weekend lawn work. Smart home features run throughout, and the oversized garage adds a side bonus bump-out, roughly 100 extra square feet ideal for storage, a workshop, or a golf cart.
The location is second to none: minutes from historic downtown McKinney and its acclaimed dining, boutiques, and year round events, with quick access to Hwy 121 and US 75 for an easy commute anywhere in the Metroplex. The community offers a greenbelt, walking and jogging trails, sidewalks, and a neighborhood park, all with a low annual HOA. Zoned to acclaimed McKinney ISD schools.
Move in ready and finished down to the last detail, this is single story living at its very best. Schedule your private showing today.
The private primary suite is a true retreat, with a sunlit sitting area, a spa style bath showcasing an oversized walk-in shower and dual vanities, and a custom closet system. A thoughtful split layout sets the secondary bedrooms apart for privacy, while a dedicated study makes an ideal home office, library, or hobby room.
Step outside to an oversized covered patio with a built-in grill and outdoor kitchen, overlooking a private, low-maintenance yard, designed for relaxed evenings, not weekend lawn work. Smart home features run throughout, and the oversized garage adds a side bonus bump-out, roughly 100 extra square feet ideal for storage, a workshop, or a golf cart.
The location is second to none: minutes from historic downtown McKinney and its acclaimed dining, boutiques, and year round events, with quick access to Hwy 121 and US 75 for an easy commute anywhere in the Metroplex. The community offers a greenbelt, walking and jogging trails, sidewalks, and a neighborhood park, all with a low annual HOA. Zoned to acclaimed McKinney ISD schools.
Move in ready and finished down to the last detail, this is single story living at its very best. Schedule your private showing today.
-
Tipo di proprietà
Casa
-
Anno di costruzione
2011
-
Prezzo/piede²
$266
Caratteristiche
- Garage
- Cabina armadio
- Camino
- Giardino
- Libreria
- Cucina esterna
- Privacy
- Lavasciuga
- Ufficio
Caratteristiche
Lot
- Privacy
Interni
- Ufficio
- Camino
- Isola della cucina
- Lavasciuga
- Libreria
- Cabina armadio
Outdoor
- Garage
- Cucina esterna
- Giardino
Esplora la zona
2801 White Rock Creek Drive, McKinney, Texas, Stati Uniti
Visualizza su Google Maps
Prezzo per sqft
Basso
Alto
Iscritto da 12 mesi
Hai chiesto informazioni su questa proprietà
L'agente La contatterà al più presto
Pubblicato da
161
Annunci
2025
Iscritto
Prenota una visita con the agent
Scegli una data e indica se preferisci un tour virtuale o di persona con l’agente.
Data preferita
Tipo di tour
Ultimo aggiornamento
Settembre 3
Prima pubblicazione
Aprile 17
Riferimento annuncio
21240985
Stato dell'annuncio
The data relating to real estate for sale on this web site comes in part from the Broker Reciprocity Program of the NTREIS Multiple Listing Service. Real estate listings held by brokerage firms other than this broker are marked with the Broker Reciprocity logo and detailed information about them includes the name of the listing brokers.
Proprietà simili nelle vicinanze
Nuovi annunci a McKinney

Esplora più immobili in vendita
tipi di proprietà McKinney, TX, Stati Uniti
McKinney, TX, Stati Uniti ricerche popolari
- Proprietà immobiliari con Giardino a McKinney, TX, Stati Uniti
- Proprietà immobiliari con Campo da tennis a McKinney, TX, Stati Uniti
- Proprietà immobiliari Comunità recintata a McKinney, TX, Stati Uniti
- Proprietà immobiliari Moderno a McKinney, TX, Stati Uniti
- Proprietà immobiliari Investimento immobiliare a McKinney, TX, Stati Uniti
- Proprietà immobiliari Lungomare a McKinney, TX, Stati Uniti
- Proprietà immobiliari Vista Golf a McKinney, TX, Stati Uniti
- Proprietà immobiliari Vista sul lago a McKinney, TX, Stati Uniti
- Proprietà immobiliari con Ascensore a McKinney, TX, Stati Uniti
- Proprietà immobiliari con Sauna a McKinney, TX, Stati Uniti
- Proprietà immobiliari Lungolago a McKinney, TX, Stati Uniti
- Proprietà immobiliari con Aeroporto Privato a McKinney, TX, Stati Uniti
- Proprietà immobiliari Collina a McKinney, TX, Stati Uniti
- Proprietà immobiliari Vista Città a McKinney, TX, Stati Uniti
- Proprietà immobiliari con Vigneto / Azienda vinicola a McKinney, TX, Stati Uniti
- Proprietà immobiliari Lungofiume a McKinney, TX, Stati Uniti
Guide e storie correlate
La fiducia dei migliori broker del mondo
Gli agenti dietro le proprietà più straordinarie del mondo pubblicano su JamesEdition.
- Annunci di Sotheby's, Christie's, BARNES ed Engel & Völkers
- Ogni annuncio è verificato prima della pubblicazione
- Si metta in contatto diretto con agenti verificati
Continuando, accetta i nostri Termini e la nostra Informativa sulla privacy.
brokerages we
partnered with
partnered with