$715,000
MC Kinney Unifamiliare Indipendente
- 5 Camere
- 6 Bagni
- 3,970 Sqft
- 9,627 Sqft lot
- Aggiornato: Ieri
- MLS#21411714
Informazioni sulla proprietà
La descrizione è stata tradotta automaticamente.
La descrizione viene visualizzata nella lingua originale.
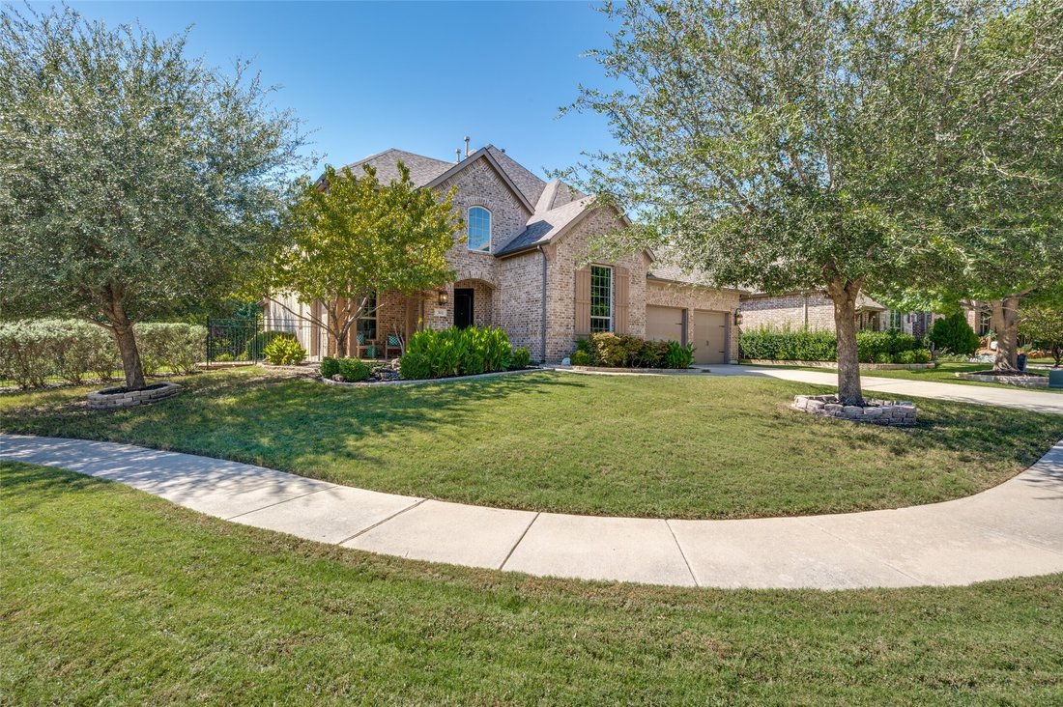
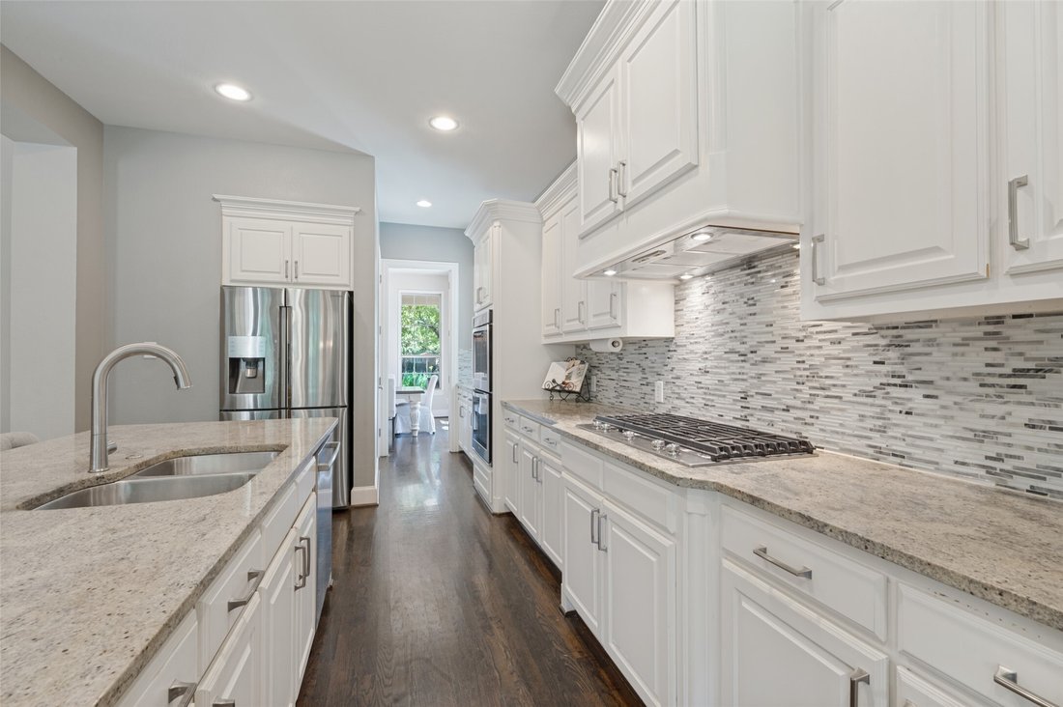
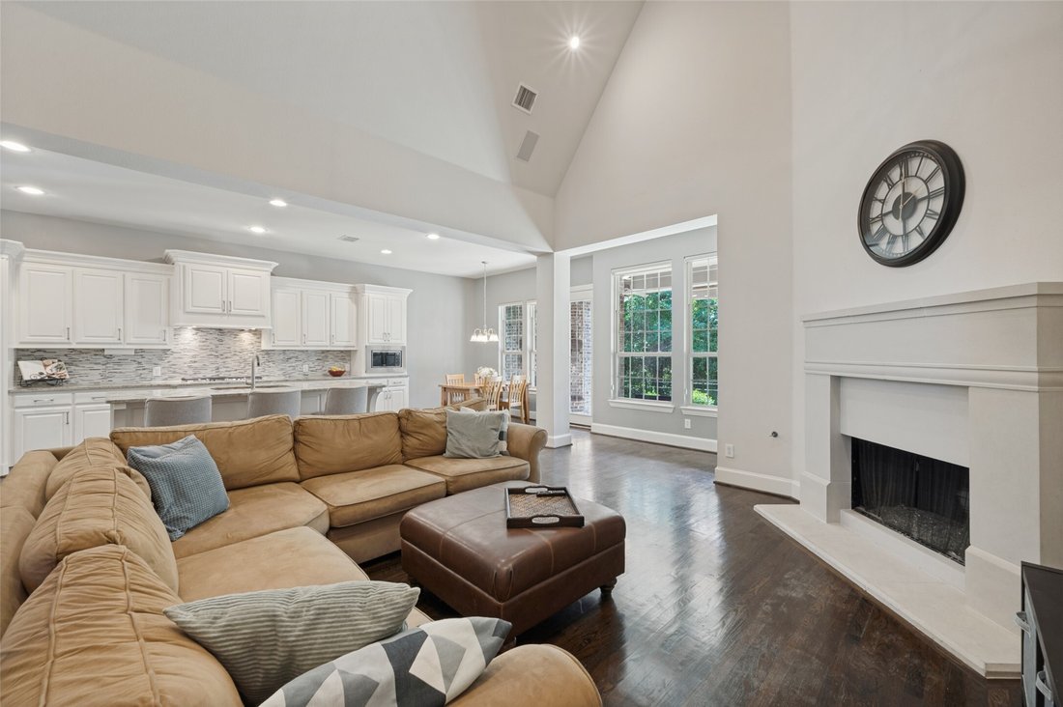
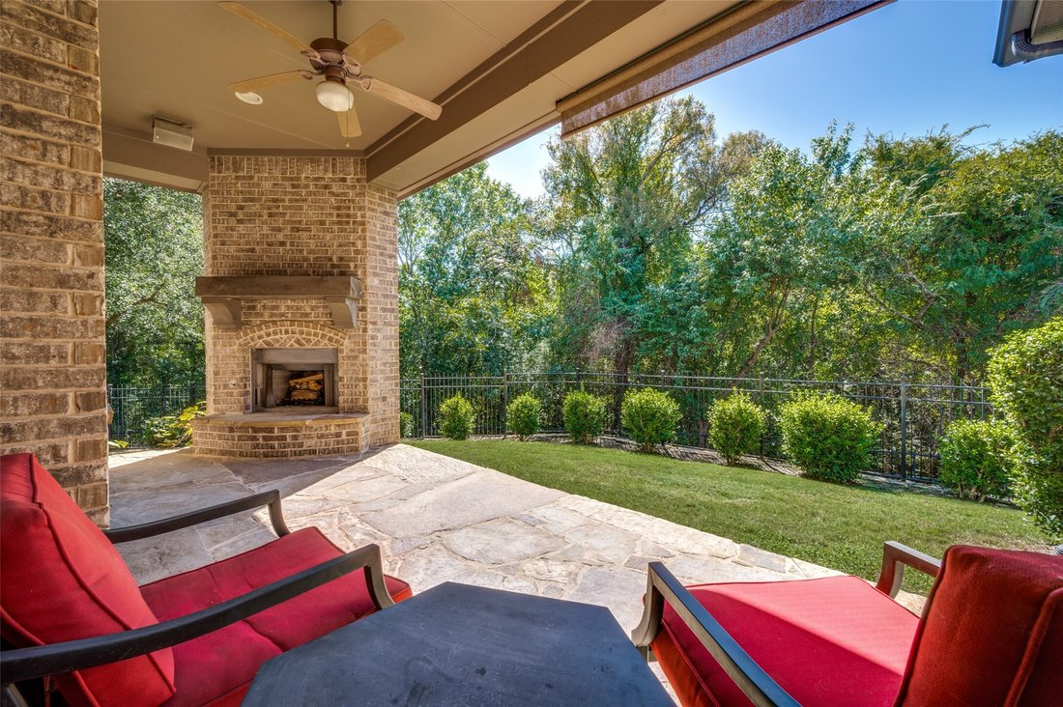
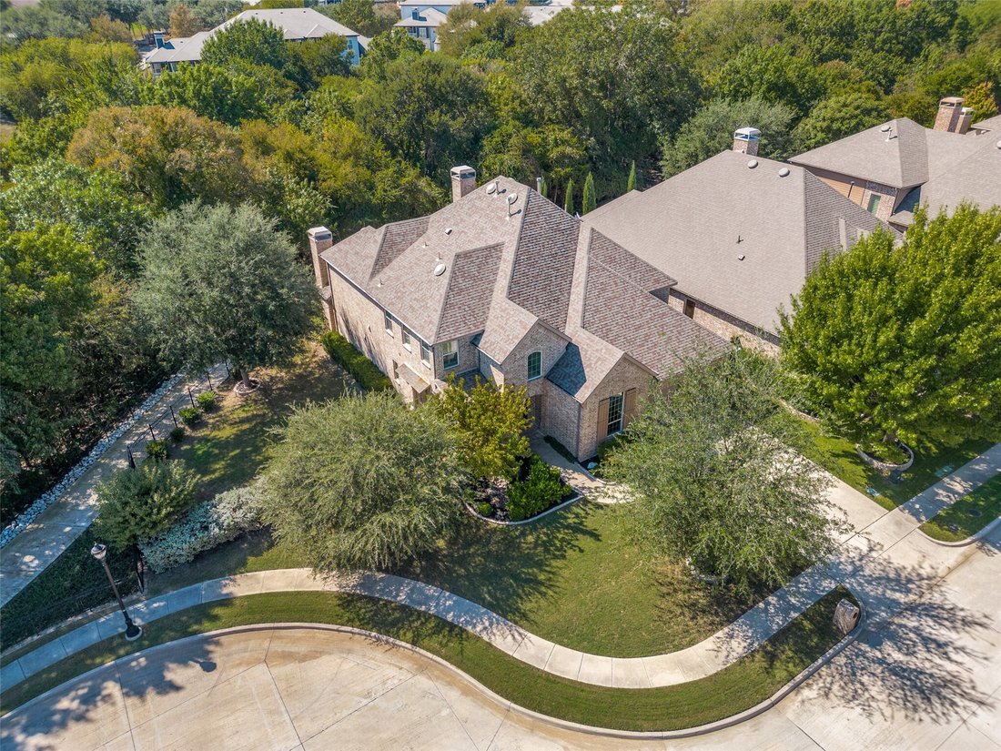
Tucked along a greenbelt on a quiet cul-de-sac, this five-bedroom Highland home in Stonebridge Ranch features elegant architectural details, expansive living areas and a covered outdoor retreat with a wood-burning fireplace. Extensive wood floors, plantation shutters, rounded corners, and wrought-iron stair balusters add character throughout. The family room features a vaulted ceiling and corner g
Tucked along a greenbelt on a quiet cul-de-sac, this five-bedroom Highland home in Stonebridge Ranch features elegant architectural details, expansive living areas and a covered outdoor retreat with a wood-burning fireplace. Extensive wood floors, plantation shutters, rounded corners, and wrought-iron stair balusters add character throughout. The family room features a vaulted ceiling and corner gas fireplace, while the executive study with French doors offers a dedicated workspace. The chef’s kitchen features a large center island, five-burner gas cooktop, double ovens, range hood, breakfast bar and butler’s pantry, with views of the living room and access to the formal dining room. The first floor primary suite features separate vanities, a soaking tub, separate shower and an enormous walk-in closet. A secondary bedroom with an ensuite bath is also located on the first floor. Upstairs, three additional bedrooms include one with an ensuite bath and two sharing a Jack and Jill bath. A spacious game room, media room, wet bar and second half bath complete the upper level. Outside, the covered patio and wood burning fireplace overlook the greenbelt and generous play yard. A three-car garage adds convenience. Just a short distance from the home, the highly anticipated Beach Club 2.0 is under construction, with completion estimated for Memorial Day weekend 2027. Plans call for a resort style main pool, a shallow kiddie pool with sun shades, fire pits, a playground, picnic area, covered gazebos, a veranda and a rentable event pavilion. Stonebridge Ranch also features a second community pool at the Aquatic Center, along with lakes, tennis, pickleball, trails and proximity to the Pete Dye and Arthur Hills signature golf courses.
-
Tipo di proprietà
Casa
-
Anno di costruzione
2012
-
Prezzo/piede²
$180
Caratteristiche
- Garage
- Cabina armadio
- Camino
- Giardino
- Cinema
- Sala giochi
- Balcone
- Bar
- Piano cottura a gas
Caratteristiche
Interni
- Soffitto alto
- Ufficio
- Camino
- Isola della cucina
- Piano cottura a gas
- Bar
- Sala giochi
- Cinema
- Cabina armadio
Outdoor
- Balcone
- Garage
- Giardino
Esplora la zona
301 Longhorn Drive, McKinney, TX 75071, Texas, Stati Uniti
Visualizza su Google Maps
Prezzo per sqft
Basso
Alto
Iscritto da 4 anni
Hai chiesto informazioni su questa proprietà
L'agente La contatterà al più presto
Pubblicato da
2
Annunci
2023
Iscritto
Prenota una visita con Seychelle Van Poole
Scegli una data e indica se preferisci un tour virtuale o di persona con l’agente.
Data preferita
Tipo di tour

Dallas Preston Road
18333 Preston Rd., Suite 100, 75252, Dallas, United States
Visualizza profilo agenzia
Ultimo aggiornamento
Ieri
Prima pubblicazione
Ottobre 15
Licenza agente
#0522221
Riferimento annuncio
2169678199823566
Stato dell'annuncio
La fiducia dei migliori broker del mondo
Gli agenti dietro le proprietà più straordinarie del mondo pubblicano su JamesEdition.
- Annunci di Sotheby's, Christie's, BARNES ed Engel & Völkers
- Ogni annuncio è verificato prima della pubblicazione
- Si metta in contatto diretto con agenti verificati
Continuando, accetta i nostri Termini e la nostra Informativa sulla privacy.
brokerages we
partnered with
partnered with