$826,000
MC Kinney Unifamiliare Indipendente
- 5 Camere
- 4 Bagni
- 4,242 Sqft
- 7,667 Sqft lot
- Aggiornato: Agosto 8
-
2
Visualizzazioni degli ultimi 30 giorni
- 1
- MLS#21241053
Informazioni sulla proprietà
La descrizione è stata tradotta automaticamente.
La descrizione viene visualizzata nella lingua originale.
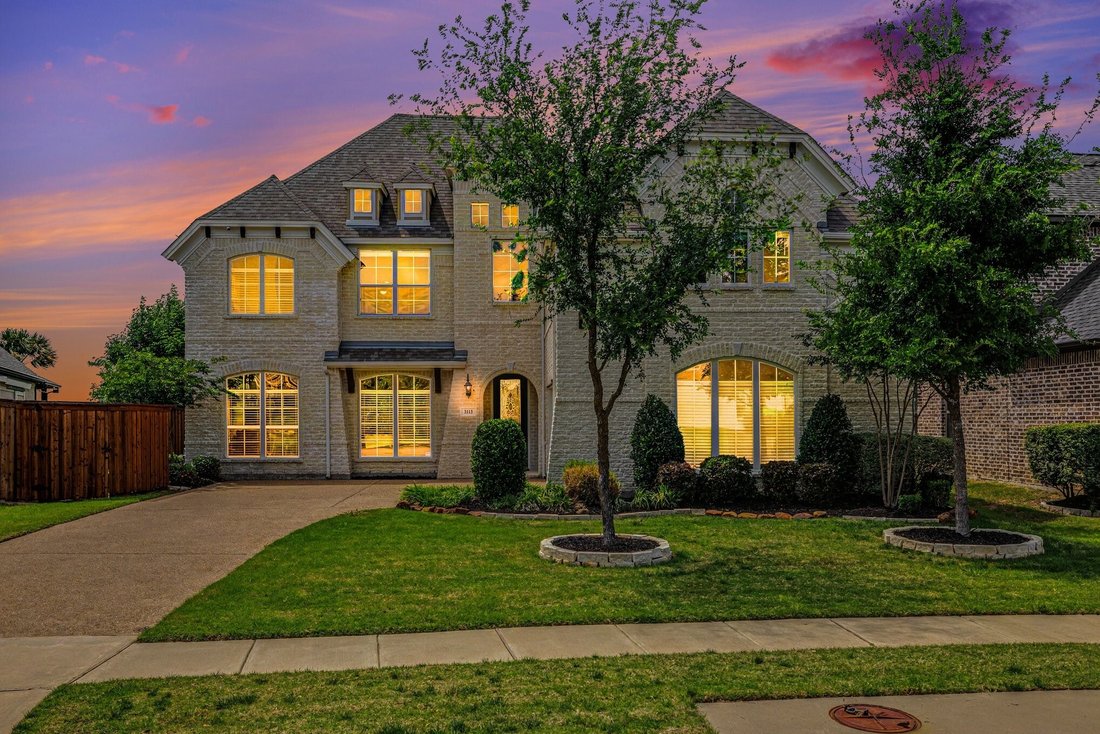
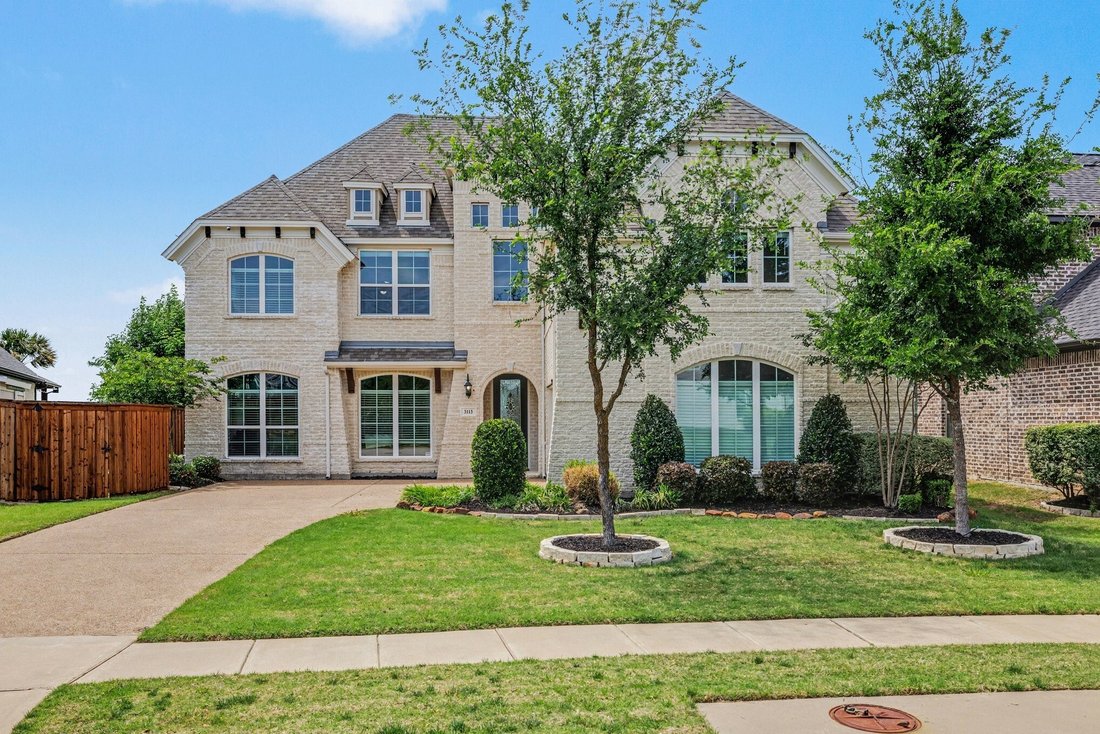
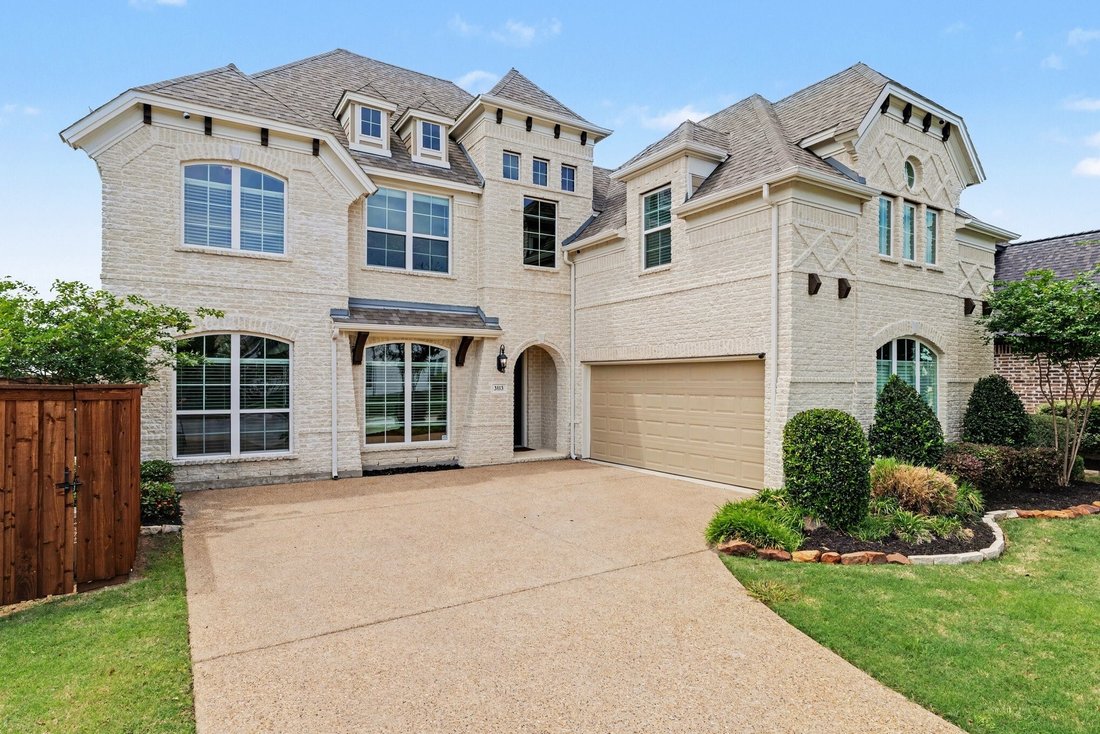
Stunning, one-owner residence by Grand Homes, the HARTFORD PLAN WITH TWO PRIMARY MASTER SUITES is ideally positioned in the highly sought-after Wilmeth Ridge. From the moment you arrive, the home captivates with its striking curb appeal, highlighted by a swing-style two-car garage and refined architectural presence. Step inside to an impeccably maintained interior where elegance unfolds at every t
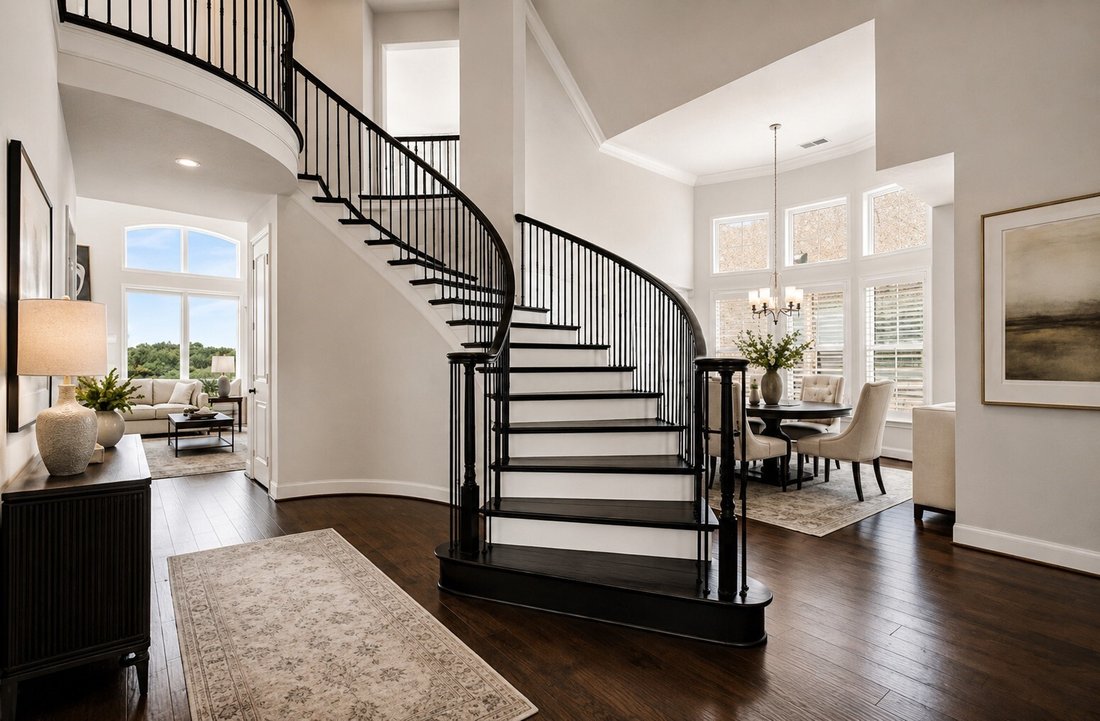
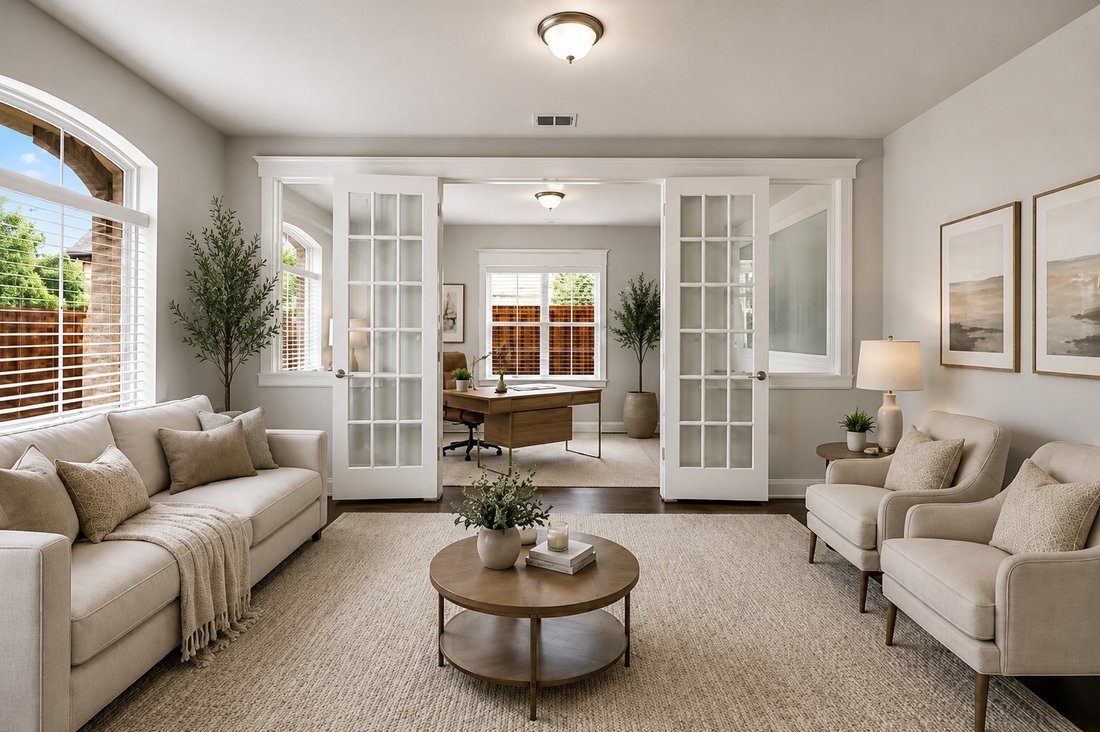
Stunning, one-owner residence by Grand Homes, the HARTFORD PLAN WITH TWO PRIMARY MASTER SUITES is ideally positioned in the highly sought-after Wilmeth Ridge. From the moment you arrive, the home captivates with its striking curb appeal, highlighted by a swing-style two-car garage and refined architectural presence. Step inside to an impeccably maintained interior where elegance unfolds at every turn. The grand entry is flanked by a sophisticated living area, while double doors reveal a private executive study. A formal dining room with charming bay windows sets the stage for memorable gatherings. At the heart of the home, the chef’s kitchen impresses with a large center island, a gas cooktop, abundant cabinetry, and a new high-end Whirlpool dishwasher, all of which flow seamlessly into the sunlit breakfast nook and expansive living room. A wall of windows floods the space w-natural light, beautifully complementing the cast stone fireplace, creating an inviting atmosphere. Privately situated at the rear of the home, the luxurious primary suite offers a serene retreat, complete w-space for a sitting area & a spa-inspired bath. Designed with both comfort & flexibility in mind, the thoughtfully crafted floor plan includes a split first-floor guest suite, while upstairs boasts a second primary suite, along w-two additional bedrooms. A dramatic staircase leads to an entertainer’s dream, an expansive game and media room combination perfect for hosting or relaxing. This home is further enhanced by over $24K in premium upgrades, including a climate-controlled garage with mini-split AC & heater (remote operated), custom garage storage + high-end window treatments throughout, including the garage. For added convenience & future-forward living, the home is equipped wpdual Level 2 EV chargers (WiFi-enabled), compatible w-both Tesla & CCS J1772 vehicles. Outdoors, enjoy a peaceful backyard setting that backs to lush greenspace.
-
Tipo di proprietà
Casa
-
Anno di costruzione
2020
-
Prezzo/piede²
$194
Caratteristiche
- Garage
- Camino
Esplora la zona
3113 Calvin Road, McKinney, TX 75071, Texas, Stati Uniti
Visualizza su Google Maps
Prezzo per sqft
Basso
Alto
Iscritto da 4 anni
Hai chiesto informazioni su questa proprietà
L'agente La contatterà al più presto
Pubblicato da
3
Annunci
2022
Iscritto
Prenota una visita con Eluyn Gines
Scegli una data e indica se preferisci un tour virtuale o di persona con l’agente.
Data preferita
Tipo di tour

Ultimo aggiornamento
Agosto 8
Prima pubblicazione
Apr 22
Licenza agente
#0684159
Riferimento annuncio
2105633179522316
Stato dell'annuncio
La fiducia dei migliori broker del mondo
Gli agenti dietro le proprietà più straordinarie del mondo pubblicano su JamesEdition.
- Annunci di Sotheby's, Christie's, BARNES ed Engel & Völkers
- Ogni annuncio è verificato prima della pubblicazione
- Si metta in contatto diretto con agenti verificati
Continuando, accetta i nostri Termini e la nostra Informativa sulla privacy.
brokerages we
partnered with
partnered with