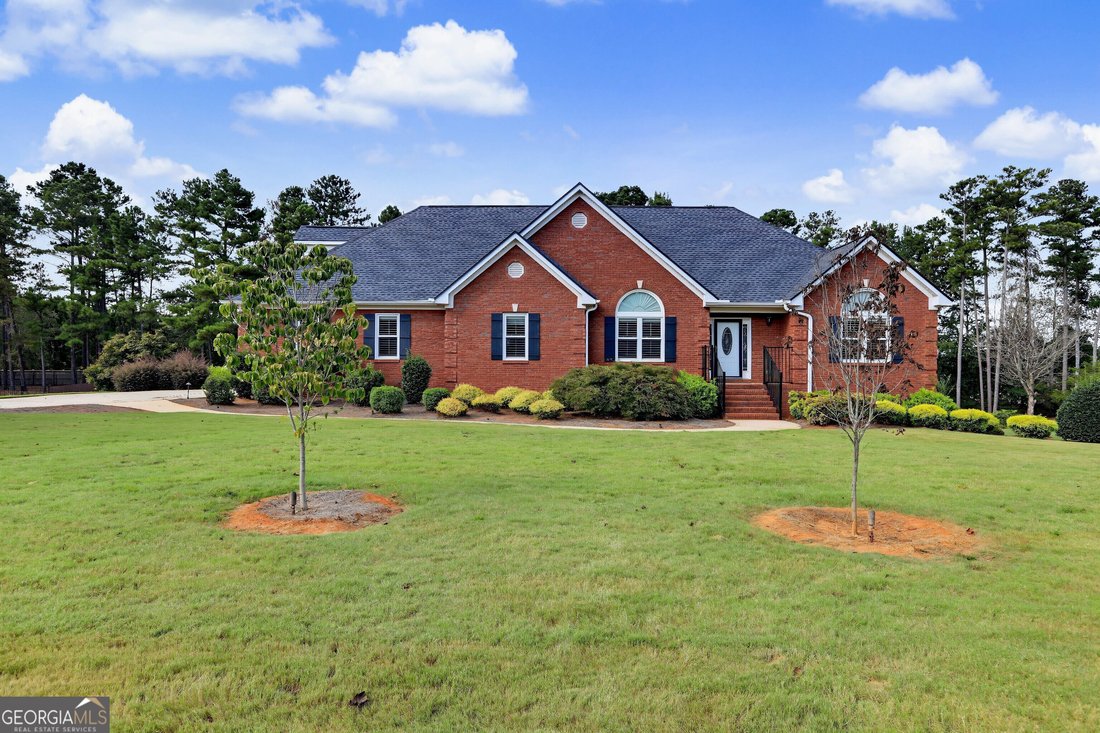
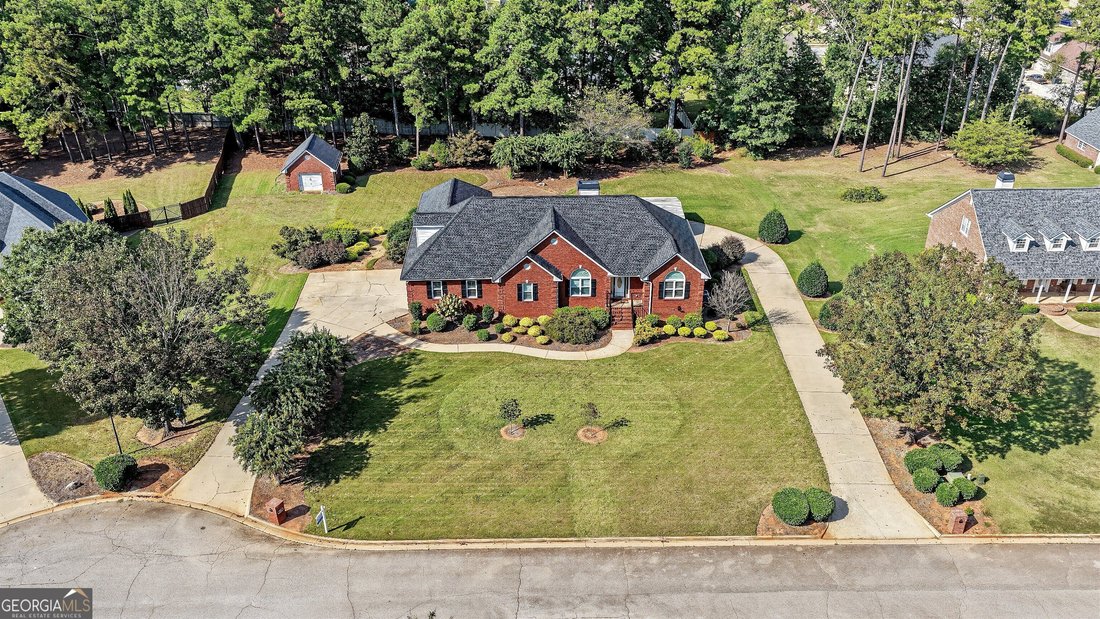
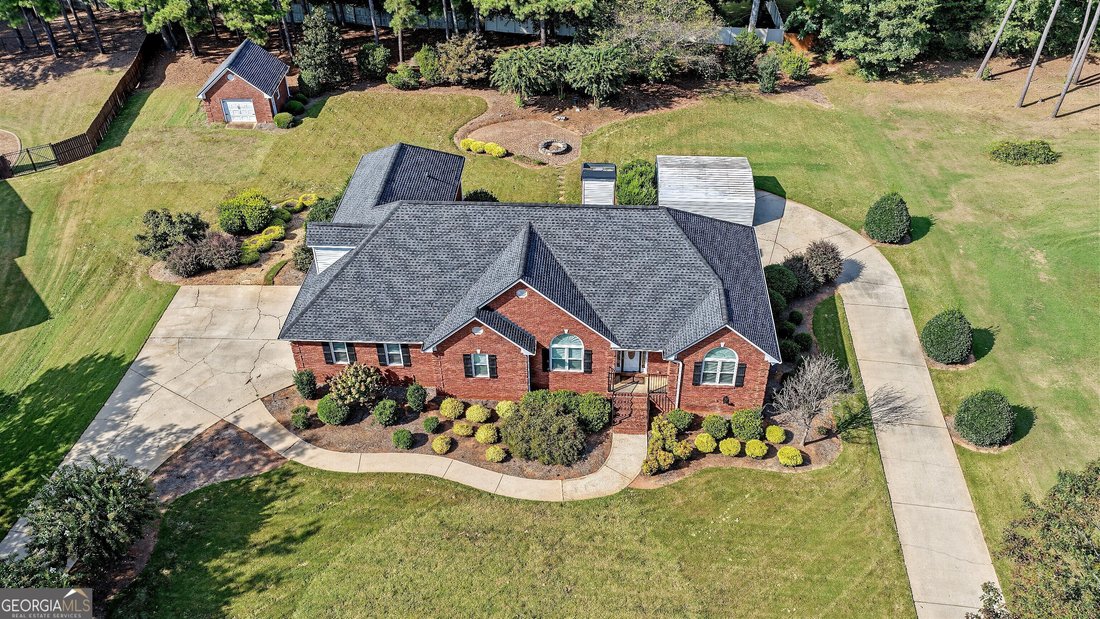
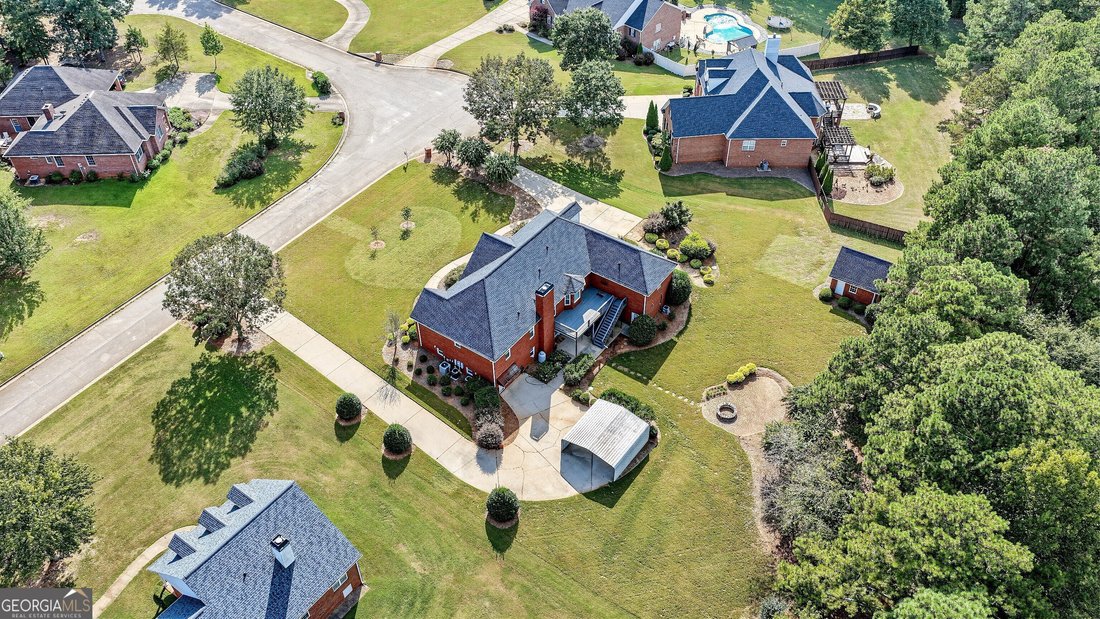
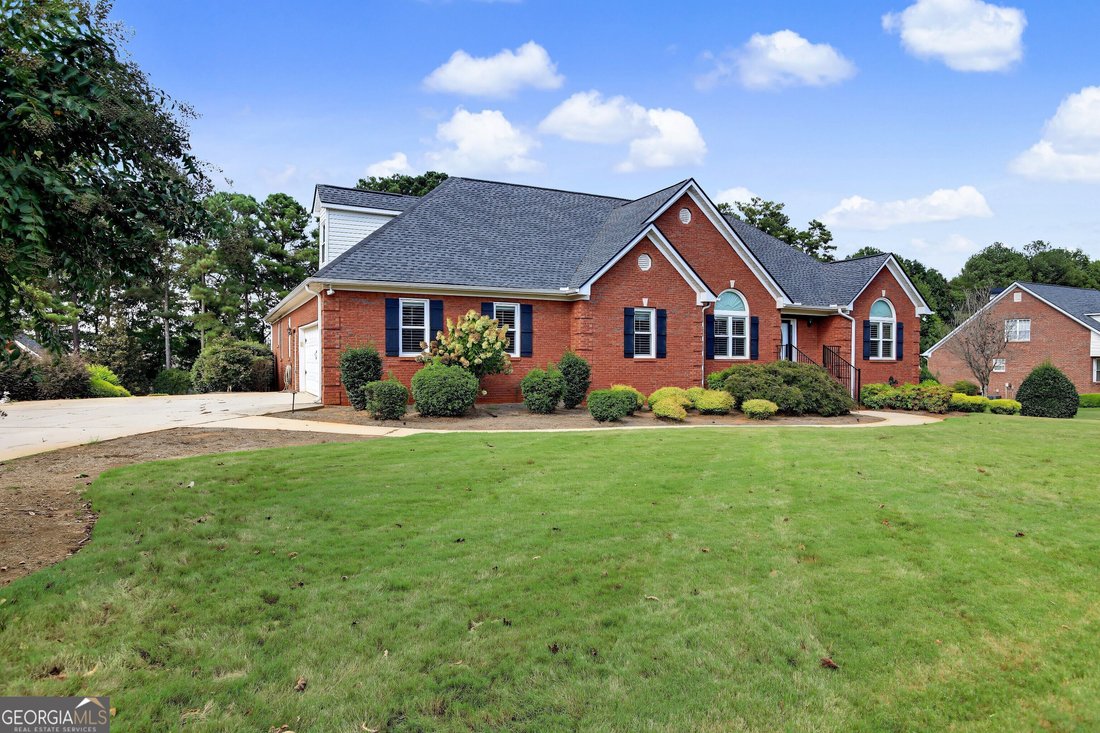
Residenza Unifamiliare A MC Donough
- 6 Camere
- 5 Bagni
- 6,130 Sqft
- 1.04 Ac lot
- Aggiornato: Novembre 7
- Fonte: Georgia MLS MLS#10844927
Informazioni sulla proprietà
-
Tipo di proprietà
Casa
-
Anno di costruzione
2001
-
Prezzo/piede²
$110
Caratteristiche
- Garage
- Cabina armadio
- Camino
- Terrazza
- Focolare
- Spazio di vita all'aperto
- Parcheggio
- Ufficio
- Seminterrato
Interni
- Soffitto alto
- Ufficio
- Camino
- Isola della cucina
- Bar
- Lavanderia
- Seminterrato
- Cabina armadio
Outdoor
- Terrazza
- Parcheggio
- Focolare
- Garage
- Spazio di vita all'aperto
Esplora la zona
L'agente La contatterà al più presto
Pubblicato da
Prenota una visita con the agent
Scegli una data e indica se preferisci un tour virtuale o di persona con l’agente.
The data relating to real estate for sale on this web site comes in part from the Broker Reciprocity Program of GAMLS. All real estate listings are marked with the GAMLS Broker Reciprocity thumbnail logo and detailed information about them includes the name of the listing brokers. The broker providing these data believes them to be correct, but advises interested parties to confirm them before relying on them in a purchase decision. Copyright © 2026 GAMLS. All rights reserved.
Proprietà simili nelle vicinanze
Nuovi annunci a McDonough

Esplora più immobili in vendita
tipi di proprietà McDonough, GA, Stati Uniti
McDonough, GA, Stati Uniti ricerche popolari
- Proprietà immobiliari con Piscina a McDonough, GA, Stati Uniti
- Proprietà immobiliari con Cucina aperta a McDonough, GA, Stati Uniti
- Proprietà immobiliari con Centro Fitness / Palestra a McDonough, GA, Stati Uniti
- Proprietà immobiliari Moderno a McDonough, GA, Stati Uniti
- Proprietà immobiliari Lungomare a McDonough, GA, Stati Uniti
- Proprietà immobiliari con Cinema a McDonough, GA, Stati Uniti
- Proprietà immobiliari Vista sul lago a McDonough, GA, Stati Uniti
- Proprietà immobiliari Lungolago a McDonough, GA, Stati Uniti
- Proprietà immobiliari con Sauna a McDonough, GA, Stati Uniti
- Proprietà immobiliari Vista panoramica / Scenica a McDonough, GA, Stati Uniti
- Proprietà immobiliari Equestre a McDonough, GA, Stati Uniti
- Proprietà immobiliari Vista Golf a McDonough, GA, Stati Uniti
- Proprietà immobiliari con Cantina a McDonough, GA, Stati Uniti
- Proprietà immobiliari con Aeroporto Privato a McDonough, GA, Stati Uniti
- Proprietà immobiliari Vista Città a McDonough, GA, Stati Uniti
Guide e storie correlate
La fiducia dei migliori broker del mondo
Gli agenti dietro le proprietà più straordinarie del mondo pubblicano su JamesEdition.
- Annunci di Sotheby's, Christie's, BARNES ed Engel & Völkers
- Ogni annuncio è verificato prima della pubblicazione
- Si metta in contatto diretto con agenti verificati
Continuando, accetta i nostri Termini e la nostra Informativa sulla privacy.
partnered with