$697,500
Casa/Casa Unifamiliare Mcdonough Stati Uniti
- 5 Camere
- 7 Bagni
- 4,940 Sqft
- 1.54 Ac lot
- Aggiornato: Ottobre 31
- 1
- MLS#7861406
Informazioni sulla proprietà
La descrizione è stata tradotta automaticamente.
La descrizione viene visualizzata nella lingua originale.
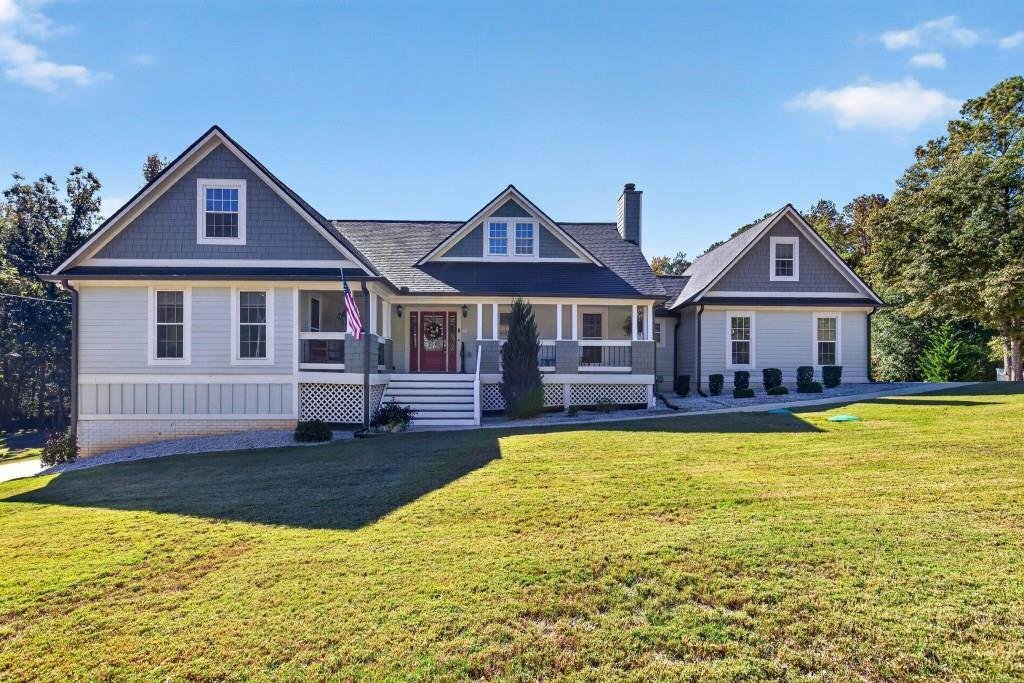
Exceptional space, thoughtful design, and resort-style living come together in this impressive ranch home situated on 1.5 acres (NO HOA) with an in-ground swimming pool with built-in hot tub! Offering 5 bedrooms, 5 full baths, and 2 half baths, this expansive property provides a flexible layout with room for entertaining, working, relaxing, and accommodating a variety of lifestyle needs. The main
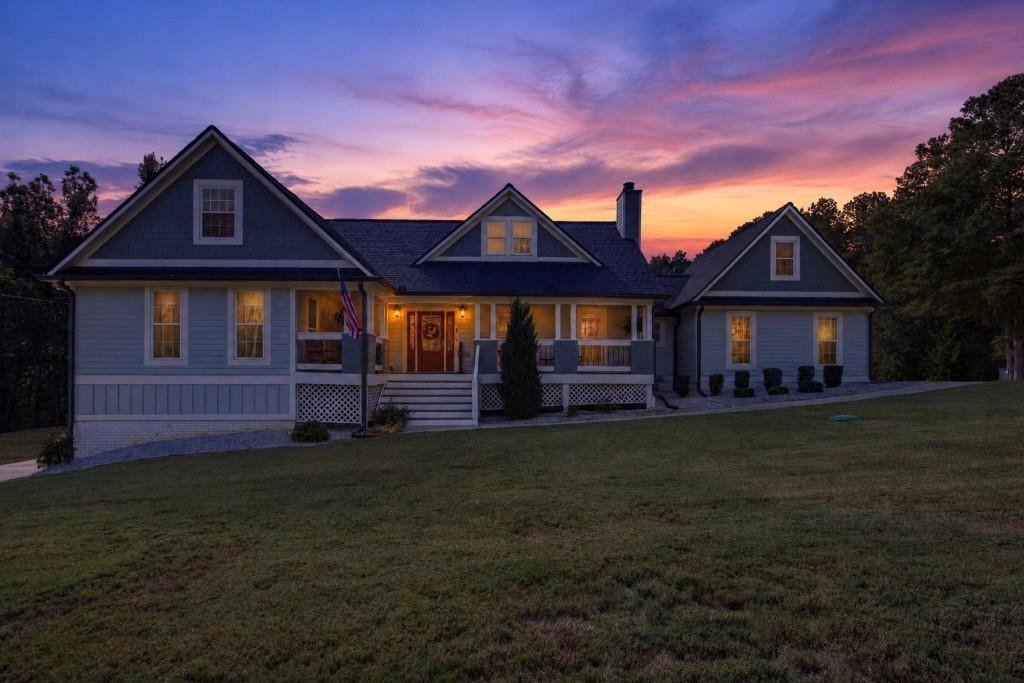
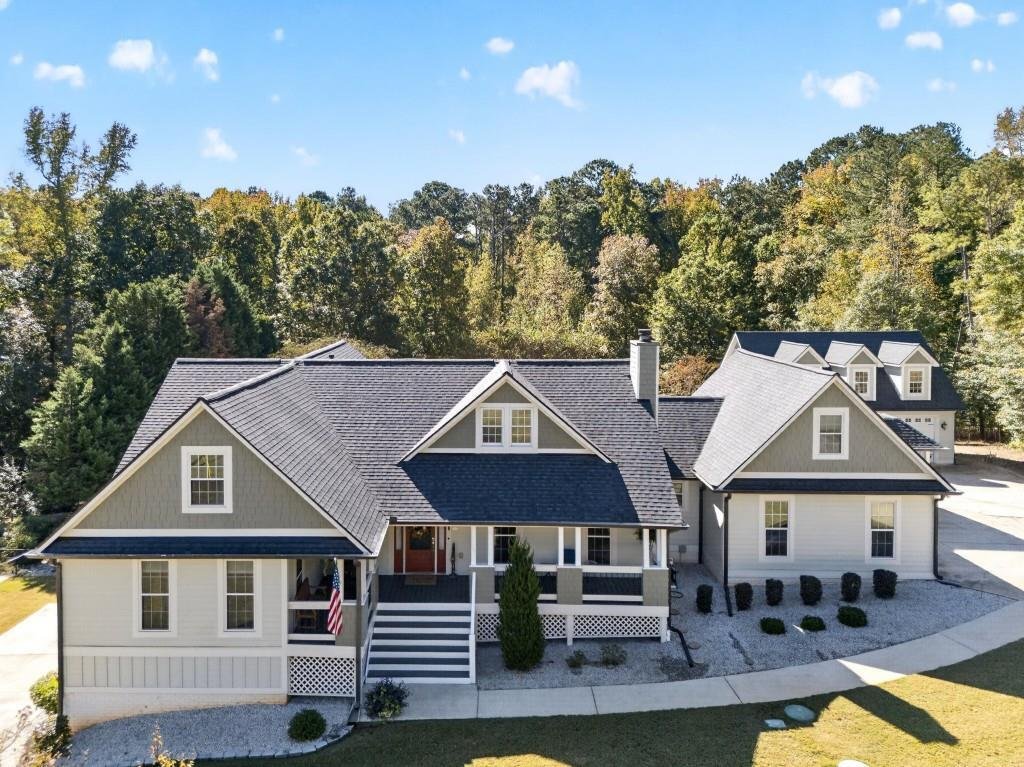
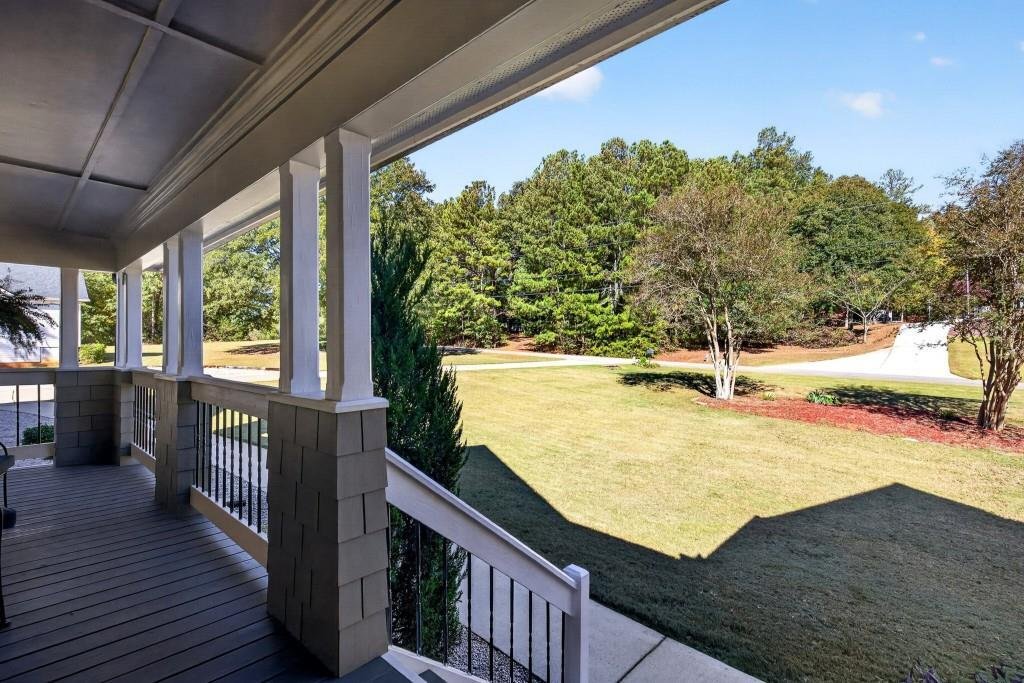
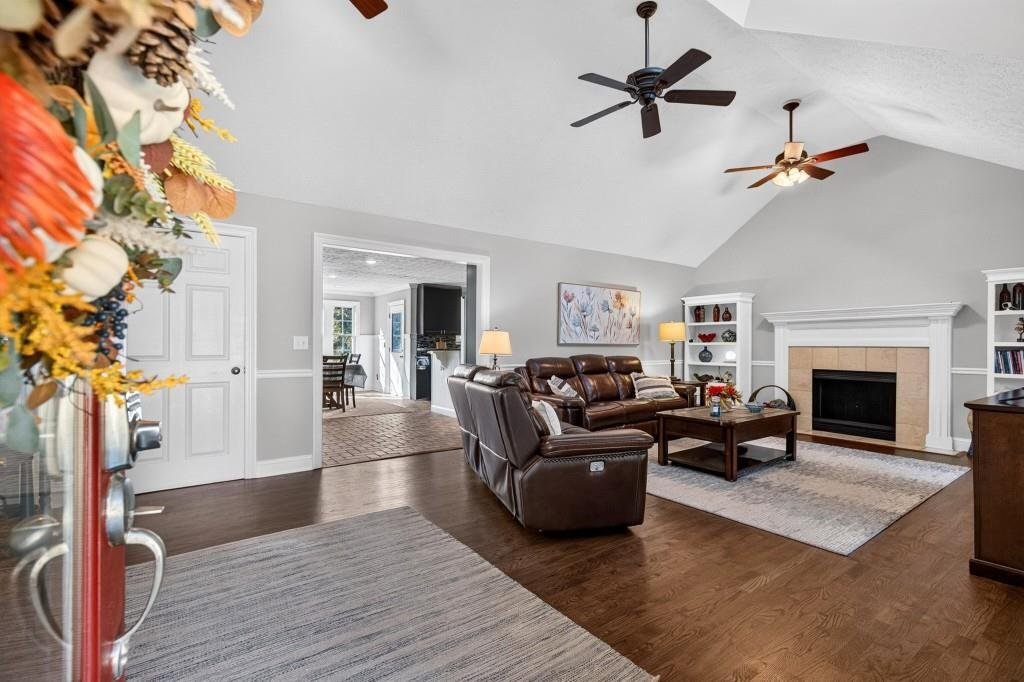
Exceptional space, thoughtful design, and resort-style living come together in this impressive ranch home situated on 1.5 acres (NO HOA) with an in-ground swimming pool with built-in hot tub! Offering 5 bedrooms, 5 full baths, and 2 half baths, this expansive property provides a flexible layout with room for entertaining, working, relaxing, and accommodating a variety of lifestyle needs. The main level features 3 bedrooms, including the primary suite, and a chef’s kitchen equipped with KitchenAid appliances, an induction cooktop, a microwave and wall oven combination, beverage cooler, and two copper sinks. The adjoining dining area overlooks the beautiful backyard, creating an inviting setting for everyday meals and special gatherings. A finished room above the attached two-car garage offers additional flexibility for a home office, hobby room, or bonus space. The finished basement level expands the possibilities with an additional bedroom, full bathroom, second kitchen, family/media room, second laundry room, and screened patio-ideal for entertaining, extended-stay guests, or creating a separate living area. A covered walkway leads to an impressive detached three-car garage featuring a convenient half bath for pool users and abundant space for additional vehicles, a workshop, or storage. Above the garage, finished space with a full bathroom offers even more versatility for a playroom, home office, or recreation area. Outside, enjoy the expansive 1.5-acre setting, complete with a grilling station on the rear deck (Green Egg is included) private pool/hot tub and fire pit perfect for making the most of outdoor living. With multiple finished living areas, exceptional garage capacity, and a wealth of flexible spaces, this distinctive property offers a rare combination of comfort, functionality, and room to enjoy life to the fullest! Owners have taken great care of the home and made significant improvements, including new roof 5/26. Only minutes from OLA schools and the new Publix on Hwy 81!
-
Tipo di proprietà
Casa
-
Piani
1
-
Anno di costruzione
1995
-
Prezzo/piede²
$141
Caratteristiche
- Garage
- Piscina
- Focolare
- Idromassaggio
- Cucina esterna
- Ufficio
- Seminterrato
- Lavanderia
Esplora la zona
410 Holly Hills Lane, Locust Grove, Georgia, Stati Uniti
Visualizza su Google Maps
Prezzo per sqft
Basso
Alto

Iscritto da 2 anni
Hai chiesto informazioni su questa proprietà
L'agente La contatterà al più presto
Pubblicato da
Ansley Real Estate Christie's International - South
Georgia, United States
Visualizza profilo agenzia
12
Annunci
2025
Iscritto
Prenota una visita con the agent
Scegli una data e indica se preferisci un tour virtuale o di persona con l’agente.
Data preferita
Tipo di tour

Ansley Real Estate Christie's International - South
233 Commerce Drive, 30269, Peachtree City, Georgia, United States
Visualizza profilo agenzia
Ultimo aggiornamento
Ottobre 31
Prima pubblicazione
Ottobre 31
Licenza agente
#175738 (GA)
Riferimento annuncio
FMLS7861406
La fiducia dei migliori broker del mondo
Gli agenti dietro le proprietà più straordinarie del mondo pubblicano su JamesEdition.
- Annunci di Sotheby's, Christie's, BARNES ed Engel & Völkers
- Ogni annuncio è verificato prima della pubblicazione
- Si metta in contatto diretto con agenti verificati
Continuando, accetta i nostri Termini e la nostra Informativa sulla privacy.
Brokerages we
partnered with
partnered with