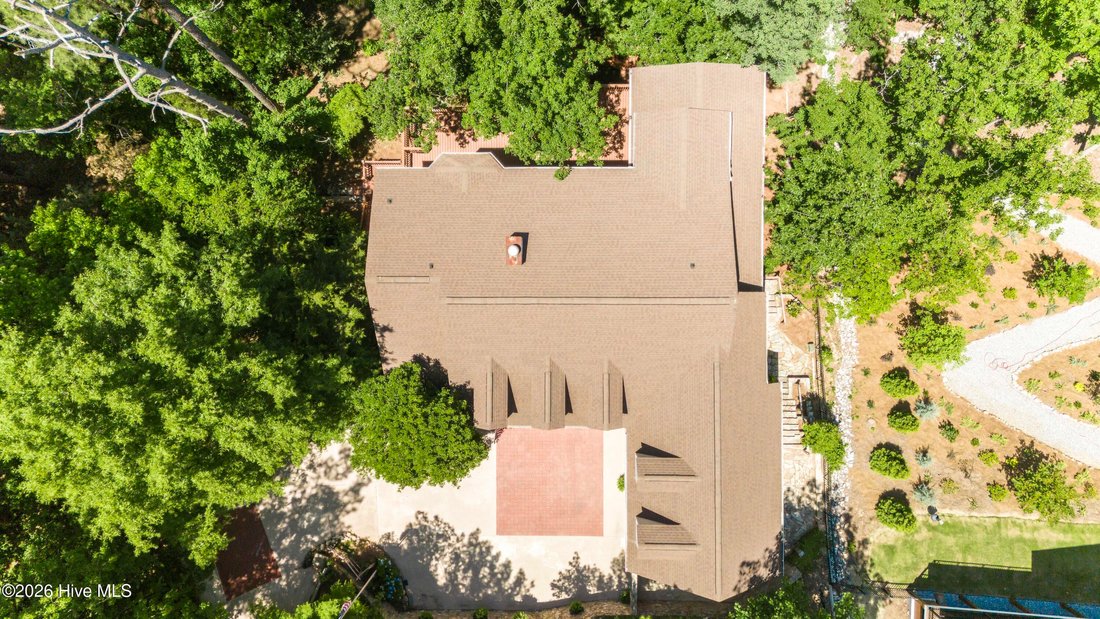
Residenza Unifamiliare A MC Cormick
- 5 Camere
- 5 Bagni
- 5,253 Sqft
- 24,394 Sqft lot
- Aggiornato: Luglio 27
- Fonte: Hive MLS (North Carolina Regional) MLS#100575462
Informazioni sulla proprietà
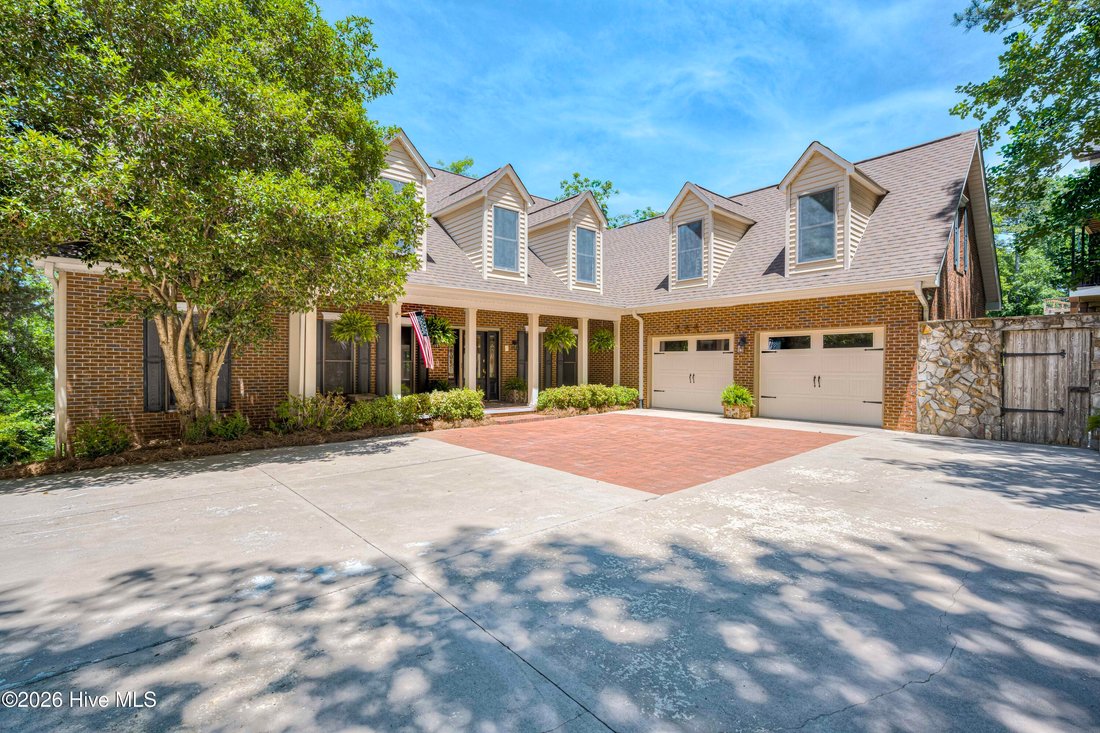
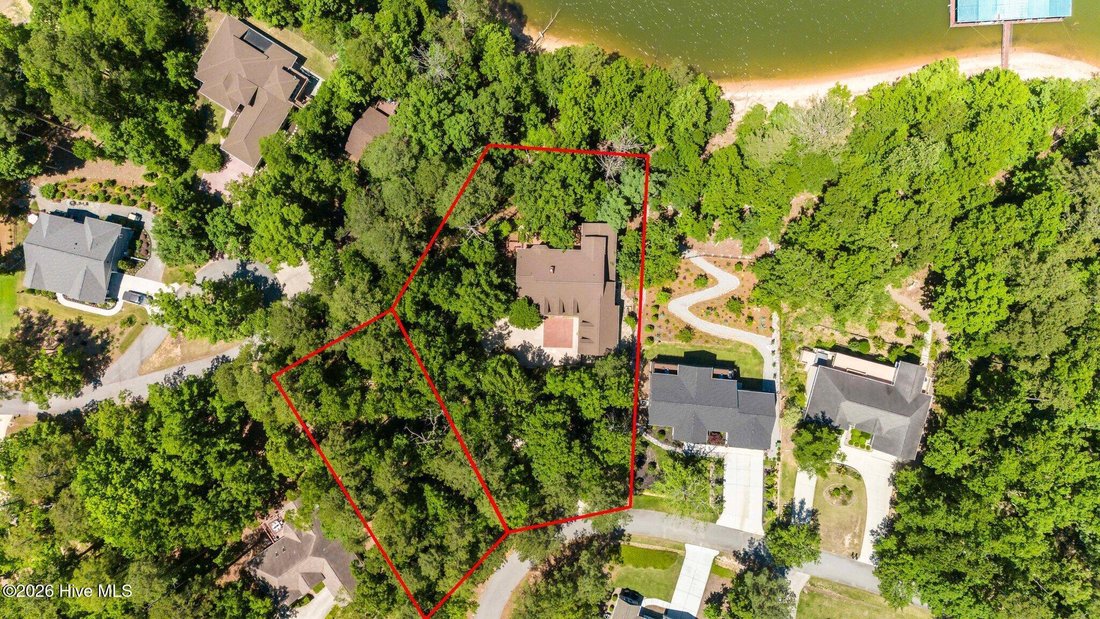
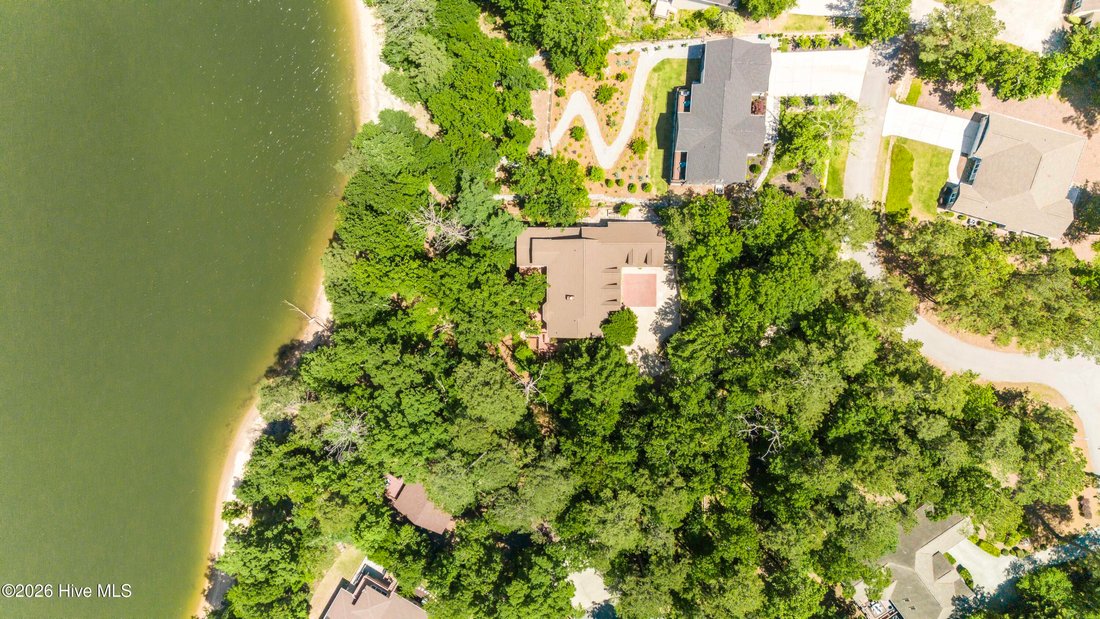
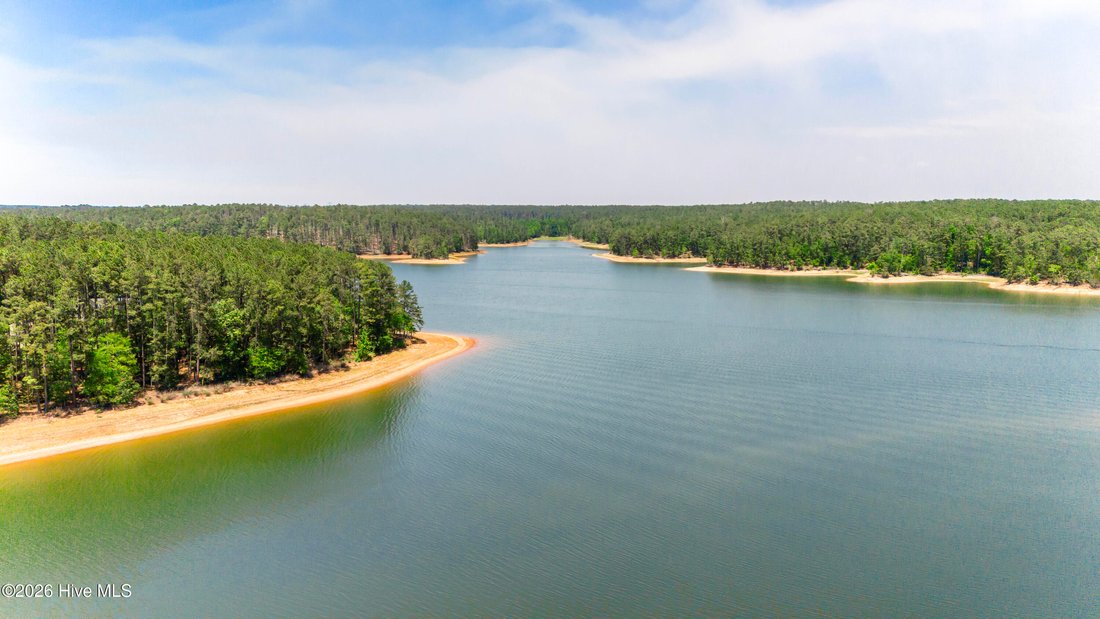
As summer arrives on the lake, this home offers the perfect opportunity to spend your days boating, fishing, golfing, entertaining, and enjoying breathtaking evenings from your own backyard. With an additional lot included to the left of the property, you’ll enjoy added privacy and the rare opportunity to potentially extend outdoor living spaces or simply preserve the natural buffer beside the home.
Inside, the warmth and craftsmanship immediately set this property apart. Much of the wood throughout the home was sourced directly from the owners’ family farms as well as trees harvested from the lot itself during construction. Cherry columns, white oak flooring, pecan cabinetry, cedar-lined closets, and custom wood details create a level of character and authenticity that simply cannot be replicated today. Even the catwalk railings upstairs were handcrafted from wood reclaimed from the owner’s father’s barn gate, adding another layer of history and meaning to the home.
The main level features a spacious owner’s suite along with expansive living areas designed to take full advantage of the lake views. Walls of Anderson windows fill the home with natural light while showcasing the surrounding water and landscape. The custom kitchen offers incredible cabinetry, pull-out shelving, double ovens, generous storage, and handcrafted finishes throughout.
Upstairs, you’ll find four additional bedrooms and two full bathrooms, creating the perfect setup for hosting family, guests, or multi-generational living. Large gathering spaces throughout the home were intentionally designed for holidays, summer weekends, and making lifelong memories at the lake.
The lower level offers exceptional versatility with an expansive basement area providing room for recreation, hobbies, storage, fitness equipment, additional entertaining space, or future customization. A full workshop in the basement makes room for a plethora of hobbies or additional storage.
Outdoor living is just as impressive with two expansive lakeside decks -- one on the main level and another on the basement level below -- creating multiple areas to relax, entertain, and enjoy the peaceful waterfront setting. Beautiful stone retaining walls, walkways, and landscape features sourced from North Carolina add texture and timeless appeal to the property while leading you toward the water’s edge.
Located within Savannah Lakes Village, owners enjoy access to two premier golf courses, clubhouse dining, social activities, recreation, and an unmatched lake lifestyle community. Whether spending the morning on the golf course, dining at the clubhouse, or taking the boat out for an evening cruise, every day here feels like a vacation.
This is more than just a waterfront home -- it is a legacy property built with heart, history, and craftsmanship, ready for its next chapter on the lake.
-
Tipo di proprietà
Casa
-
Piani
3
-
Anno di costruzione
1996
-
Prezzo/piede²
$138
Caratteristiche
- Garage
- Cabina armadio
- Piscina
- Campo da tennis
- Vista sull'acqua
- Lungomare
- Lungolago
- Balcone
- Seminterrato
Lot
- Vista sull'acqua
- Lungomare
- Lungolago
Interni
- Soffitto alto
- Isola della cucina
- Bar
- Lavanderia
- Seminterrato
- Cabina armadio
Outdoor
- Balcone
- Piscina
- Garage
- Campo da tennis
Esplora la zona
L'agente La contatterà al più presto
Pubblicato da
Prenota una visita con the agent
Scegli una data e indica se preferisci un tour virtuale o di persona con l’agente.
The data relating to real estate on this website comes in part from the Internet Data Exchange program of Hive MLS. All information is deemed reliable but not guaranteed and should be independently verified. All properties are subject to prior sale, change, or withdrawal. Neither listing broker(s) nor Continental Real Estate Group, Inc shall be responsible for any typographical errors, misinformation, or misprints, and shall be held totally harmless from any damages arising from reliance upon these data. Copyright ©2026 Hive MLS LLC. All Rights Reserved.
La fiducia dei migliori broker del mondo
Gli agenti dietro le proprietà più straordinarie del mondo pubblicano su JamesEdition.
- Annunci di Sotheby's, Christie's, BARNES ed Engel & Völkers
- Ogni annuncio è verificato prima della pubblicazione
- Si metta in contatto diretto con agenti verificati
Continuando, accetta i nostri Termini e la nostra Informativa sulla privacy.
partnered with