Casa Mayfield
- 4 Camere
- 9.63 Ac lot
- Aggiornato: Giugno 12
-
5
Visualizzazioni degli ultimi 30 giorni
- 2
Informazioni sulla proprietà
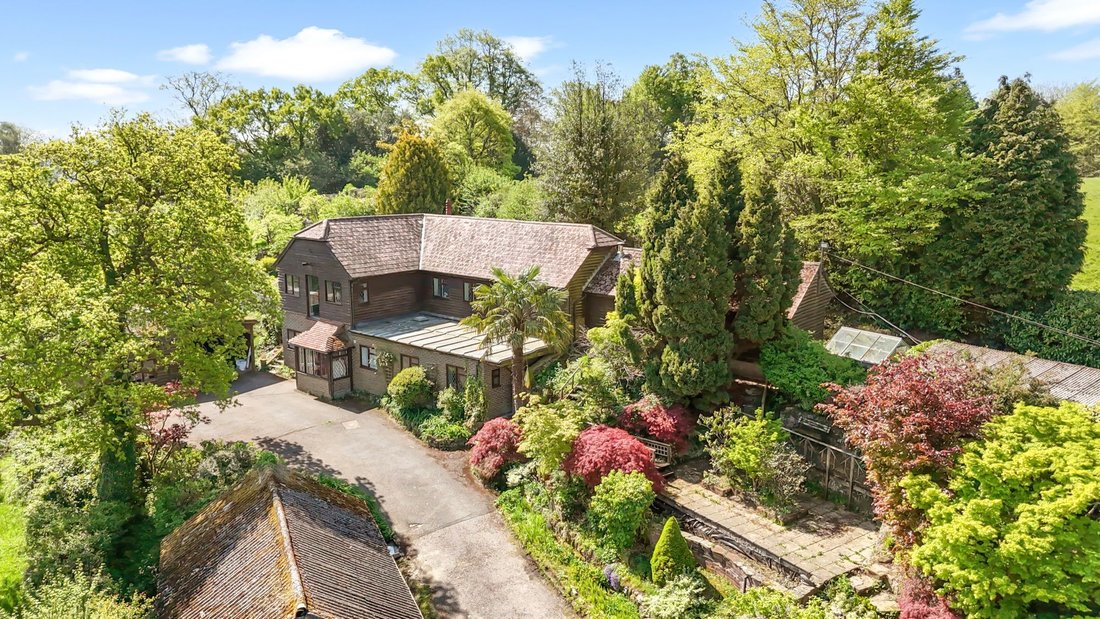
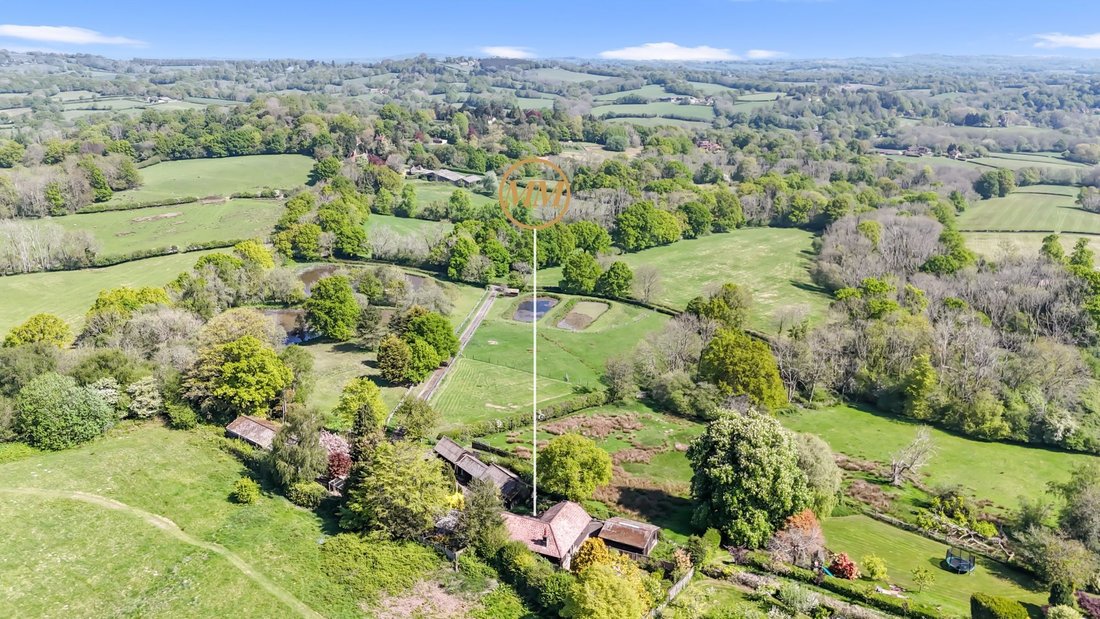
A beautifully positioned four bedroom detached barn conversation with planning permission to create an outstanding contemporary property. Situated in an elevated position enjoying stunning far reaching views towards the adjoining countryside and Mayfield historical village. Occupying 5.7 acres TBV with three natural ponds, woodland and meadow land/paddocks and a fabulous range of substantial ba
A beautifully positioned four bedroom detached barn conversation with planning permission to create an outstanding contemporary property. Situated in an elevated position enjoying stunning far reaching views towards the adjoining countryside and Mayfield historical village. Occupying 5.7 acres TBV with three natural ponds, woodland and meadow land/paddocks and a fabulous range of substantial barns and outbuildings.
Upper Cowden Farm, is a unique barn conversion found at the end of a long shared driveway between the paddocks/meadow land. The property was formerly a fishery and carb farm. Planning permission has been granted to extend and reconfigure the existing accommodation to provide a stunning 4 bedroomed, contemporary living space with open plan kitchen diner, downstairs utility and a wonderful full height gable over two storeys. Further details can be found on the Wealden District Council website using the reference: WD/2024/2182/F. There are number of substantial outbuildings which serve a number of purposes. It enjoys spectacular views across the grounds and the neighbouring countryside beyond.
NB: A former cow barn and approx. 4.1 acres are available by separate negotiation. The vendors are in the process of obtaining planning permission to convert the building in to a one bedroom dwelling with stunning open plan living accommodation.
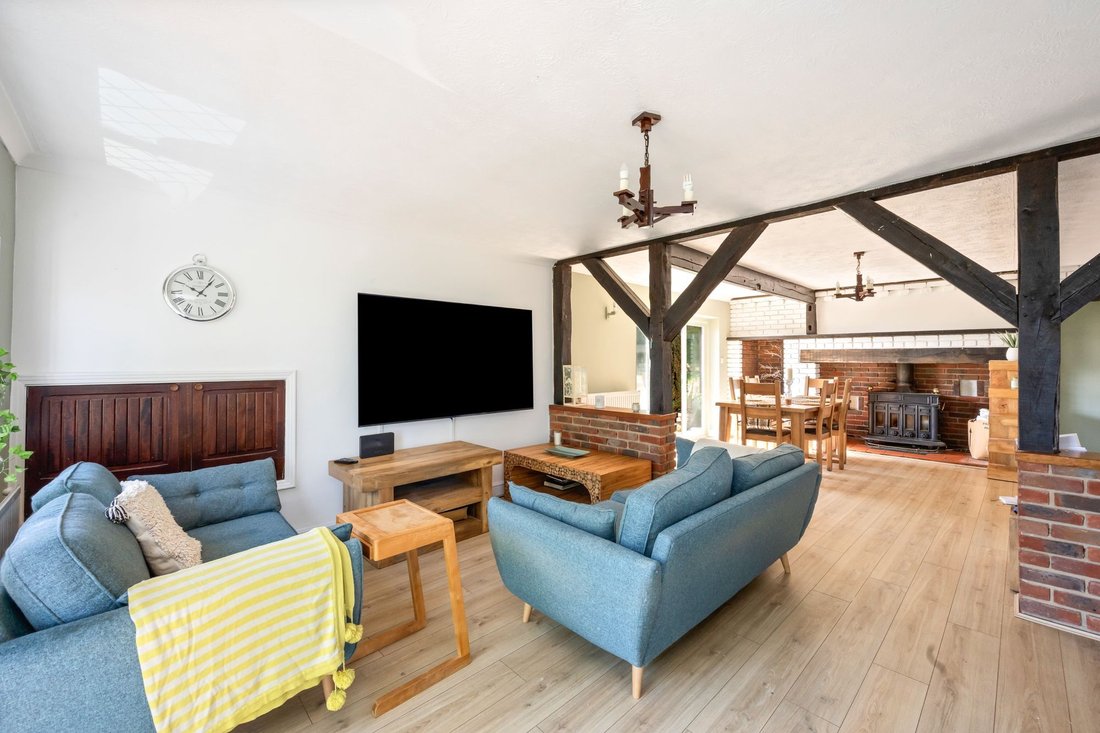
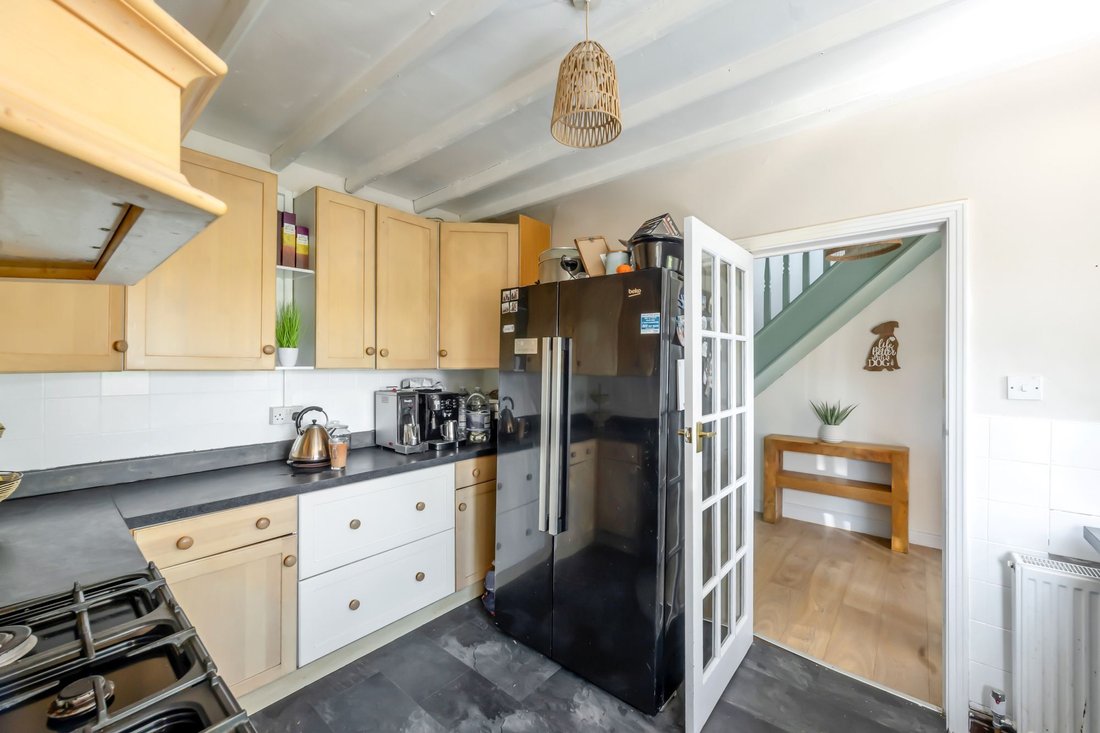
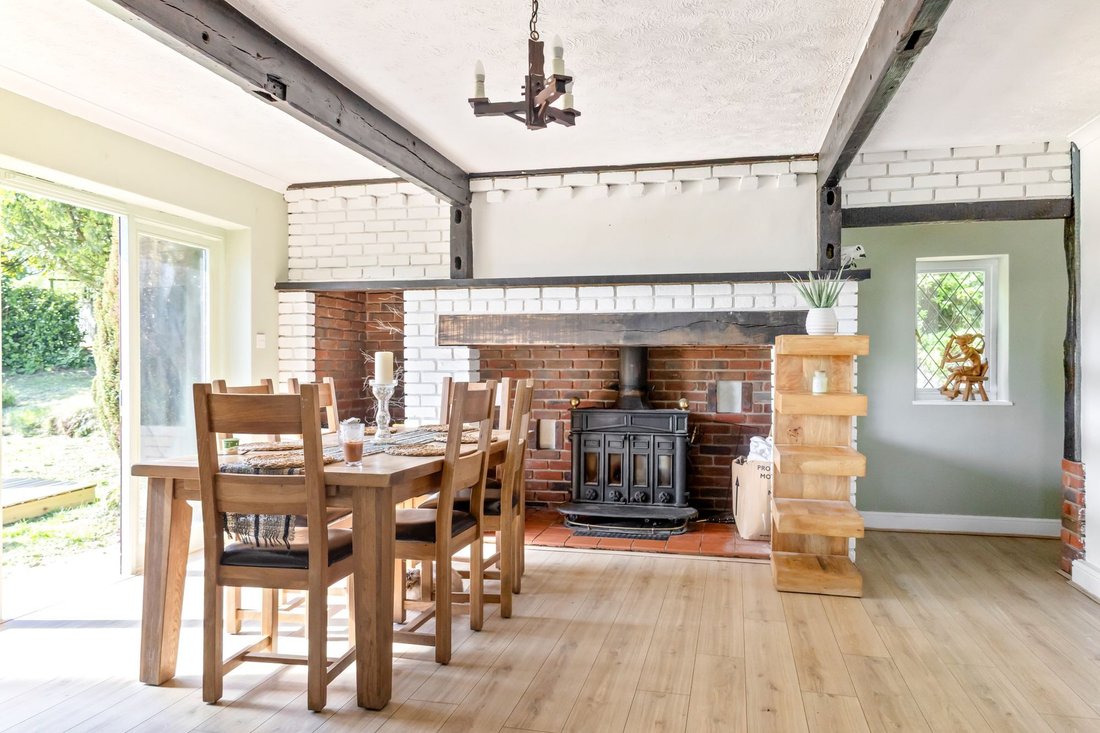
The property is entered via an entrance porch which continues though to a hallway, there is a kitchen to one side, and a generous sized downstairs bedroom with toilet and dressing room. The first floor provides a light filled, open plan living area enjoying beautiful rural views. It is made up of a sitting room and dining room with fireplace, has access to the gardens. There is an inner hallway with three bedrooms and a family shower room. Adjoining the property at the same level is a utility room and double store.
The planning permission granted, transforms the property magnificently. Creating a kitchen, cloakroom and living room on the ground floor, whilst the first floor has a large gallery, sitting room, a snug with bi-fold doors opening to an impressive terrace and four bedrooms and three bathrooms. The principal bedroom is impressive and has a dressing room leading through to the en-suite bathroom.
-
Tipo di proprietà
Casa
Caratteristiche
- Giardino
- Terrazza
- Camino
- Vista sull'acqua
- Cucina aperta
- Moderno
- Vista sulle montagne
- Vista panoramica / Scenica
- Spazio di vita all'aperto
Lot
Interni
Outdoor
Esplora la zona
L'agente La contatterà al più presto
Pubblicato da
Prenota una visita con the agent
Scegli una data e indica se preferisci un tour virtuale o di persona con l’agente.
Proprietà simili nelle vicinanze
Nuovi annunci a East Sussex

Esplora più immobili in vendita
East Sussex, Inghilterra Città
- Case in vendita in Lewes, Inghilterra
- Case in vendita in Crowborough, Inghilterra
- Case in vendita in Forest Row, Inghilterra
- Case in vendita in Rother, Inghilterra
- Case in vendita in Hartfield, Inghilterra
- Case in vendita in Uckfield, Inghilterra
- Case in vendita in Maresfield, Inghilterra
- Case in vendita in Ringmer, Inghilterra
- Case in vendita in Rotherfield, Inghilterra
- Case in vendita in Fletching, Inghilterra
- Case in vendita in Newick, Inghilterra
- Case in vendita in Chailey, Inghilterra
- Case in vendita in Hamsey, Inghilterra
- Case in vendita in Danehill, Inghilterra
- Case in vendita in Herstmonceux, Inghilterra
- Case in vendita in Plumpton, Inghilterra
- Case in vendita in Ditchling, Inghilterra
- Case in vendita in Hellingly, Inghilterra
- Case in vendita in Wivelsfield Green, Inghilterra
- Case in vendita in Warbleton, Inghilterra
tipi di proprietà East Sussex, Inghilterra
- Case in vendita in East Sussex, Inghilterra
- Bungalow in vendita in East Sussex, Inghilterra
- Appartamenti in vendita in East Sussex, Inghilterra
- Tenute agricole in vendita in East Sussex, Inghilterra
- Chalet in vendita in East Sussex, Inghilterra
- Attici in vendita in East Sussex, Inghilterra
- Ville in vendita in East Sussex, Inghilterra
East Sussex, Inghilterra ricerche popolari
- Proprietà immobiliari Vista panoramica / Scenica a East Sussex, Inghilterra
- Proprietà immobiliari Vista mare a East Sussex, Inghilterra
- Proprietà immobiliari Vista sul lago a East Sussex, Inghilterra
- Proprietà immobiliari con Terrazza a East Sussex, Inghilterra
- Proprietà immobiliari con Bar a East Sussex, Inghilterra
- Proprietà immobiliari con Sala giochi a East Sussex, Inghilterra
- Proprietà immobiliari con Ufficio a East Sussex, Inghilterra
- Proprietà immobiliari con Ascensore a East Sussex, Inghilterra
- Proprietà immobiliari Vista Città a East Sussex, Inghilterra
- Proprietà immobiliari Vista sulle montagne a East Sussex, Inghilterra
- Proprietà immobiliari con Giardino a East Sussex, Inghilterra
- Proprietà immobiliari con Cucina esterna a East Sussex, Inghilterra
- Proprietà immobiliari Costiera a East Sussex, Inghilterra
- Proprietà immobiliari Comunità recintata a East Sussex, Inghilterra
- Proprietà immobiliari Privacy a East Sussex, Inghilterra
- Proprietà immobiliari Lungomare a East Sussex, Inghilterra
- Proprietà immobiliari Collina a East Sussex, Inghilterra
- Proprietà immobiliari Moderno a East Sussex, Inghilterra
- Proprietà immobiliari Equestre a East Sussex, Inghilterra
- Proprietà immobiliari Nuove costruzioni a East Sussex, Inghilterra
- Proprietà immobiliari con Centro Fitness / Palestra a East Sussex, Inghilterra
- Proprietà immobiliari con Sauna a East Sussex, Inghilterra
- Proprietà immobiliari con Bagno turco a East Sussex, Inghilterra
- Proprietà immobiliari con Libreria a East Sussex, Inghilterra
- Proprietà immobiliari con Aria condizionata a East Sussex, Inghilterra
- Proprietà immobiliari con Cantina a East Sussex, Inghilterra
- Proprietà immobiliari con Idromassaggio a East Sussex, Inghilterra
- Proprietà immobiliari con Camino a East Sussex, Inghilterra
- Proprietà immobiliari con Piscina a East Sussex, Inghilterra
- Proprietà immobiliari con Garage a East Sussex, Inghilterra
- Proprietà immobiliari con Balcone a East Sussex, Inghilterra
- Proprietà immobiliari con Campo da tennis a East Sussex, Inghilterra
- Proprietà immobiliari Lungomare a East Sussex, Inghilterra
- Proprietà immobiliari con Vigneto / Azienda vinicola a East Sussex, Inghilterra
- Proprietà immobiliari Residenza a East Sussex, Inghilterra
- Proprietà immobiliari con Cucina aperta a East Sussex, Inghilterra
- Proprietà immobiliari Rinnovato a East Sussex, Inghilterra
- Proprietà immobiliari con Cinema a East Sussex, Inghilterra
- Proprietà immobiliari con Piscina coperta a East Sussex, Inghilterra
- Proprietà immobiliari Vista sull'acqua a East Sussex, Inghilterra
East Sussex, Inghilterra Quartieri
Guide e storie correlate
La fiducia dei migliori broker del mondo
Gli agenti dietro le proprietà più straordinarie del mondo pubblicano su JamesEdition.
- Annunci di Sotheby's, Christie's, BARNES ed Engel & Völkers
- Ogni annuncio è verificato prima della pubblicazione
- Si metta in contatto diretto con agenti verificati
Continuando, accetta i nostri Termini e la nostra Informativa sulla privacy.