



Residenza Unifamiliare A Maxville
- 4 Camere
- 4 Bagni
- 3,037 Sqft
- 22.06 Ac lot
- Aggiornato: Luglio 9
- Fonte: realMLS (Northeast Florida Multiple Listing Service) MLS#2149624
Informazioni sulla proprietà
With approximately 4,917 square feet under roof and 3,037 heated and cooled square feet, this exceptional property features 4 bedrooms and 4 full bathrooms, with every bedroom enjoying its own priva
With approximately 4,917 square feet under roof and 3,037 heated and cooled square feet, this exceptional property features 4 bedrooms and 4 full bathrooms, with every bedroom enjoying its own private bathroom.
As you arrive, you’ll be greeted by expansive front and back porches and a large attached three-bay carport. Above the carport is approximately 900 square feet of floored attic storage, providing incredible space for seasonal items and equipment.
Inside, the open-concept floor plan was designed with entertaining in mind. The spacious kitchen, dining, and living areas flow seamlessly together, anchored by a massive 10-foot island that’s perfect for holiday gatherings and family events.
See additional comments for further details!! The kitchen features a gas cooktop, double oven and microwave combination, a large farmhouse sink prepped for an instant hot water system, and gas stubbed out for a future gas oven if desired.
The living room is truly breathtaking, featuring soaring 30-foot ceilings, a beautiful wood-burning fireplace, and an open view to the upstairs loft. Additional structural backing was installed behind the main wall and loft area, making it easy to mount large décor, artwork, or entertainment systems.
The luxurious primary suite is conveniently located downstairs and serves as a true private retreat. The oversized primary bathroom includes a large walk-in closet, heated tile floors, an elegant clawfoot soaking tub positioned in front of a cozy fireplace, and a spacious walk-in shower complete with dual shower heads and a rain shower feature. For added peace of mind, the suite also includes an 8’ x 8’ solid concrete safe room, ideal for valuables, firearms, important documents, or storm protection.
A second downstairs bedroom and full bathroom are situated on the opposite side of the home, offering privacy and flexibility for guests or family members.
Upstairs, you’ll find a spacious loft area and a versatile bonus room behind beautiful double barn doors. Currently configured as a movie theater, the room includes dimmable lighting, dedicated wiring, ethernet connections, ample outlets, and reinforced wall backing for entertainment equipment. It can easily be converted into a home office, game room, or additional living space.
On either side of the theater room are two generously sized bedrooms, each featuring walk-in closets, private bathrooms, and separate attic access.
Quality construction is evident throughout the home. Built with 2x6 exterior framing, the home features spray foam insulation in the roof, exterior walls, and between floors for exceptional energy efficiency and sound reduction. Interior walls are also insulated for additional privacy.
Additional features include:
” Central vacuum system with wall connections upstairs and downstairs (needs the motor installed, was never installed)
” Tankless gas water heater
” Stub-out for a second water heater in the laundry room
” Plumbing already in place for future outdoor showers or pool area
” Whole-house Generac generator
” Underground 500-gallon propane tank
” Gas connection on the back porch for outdoor grilling
” Luxury crank-style windows in the downstairs bedrooms for excellent airflow
” Pre-wired exterior outlets for holiday and Christmas lighting, including dormers, above cabinets and under island
Outside, the possibilities are endless.
The property includes a 16’ x 40’ chicken coop complete with water and electricity, two 16’ x 16’ horse stalls, a large metal pole barn with water, electric service, and RV hookup, plus an additional storage shed with electricity.
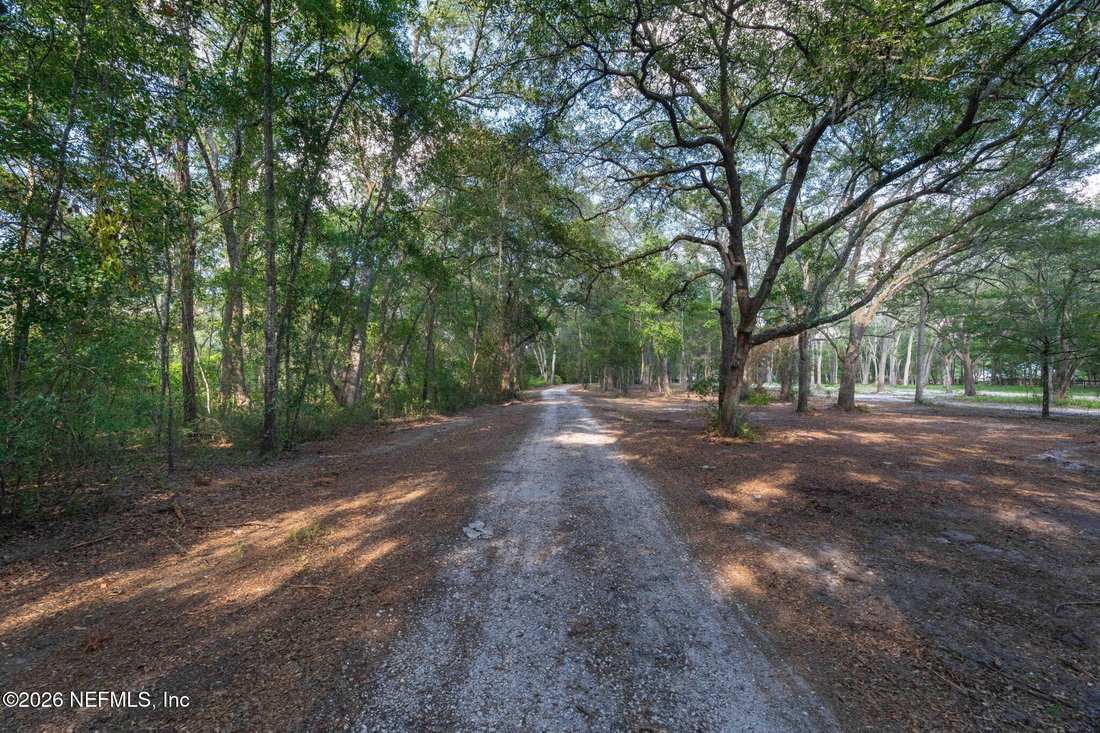
Recently cleared pastures provide ample room for horses, cattle, and other livestock. A beautiful spring-fed pond sits near the front of the property and has remained water even during drought conditions.
Wildlife is abundant, and the peaceful setting offers the privacy and tranquility that so many buyers are searching for.
Whether you’re looking for a family homestead, horse property, hobby farm, or simply a private country escape, this remarkable property offers endless opportunities.
There is a creek that runs the very back part of the property (Black Creek).
Schedule your private showing today and experience everything this incredible property has to offer!
-
Tipo di proprietà
Casa
-
Piani
2
-
Anno di costruzione
2019
-
Prezzo/piede²
$493
Caratteristiche
Esplora la zona
L'agente La contatterà al più presto
Pubblicato da
Prenota una visita con the agent
Scegli una data e indica se preferisci un tour virtuale o di persona con l’agente.
The data relating to real estate for sale on this website comes in part from the Internet Data Exchange (IDX) program of the Northeast Florida Multiple Listing Service, Inc. Real estate listings held by brokerage firms other than Continental Real Estate Group, Inc are marked with the listing broker's name and detailed information about such listings includes the name of the listing brokers. Data provided is deemed reliable but is not guaranteed. The data relating to real estate for sale on this website comes in part from the Northeast Florida Multiple Listing Service, Inc. The information being provided is for consumers personal, non-commercial use and may not be used for any purpose other than to identify prospective properties consumers may be interested in purchasing. Information deemed reliable but not guaranteed. Copyright © 2026 Northeast Florida Multiple Listing Service, Inc. All Rights Reserved.
Proprietà simili nelle vicinanze
Nuovi annunci a Jacksonville






Esplora più immobili in vendita
tipi di proprietà Jacksonville, FL, Stati Uniti
Jacksonville, FL, Stati Uniti ricerche popolari
- Proprietà immobiliari con Piscina a Jacksonville, FL, Stati Uniti
- Proprietà immobiliari con Centro Fitness / Palestra a Jacksonville, FL, Stati Uniti
- Proprietà immobiliari Vista sull'acqua a Jacksonville, FL, Stati Uniti
- Proprietà immobiliari Lungomare a Jacksonville, FL, Stati Uniti
- Proprietà immobiliari con Campo da tennis a Jacksonville, FL, Stati Uniti
- Proprietà immobiliari con Balcone a Jacksonville, FL, Stati Uniti
- Proprietà immobiliari Comunità recintata a Jacksonville, FL, Stati Uniti
- Proprietà immobiliari con Terrazza a Jacksonville, FL, Stati Uniti
- Proprietà immobiliari Lungofiume a Jacksonville, FL, Stati Uniti
- Proprietà immobiliari Rinnovato a Jacksonville, FL, Stati Uniti
- Proprietà immobiliari Nuove costruzioni a Jacksonville, FL, Stati Uniti
- Proprietà immobiliari con Ascensore a Jacksonville, FL, Stati Uniti
- Proprietà immobiliari Moderno a Jacksonville, FL, Stati Uniti
- Proprietà immobiliari Vista sul fiume a Jacksonville, FL, Stati Uniti
- Proprietà immobiliari Vista panoramica / Scenica a Jacksonville, FL, Stati Uniti
- Proprietà immobiliari con Sauna a Jacksonville, FL, Stati Uniti
- Proprietà immobiliari Equestre a Jacksonville, FL, Stati Uniti
- Proprietà immobiliari con Libreria a Jacksonville, FL, Stati Uniti
- Proprietà immobiliari con Piscina coperta a Jacksonville, FL, Stati Uniti
- Proprietà immobiliari con Aeroporto Privato a Jacksonville, FL, Stati Uniti
- Proprietà immobiliari Residenza a Jacksonville, FL, Stati Uniti
Guide e storie correlate
La fiducia dei migliori broker del mondo
Gli agenti dietro le proprietà più straordinarie del mondo pubblicano su JamesEdition.
- Annunci di Sotheby's, Christie's, BARNES ed Engel & Völkers
- Ogni annuncio è verificato prima della pubblicazione
- Si metta in contatto diretto con agenti verificati
Continuando, accetta i nostri Termini e la nostra Informativa sulla privacy.
partnered with