$586,634
Prezzo aumentato di $33,521 il Nov 06, 2026
Casa Familiare Con Grande Potenziale E Vista Lago A Maxilly Sur Léman
- 5 Camere
- 2 Bagni
- 2,003 Sqft
- 10,624 Sqft lot
- Aggiornato: Novembre 6
Informazioni sulla proprietà
La descrizione è stata tradotta automaticamente.
La descrizione viene visualizzata nella lingua originale.
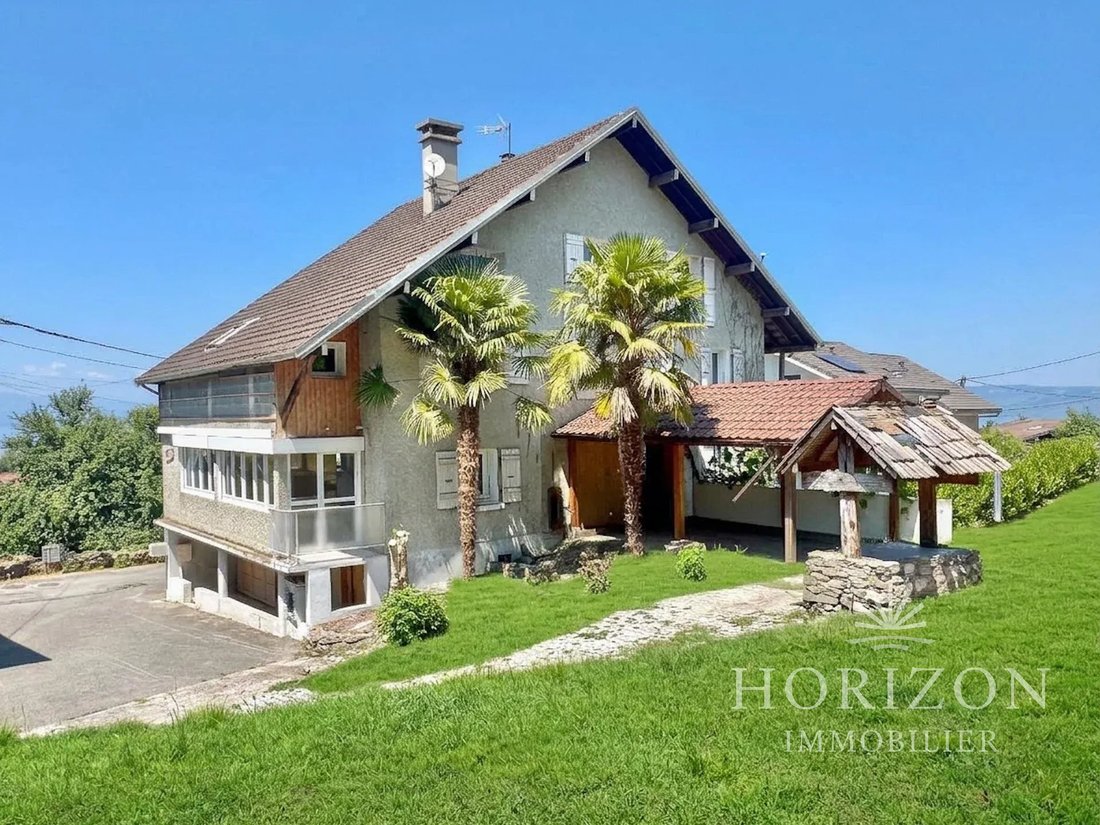
Discover this spacious terraced house, nestled in a quiet residential area of Maxilly-sur-Léman. Set on a buildable plot of 987 m², it offers wonderful volumes with its 186 m² of living space and up to 284 m² of usable area. It is an ideal layout for a large family or a flexible living project.
The ground floor features an entrance that opens onto a large living room of 50 m² combining th
The ground floor features an entrance that opens onto a large living room of 50 m² combining th
Discover this spacious terraced house, nestled in a quiet residential area of Maxilly-sur-Léman. Set on a buildable plot of 987 m², it offers wonderful volumes with its 186 m² of living space and up to 284 m² of usable area. It is an ideal layout for a large family or a flexible living project.
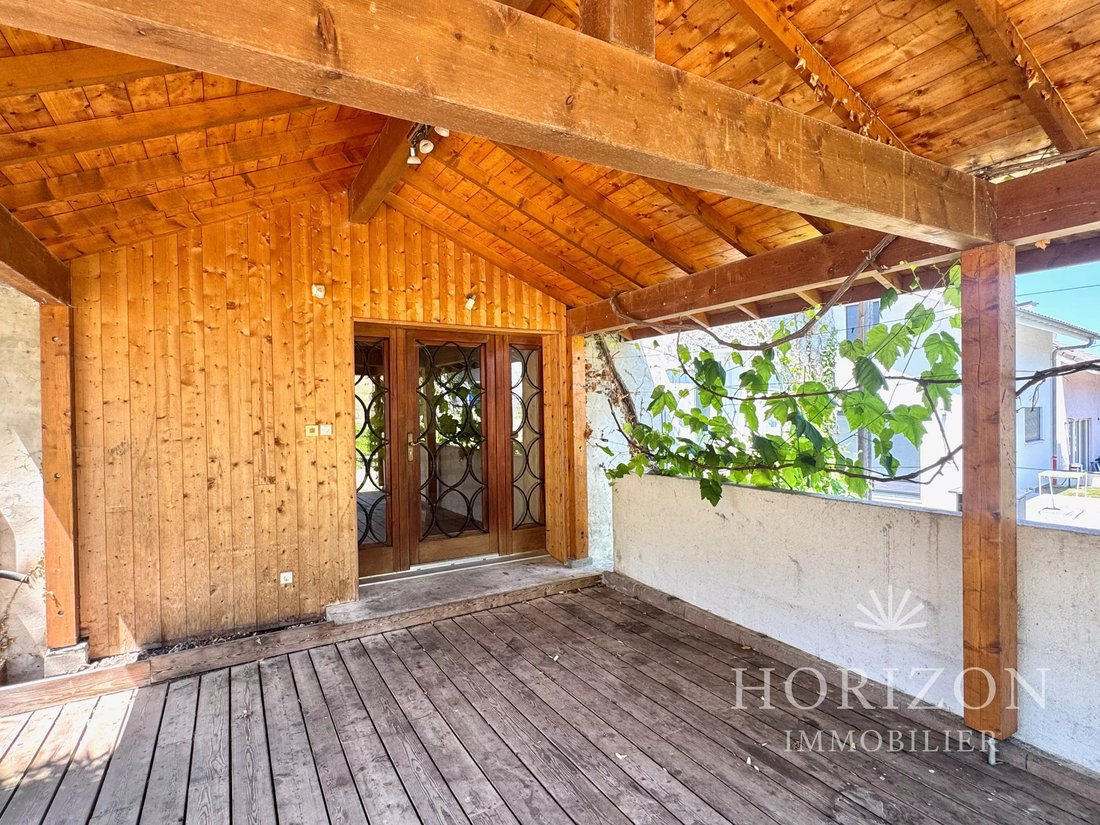
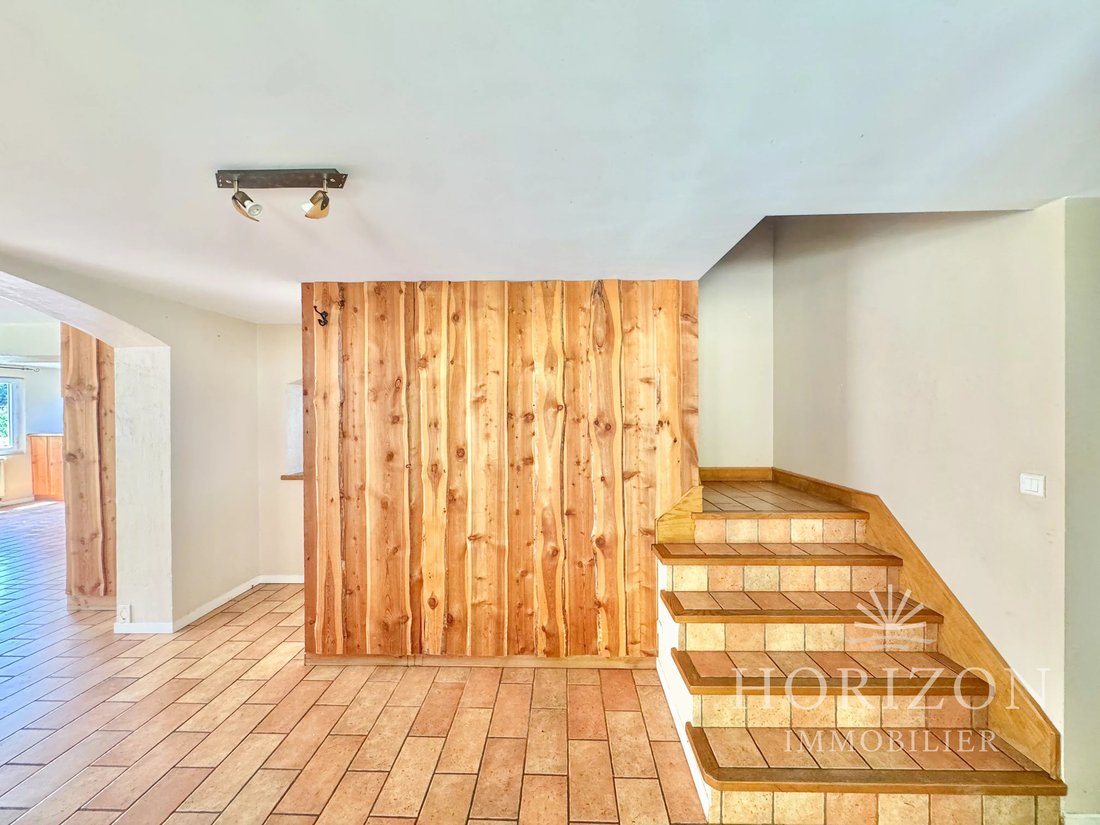
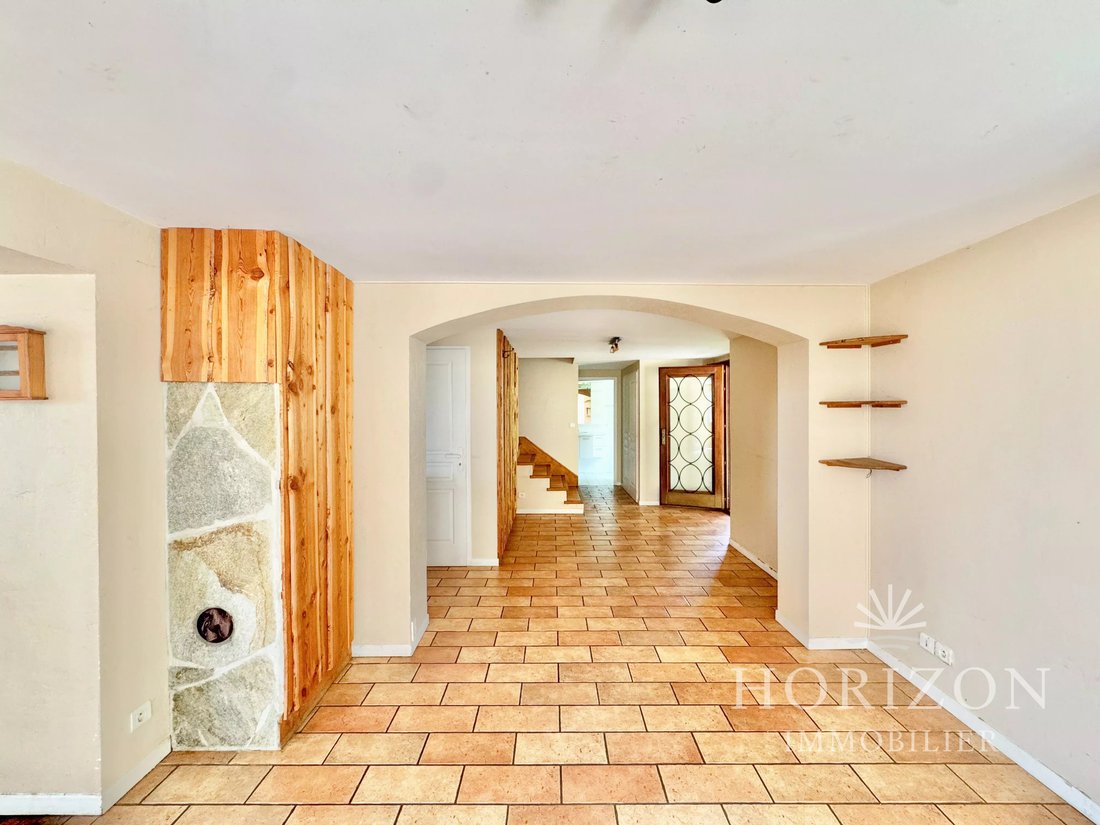
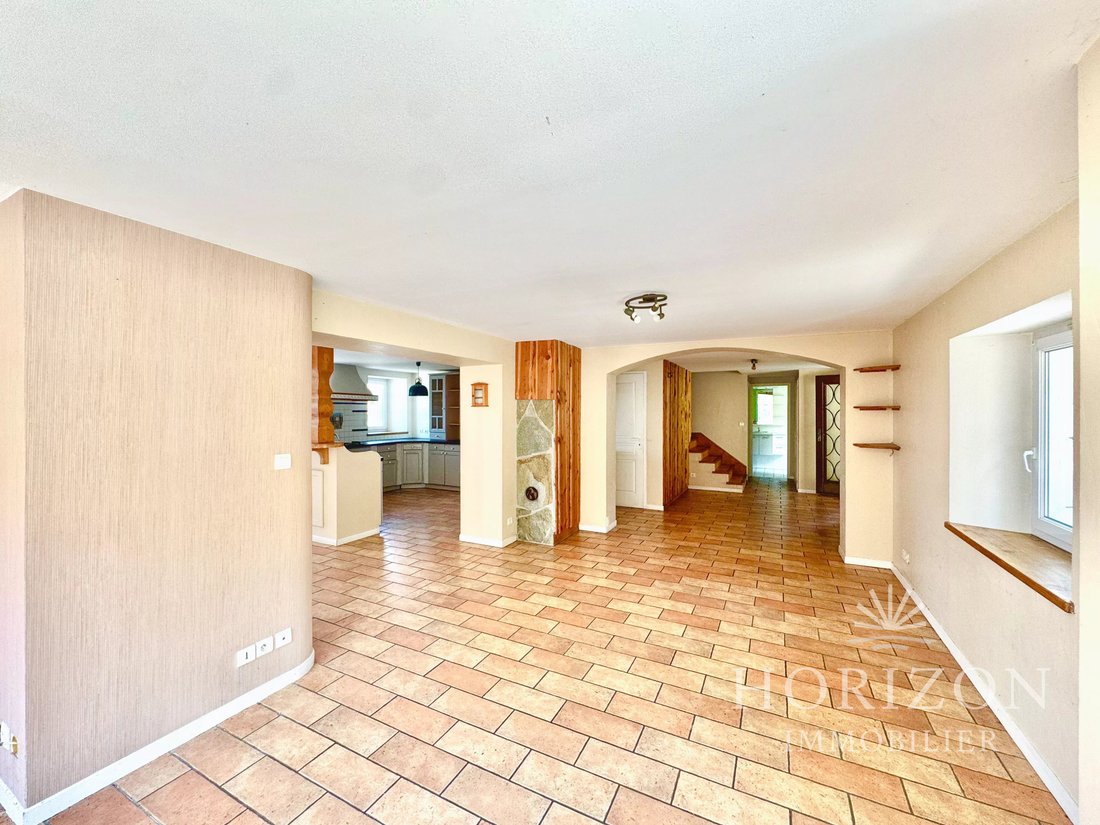
The ground floor features an entrance that opens onto a large living room of 50 m² combining the lounge, dining room, and kitchen. This warm space extends outside with two terraces. On the south side, a covered terrace of 20 m² is perfect for your summer meals sheltered from the sun. On the north side, a second terrace of 15 m² offers a pleasant partial view of Lake Geneva. A shower room with WC completes this level.
Upstairs, a large landing of 20 m², ideal for an office or a reading corner, serves three beautiful bedrooms with varied exposures, including one benefiting from the lake view to the north and another very bright one to the south. A bathroom and a separate WC complete this sleeping area.
Under the attic, the top level reveals a superb potential for development. It currently offers two large bedrooms, one of which provides nearly 46 m² of floor space with lake views, and it easily allows for the creation of a third bedroom according to your needs.
The basement maximizes storage space with a laundry-boiler room of nearly 20 m² equipped with central vacuum and a water softener. There is also a small garage suitable for a city car as well as two cellars, including an authentic beaten earth cellar for wine lovers.
Thanks to its triple south, west, and north exposure, this house offers great brightness.
The house requires renovation work to modernize the whole.
Le informazioni sui rischi a cui è esposta questa proprietà sono disponibili sul sito web di Géorisques: https://www.georisques.gouv.fr/
The ground floor features an entrance that opens onto a large living room of 50 m² combining the lounge, dining room, and kitchen. This warm space extends outside with two terraces. On the south side, a covered terrace of 20 m² is perfect for your summer meals sheltered from the sun. On the north side, a second terrace of 15 m² offers a pleasant partial view of Lake Geneva. A shower room with WC completes this level.
Upstairs, a large landing of 20 m², ideal for an office or a reading corner, serves three beautiful bedrooms with varied exposures, including one benefiting from the lake view to the north and another very bright one to the south. A bathroom and a separate WC complete this sleeping area.
Under the attic, the top level reveals a superb potential for development. It currently offers two large bedrooms, one of which provides nearly 46 m² of floor space with lake views, and it easily allows for the creation of a third bedroom according to your needs.
The basement maximizes storage space with a laundry-boiler room of nearly 20 m² equipped with central vacuum and a water softener. There is also a small garage suitable for a city car as well as two cellars, including an authentic beaten earth cellar for wine lovers.
Thanks to its triple south, west, and north exposure, this house offers great brightness.
The house requires renovation work to modernize the whole.
Le informazioni sui rischi a cui è esposta questa proprietà sono disponibili sul sito web di Géorisques: https://www.georisques.gouv.fr/
-
Tipo di proprietà
Casa
-
Piani
4
-
Anno di costruzione
1948
-
Prezzo/piede²
$293
Caratteristiche
Esplora la zona
80 Chemin du Moulin, Maxilly-sur-Léman, Auvergne-Rodano-Alpi, Francia
Visualizza su Google Maps
Prezzo per sqft
Basso
Alto
Iscritto da 2 anni
Hai chiesto informazioni su questa proprietà
L'agente La contatterà al più presto
Pubblicato da
10
Annunci
2025
Iscritto
Prenota una visita con the agent
Scegli una data e indica se preferisci un tour virtuale o di persona con l’agente.
Data preferita
Tipo di tour
Ultimo aggiornamento
Novembre 6
Prima pubblicazione
Giugno 29
Riferimento annuncio
87144951
Proprietà simili nelle vicinanze
Nuovi annunci a Maxilly-sur-Léman

Esplora più immobili in vendita
tipi di proprietà Maxilly-sur-Léman, Auvergne-Rodano-Alpi, Francia
Maxilly-sur-Léman, Auvergne-Rodano-Alpi, Francia ricerche popolari
- Proprietà immobiliari Vista panoramica / Scenica a Maxilly-sur-Léman, Auvergne-Rodano-Alpi, Francia
- Proprietà immobiliari Moderno a Maxilly-sur-Léman, Auvergne-Rodano-Alpi, Francia
- Proprietà immobiliari Nuove costruzioni a Maxilly-sur-Léman, Auvergne-Rodano-Alpi, Francia
- Proprietà immobiliari con Centro Fitness / Palestra a Maxilly-sur-Léman, Auvergne-Rodano-Alpi, Francia
- Proprietà immobiliari con Camino a Maxilly-sur-Léman, Auvergne-Rodano-Alpi, Francia
- Proprietà immobiliari con Cucina aperta a Maxilly-sur-Léman, Auvergne-Rodano-Alpi, Francia
- Proprietà immobiliari Rinnovato a Maxilly-sur-Léman, Auvergne-Rodano-Alpi, Francia
- Proprietà immobiliari con Cinema a Maxilly-sur-Léman, Auvergne-Rodano-Alpi, Francia
Guide e storie correlate
La fiducia dei migliori broker del mondo
Gli agenti dietro le proprietà più straordinarie del mondo pubblicano su JamesEdition.
- Annunci di Sotheby's, Christie's, BARNES ed Engel & Völkers
- Ogni annuncio è verificato prima della pubblicazione
- Si metta in contatto diretto con agenti verificati
Continuando, accetta i nostri Termini e la nostra Informativa sulla privacy.