$5,036,097
Palazzo Barocco E Neoclassico Della Fine Del XVIII Secolo
- 21 Camere
- 2 Bagni
- 19,268 Sqft
- 4.05 Ac lot
- Aggiornato: Oggi
- 36
Informazioni sulla proprietà
La descrizione è stata tradotta automaticamente.
La descrizione viene visualizzata nella lingua originale.
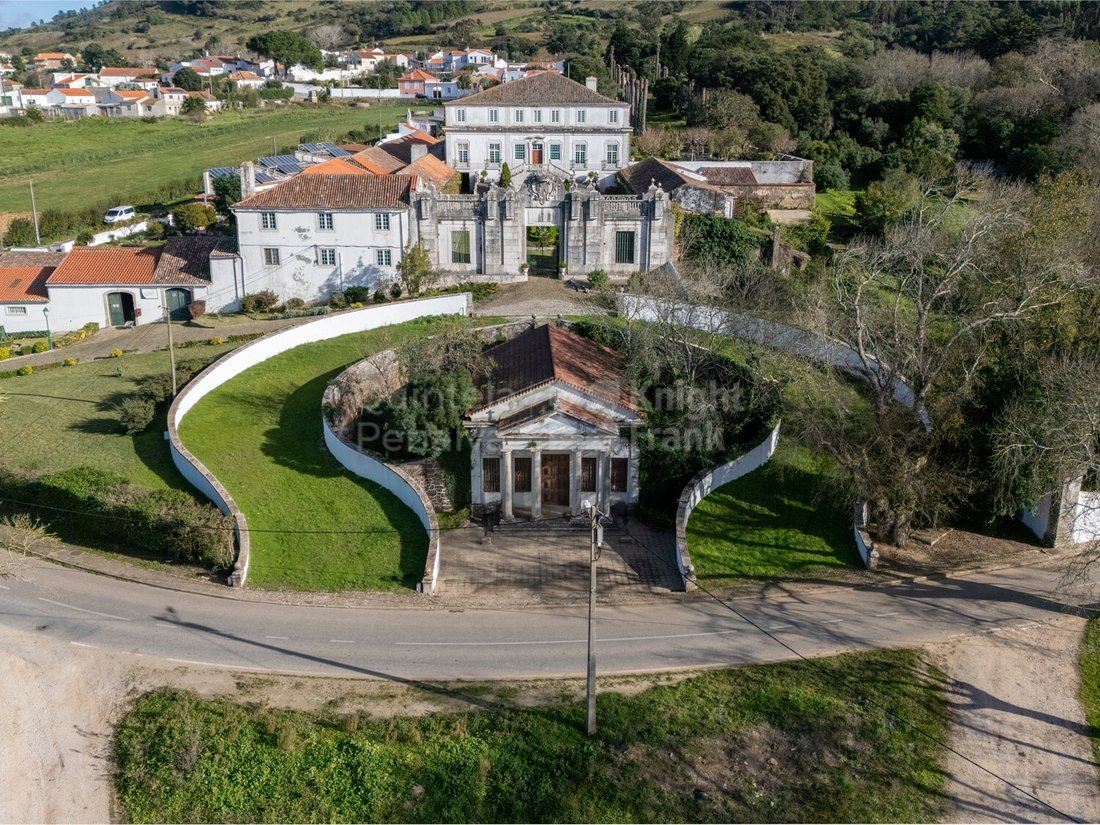
Quinta das Lapas è una quinta con un palazzo risalente alla fine del XVIII e all’inizio del XIX secolo.
Caratteristiche:
- 5.000 m2 di costruzione con 21 camere da letto, 2 cucine e 2 bagni
- 15.000 m2 di giardini/foreste
- cappella di 60 m2 all’ingresso della proprietà
- Fontane, statue varie
Dopo aver consultato il consiglio comunale di Torres Vedras sulla
Caratteristiche:
- 5.000 m2 di costruzione con 21 camere da letto, 2 cucine e 2 bagni
- 15.000 m2 di giardini/foreste
- cappella di 60 m2 all’ingresso della proprietà
- Fontane, statue varie
Dopo aver consultato il consiglio comunale di Torres Vedras sulla
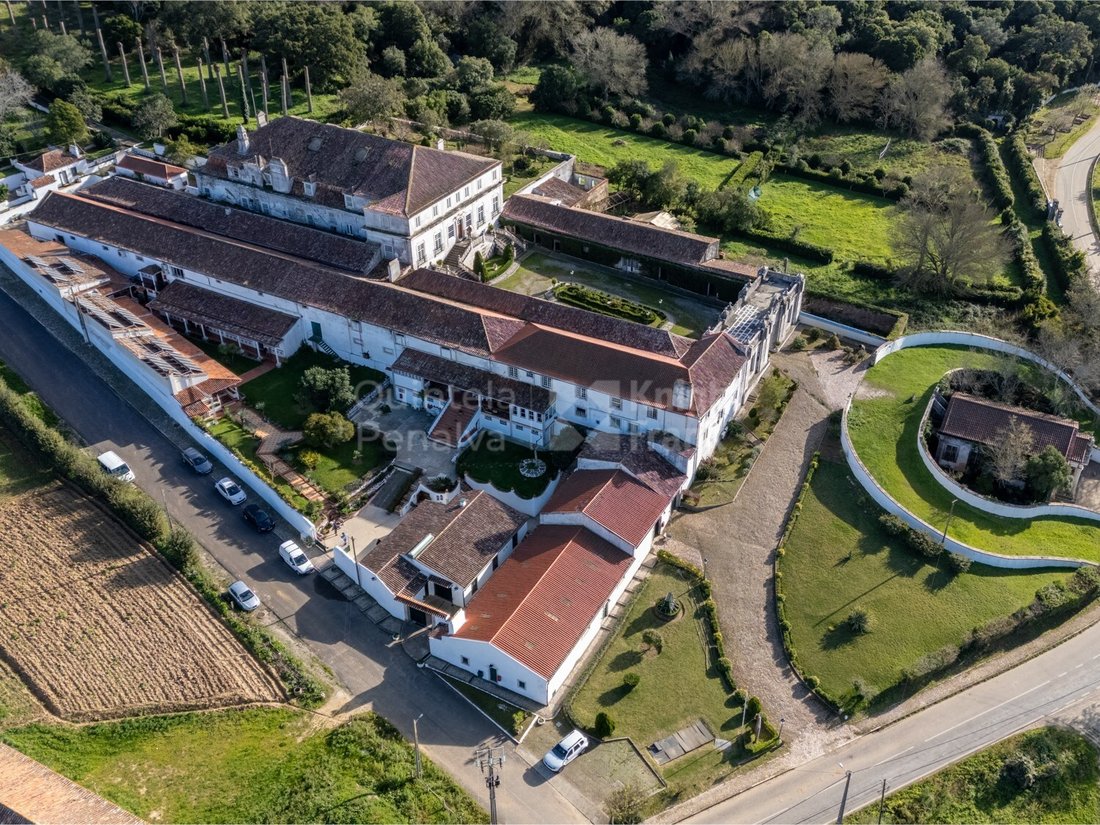
Quinta das Lapas is a quinta with a palace dating from the late 18th and early 19th centuries.
Features:
- 5,000m2 of construction with 21 bedrooms, 2 kitchens and 2 bathrooms
- 15,000m2 of gardens/forest
- 60 m2 chapel at the entrance to the property
- Fountains, various statues
After consulting the Torres Vedras City Council about the possibility of constru
Features:
- 5,000m2 of construction with 21 bedrooms, 2 kitchens and 2 bathrooms
- 15,000m2 of gardens/forest
- 60 m2 chapel at the entrance to the property
- Fountains, various statues
After consulting the Torres Vedras City Council about the possibility of constru
Quinta das Lapas è una quinta con un palazzo risalente alla fine del XVIII e all’inizio del XIX secolo.
Caratteristiche:
- 5.000 m2 di costruzione con 21 camere da letto, 2 cucine e 2 bagni
- 15.000 m2 di giardini/foreste
- cappella di 60 m2 all’ingresso della proprietà
- Fontane, statue varie
Dopo aver consultato il consiglio comunale di Torres Vedras sulla possibilità di costruire un secondo edificio per un massimo di 150 camere, il consiglio si è espresso a favore.
Casa principale
- 3 piani residenziali: piano terra, primo piano e mansarda.
- Area di distribuzione di circa 880 m2.
- Area lorda di costruzione di 1.760 m2.
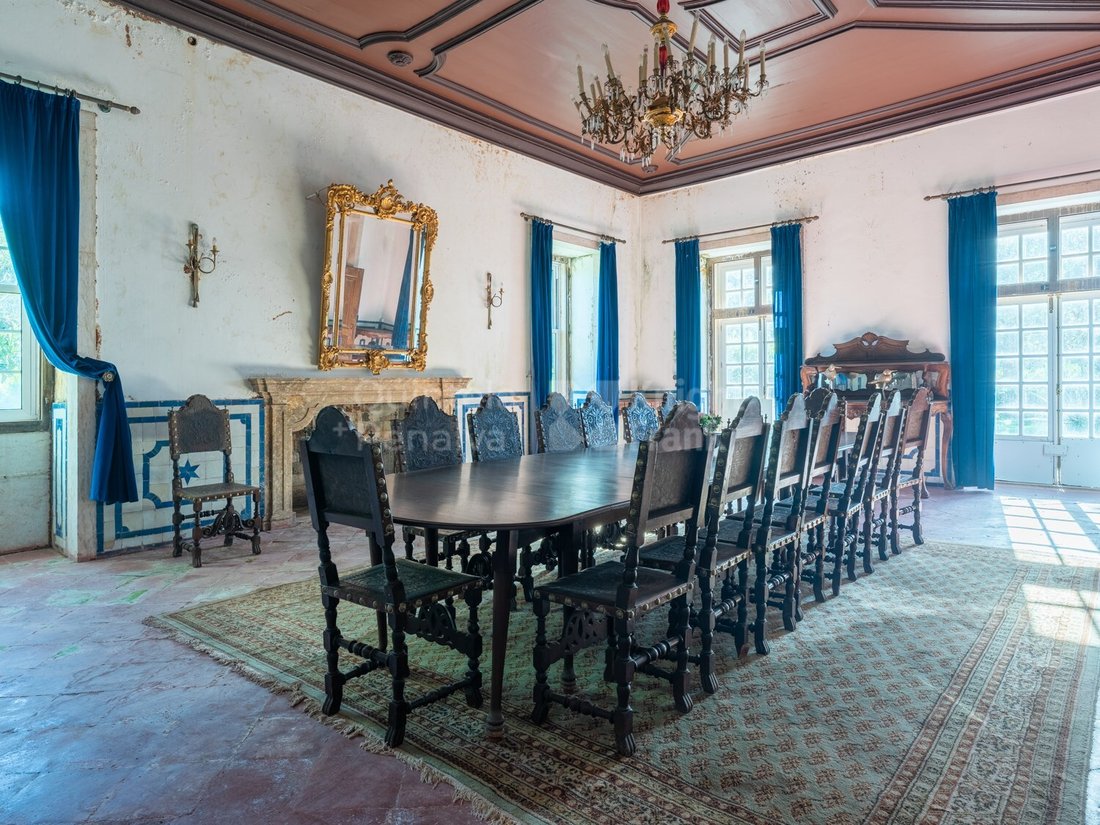
- Il palazzo conserva il suo design interno ed esterno originale.
- La pianta è a forma di U, racchiusa da ali di servizio e da un muro.
- Al piano terra ci sono ampie sale per socializzare e al primo piano ci sono aree di riposo e camere da letto.
- Al piano superiore e nella mansarda, le finiture sono di interesse storico, con vari elementi architettonici di valore storico e artistico (piastrelle decorative e vari affreschi).
Con diversi spazi: giardino, bosco, frutteto e area sportiva, attualmente non utilizzati.
Sul lato del palazzo si trova il giardino terrazzato, dove si possono vedere diversi esemplari di piante esotiche.
Seguendo il giardino c’è un viale di palme che culmina in un punto più alto, il pianerottolo, dove si trova il Tanque Grande (Big Tank).
In quest’area è presente un recinto con pareti rivegetate.
Torres Vedras si trova nella regione occidentale del Portogallo ed è stata popolata da tempo immemorabile. La città e la contea si sono sviluppate in una destinazione turistica, soprattutto dall’inizio del XX secolo. Da allora, molti hanno scelto Torres Vedras in cerca delle sorgenti termali o della spiaggia di Santa Cruz per incontrarsi con gli amici. Torres Vedras è diventata una città nel 1979 a seguito di un’enorme crescita urbana. La zona offre attrazioni turistiche come il castello di Torres Vedras, il forte di Forca, il forte di São Vicente e il museo municipale Leonel Trindade, l’ospedale CUF Torres Vedras, scuole (scuola secondaria di Madeira Torres e gruppo scolastico Henriques Nogueira) oltre a ristoranti, caffè, supermercati e negozi. La sua posizione consente un facile accesso a Lisbona con i treni della linea Ovest, autobus come TUT - Transportes Urbanos de Torres Vedras e l’auto sull’autostrada A8.
Classe energetica: C
#Rif: PROP-031708
Caratteristiche:
- 5.000 m2 di costruzione con 21 camere da letto, 2 cucine e 2 bagni
- 15.000 m2 di giardini/foreste
- cappella di 60 m2 all’ingresso della proprietà
- Fontane, statue varie
Dopo aver consultato il consiglio comunale di Torres Vedras sulla possibilità di costruire un secondo edificio per un massimo di 150 camere, il consiglio si è espresso a favore.
Casa principale
- 3 piani residenziali: piano terra, primo piano e mansarda.
- Area di distribuzione di circa 880 m2.
- Area lorda di costruzione di 1.760 m2.
- Il palazzo conserva il suo design interno ed esterno originale.
- La pianta è a forma di U, racchiusa da ali di servizio e da un muro.
- Al piano terra ci sono ampie sale per socializzare e al primo piano ci sono aree di riposo e camere da letto.
- Al piano superiore e nella mansarda, le finiture sono di interesse storico, con vari elementi architettonici di valore storico e artistico (piastrelle decorative e vari affreschi).
Con diversi spazi: giardino, bosco, frutteto e area sportiva, attualmente non utilizzati.
Sul lato del palazzo si trova il giardino terrazzato, dove si possono vedere diversi esemplari di piante esotiche.
Seguendo il giardino c’è un viale di palme che culmina in un punto più alto, il pianerottolo, dove si trova il Tanque Grande (Big Tank).
In quest’area è presente un recinto con pareti rivegetate.
Torres Vedras si trova nella regione occidentale del Portogallo ed è stata popolata da tempo immemorabile. La città e la contea si sono sviluppate in una destinazione turistica, soprattutto dall’inizio del XX secolo. Da allora, molti hanno scelto Torres Vedras in cerca delle sorgenti termali o della spiaggia di Santa Cruz per incontrarsi con gli amici. Torres Vedras è diventata una città nel 1979 a seguito di un’enorme crescita urbana. La zona offre attrazioni turistiche come il castello di Torres Vedras, il forte di Forca, il forte di São Vicente e il museo municipale Leonel Trindade, l’ospedale CUF Torres Vedras, scuole (scuola secondaria di Madeira Torres e gruppo scolastico Henriques Nogueira) oltre a ristoranti, caffè, supermercati e negozi. La sua posizione consente un facile accesso a Lisbona con i treni della linea Ovest, autobus come TUT - Transportes Urbanos de Torres Vedras e l’auto sull’autostrada A8.
Classe energetica: C
#Rif: PROP-031708
Quinta das Lapas is a quinta with a palace dating from the late 18th and early 19th centuries.
Features:
- 5,000m2 of construction with 21 bedrooms, 2 kitchens and 2 bathrooms
- 15,000m2 of gardens/forest
- 60 m2 chapel at the entrance to the property
- Fountains, various statues
After consulting the Torres Vedras City Council about the possibility of constructing a second building for up to 150 rooms, the council was in favour of it.
Main House
- 3 residential floors - ground floor, 1st floor and attic.
- Deployment area of around 880 m2.
- Gross construction area of 1,760 m2.
- The palace retains its original interior and exterior design.
- The floor plan is U-shaped, enclosed by service wings and a wall.
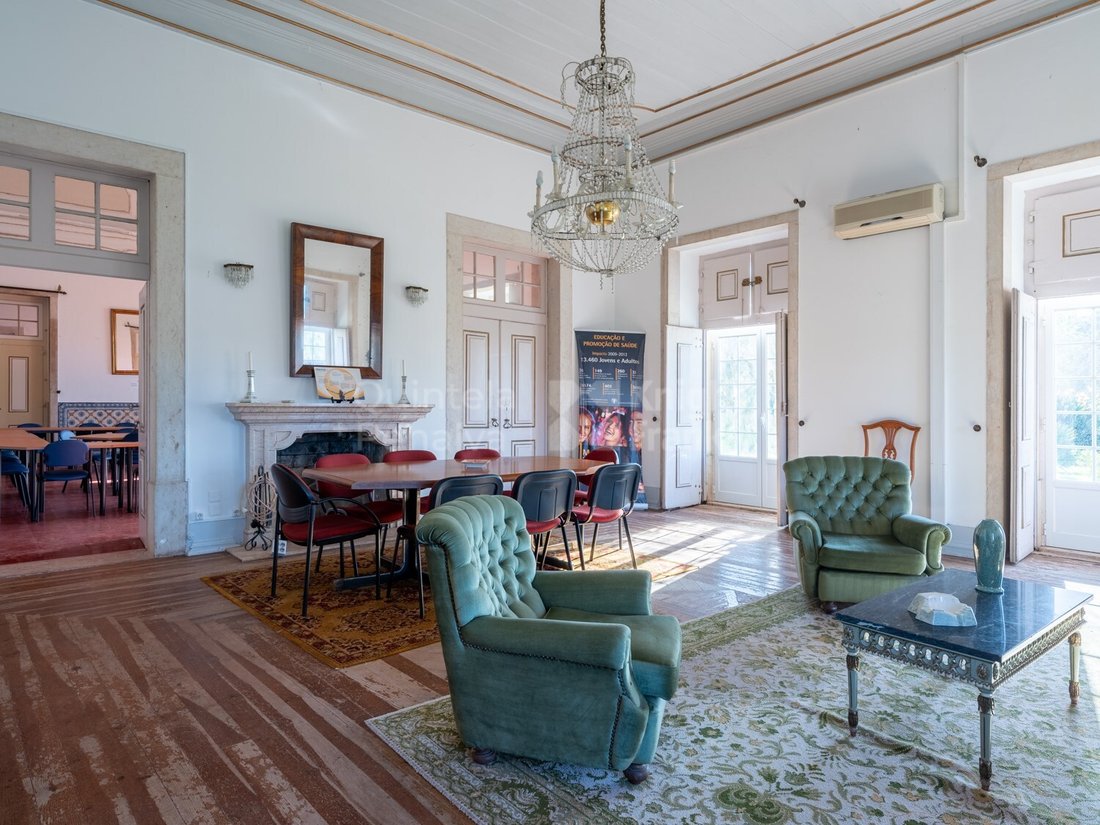
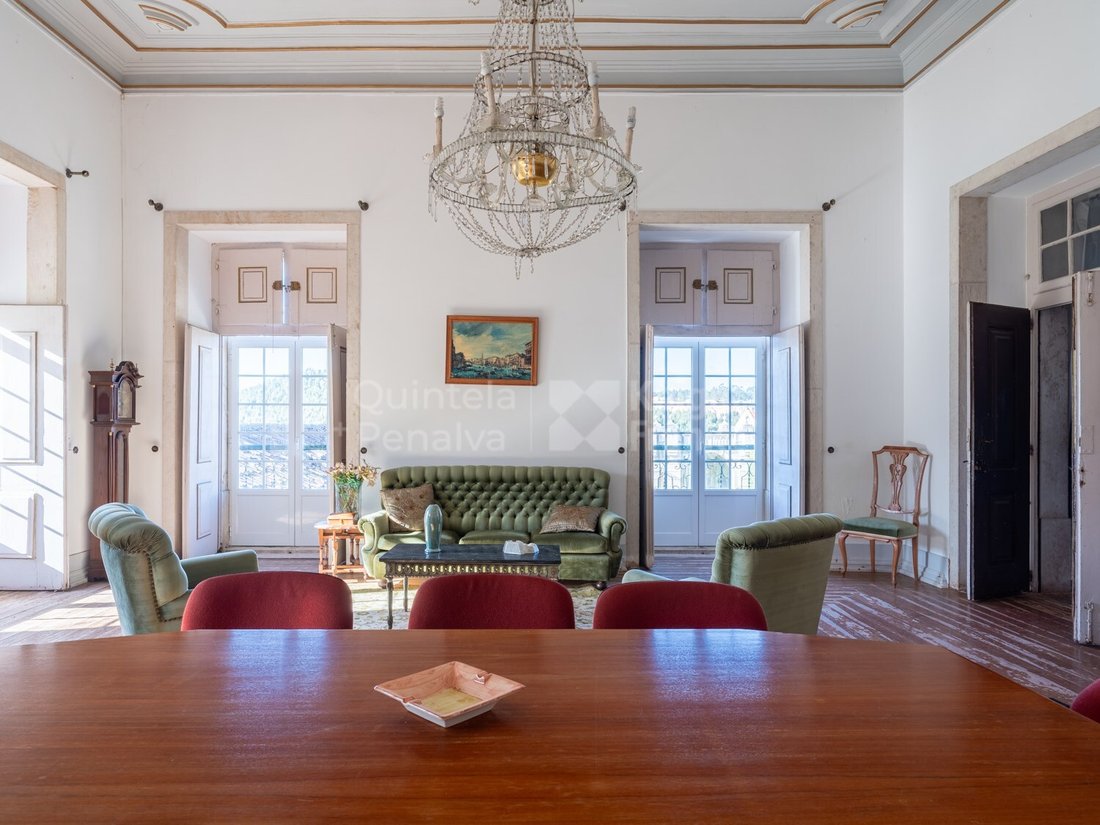
- On the ground floor there are large rooms for socialising and on the first floor there are rest areas and bedrooms.
- On the upper floor and the mansard, the finishes are of heritage interest, with various architectural elements of historical and artistic value (decorative tiles and various frescoes).
With different spaces: garden, woodland, orchard and sports area, which are not currently in use.
On the side of the palace is the terrace garden, where you can see several specimens of exotic plants.
Following the garden is a palm tree avenue that culminates at a higher point, the landing, where the Tanque Grande (Big Tank) is located.
In this area there is an enclosure with revegetated walls.
Torres Vedras is in the west region of Portugal and has been populated since time immemorial. The town and the county developed into a tourist destination, especially since the beginning of the 20th century. Since then, many have chosen Torres Vedras either in search of the hot springs or Santa Cruz beach to meet up with friends. Torres Vedras became a city in 1979 following huge urban growth. The area offers tourist attractions such as Torres Vedras Castle, Forca Fort, São Vicente Fort and the Leonel Trindade Municipal Museum, the CUF Torres Vedras Hospital, schools (Madeira Torres Secondary School and Henriques Nogueira School Grouping) as well as restaurants, cafes, supermarkets and shops. Its location means it has easy access to Lisbon on the West line trains, buses such as TUT - Transportes Urbanos de Torres Vedras and car on the A8 motorway.
Energy Rating: C
#ref:PROP-031708
Features:
- 5,000m2 of construction with 21 bedrooms, 2 kitchens and 2 bathrooms
- 15,000m2 of gardens/forest
- 60 m2 chapel at the entrance to the property
- Fountains, various statues
After consulting the Torres Vedras City Council about the possibility of constructing a second building for up to 150 rooms, the council was in favour of it.
Main House
- 3 residential floors - ground floor, 1st floor and attic.
- Deployment area of around 880 m2.
- Gross construction area of 1,760 m2.
- The palace retains its original interior and exterior design.
- The floor plan is U-shaped, enclosed by service wings and a wall.
- On the ground floor there are large rooms for socialising and on the first floor there are rest areas and bedrooms.
- On the upper floor and the mansard, the finishes are of heritage interest, with various architectural elements of historical and artistic value (decorative tiles and various frescoes).
With different spaces: garden, woodland, orchard and sports area, which are not currently in use.
On the side of the palace is the terrace garden, where you can see several specimens of exotic plants.
Following the garden is a palm tree avenue that culminates at a higher point, the landing, where the Tanque Grande (Big Tank) is located.
In this area there is an enclosure with revegetated walls.
Torres Vedras is in the west region of Portugal and has been populated since time immemorial. The town and the county developed into a tourist destination, especially since the beginning of the 20th century. Since then, many have chosen Torres Vedras either in search of the hot springs or Santa Cruz beach to meet up with friends. Torres Vedras became a city in 1979 following huge urban growth. The area offers tourist attractions such as Torres Vedras Castle, Forca Fort, São Vicente Fort and the Leonel Trindade Municipal Museum, the CUF Torres Vedras Hospital, schools (Madeira Torres Secondary School and Henriques Nogueira School Grouping) as well as restaurants, cafes, supermarkets and shops. Its location means it has easy access to Lisbon on the West line trains, buses such as TUT - Transportes Urbanos de Torres Vedras and car on the A8 motorway.
Energy Rating: C
#ref:PROP-031708
-
Tipo di proprietà
Finca
-
Piani
3
-
Prezzo/piede²
$261
-
Emissioni
NI
-
Consumo
C
Caratteristiche
- Giardino
- Terrazza
- Camino
- Vista sulle montagne
- Cinema
- Centro Fitness / Palestra
- Cancello
- Piano cottura a gas
- Soffitto alto
Caratteristiche
Lot
Interni
- Soffitto alto
- Camino
- Aria condizionata
- Piano cottura a gas
- Cinema
- Centro Fitness / Palestra
Outdoor
Esplora la zona
Maxial e Monte Redondo, Torres Vedras, 2560-000, Portugal
Visualizza su Google Maps
Prezzo per sqft
Basso
Alto
Iscritto da 5 anni
Hai chiesto informazioni su questa proprietà
L'agente La contatterà al più presto
Pubblicato da
319
Annunci
2022
Iscritto
Prenota una visita con the agent
Scegli una data e indica se preferisci un tour virtuale o di persona con l’agente.
Data preferita
Tipo di tour
Ultimo aggiornamento
Oggi
Prima pubblicazione
Gennaio 17, 2025
Riferimento annuncio
PROP-031708-0521646466
Proprietà simili nelle vicinanze
Nuovi annunci a Maxial

Esplora più immobili in vendita
tipi di proprietà Maxial, Lisbona, Portogallo
Maxial, Lisbona, Portogallo ricerche popolari
- Proprietà immobiliari Vista panoramica / Scenica a Maxial, Lisbona, Portogallo
- Proprietà immobiliari con Cucina esterna a Maxial, Lisbona, Portogallo
- Proprietà immobiliari Privacy a Maxial, Lisbona, Portogallo
- Proprietà immobiliari Collina a Maxial, Lisbona, Portogallo
- Proprietà immobiliari Investimento immobiliare a Maxial, Lisbona, Portogallo
- Proprietà immobiliari Moderno a Maxial, Lisbona, Portogallo
- Proprietà immobiliari Nuove costruzioni a Maxial, Lisbona, Portogallo
- Proprietà immobiliari con Centro Fitness / Palestra a Maxial, Lisbona, Portogallo
- Proprietà immobiliari con Vigneto / Azienda vinicola a Maxial, Lisbona, Portogallo
- Proprietà immobiliari con Cinema a Maxial, Lisbona, Portogallo
- Proprietà immobiliari Vista sull'acqua a Maxial, Lisbona, Portogallo
Maxial, Lisbona, Portogallo Quartieri
Guide e storie correlate
La fiducia dei migliori broker del mondo
Gli agenti dietro le proprietà più straordinarie del mondo pubblicano su JamesEdition.
- Annunci di Sotheby's, Christie's, BARNES ed Engel & Völkers
- Ogni annuncio è verificato prima della pubblicazione
- Si metta in contatto diretto con agenti verificati
Continuando, accetta i nostri Termini e la nostra Informativa sulla privacy.