
$649,257
Villa Mauzac
- 5 Camere
- 1 Bagni
- 2,153 Sqft
- 34,014 Sqft lot
- Aggiornato: Ottobre 18
Informazioni sulla proprietà
La descrizione è stata tradotta automaticamente.
La descrizione viene visualizzata nella lingua originale.
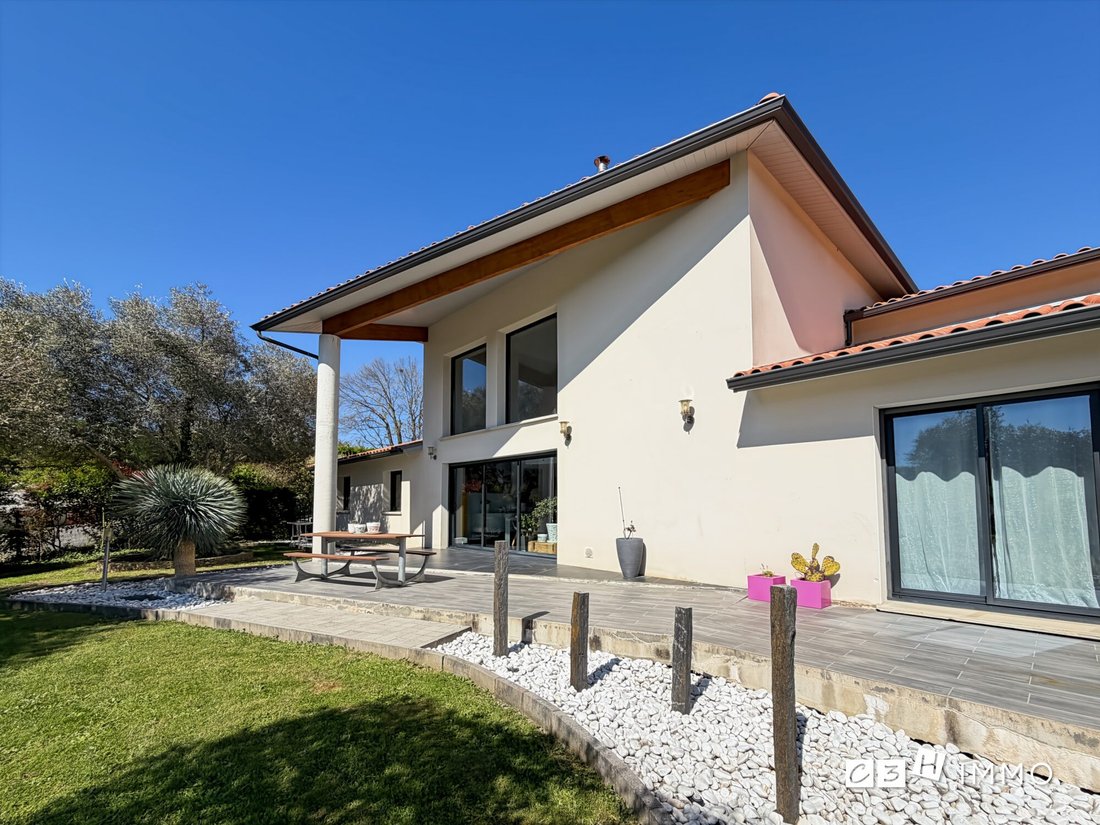
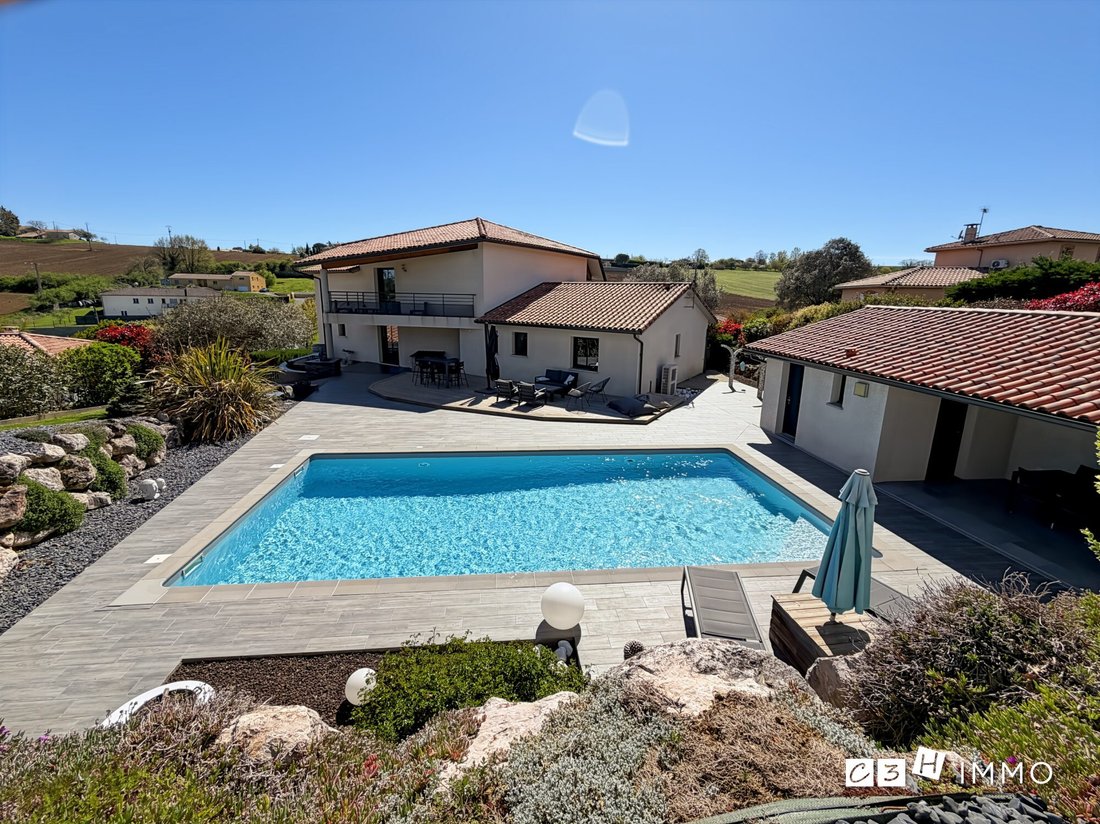
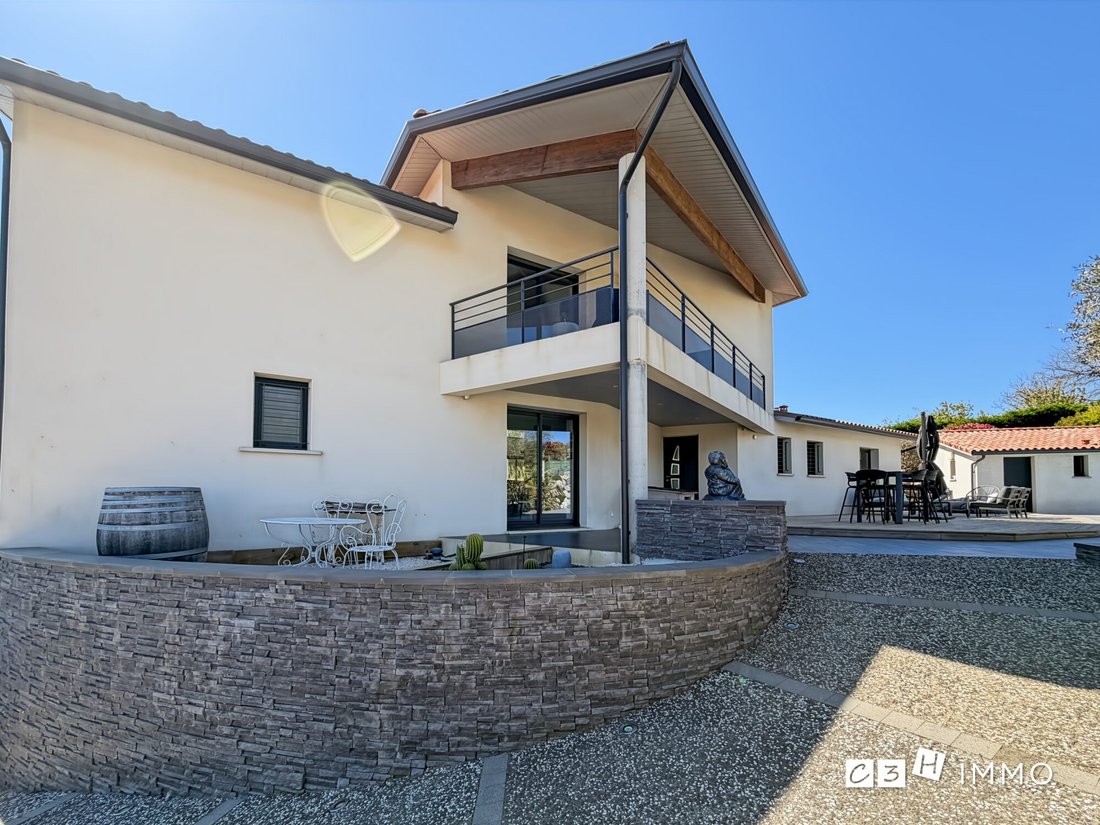
Located on the slopes of Mauzac, this contemporary house built in 2011 with the support and supervision of a well-known local architect offers 200 m² of living space, complemented by a basement of approximately 195 m². Built on a fully fenced and landscaped plot of 3,160 m², it stands out for its volumes, functional design, technical equipment, and particularly refined outdoor features.
T
T
Located on the slopes of Mauzac, this contemporary house built in 2011 with the support and supervision of a well-known local architect offers 200 m² of living space, complemented by a basement of approximately 195 m². Built on a fully fenced and landscaped plot of 3,160 m², it stands out for its volumes, functional design, technical equipment, and particularly refined outdoor features.
The layout distinguishes living areas, the master suite, and the children’s or guest space, while benefiting from numerous additional spaces.
LIVING AREA
- Entrance with closet and separate WC.
- Large through living room with cathedral ceiling.
- Fully equipped kitchen: American fridge, built-in oven and microwave, hob...
- Pantry adjacent to the kitchen.
MASTER SUITE
- Large bedroom with sliding glass door opening onto a terrace.
- Bathroom with bathtub and shower.
- Dressing wall.
CHILDREN’S / GUEST NIGHT AREA
- Three bedrooms measuring 12.24 m², 12.81 m², and 13.21 m², equipped with fitted closets and ceiling fans.
- Shower room.
- Separate WC.
UPPER FLOOR
- Large mezzanine with leisure area, TV corner, and stereo connection.
- Spacious office area.
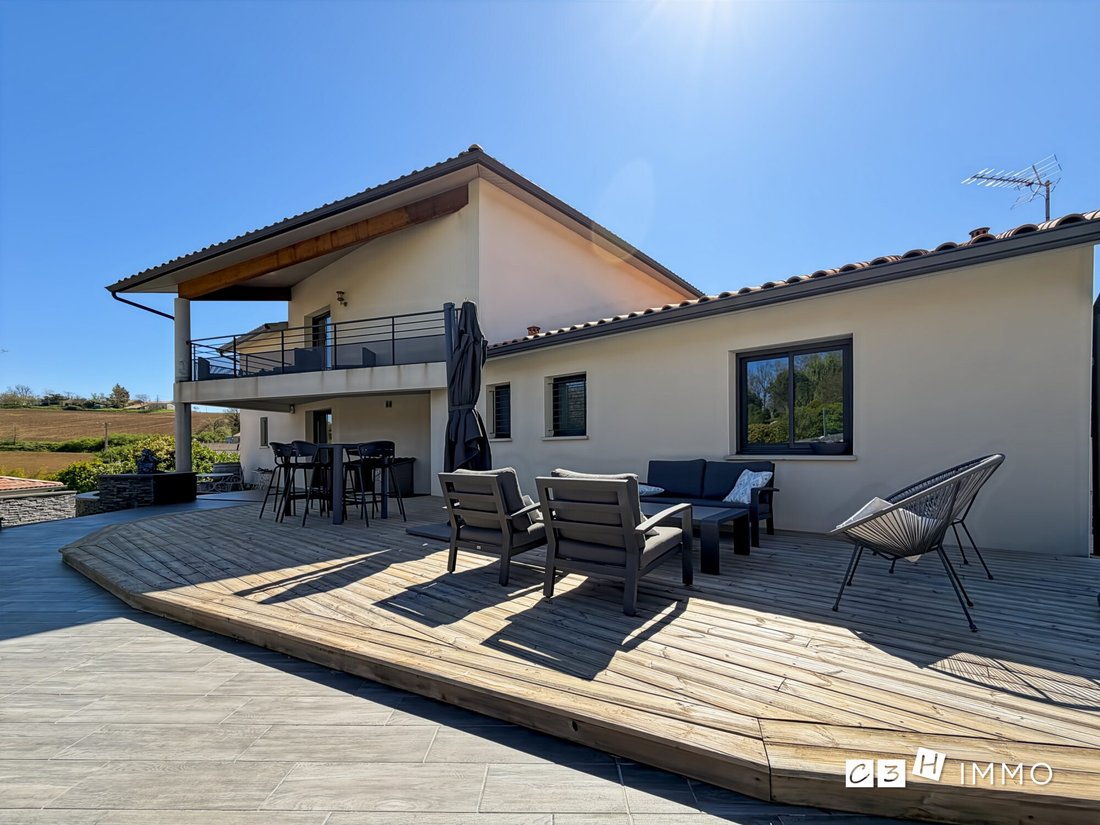
- Balcony overlooking the pool area.
BASEMENT – APPROXIMATELY 195 M²
- 138 m² garage with double motorized door, offering significant parking and storage capacity.
- Large woodworking workshop.
- 30 m² gym with TV connection.
- Cellar and laundry room.
TECHNICAL EQUIPMENT
- Air/water heat pump with underfloor heating throughout the ground floor.
- Two reversible air conditioners.
- Wood stove.
- Ceiling fans in the bedrooms.
- Aluminum joinery, centralized electric roller shutters with Delta Dore modules.
- Mosquito nets on tilt-and-turn windows.
- RJ45 and TV sockets in all rooms, fiber optic, and Linky meter.
OUTDOORS AND POOL AREA
- Approximately 250 m² of tiled and wooden terraces.
- 10 x 5 m saltwater pool with electrolysis, including a balneotherapy area integrated into the stairs and liner replaced in 2025. (Preparations made for heat pump and motorized cover.)
- 25 m² pool house with summer kitchen, shower room, WC, and machinery space.
- Tree-lined and landscaped garden with rockwork preserving the privacy of the pool area, integrated outdoor lighting, and automatic irrigation.
- Orchard and vegetable garden also equipped with irrigation.
- Paved driveway, electric gate with video intercom, and isolated space for garden tools and trailer.
- Wastewater treatment by compliant micro-station.
This property offers comprehensive features, combining thermal comfort, modern equipment, leisure spaces, and carefully designed outdoor areas. The large basement and functional outbuildings are additional assets, making it a privileged property in the area.
Feel free to contact me for any questions and/or to arrange a visit.
Virginie AURIA - C3HIMMO
Your C3H IMMO advisor: Virginie AURIA
Commercial agent (sole proprietorship) RSAC 925 234 643
Le informazioni sui rischi a cui è esposta questa proprietà sono disponibili sul sito web di Géorisques: https://www.georisques.gouv.fr/
-
Tipo di proprietà
Villa
-
Anno di costruzione
2011
-
Prezzo/piede²
$301
-
Consumo
B
Caratteristiche
Caratteristiche
Interni
- Soffitto alto
- Ufficio
- Aria condizionata
- Bar
- Controsoffitti in pietra
- Centro Fitness / Palestra
Outdoor
Esplora la zona
Mauzac, Occitania, Francia
Visualizza su Google Maps
Prezzo per sqft
Basso
Alto
Iscritto da 3 anni
Hai chiesto informazioni su questa proprietà
L'agente La contatterà al più presto
Pubblicato da
6
Annunci
2023
Iscritto
Prenota una visita con the agent
Scegli una data e indica se preferisci un tour virtuale o di persona con l’agente.
Data preferita
Tipo di tour
Ultimo aggiornamento
Ottobre 18
Prima pubblicazione
Aprile 19
Riferimento annuncio
VM1468-C3H
La fiducia dei migliori broker del mondo
Gli agenti dietro le proprietà più straordinarie del mondo pubblicano su JamesEdition.
- Annunci di Sotheby's, Christie's, BARNES ed Engel & Völkers
- Ogni annuncio è verificato prima della pubblicazione
- Si metta in contatto diretto con agenti verificati
Continuando, accetta i nostri Termini e la nostra Informativa sulla privacy.