$1,499,000
Matthews Indipendente Unifamiliare
- 5 Camere
- 7 Bagni
- 5,699 Sqft
- 17,424 Sqft lot
- Aggiornato: Oggi
- MLS#4424764
Informazioni sulla proprietà
La descrizione è stata tradotta automaticamente.
La descrizione viene visualizzata nella lingua originale.
If you are ready for an amenity filled home, neighborhood and lifestyle, this beautifully designed 5700 square foot home with a heated saltwater pool in one of Union County’s most sought-after neighborhoods offers just that. Brookhaven is in the top-ranking Weddington school district, and this five bedroom home located by a cul-de-sac is a true showstopper inside and out. You’re sure to love every
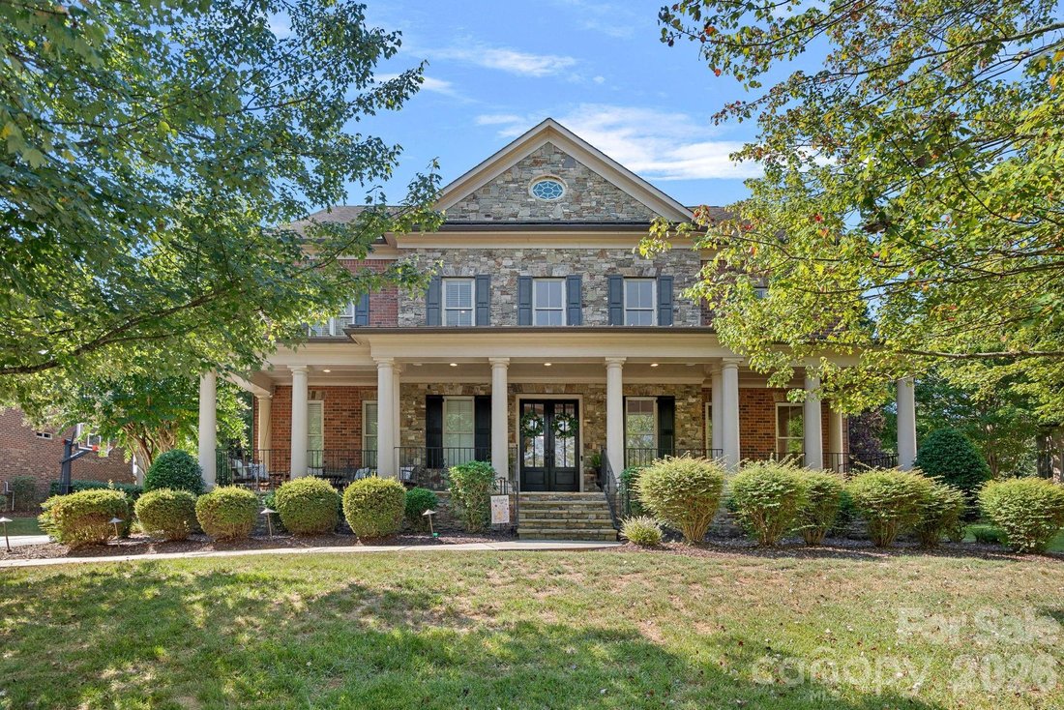
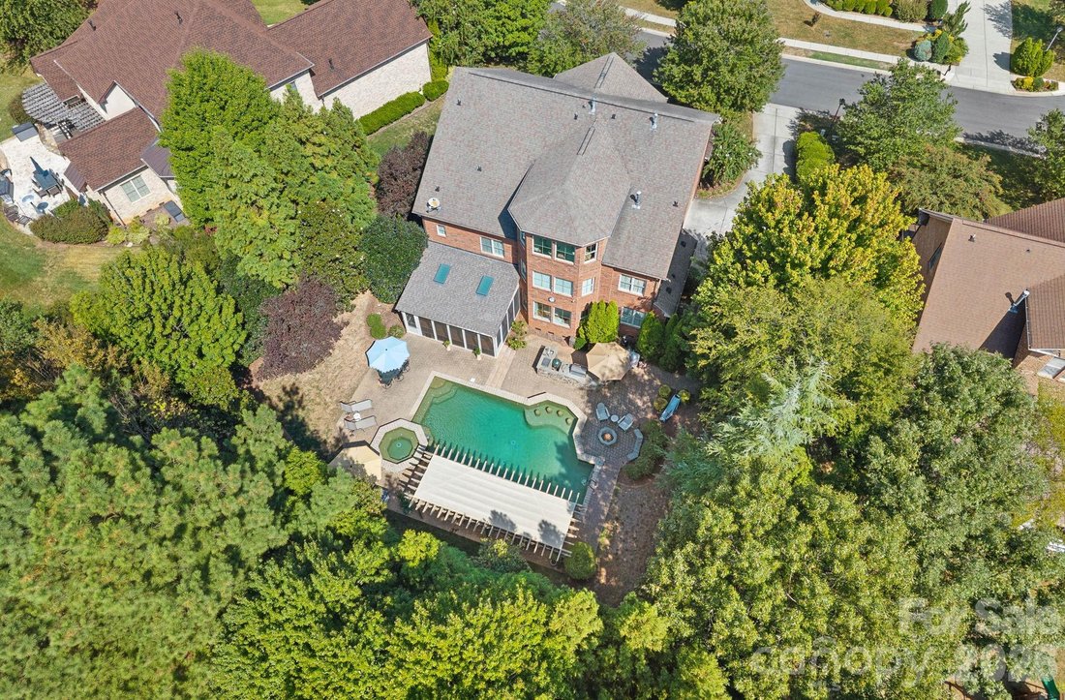
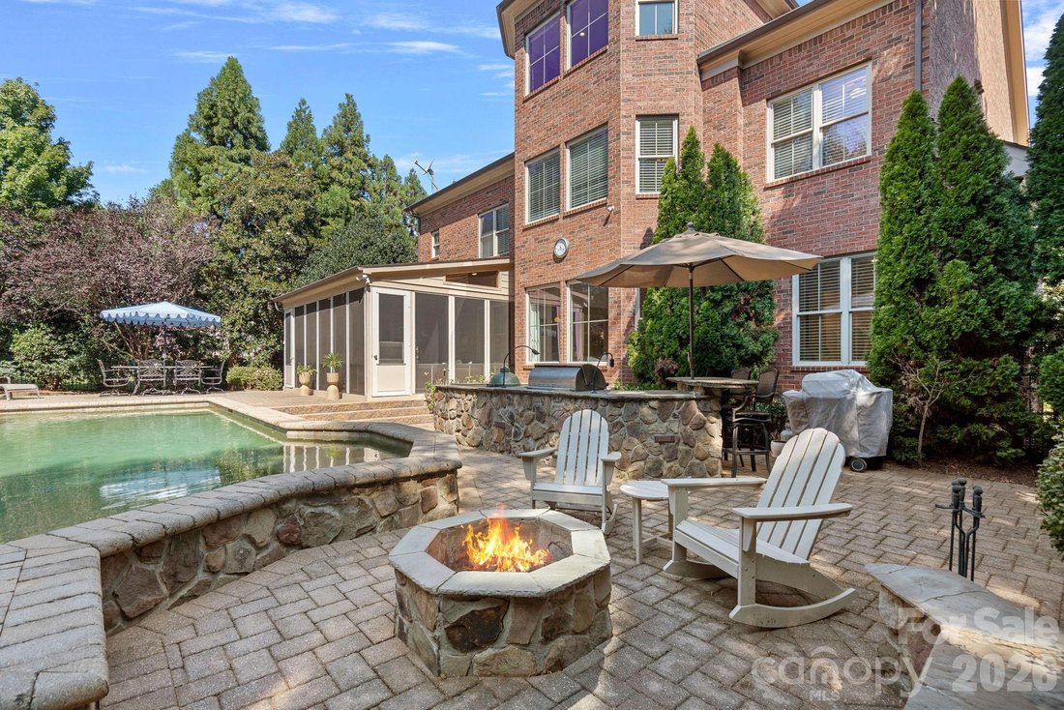
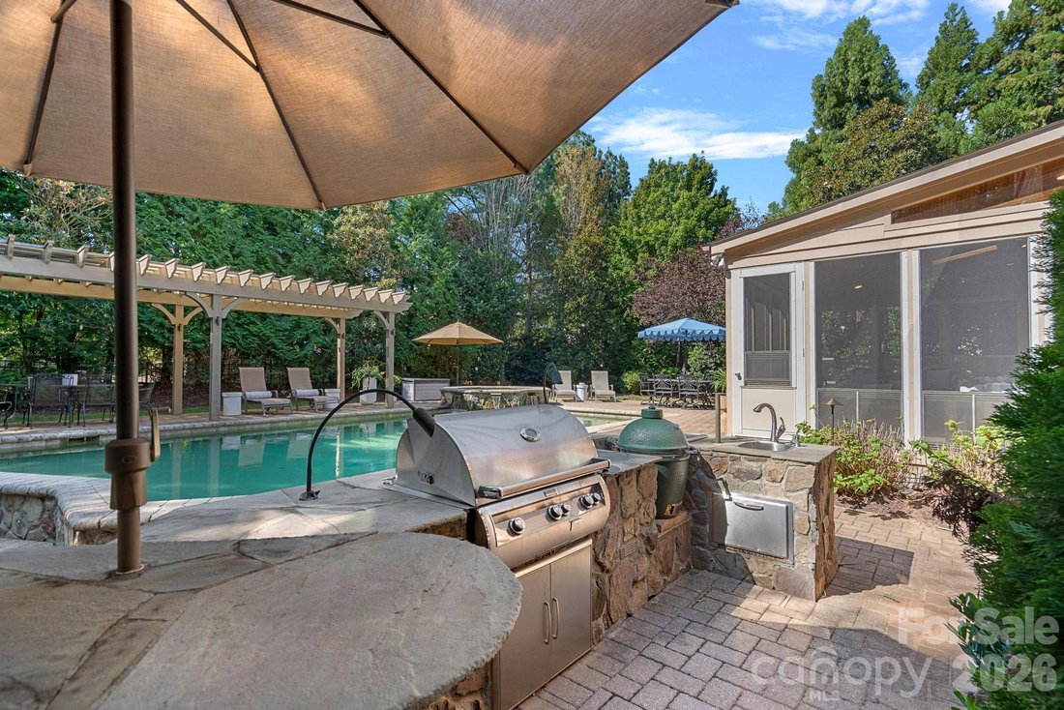
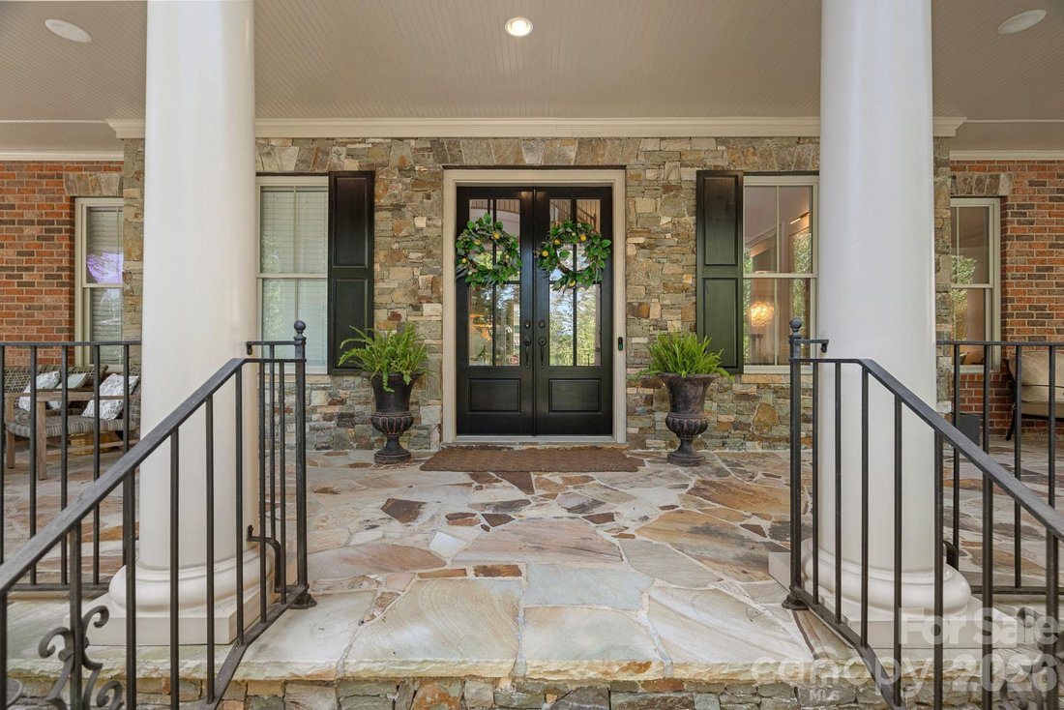
If you are ready for an amenity filled home, neighborhood and lifestyle, this beautifully designed 5700 square foot home with a heated saltwater pool in one of Union County’s most sought-after neighborhoods offers just that. Brookhaven is in the top-ranking Weddington school district, and this five bedroom home located by a cul-de-sac is a true showstopper inside and out. You’re sure to love every detail as soon as you step inside the double front doors from the stoned front porch into the impressive two-story foyer with a curved staircase. 1104 Longwood Court features an updated kitchen that has painted cabinets, designer lighting, a gas cooktop, double oven, updated backsplash, plenty of cabinet and counter space and has eat in space at the kitchen island and Breakfast Area. Connected to the kitchen and entry foyer are the formal dining and living rooms that are ready for entertaining with beautiful finishes. The kitchen is also open to the Family Room which has a gas fireplace and built-ins, and lets in plenty of natural light with the wall of windows overlooking the backyard and pool. There are hardwood floors and added trim carpentry and moldings in most of the main level. Also downstairs is a Guest Suite with a private full bathroom and a drop zone hidden behind a pocket door by the garage entry. Step outside the Kitchen into a beautiful large sunroom that has easy breeze style screening. Stay comfortable in here while having views and sounds of the pool and backyard. The Primary Suite is upstairs for privacy and convenience to the secondary bedrooms. It features two connected bathrooms each with walk-in closets. There is a large soaking tub and a tiled shower with dual glass entry connecting the two bathrooms. Three spacious secondary bedrooms are also upstairs. One secondary bedroom has its own attached bathroom, the other two share a Jack-n-Jill style bathroom. Tucked behind the bedrooms on the second floor is a Flex space perfect for reading, homework or watching TV. Notice the updated lighting fixtures, crown molding and recessed lighting on this level also. Step up to the third floor for a true entertainer’s space in a Bonus Room and Home Theater built for game nights and movie nights. There is also a bar area with a beverage refrigerator and mini sink, and a powder room conveniently located on this level. Or truly slip away and relax in the Sauna located in a private room off the Media Room. Yes, your personal sauna right upstairs! You may be relaxing or entertaining inside, but the views of your backyard will draw you outside to the large screened porch, heated saltwater pool, hot tub, firepit, beautiful paver patio, large pergola and outdoor kitchen. Even with all this, there is still plenty of fenced in backyard. It may be hard to leave all features and luxury of your own home, but Brookhaven is known for its neighborhood amenities and activities! Community pool with water slide, playground, basketball court, tennis courts, sidewalks, walking trails and an amazing clubhouse where community events are held year round make this one of the most desirable neighborhoods around. Here you are minutes to Waverly, Ballantyne and I-485.
-
Tipo di proprietà
Casa
-
Anno di costruzione
2008
-
Prezzo/piede²
$263
Caratteristiche
- Camino
- Garage
- Giardino
- Piscina
- Basket
- Campo da tennis
- Idromassaggio
- Sauna
- Cortile
Caratteristiche
Lot
- Privacy
Interni
- Soffitto alto
- Camino
- Isola della cucina
- Piano cottura a gas
- Idromassaggio
- Bar
- Sauna
- Controsoffitti in pietra
- Cabina armadio
Outdoor
- Focolare
- Piscina
- Garage
- Cortile
- Cucina esterna
- Campo da tennis
- Pergola
- Giardino
- Basket
Esplora la zona
1104 Longwood Court, Matthews, NC 28104, Weddington, Carolina del Nord, Stati Uniti
Visualizza su Google Maps
Prezzo per sqft
Basso
Alto
Iscritto da 5 anni
Hai chiesto informazioni su questa proprietà
L'agente La contatterà al più presto
Pubblicato da
69
Annunci
2022
Iscritto
Prenota una visita con the agent
Scegli una data e indica se preferisci un tour virtuale o di persona con l’agente.
Data preferita
Tipo di tour

Ballantyne Area
14045 Ballantyne Corporate Place, Suite 500, 28277, Charlotte, United States
Visualizza profilo agenzia
Ultimo aggiornamento
Oggi
Prima pubblicazione
Settembre 18
Riferimento annuncio
2159709628729654
Stato dell'annuncio
Proprietà simili nelle vicinanze
Nuovi annunci a Weddington





Esplora più immobili in vendita
tipi di proprietà Weddington, NC, Stati Uniti
Weddington, NC, Stati Uniti ricerche popolari
- Proprietà immobiliari con Giardino a Weddington, NC, Stati Uniti
- Proprietà immobiliari con Cinema a Weddington, NC, Stati Uniti
- Proprietà immobiliari Nuove costruzioni a Weddington, NC, Stati Uniti
- Proprietà immobiliari con Sala giochi a Weddington, NC, Stati Uniti
- Proprietà immobiliari Comunità recintata a Weddington, NC, Stati Uniti
- Proprietà immobiliari Vista sull'acqua a Weddington, NC, Stati Uniti
- Proprietà immobiliari Investimento immobiliare a Weddington, NC, Stati Uniti
- Proprietà immobiliari con Ascensore a Weddington, NC, Stati Uniti
- Proprietà immobiliari con Cantina a Weddington, NC, Stati Uniti
- Proprietà immobiliari Vista sul lago a Weddington, NC, Stati Uniti
- Proprietà immobiliari con Bagno turco a Weddington, NC, Stati Uniti
Guide e storie correlate
La fiducia dei migliori broker del mondo
Gli agenti dietro le proprietà più straordinarie del mondo pubblicano su JamesEdition.
- Annunci di Sotheby's, Christie's, BARNES ed Engel & Völkers
- Ogni annuncio è verificato prima della pubblicazione
- Si metta in contatto diretto con agenti verificati
Continuando, accetta i nostri Termini e la nostra Informativa sulla privacy.
brokerages we
partnered with
partnered with