$1,015,041
Prezzo aumentato di $145,005 il Sep 03, 2026
Comprare * T3 | Matosinhos Sul
- 3 Camere
- 3 Bagni
- 1,228 Sqft
- Aggiornato: Settembre 3
- 1
Informazioni sulla proprietà
La descrizione è stata tradotta automaticamente.
La descrizione viene visualizzata nella lingua originale.
114m2
Floor 6 with elevator
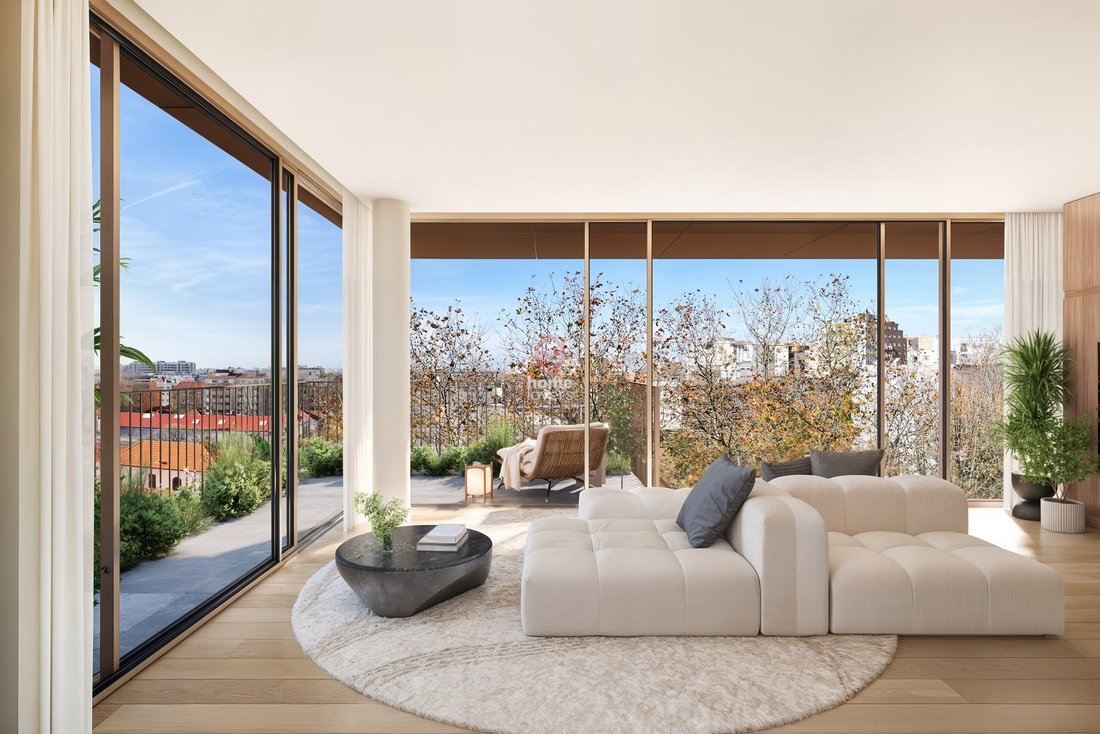
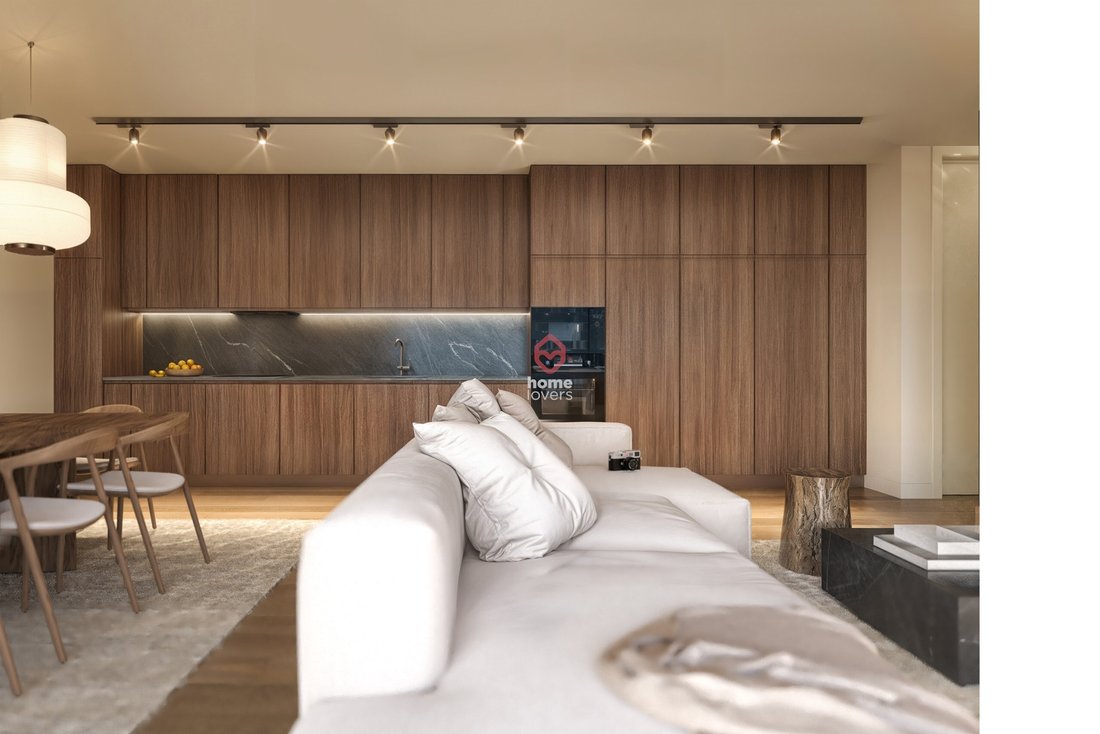
Living room with integrated kitchen 25m2
Equipped kitchen
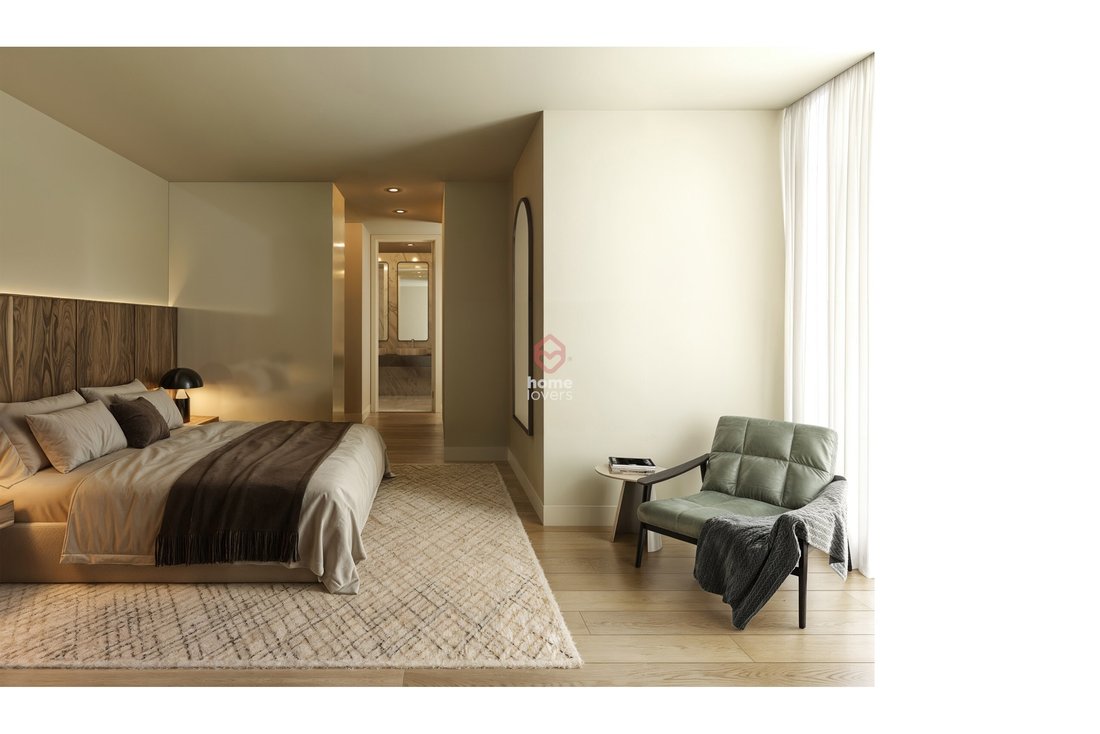
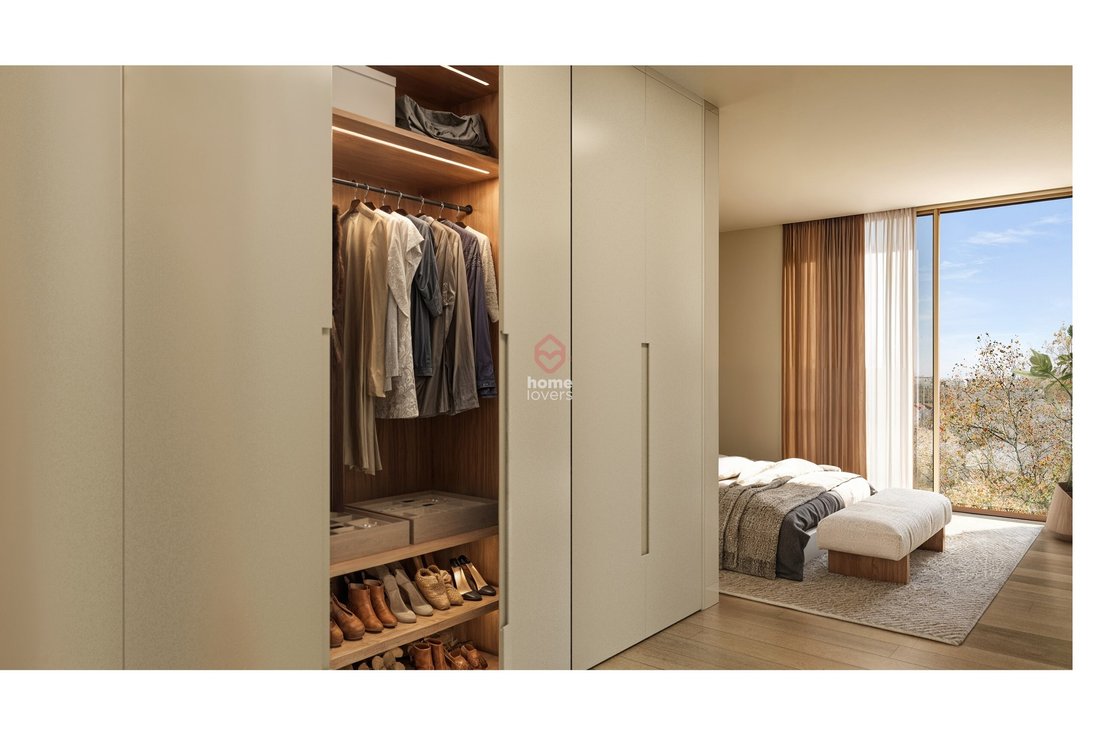
Suite 24m2 (Bedroom 15m2 + WC 4m2 + Balcony 5m2)
Room 13m2
Room 12m2
2 WC’s (6m2 + 3m2)
Hall’s (8m2 + 5m2)
Laundry room 3m2
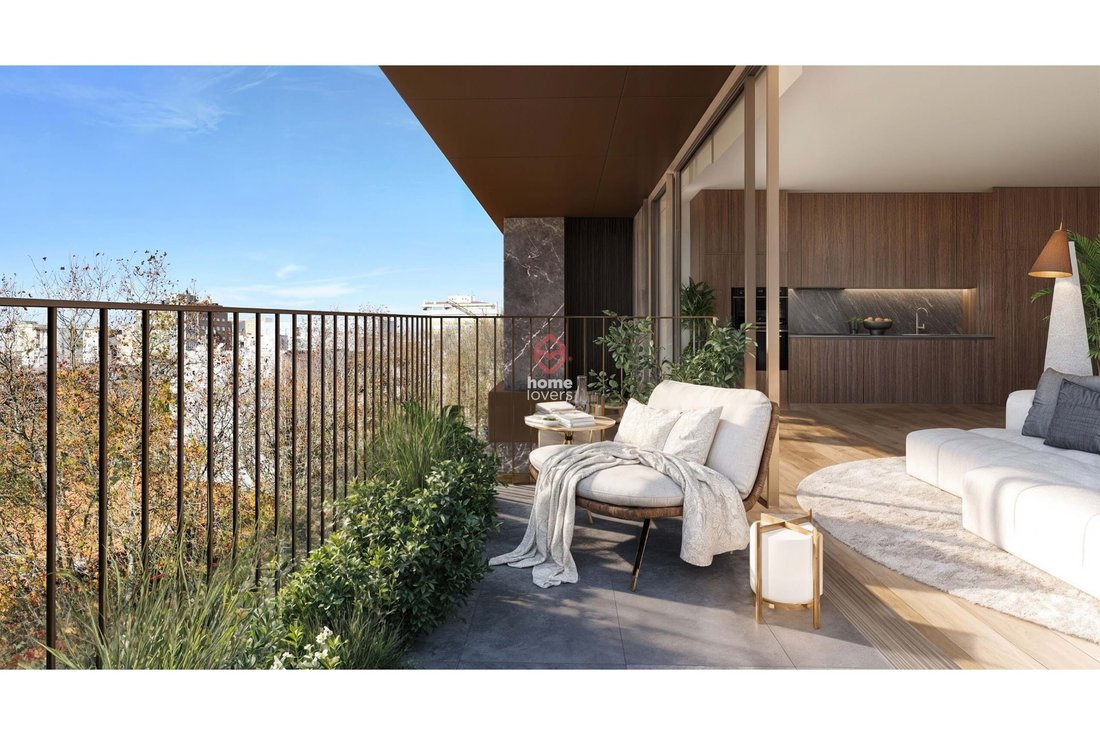
Balcony 10m2
2 parking spaces
Storage
Frames with thermal and acoustic cut
Air conditioning
Multilayer oak flooring
DHW heat pump
Floor 6 with elevator
Living room with integrated kitchen 25m2
Equipped kitchen
Suite 24m2 (Bedroom 15m2 + WC 4m2 + Balcony 5m2)
Room 13m2
Room 12m2
2 WC’s (6m2 + 3m2)
Hall’s (8m2 + 5m2)
Laundry room 3m2
Balcony 10m2
2 parking spaces
Storage
Frames with thermal and acoustic cut
Air conditioning
Multilayer oak flooring
DHW heat pump
114m2
Floor 6 with elevator
Living room with integrated kitchen 25m2
Equipped kitchen
Suite 24m2 (Bedroom 15m2 + WC 4m2 + Balcony 5m2)
Room 13m2
Room 12m2
2 WC’s (6m2 + 3m2)
Hall’s (8m2 + 5m2)
Laundry room 3m2
Balcony 10m2
2 parking spaces
Storage
Frames with thermal and acoustic cut
Air conditioning
Multilayer oak flooring
DHW heat pump
Ecopoint
Solar orientation: West
Energy certification: ongoing
T3 integrated in a new development under construction, located in the heart of Matosinhos Sul, and only 400m from the Matosinhos City Hall Metro and 800m from the beach. The project includes a private garden, a rooftop with wide views, and a condominium room.
In addition to its sophisticated architecture and premium finishes, this apartment stands out for its balanced areas and balcony overlooking the condominium garden.
It also has 2 parking spaces and 1 storage room.
Expected completion date: end 2028
SM
Floor 6 with elevator
Living room with integrated kitchen 25m2
Equipped kitchen
Suite 24m2 (Bedroom 15m2 + WC 4m2 + Balcony 5m2)
Room 13m2
Room 12m2
2 WC’s (6m2 + 3m2)
Hall’s (8m2 + 5m2)
Laundry room 3m2
Balcony 10m2
2 parking spaces
Storage
Frames with thermal and acoustic cut
Air conditioning
Multilayer oak flooring
DHW heat pump
Ecopoint
Solar orientation: West
Energy certification: ongoing
T3 integrated in a new development under construction, located in the heart of Matosinhos Sul, and only 400m from the Matosinhos City Hall Metro and 800m from the beach. The project includes a private garden, a rooftop with wide views, and a condominium room.
In addition to its sophisticated architecture and premium finishes, this apartment stands out for its balanced areas and balcony overlooking the condominium garden.
It also has 2 parking spaces and 1 storage room.
Expected completion date: end 2028
SM
-
Tipo di proprietà
Appartamento
-
Anno di costruzione
2028
-
Prezzo/piede²
$827
Caratteristiche
- Giardino
- Terrazza
- Ascensore
- Nuove costruzioni
- Spazio di vita all'aperto
- Lavanderia
- Aria condizionata
- Parcheggio
- Balcone
Esplora la zona
Matosinhos Sul, Matosinhos e Leca da Palmeira, Oporto, Portogallo
Visualizza su Google Maps
Prezzo per sqft
Basso
Alto
Iscritto da 3 anni
Hai chiesto informazioni su questa proprietà
L'agente La contatterà al più presto
Pubblicato da
111
Annunci
2023
Iscritto
Prenota una visita con the agent
Scegli una data e indica se preferisci un tour virtuale o di persona con l’agente.
Data preferita
Tipo di tour
Ultimo aggiornamento
Settembre 3
Prima pubblicazione
May 15, 2025
Riferimento annuncio
A155179
Proprietà simili nelle vicinanze
Nuovi annunci a Matosinhos e Leca da Palmeira

Esplora più immobili in vendita
tipi di proprietà Matosinhos e Leca da Palmeira, Portogallo
- Appartamenti in vendita in Matosinhos e Leca da Palmeira, Portogallo
- Case in vendita in Matosinhos e Leca da Palmeira, Portogallo
- Ville in vendita in Matosinhos e Leca da Palmeira, Portogallo
- Terreno in vendita in Matosinhos e Leca da Palmeira, Portogallo
- Case in vendita in Matosinhos e Leca da Palmeira, Portogallo
- Proprietà in vendita in Matosinhos e Leca da Palmeira, Portogallo
Matosinhos e Leca da Palmeira, Portogallo ricerche popolari
- Proprietà immobiliari Vista panoramica / Scenica a Matosinhos e Leca da Palmeira, Portogallo
- Proprietà immobiliari Vista mare a Matosinhos e Leca da Palmeira, Portogallo
- Proprietà immobiliari con Terrazza a Matosinhos e Leca da Palmeira, Portogallo
- Proprietà immobiliari con Bar a Matosinhos e Leca da Palmeira, Portogallo
- Proprietà immobiliari con Sala giochi a Matosinhos e Leca da Palmeira, Portogallo
- Proprietà immobiliari con Ufficio a Matosinhos e Leca da Palmeira, Portogallo
- Proprietà immobiliari Vista sul fiume a Matosinhos e Leca da Palmeira, Portogallo
- Proprietà immobiliari con Ascensore a Matosinhos e Leca da Palmeira, Portogallo
- Proprietà immobiliari Vista Città a Matosinhos e Leca da Palmeira, Portogallo
- Proprietà immobiliari Vista sulle montagne a Matosinhos e Leca da Palmeira, Portogallo
- Proprietà immobiliari con Giardino a Matosinhos e Leca da Palmeira, Portogallo
- Proprietà immobiliari con Cucina esterna a Matosinhos e Leca da Palmeira, Portogallo
- Proprietà immobiliari Vista Golf a Matosinhos e Leca da Palmeira, Portogallo
- Proprietà immobiliari Duplex a Matosinhos e Leca da Palmeira, Portogallo
- Proprietà immobiliari Costiera a Matosinhos e Leca da Palmeira, Portogallo
- Proprietà immobiliari Comunità recintata a Matosinhos e Leca da Palmeira, Portogallo
- Proprietà immobiliari Privacy a Matosinhos e Leca da Palmeira, Portogallo
- Proprietà immobiliari Alta quota a Matosinhos e Leca da Palmeira, Portogallo
- Proprietà immobiliari Lungomare a Matosinhos e Leca da Palmeira, Portogallo
- Proprietà immobiliari Investimento immobiliare a Matosinhos e Leca da Palmeira, Portogallo
- Proprietà immobiliari Moderno a Matosinhos e Leca da Palmeira, Portogallo
- Proprietà immobiliari Equestre a Matosinhos e Leca da Palmeira, Portogallo
- Proprietà immobiliari Nuove costruzioni a Matosinhos e Leca da Palmeira, Portogallo
- Proprietà immobiliari con Centro Fitness / Palestra a Matosinhos e Leca da Palmeira, Portogallo
- Proprietà immobiliari con Sauna a Matosinhos e Leca da Palmeira, Portogallo
- Proprietà immobiliari con Libreria a Matosinhos e Leca da Palmeira, Portogallo
- Proprietà immobiliari con Aria condizionata a Matosinhos e Leca da Palmeira, Portogallo
- Proprietà immobiliari Fronte oceano a Matosinhos e Leca da Palmeira, Portogallo
- Proprietà immobiliari con Cantina a Matosinhos e Leca da Palmeira, Portogallo
- Proprietà immobiliari con Idromassaggio a Matosinhos e Leca da Palmeira, Portogallo
- Proprietà immobiliari con Camino a Matosinhos e Leca da Palmeira, Portogallo
- Proprietà immobiliari con Piscina a Matosinhos e Leca da Palmeira, Portogallo
- Proprietà immobiliari con Garage a Matosinhos e Leca da Palmeira, Portogallo
- Proprietà immobiliari con Balcone a Matosinhos e Leca da Palmeira, Portogallo
- Proprietà immobiliari con Campo da tennis a Matosinhos e Leca da Palmeira, Portogallo
- Proprietà immobiliari Lungomare a Matosinhos e Leca da Palmeira, Portogallo
- Proprietà immobiliari Residenza a Matosinhos e Leca da Palmeira, Portogallo
- Proprietà immobiliari con Cucina aperta a Matosinhos e Leca da Palmeira, Portogallo
- Proprietà immobiliari Rinnovato a Matosinhos e Leca da Palmeira, Portogallo
- Proprietà immobiliari con Cinema a Matosinhos e Leca da Palmeira, Portogallo
- Proprietà immobiliari Fronte mare a Matosinhos e Leca da Palmeira, Portogallo
- Proprietà immobiliari con Piscina coperta a Matosinhos e Leca da Palmeira, Portogallo
- Proprietà immobiliari Vista sull'acqua a Matosinhos e Leca da Palmeira, Portogallo
- Proprietà immobiliari Vista sull'oceano a Matosinhos e Leca da Palmeira, Portogallo
Matosinhos e Leca da Palmeira, Portogallo Quartieri
Guide e storie correlate
La fiducia dei migliori broker del mondo
Gli agenti dietro le proprietà più straordinarie del mondo pubblicano su JamesEdition.
- Annunci di Sotheby's, Christie's, BARNES ed Engel & Völkers
- Ogni annuncio è verificato prima della pubblicazione
- Si metta in contatto diretto con agenti verificati
Continuando, accetta i nostri Termini e la nostra Informativa sulla privacy.