


$2,364,547
Eleganza Senza Tempo In Una Villa DI Lusso Moderna
- 3 Camere
- 5 Bagni
- 3,681 Sqft
- Aggiornato: Agosto 22
Informazioni sulla proprietà
La descrizione è stata tradotta automaticamente.
La descrizione viene visualizzata nella lingua originale.
A mansion featuring stately architecture and historic design, originally conceived as a V8 and built in 1937. A unique property where classic character and period details coexist in perfect harmony with modern comfort and functionality.
The entrance leads into an elegant foyer, the central hub of the home, that provides access to the various rooms and floors of the house.
The mai
The entrance leads into an elegant foyer, the central hub of the home, that provides access to the various rooms and floors of the house.
The mai
A mansion featuring stately architecture and historic design, originally conceived as a V8 and built in 1937. A unique property where classic character and period details coexist in perfect harmony with modern comfort and functionality.
The entrance leads into an elegant foyer, the central hub of the home, that provides access to the various rooms and floors of the house.
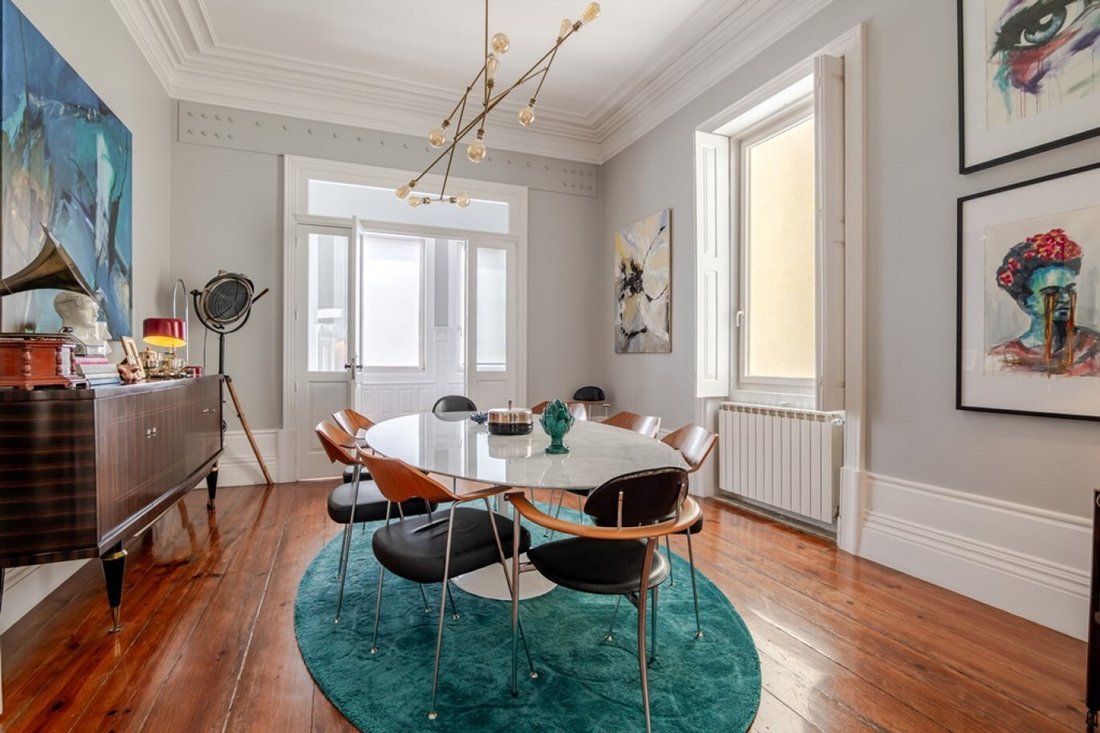
The main floor was designed to prioritize social and family life, featuring a spacious living and dining room of approximately 65 m², organized into three distinct areas connected by elegant, ornate arches that create continuity and fluidity between the spaces. The ornate plaster ceilings, high ceilings, and a Carrara marble-clad wood-burning stove reinforce the grandeur and sophistication of this area.
This floor also features a fully equipped kitchen with premium finishes and high-quality materials, including a Dekton countertop. Adjacent to the kitchen, the sunroom has been transformed into a cozy reading and leisure space, with direct access to the garden and the pool.
This floor is complemented by an elegant office and library, ideal for work, reading, or as a support area, as well as a full bathroom and a storage room with floor-to-ceiling built-in cabinets.
The upper floor houses the home’s private area, consisting of a spacious master suite with a walk-in closet, a second suite that is equally comfortable and bright, and a third bedroom with a generously sized full bathroom.
The home also features several strategically placed skylights, allowing an abundance of natural light to enter and providing exceptional brightness in different areas of the house, making the spaces even more welcoming and distinctive.
The lower level features a closed garage for two cars, a large laundry room, a wine cellar, two multifunctional rooms, and a spacious living room with direct access to the outdoors and the garden.
Outside, the property offers an exclusive and secluded setting, featuring a landscaped garden, several seating areas and a terrace, a guest bathroom, and an elegant granite-clad saltwater pool with the option for heating.
Located in Matosinhos Sul, in one of the region’s most exclusive and sought-after areas, just 500 meters from the sea, this is a rare property for those seeking distinction, history, and quality of life.
CHARACTERISTICS:
Plot Area: 330 m² | 3 552 sq ft
Deployment Area: 148 m² | 1 593 sq ft
Building Area: 346 m² | 3 724 sq ft
Bedrooms: three
Bathrooms: 5
Garage: 2
Energy efficiency: B-
FEATURES:
Exterior thermal cladding with rock wool insulation;
Thermal-break window frames;
Central heating;
Pre-wiring for solar panels.
The entrance leads into an elegant foyer, the central hub of the home, that provides access to the various rooms and floors of the house.
The main floor was designed to prioritize social and family life, featuring a spacious living and dining room of approximately 65 m², organized into three distinct areas connected by elegant, ornate arches that create continuity and fluidity between the spaces. The ornate plaster ceilings, high ceilings, and a Carrara marble-clad wood-burning stove reinforce the grandeur and sophistication of this area.
This floor also features a fully equipped kitchen with premium finishes and high-quality materials, including a Dekton countertop. Adjacent to the kitchen, the sunroom has been transformed into a cozy reading and leisure space, with direct access to the garden and the pool.
This floor is complemented by an elegant office and library, ideal for work, reading, or as a support area, as well as a full bathroom and a storage room with floor-to-ceiling built-in cabinets.
The upper floor houses the home’s private area, consisting of a spacious master suite with a walk-in closet, a second suite that is equally comfortable and bright, and a third bedroom with a generously sized full bathroom.
The home also features several strategically placed skylights, allowing an abundance of natural light to enter and providing exceptional brightness in different areas of the house, making the spaces even more welcoming and distinctive.
The lower level features a closed garage for two cars, a large laundry room, a wine cellar, two multifunctional rooms, and a spacious living room with direct access to the outdoors and the garden.
Outside, the property offers an exclusive and secluded setting, featuring a landscaped garden, several seating areas and a terrace, a guest bathroom, and an elegant granite-clad saltwater pool with the option for heating.
Located in Matosinhos Sul, in one of the region’s most exclusive and sought-after areas, just 500 meters from the sea, this is a rare property for those seeking distinction, history, and quality of life.
CHARACTERISTICS:
Plot Area: 330 m² | 3 552 sq ft
Deployment Area: 148 m² | 1 593 sq ft
Building Area: 346 m² | 3 724 sq ft
Bedrooms: three
Bathrooms: 5
Garage: 2
Energy efficiency: B-
FEATURES:
Exterior thermal cladding with rock wool insulation;
Thermal-break window frames;
Central heating;
Pre-wiring for solar panels.
-
Tipo di proprietà
Casa
-
Anno di costruzione
1937
-
Prezzo/piede²
$642
Caratteristiche
Esplora la zona
Matosinhos e Leca da Palmeira, Oporto, Portogallo
Visualizza su Google Maps
Prezzo per sqft
Basso
Alto
Iscritto da 6 mesi
Hai chiesto informazioni su questa proprietà
L'agente La contatterà al più presto
Pubblicato da
483
Annunci
2026
Iscritto
Prenota una visita con Ricardo Costa
Scegli una data e indica se preferisci un tour virtuale o di persona con l’agente.
Data preferita
Tipo di tour

LUXIMOS Christie's International Real Estate
Av do Brasil Street 227, 4150-152, Portugal
Visualizza profilo agenzia
LUXIMOS International Real Estate — with one office in Porto and two in the Algarve — represents some of Portugal’
LUXIMOS International Real Estate — with one office in Porto and two in the Algarve — represents some of Portugal’s most prestigious properties, serving Porto, the North of Portugal, the Douro Valley, and the Algarve. With over 20 years of expertise and a portfolio of high-net-worth clients from more than 60 nationalities, we combine deep local knowledge with a truly global reach. Our multilingual team delivers bespoke service, market insight, and strategic marketing that consistently achieve exceptional results. As the trusted choice for luxury real estate in Portugal, we connect discerning buyers and sellers worldwide, upholding a legacy of excellence, integrity, and discretion.
Ultimo aggiornamento
Agosto 22
Prima pubblicazione
Giugno 23
Riferimento annuncio
7b3ebdb6-6c5b-11f1-901e-6045bdd61ac4
Proprietà simili nelle vicinanze
Nuovi annunci a Matosinhos e Leca da Palmeira


Esplora più immobili in vendita
tipi di proprietà Matosinhos e Leca da Palmeira, Oporto, Portogallo
- Appartamenti in vendita in Matosinhos e Leca da Palmeira, Oporto, Portogallo
- Case in vendita in Matosinhos e Leca da Palmeira, Oporto, Portogallo
- Ville in vendita in Matosinhos e Leca da Palmeira, Oporto, Portogallo
- Terreno in vendita in Matosinhos e Leca da Palmeira, Oporto, Portogallo
- Case in vendita in Matosinhos e Leca da Palmeira, Oporto, Portogallo
- Proprietà in vendita in Matosinhos e Leca da Palmeira, Oporto, Portogallo
- Attici in vendita in Matosinhos e Leca da Palmeira, Oporto, Portogallo
Matosinhos e Leca da Palmeira, Oporto, Portogallo ricerche popolari
- Proprietà immobiliari Vista panoramica / Scenica a Matosinhos e Leca da Palmeira, Oporto, Portogallo
- Proprietà immobiliari Vista mare a Matosinhos e Leca da Palmeira, Oporto, Portogallo
- Proprietà immobiliari con Terrazza a Matosinhos e Leca da Palmeira, Oporto, Portogallo
- Proprietà immobiliari con Bar a Matosinhos e Leca da Palmeira, Oporto, Portogallo
- Proprietà immobiliari con Sala giochi a Matosinhos e Leca da Palmeira, Oporto, Portogallo
- Proprietà immobiliari con Ufficio a Matosinhos e Leca da Palmeira, Oporto, Portogallo
- Proprietà immobiliari Vista sul fiume a Matosinhos e Leca da Palmeira, Oporto, Portogallo
- Proprietà immobiliari con Ascensore a Matosinhos e Leca da Palmeira, Oporto, Portogallo
- Proprietà immobiliari Vista Città a Matosinhos e Leca da Palmeira, Oporto, Portogallo
- Proprietà immobiliari Vista sulle montagne a Matosinhos e Leca da Palmeira, Oporto, Portogallo
- Proprietà immobiliari con Giardino a Matosinhos e Leca da Palmeira, Oporto, Portogallo
- Proprietà immobiliari con Cucina esterna a Matosinhos e Leca da Palmeira, Oporto, Portogallo
- Proprietà immobiliari Vista Golf a Matosinhos e Leca da Palmeira, Oporto, Portogallo
- Proprietà immobiliari Duplex a Matosinhos e Leca da Palmeira, Oporto, Portogallo
- Proprietà immobiliari Costiera a Matosinhos e Leca da Palmeira, Oporto, Portogallo
- Proprietà immobiliari Comunità recintata a Matosinhos e Leca da Palmeira, Oporto, Portogallo
- Proprietà immobiliari Privacy a Matosinhos e Leca da Palmeira, Oporto, Portogallo
- Proprietà immobiliari Alta quota a Matosinhos e Leca da Palmeira, Oporto, Portogallo
- Proprietà immobiliari Lungomare a Matosinhos e Leca da Palmeira, Oporto, Portogallo
- Proprietà immobiliari Investimento immobiliare a Matosinhos e Leca da Palmeira, Oporto, Portogallo
- Proprietà immobiliari Moderno a Matosinhos e Leca da Palmeira, Oporto, Portogallo
- Proprietà immobiliari Equestre a Matosinhos e Leca da Palmeira, Oporto, Portogallo
- Proprietà immobiliari Nuove costruzioni a Matosinhos e Leca da Palmeira, Oporto, Portogallo
- Proprietà immobiliari con Centro Fitness / Palestra a Matosinhos e Leca da Palmeira, Oporto, Portogallo
- Proprietà immobiliari con Sauna a Matosinhos e Leca da Palmeira, Oporto, Portogallo
- Proprietà immobiliari con Libreria a Matosinhos e Leca da Palmeira, Oporto, Portogallo
- Proprietà immobiliari con Aria condizionata a Matosinhos e Leca da Palmeira, Oporto, Portogallo
- Proprietà immobiliari Fronte oceano a Matosinhos e Leca da Palmeira, Oporto, Portogallo
- Proprietà immobiliari con Cantina a Matosinhos e Leca da Palmeira, Oporto, Portogallo
- Proprietà immobiliari con Idromassaggio a Matosinhos e Leca da Palmeira, Oporto, Portogallo
- Proprietà immobiliari con Camino a Matosinhos e Leca da Palmeira, Oporto, Portogallo
- Proprietà immobiliari con Piscina a Matosinhos e Leca da Palmeira, Oporto, Portogallo
- Proprietà immobiliari con Garage a Matosinhos e Leca da Palmeira, Oporto, Portogallo
- Proprietà immobiliari con Balcone a Matosinhos e Leca da Palmeira, Oporto, Portogallo
- Proprietà immobiliari con Campo da tennis a Matosinhos e Leca da Palmeira, Oporto, Portogallo
- Proprietà immobiliari Lungomare a Matosinhos e Leca da Palmeira, Oporto, Portogallo
- Proprietà immobiliari Residenza a Matosinhos e Leca da Palmeira, Oporto, Portogallo
- Proprietà immobiliari con Cucina aperta a Matosinhos e Leca da Palmeira, Oporto, Portogallo
- Proprietà immobiliari Rinnovato a Matosinhos e Leca da Palmeira, Oporto, Portogallo
- Proprietà immobiliari con Cinema a Matosinhos e Leca da Palmeira, Oporto, Portogallo
- Proprietà immobiliari Fronte mare a Matosinhos e Leca da Palmeira, Oporto, Portogallo
- Proprietà immobiliari con Piscina coperta a Matosinhos e Leca da Palmeira, Oporto, Portogallo
- Proprietà immobiliari Vista sull'acqua a Matosinhos e Leca da Palmeira, Oporto, Portogallo
- Proprietà immobiliari Vista sull'oceano a Matosinhos e Leca da Palmeira, Oporto, Portogallo
Matosinhos e Leca da Palmeira, Oporto, Portogallo Quartieri
Guide e storie correlate
La fiducia dei migliori broker del mondo
Gli agenti dietro le proprietà più straordinarie del mondo pubblicano su JamesEdition.
- Annunci di Sotheby's, Christie's, BARNES ed Engel & Völkers
- Ogni annuncio è verificato prima della pubblicazione
- Si metta in contatto diretto con agenti verificati
Continuando, accetta i nostri Termini e la nostra Informativa sulla privacy.