$1,265,627
Casa Matosinhos
- 3 Camere
- 4 Bagni
- 2,713 Sqft
- 3,240 Sqft lot
- Aggiornato: Oggi
Informazioni sulla proprietà
La descrizione è stata tradotta automaticamente.
La descrizione viene visualizzata nella lingua originale.
Identificação do imóvel: ZMPT595246
3-Bedroom Contemporary Villa, completed in 2025, located in a privileged area of Lavra, very close to the sea – less than a 5-minute walk from Corgo Beach.
This is a property that combines elegance, comfort and functionality, where the architecture, materials and construction have all been carefully considered down to the finest detail.
3-Bedroom Contemporary Villa, completed in 2025, located in a privileged area of Lavra, very close to the sea – less than a 5-minute walk from Corgo Beach.
This is a property that combines elegance, comfort and functionality, where the architecture, materials and construction have all been carefully considered down to the finest detail.
Identificação do imóvel: ZMPT595246
3-Bedroom Contemporary Villa, completed in 2025, located in a privileged area of Lavra, very close to the sea – less than a 5-minute walk from Corgo Beach.
This is a property that combines elegance, comfort and functionality, where the architecture, materials and construction have all been carefully considered down to the finest detail.
Set on a 301 sqm plot and offering a gross construction area of 252 sqm, this stunning two-storey villa, with north and south-facing façades, stands out for its minimalist lines and large glazed surfaces, giving it a unique identity, where natural light plays a central role.
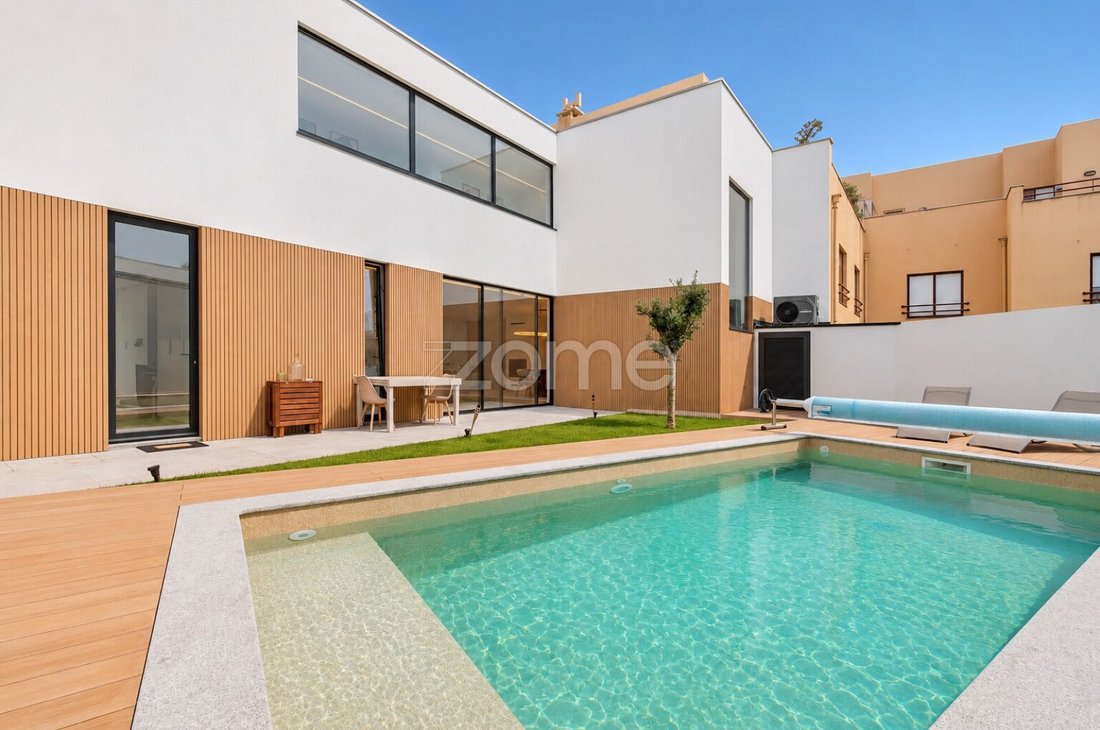
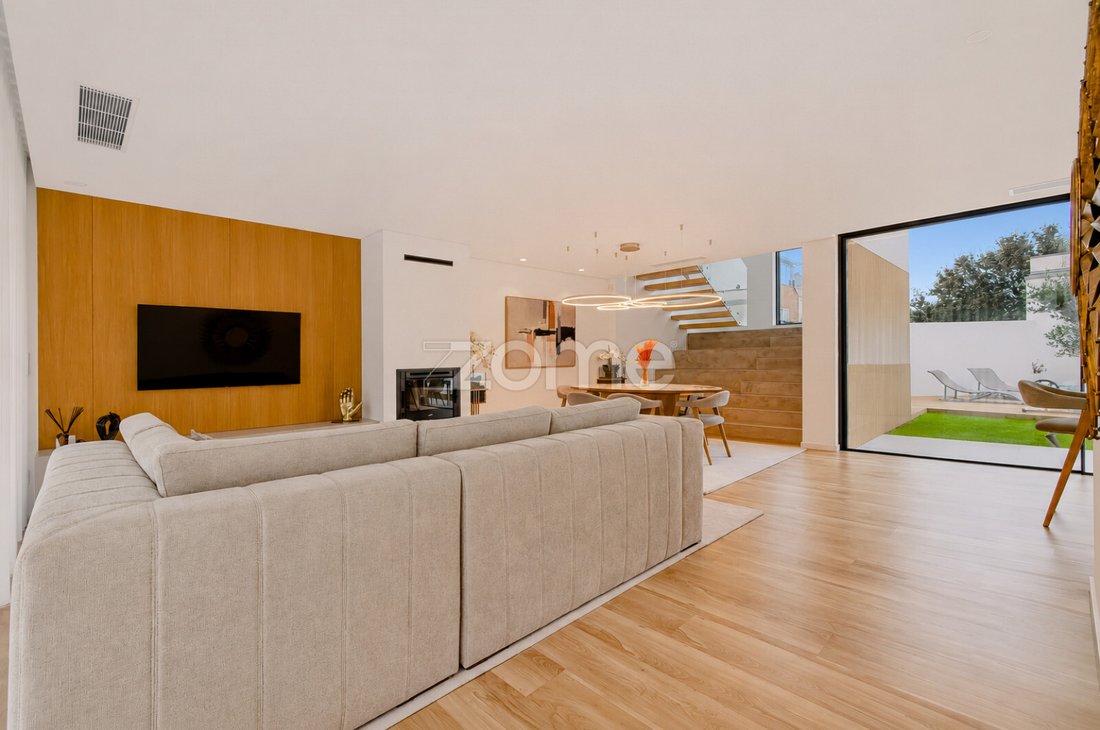
The ground-floor social area features a spacious living and dining room, designed in an open-plan layout with the kitchen, seamlessly extending outdoors. The garden and heated swimming pool create the perfect setting for moments of leisure and relaxation, in an atmosphere of complete privacy.
The modern kitchen, fully equipped with high-end Bosch appliances, has been designed to meet the demands of everyday living, combining functionality with contemporary design.
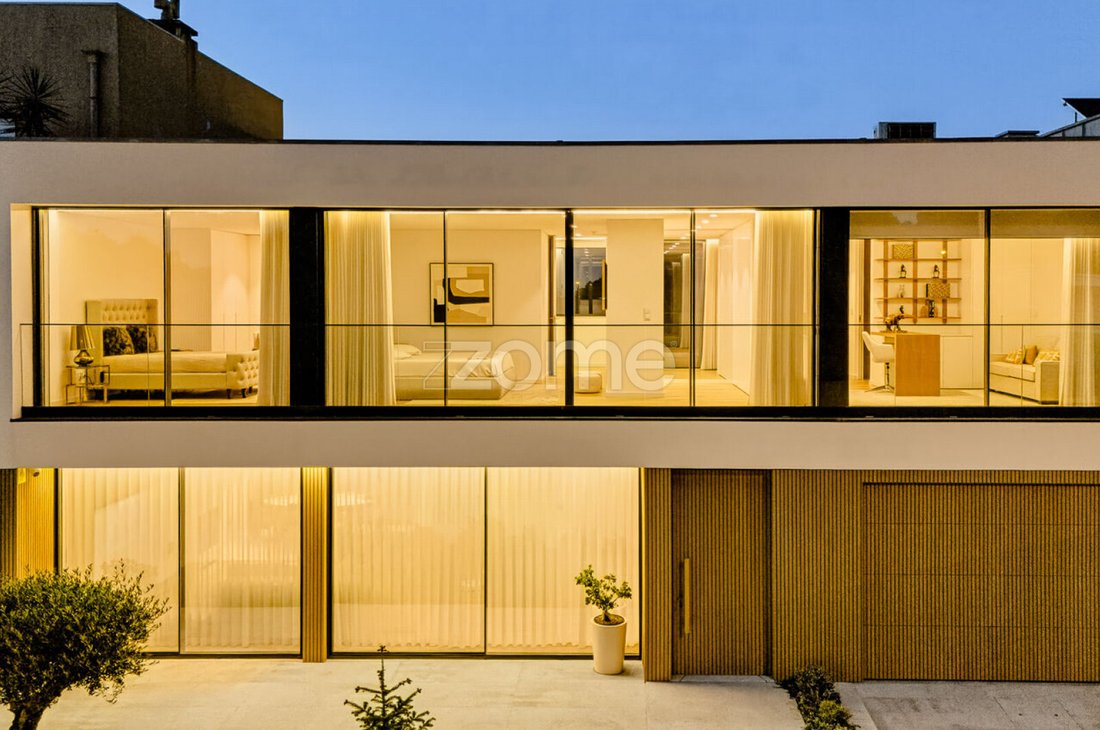
The private area, located on the first floor and dedicated to the bedrooms, offers an exclusive atmosphere, featuring three elegant en-suite bedrooms, accessible via both stairs and lift.
The carefully selected materials — from natural wood to contemporary finishes and minimalist lines — create a perfect balance between comfort and sophistication. Meanwhile, the interplay of light and neutral tones enhance the sense of harmony and well-being throughout the entire home.
If you are looking for a Luxury Villa in a privileged location close to the sea, featuring high-quality finishes and an exceptional standard of comfort – your search ends here!
Key Features – Comfort and Technology
Home automation – lighting, access gate and entrance door (with the possibility of further expansion)
Built-in Bluetooth sound system
Alarm and video surveillance system
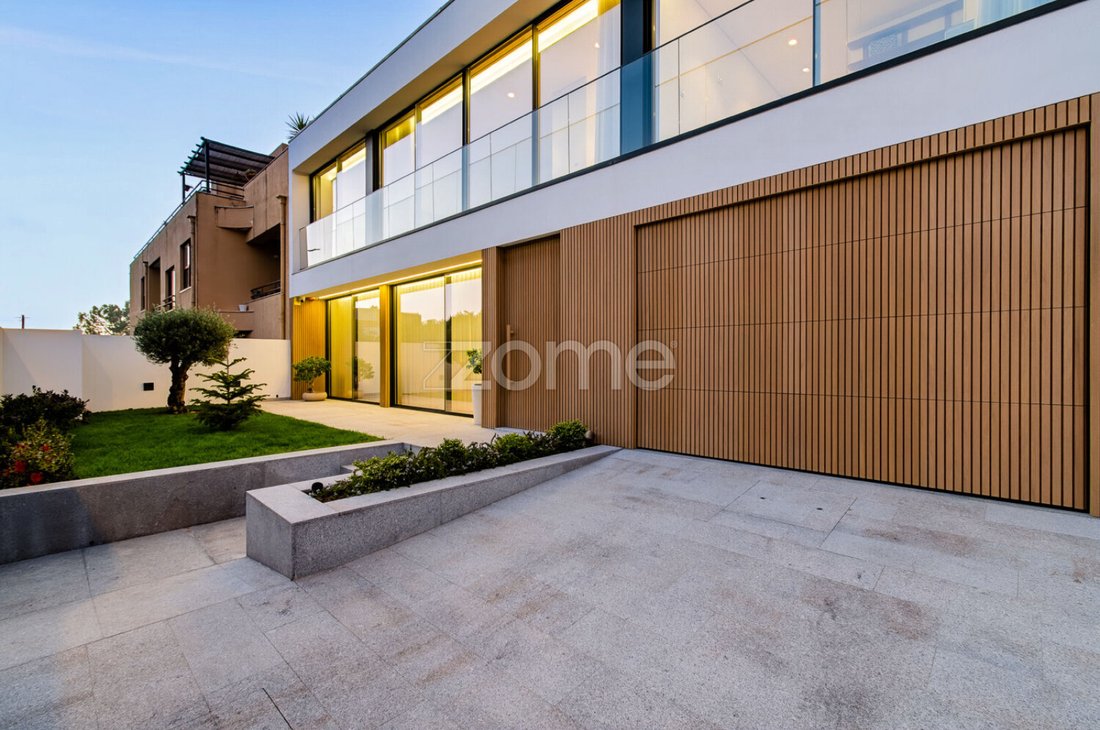
Automatic sectional gates
Integrated indoor and outdoor lighting
Electric blackout blinds
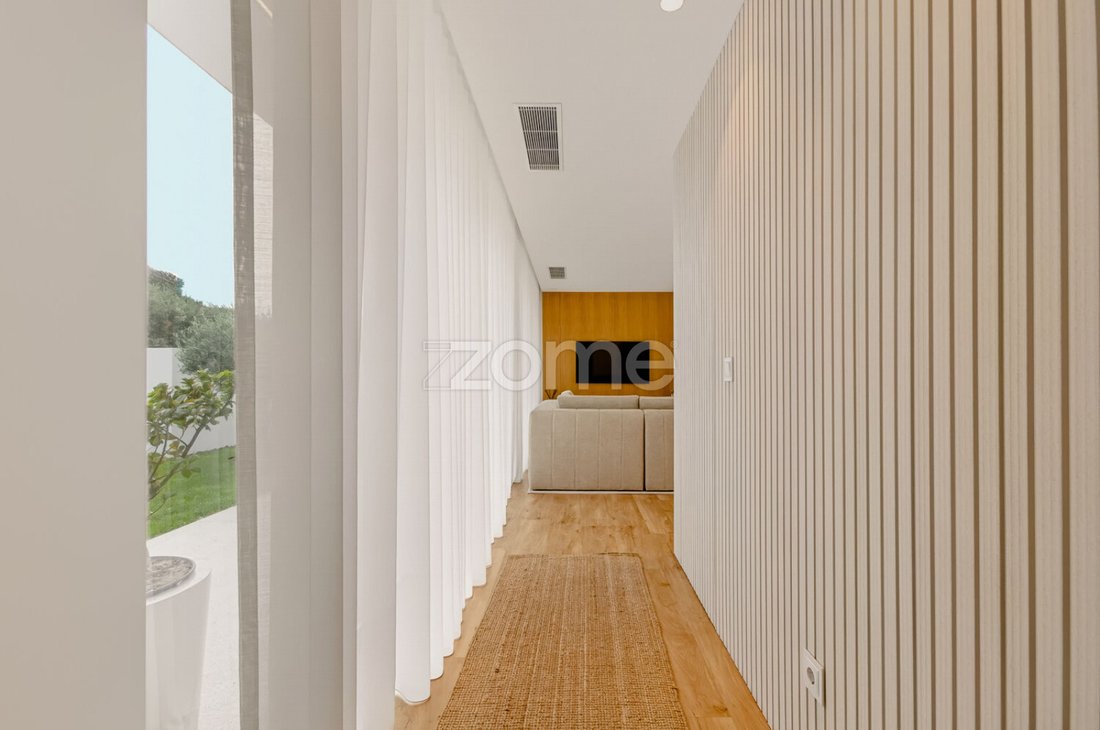
Electric curtains in the living room
3 En-suite Bedrooms – the master suite features a walk-in wardrobe
Bedrooms with built-in wardrobes featuring LED lighting
4 Bathrooms – 3 full bathrooms with walk-in showers and 1 guest toilet
Bathrooms finished in natural stone, featuring underfloor heating, Velux electric skylights for natural light, and wall-hung sanitary ware by Porcelanosa
Kitchen with a central island, featuring a concealed Franke ceiling extractor hood and cabinets with LED lighting
Fully Equipped Kitchen with Bosch Series 6 appliances (full-height refrigerator, full-height freezer, oven, induction hob and microwave)
Kitchen surfaces finished in Silestone, a next-generation hybrid mineral surface, used on the island, walls and countertops
Interior and exterior cladding featuring Tarimatec oak-effect slatted panels
Terrace, patio, pathways, thresholds and outdoor stairs finished in granite
Homelift by Grupnor, providing access between floors 0 and 1 for greater convenience
Heated outdoor swimming pool, finished with 3D pool liner
Outdoor sunbathing area finished with Tarimatec decking
Gardens
Automatic irrigation system
Large glazed openings by LUMMENN
Minimalist LUMMENN windows with double glazing and thermal and acoustic insulation
Domestic hot water system – Baxi 300-litre heat pump
Heating and cooling – ducted air conditioning system by Samsung
Cadel pellet heating system, with distribution to the living room and bedrooms
Enclosed garage for 1 vehicle, with an automatic gate
Additional parking space within the property for 1 more vehicle
Two charging points for electric vehicles
Layout and Distribution of Spaces:
Floor 0 [Ground Floor] – Living and Social Area
The living and social area has been designed to provide comfort and functionality, featuring spacious interiors and a direct connection to the outdoors.
This floor offers direct access t
3-Bedroom Contemporary Villa, completed in 2025, located in a privileged area of Lavra, very close to the sea – less than a 5-minute walk from Corgo Beach.
This is a property that combines elegance, comfort and functionality, where the architecture, materials and construction have all been carefully considered down to the finest detail.
Set on a 301 sqm plot and offering a gross construction area of 252 sqm, this stunning two-storey villa, with north and south-facing façades, stands out for its minimalist lines and large glazed surfaces, giving it a unique identity, where natural light plays a central role.
The ground-floor social area features a spacious living and dining room, designed in an open-plan layout with the kitchen, seamlessly extending outdoors. The garden and heated swimming pool create the perfect setting for moments of leisure and relaxation, in an atmosphere of complete privacy.
The modern kitchen, fully equipped with high-end Bosch appliances, has been designed to meet the demands of everyday living, combining functionality with contemporary design.
The private area, located on the first floor and dedicated to the bedrooms, offers an exclusive atmosphere, featuring three elegant en-suite bedrooms, accessible via both stairs and lift.
The carefully selected materials — from natural wood to contemporary finishes and minimalist lines — create a perfect balance between comfort and sophistication. Meanwhile, the interplay of light and neutral tones enhance the sense of harmony and well-being throughout the entire home.
If you are looking for a Luxury Villa in a privileged location close to the sea, featuring high-quality finishes and an exceptional standard of comfort – your search ends here!
Key Features – Comfort and Technology
Home automation – lighting, access gate and entrance door (with the possibility of further expansion)
Built-in Bluetooth sound system
Alarm and video surveillance system
Automatic sectional gates
Integrated indoor and outdoor lighting
Electric blackout blinds
Electric curtains in the living room
3 En-suite Bedrooms – the master suite features a walk-in wardrobe
Bedrooms with built-in wardrobes featuring LED lighting
4 Bathrooms – 3 full bathrooms with walk-in showers and 1 guest toilet
Bathrooms finished in natural stone, featuring underfloor heating, Velux electric skylights for natural light, and wall-hung sanitary ware by Porcelanosa
Kitchen with a central island, featuring a concealed Franke ceiling extractor hood and cabinets with LED lighting
Fully Equipped Kitchen with Bosch Series 6 appliances (full-height refrigerator, full-height freezer, oven, induction hob and microwave)
Kitchen surfaces finished in Silestone, a next-generation hybrid mineral surface, used on the island, walls and countertops
Interior and exterior cladding featuring Tarimatec oak-effect slatted panels
Terrace, patio, pathways, thresholds and outdoor stairs finished in granite
Homelift by Grupnor, providing access between floors 0 and 1 for greater convenience
Heated outdoor swimming pool, finished with 3D pool liner
Outdoor sunbathing area finished with Tarimatec decking
Gardens
Automatic irrigation system
Large glazed openings by LUMMENN
Minimalist LUMMENN windows with double glazing and thermal and acoustic insulation
Domestic hot water system – Baxi 300-litre heat pump
Heating and cooling – ducted air conditioning system by Samsung
Cadel pellet heating system, with distribution to the living room and bedrooms
Enclosed garage for 1 vehicle, with an automatic gate
Additional parking space within the property for 1 more vehicle
Two charging points for electric vehicles
Layout and Distribution of Spaces:
Floor 0 [Ground Floor] – Living and Social Area
The living and social area has been designed to provide comfort and functionality, featuring spacious interiors and a direct connection to the outdoors.
This floor offers direct access t
-
Tipo di proprietà
Casa
-
Anno di costruzione
2025
-
Prezzo/piede²
$466
Caratteristiche
- Giardino
- Terrazza
- Piscina
- Garage
- Cucina aperta
- Moderno
- Ascensore
- Cabina armadio
- Nuove costruzioni
Caratteristiche
Lot
Interni
- Aria condizionata
- Isola della cucina
- Ascensore
- Cucina aperta
- Cabina armadio
Outdoor
Esplora la zona
Rotunda do Corgo, Perafita, Lavra e Santa Cruz do Bispo, Oporto, Portogallo
Visualizza su Google Maps
Prezzo per sqft
Basso
Alto
Vedi altri 66 annunci a Perafita, Lavra e Santa Cruz do Bispo
Iscritto da 4 anni
Hai chiesto informazioni su questa proprietà
L'agente La contatterà al più presto
Pubblicato da
2008
Annunci
2022
Iscritto
Prenota una visita con the agent
Scegli una data e indica se preferisci un tour virtuale o di persona con l’agente.
Data preferita
Tipo di tour
Ultimo aggiornamento
Oggi
Prima pubblicazione
Novembre 17
Riferimento annuncio
ZMPT595246
La fiducia dei migliori broker del mondo
Gli agenti dietro le proprietà più straordinarie del mondo pubblicano su JamesEdition.
- Annunci di Sotheby's, Christie's, BARNES ed Engel & Völkers
- Ogni annuncio è verificato prima della pubblicazione
- Si metta in contatto diretto con agenti verificati
Continuando, accetta i nostri Termini e la nostra Informativa sulla privacy.