$783,600
Casa A 3 Piani Con 4 Camere Da Letto Con Ampio Garage E Posizione Eccellente — Senhora Da Hora
- 4 Camere
- 4 Bagni
- 3,402 Sqft
- 5,921 Sqft lot
- Aggiornato: Luglio 10
Informazioni sulla proprietà
La descrizione è stata tradotta automaticamente.
La descrizione viene visualizzata nella lingua originale.
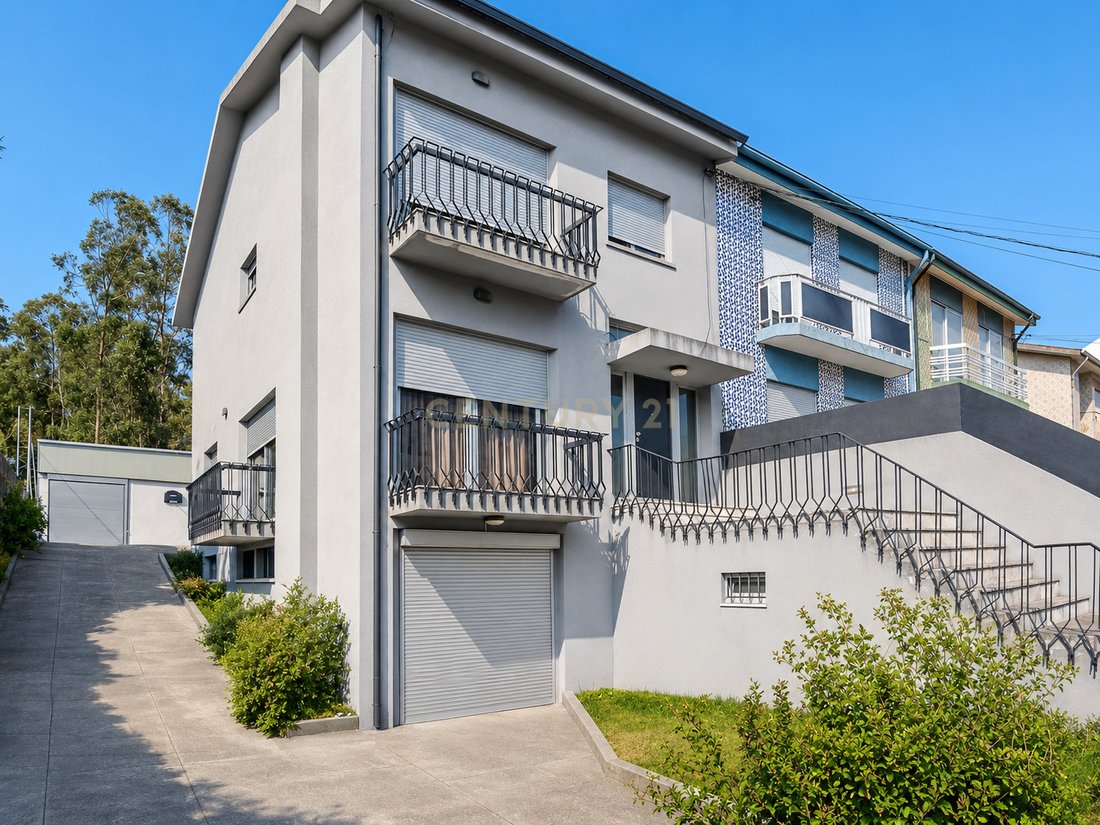
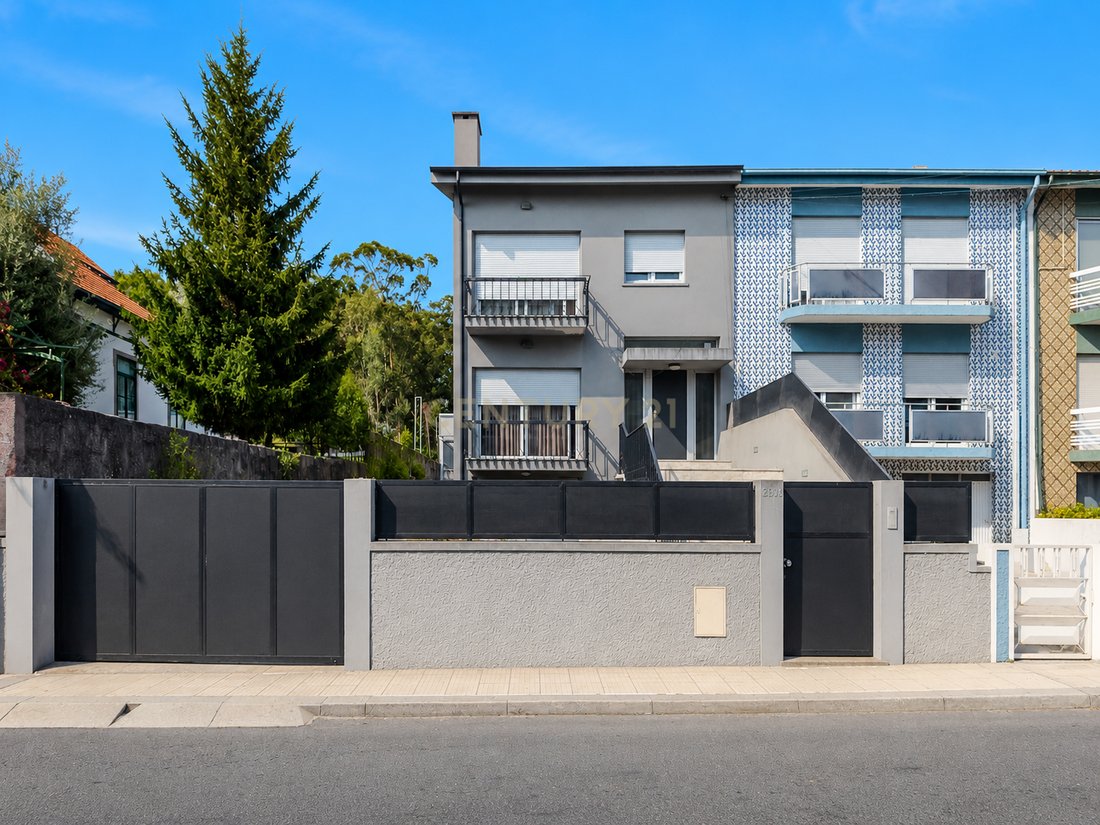
Located on Rua de São Gens, in Senhora da Hora, Matosinhos, this villa stands out for its quality construction, contemporary finishes, generous spaces and privileged location in a quiet and established residential area, close to shops, services, schools, public transport and the main road accesses.
The main entrance opens onto a welcoming entrance hall. An elegant contemporary staircase w
The main entrance opens onto a welcoming entrance hall. An elegant contemporary staircase w
Located on Rua de São Gens, in Senhora da Hora, Matosinhos, this villa stands out for its quality construction, contemporary finishes, generous spaces and privileged location in a quiet and established residential area, close to shops, services, schools, public transport and the main road accesses.
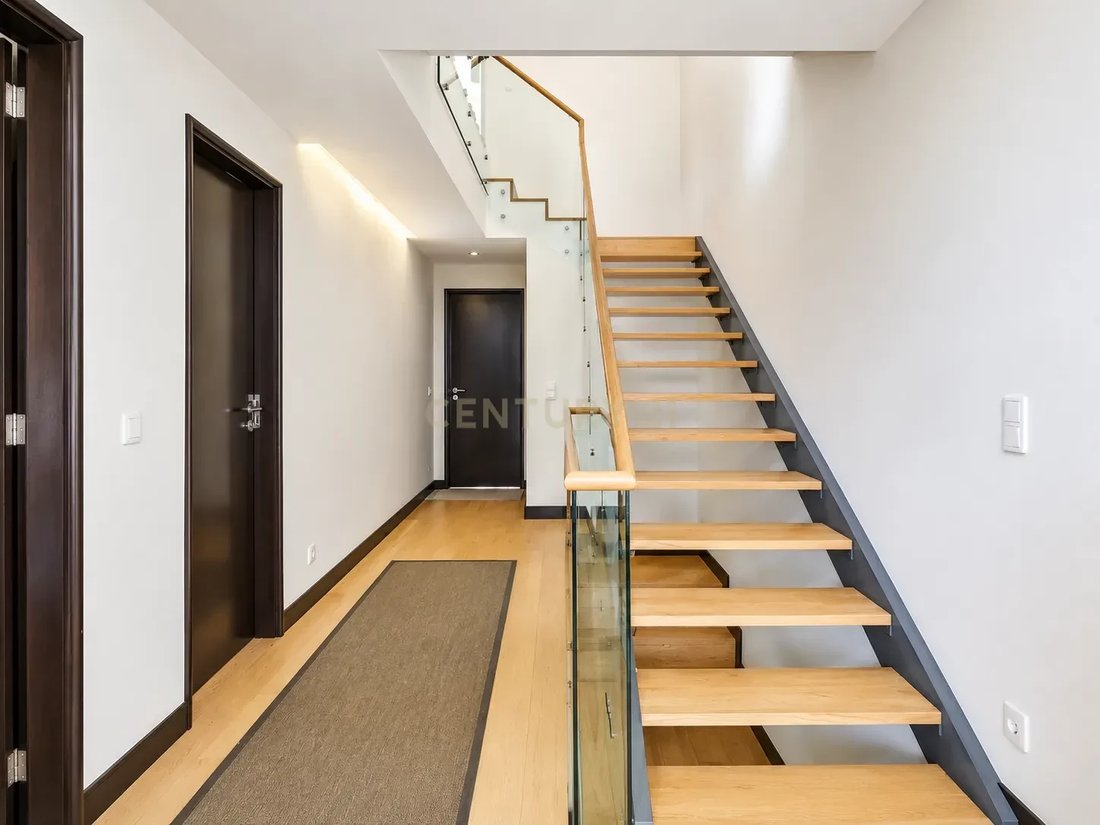
The main entrance opens onto a welcoming entrance hall. An elegant contemporary staircase with wooden steps and glass balustrades harmoniously connects the different floors, adding brightness and sophistication to the interior.
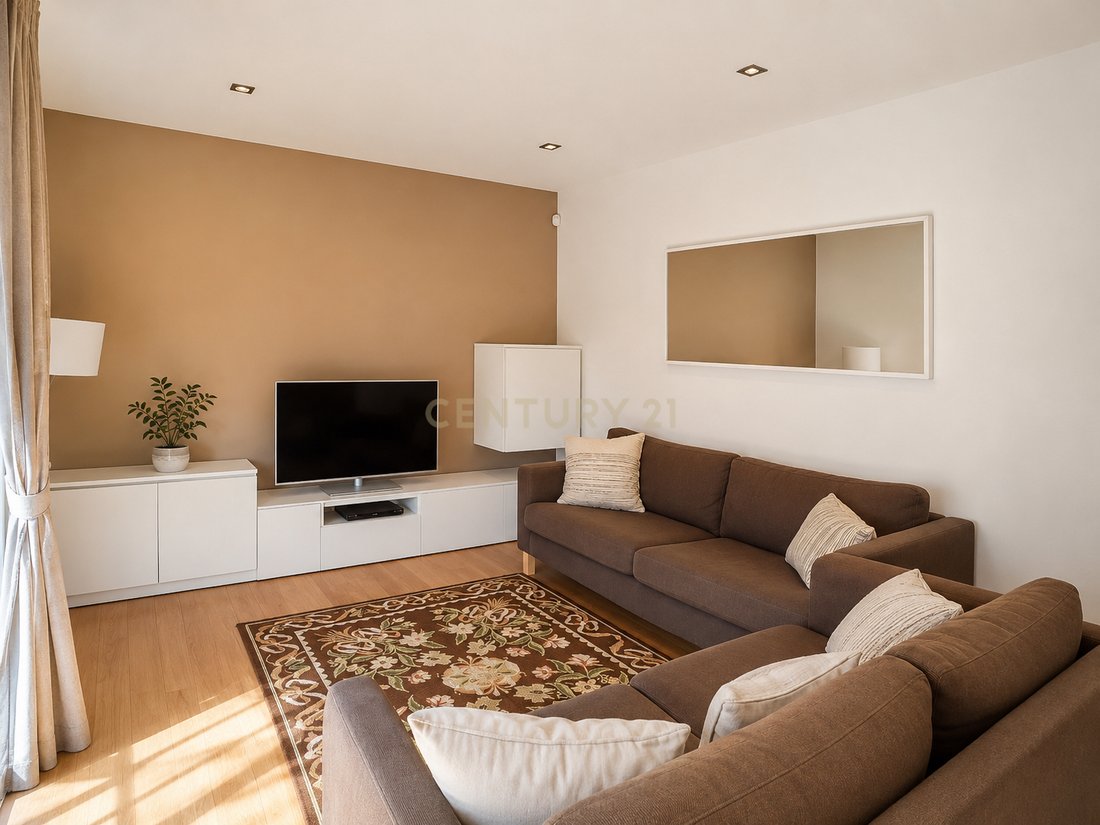
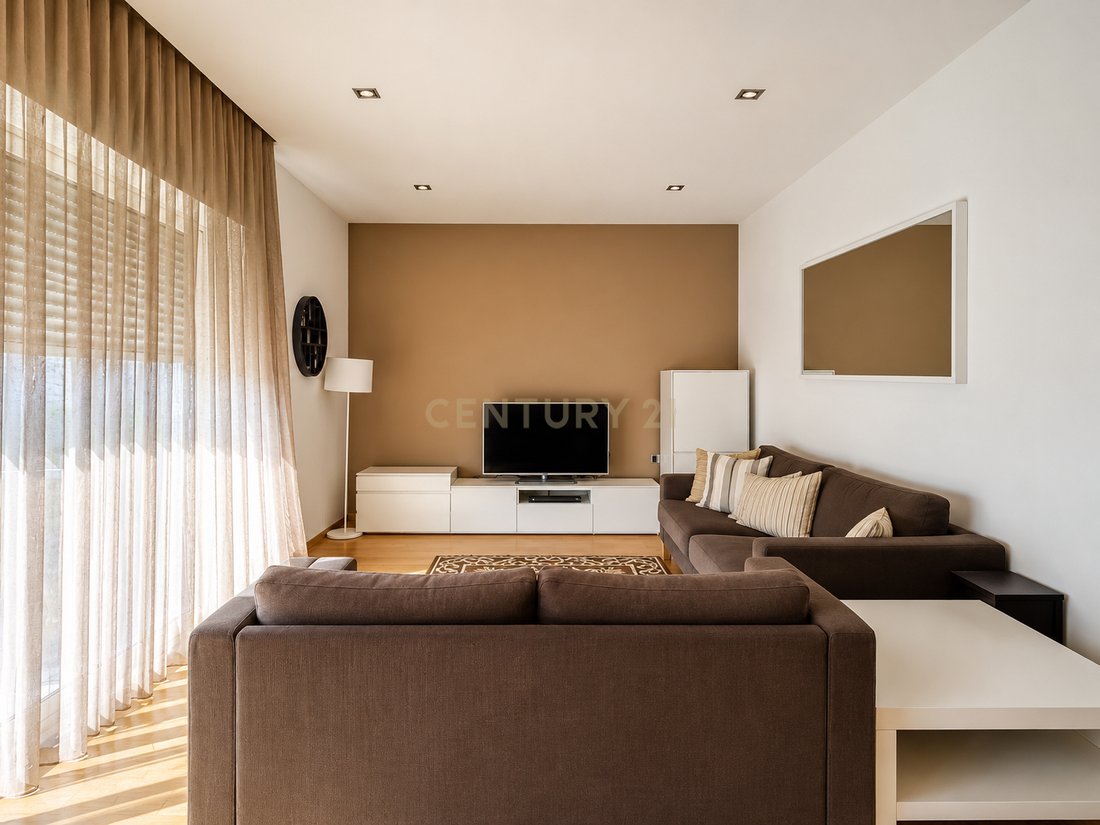
On the main floor, the kitchen features a modern design with lacquered cabinetry and built-in appliances, including a hob, oven, microwave and stainless-steel extractor hood. A large window above the worktop provides abundant natural light, creating a pleasant space for everyday family life. Direct access to the outside leads to a spacious fully paved terrace, ideal for al fresco dining and social gatherings. On the west side of the house, two interconnected rooms form a bright and spacious living and dining area.
The upper floor comprises the private quarters, with four bedrooms, two facing north and two facing south, all benefiting from excellent natural light and ventilation. Two bedrooms have balconies, and one is a comfortable en-suite. The remaining bedrooms are served by an elegant full bathroom.
The family bathroom features high-quality finishes, including a walk-in shower with glass screen, marble-inspired wall coverings, suspended cabinetry and an exterior window providing natural light and ventilation.
The lower floor offers a spacious open-plan area of approximately 70 m² with direct access to the outside. Its versatility allows it to be used as a lounge, games room, office, gym or support space for a professional activity. This floor also includes a guest toilet.
Outside, a wide paved side access runs along the property to the rear of the plot, ensuring excellent accessibility.
One of the property’s highlights is the impressive detached garage of approximately 170 m², set on the 550 m² plot. This multifunctional space can accommodate several vehicles and may also serve as a workshop, storage area or support space for a business activity.
Schedule your visit and discover all the potential of this property. The owners are open to considering serious offers. Contact us for further information and to learn more about this outstanding opportunity.
The main entrance opens onto a welcoming entrance hall. An elegant contemporary staircase with wooden steps and glass balustrades harmoniously connects the different floors, adding brightness and sophistication to the interior.
On the main floor, the kitchen features a modern design with lacquered cabinetry and built-in appliances, including a hob, oven, microwave and stainless-steel extractor hood. A large window above the worktop provides abundant natural light, creating a pleasant space for everyday family life. Direct access to the outside leads to a spacious fully paved terrace, ideal for al fresco dining and social gatherings. On the west side of the house, two interconnected rooms form a bright and spacious living and dining area.
The upper floor comprises the private quarters, with four bedrooms, two facing north and two facing south, all benefiting from excellent natural light and ventilation. Two bedrooms have balconies, and one is a comfortable en-suite. The remaining bedrooms are served by an elegant full bathroom.
The family bathroom features high-quality finishes, including a walk-in shower with glass screen, marble-inspired wall coverings, suspended cabinetry and an exterior window providing natural light and ventilation.
The lower floor offers a spacious open-plan area of approximately 70 m² with direct access to the outside. Its versatility allows it to be used as a lounge, games room, office, gym or support space for a professional activity. This floor also includes a guest toilet.
Outside, a wide paved side access runs along the property to the rear of the plot, ensuring excellent accessibility.
One of the property’s highlights is the impressive detached garage of approximately 170 m², set on the 550 m² plot. This multifunctional space can accommodate several vehicles and may also serve as a workshop, storage area or support space for a business activity.
Schedule your visit and discover all the potential of this property. The owners are open to considering serious offers. Contact us for further information and to learn more about this outstanding opportunity.
-
Tipo di proprietà
Villa
-
Anno di costruzione
1988
-
Prezzo/piede²
$230
Caratteristiche
- Terrazza
- Garage
- Centro Fitness / Palestra
- Moderno
- Ufficio
- Balcone
Esplora la zona
Rua de São Gens 2931, Senhora da Hora, Portugal, Oporto, Portogallo
Visualizza su Google Maps
Prezzo per sqft
Basso
Alto
Iscritto da 5 anni
Hai chiesto informazioni su questa proprietà
L'agente La contatterà al più presto
Pubblicato da
33
Annunci
2022
Iscritto
Prenota una visita con the agent
Scegli una data e indica se preferisci un tour virtuale o di persona con l’agente.
Data preferita
Tipo di tour
Ultimo aggiornamento
Luglio 10
Prima pubblicazione
Dicembre 20, 2025
Riferimento annuncio
C0393-01385
La fiducia dei migliori broker del mondo
Gli agenti dietro le proprietà più straordinarie del mondo pubblicano su JamesEdition.
- Annunci di Sotheby's, Christie's, BARNES ed Engel & Völkers
- Ogni annuncio è verificato prima della pubblicazione
- Si metta in contatto diretto con agenti verificati
Continuando, accetta i nostri Termini e la nostra Informativa sulla privacy.