$506,565
Residenza Storica DI Grande Prestigio E DI Ampia Metratura
- 6 Camere
- 3 Bagni
- 7,535 Sqft
- Aggiornato: Aprile 13
- 3
Informazioni sulla proprietà
La descrizione è stata tradotta automaticamente.
La descrizione viene visualizzata nella lingua originale.
Una dimora storica immersa nella splendida cornice del centro storico di Torrepaduli, frazione di Ruffano, a pochi passi dal famoso Santuario dedicato a San Rocco.
Costruita a metà del XIX secolo con raffinate tecniche di costruzione e i migliori materiali del periodo, sapientemente e in gran parte ristrutturata, la residenza conserva le sue caratteristiche originali e le sue caratteristiche u
Costruita a metà del XIX secolo con raffinate tecniche di costruzione e i migliori materiali del periodo, sapientemente e in gran parte ristrutturata, la residenza conserva le sue caratteristiche originali e le sue caratteristiche u
A historic residence nestled in the splendid setting of the historic center of Torrepaduli, a hamlet of Ruffano, just steps from the famous Sanctuary dedicated to San Rocco.
Built in the mid-19th century with refined construction techniques and the finest materials of the period, expertly and largely renovated, the residence retains its original features and unique characteristics, yet manages
Built in the mid-19th century with refined construction techniques and the finest materials of the period, expertly and largely renovated, the residence retains its original features and unique characteristics, yet manages
Una dimora storica immersa nella splendida cornice del centro storico di Torrepaduli, frazione di Ruffano, a pochi passi dal famoso Santuario dedicato a San Rocco.
Costruita a metà del XIX secolo con raffinate tecniche di costruzione e i migliori materiali del periodo, sapientemente e in gran parte ristrutturata, la residenza conserva le sue caratteristiche originali e le sue caratteristiche uniche, ma riesce a combinarle, nella sezione rinnovata, con i comfort più moderni e le amenità contemporanee.
Distribuito al primo piano (ad eccezione di due ampie stanze al piano terra, una delle quali è adatta per il parcheggio dei veicoli), è dotato di due ingressi separati, che consentono l’accesso e dividono lo spazioso primo piano.
Situato in posizione centrale ma isolata dalla piazza, le sue ampie finestre offrono una vista unica sul pittoresco paesaggio circostante.
La nostra proprietà unica è stata originariamente costruita come casa colonica... infatti, la sua caratteristica distintiva è la sua doppia facciata... quella posteriore, rivolta verso la campagna circostante, tipica delle vecchie case coloniche, e quella anteriore, rivolta verso la città, sul lato dove ora si trova l’ingresso principale. Ha le caratteristiche delle facciate nobiliari di edifici prestigiosi... fortemente voluta e creata da un antenato, un ingegnere impegnato a nobilitare l’aspetto della casa... e ci è riuscito completamente!
L’ingresso principale avviene attraverso il caratteristico, ampio portone in legno e ferro, che attraversa un ampio atrio coperto da una spettacolare volta a stella.
In linea con la tradizione dei palazzi nobiliari, troviamo i caratteristici selciati, utili all’epoca per le carrozze, e la monumentale scalinata che conduce al primo piano.
Passeggiando nell’atrio, dove sembra di tornare indietro nel tempo, respirando l’aria delle antiche mura, ancora intrise di influenze storiche ed epocali, troviamo un altro enorme ripostiglio con due volte a stella.
AL PRIMO PIANO
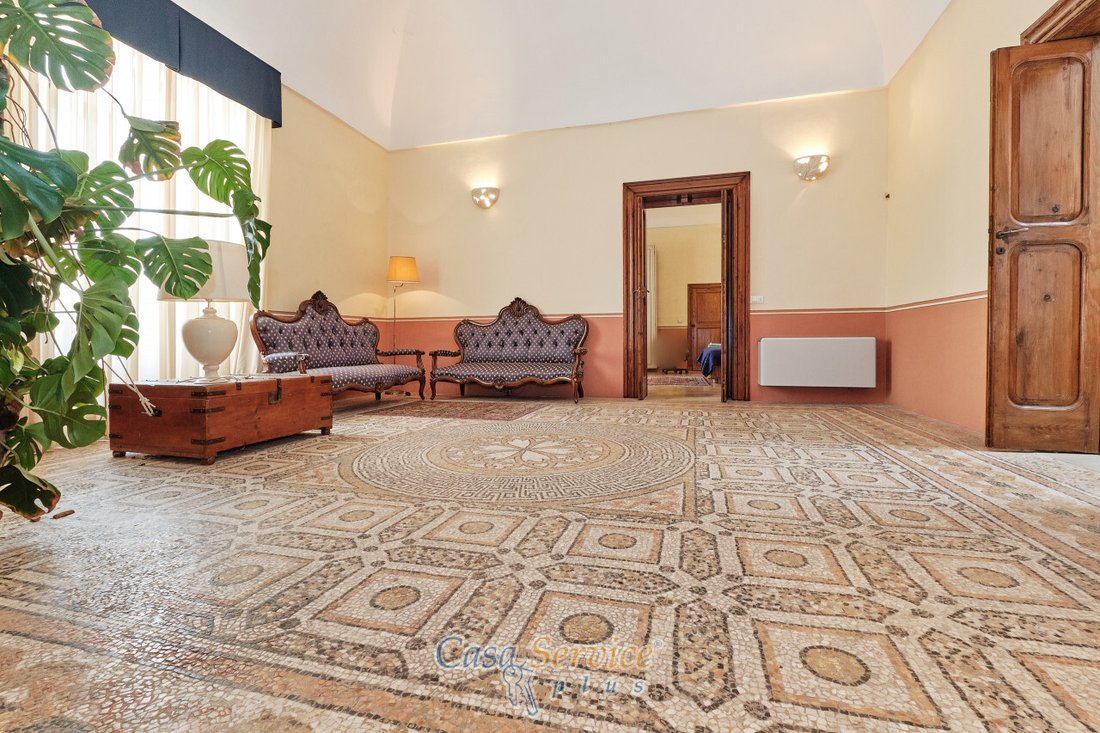
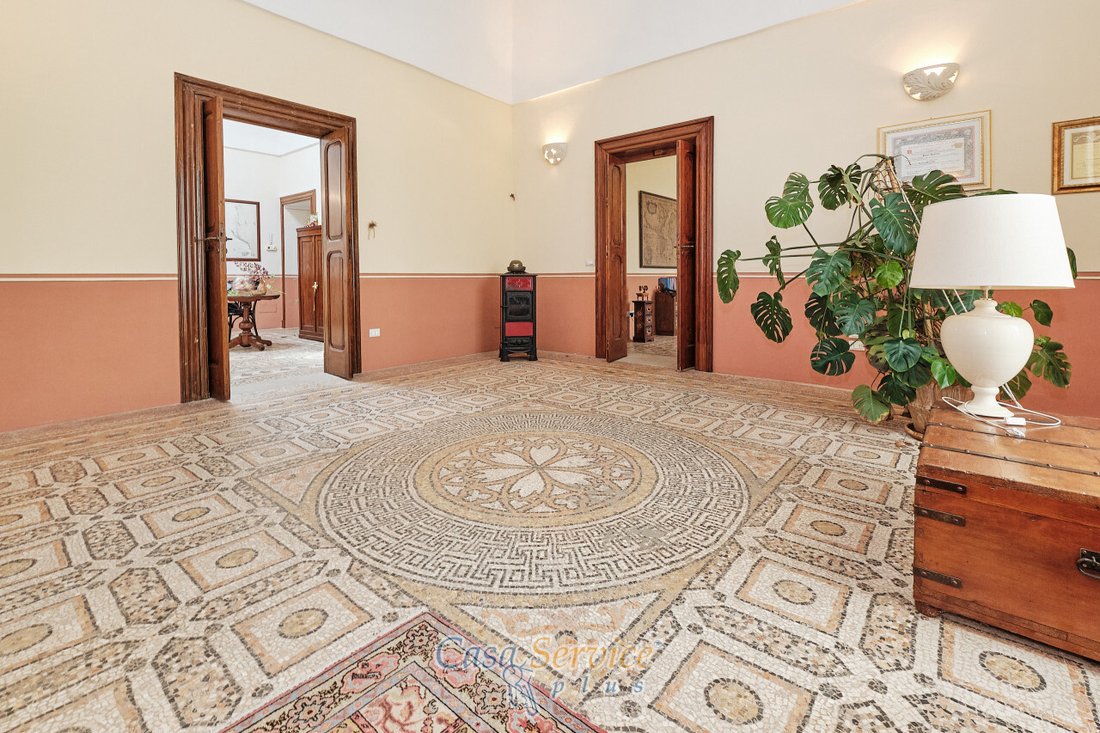
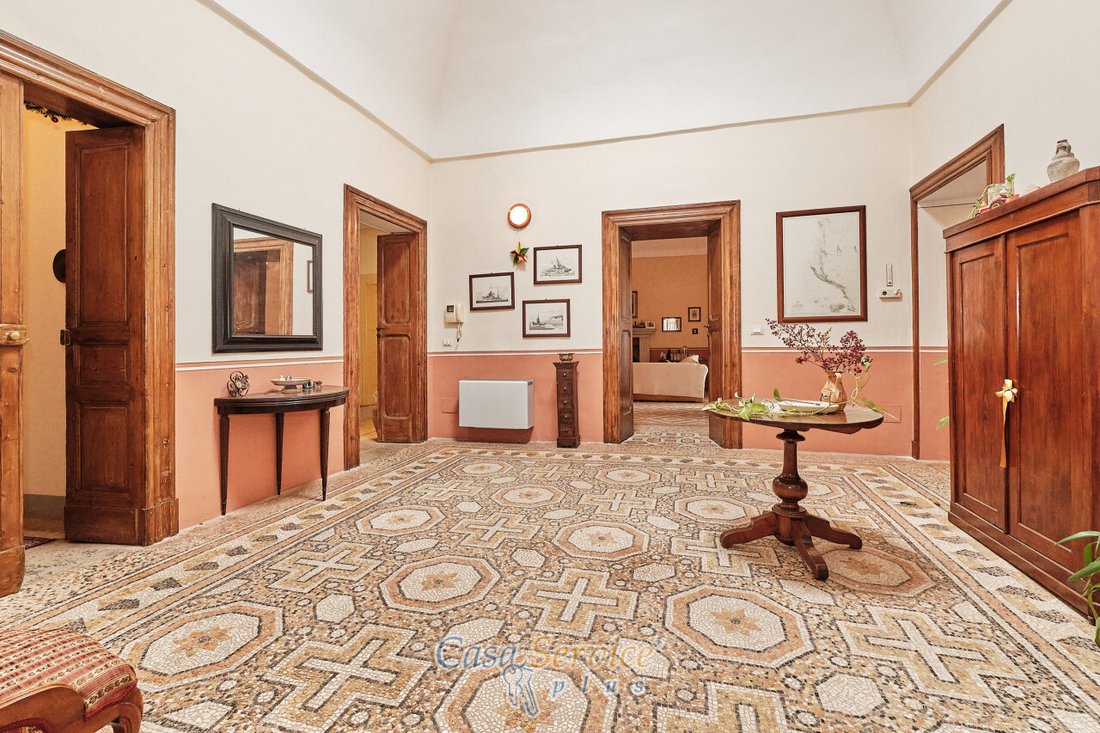
Lungo la scenografica scalinata, gli ospiti vengono condotti al primo piano, squisitamente e quasi interamente ristrutturato, caratterizzato da un sontuoso pavimento a mosaico.
Questo magnifico pavimento ha mantenuto il suo fascino originale; il recente restauro è stato effettuato nel rispetto dei valori architettonici e storici del periodo. Gli interni sono un trionfo di grandiosità. Diamo un’occhiata più da vicino al layout interno:
Il pavimento si apre su un imponente ingresso con pavimento a mosaico.
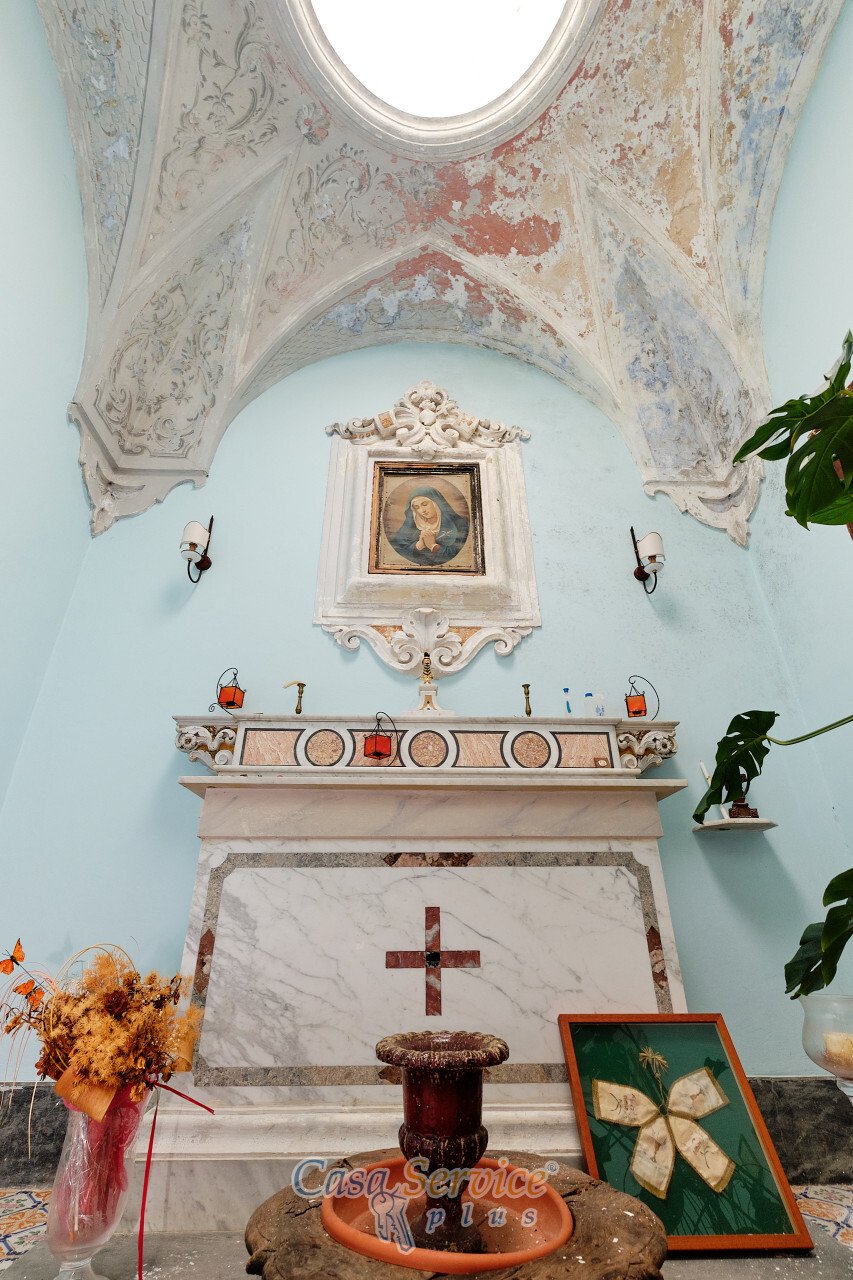
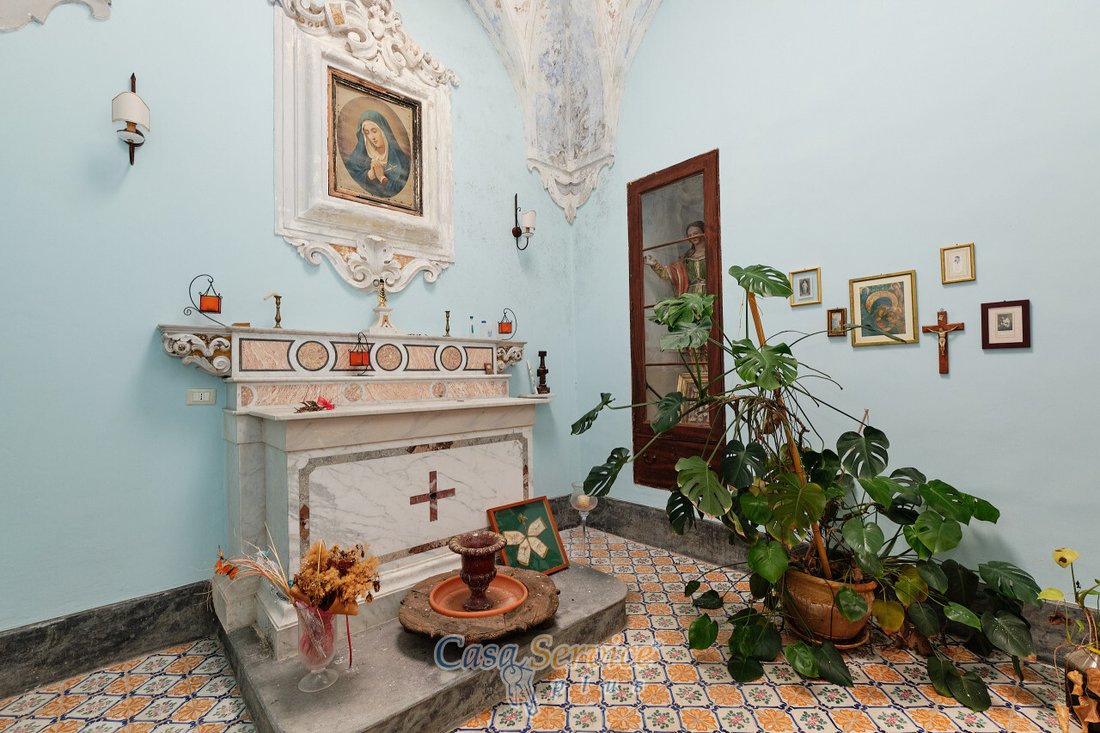
- La facciata è mozzafiato con la sua cappella sacra privata, con una preziosa edicola votiva contenente la statua dedicata a Santa Filomena. La sala presenta una volta a stella a doppia punta ed è pavimentata con pregiate piastrelle in maiolica d’epoca;
Il lato destro è formato da tre enormi stanze (con molteplici usi... camere da letto, salotti, studio, ecc.), tutte con imponenti volte in pietra, una delle quali presenta uno splendido camino in pietra. La pavimentazione è straordinaria: le prime due presentano splendidi mosaici, mentre l’ultima presenta squisiti pavimenti in terrazzo... un vero lusso agli occhi del visitatore.
Il lato sinistro è attualmente distribuito come segue: una grande cucina/sala da pranzo abitabile, anch’essa con volta in pietra e squisita pavimentazione in terrazzo, dotata di un funzionale angolo cottura e un bagno per gli ospiti; una camera da letto principale con volta a stella; un soggiorno con squisito pavimento a mosaico, uno spettacolare camino e una volta in pietra; un bagno principale, sapientemente ristrutturato; e una camera da letto con volta a crociera maltese e un raro pavimento in mosaico nero.
A completare la proprietà, la cucina, le due camere da letto e il soggiorno si aprono su una spettacolare terrazza, arredata per godere di tutta la privacy e l’intimità del relax all’aperto... un orgoglio e un privilegio di questi antichi edifici, che, pur essendo situati nel centro della città, offrivano questi spazi per godersi la vita all’aria aperta nella massima intimità.
C’è anche un’altra piccola terrazza a pochi gradini più in basso, dove si trova una vecchia stanza da ristrutturare un tempo utilizzata come cucina all’aperto.
LA PORZIONE DA RISTRUTTURARE
Questa sezione, situata allo stesso livello del primo piano, necessita di una ristrutturazione per far risaltare la luce che merita e riportare l’intera struttura al suo antico splendore. Si compone di cinque grandi stanze e una più piccola con volta a botte. Delle cinque stanze, una ha una volta a matrotta e quattro hanno una volta a stella a doppia punta; quattro di esse hanno pavimenti in terrazzo e una è in mosaico.
L’intera proprietà è sormontata da una lastra di pavimentazione panoramica con vista mozzafiato sulla campagna circostante e sulle colline salentine.
UTENZE
La casa è collegata alla rete idrica e fognaria e il riscaldamento è fornito da un impianto di riscaldamento a biomassa (nocciola).
UBICAZIONE
Situata nel centro di Torrepaduli, questa lussuosa dimora d’epoca è una soluzione di prestigio a pochi chilometri da Santa Maria di Leuca, Castro, Otranto e Gallipoli.
Purtroppo le parole non sono sufficienti per descrivere la bellezza di questa dimora storica. Pertanto, se siete alla ricerca di un immobile con queste caratteristiche, saremo lieti di accompagnarvi in una visita ad appreciascopri il grande potenziale di questa nobile dimora.
Per ulteriori informazioni e per organizzare una visita, si prega di contattare i seguenti numeri:
[informazioni nascoste]
REA-450
Costruita a metà del XIX secolo con raffinate tecniche di costruzione e i migliori materiali del periodo, sapientemente e in gran parte ristrutturata, la residenza conserva le sue caratteristiche originali e le sue caratteristiche uniche, ma riesce a combinarle, nella sezione rinnovata, con i comfort più moderni e le amenità contemporanee.
Distribuito al primo piano (ad eccezione di due ampie stanze al piano terra, una delle quali è adatta per il parcheggio dei veicoli), è dotato di due ingressi separati, che consentono l’accesso e dividono lo spazioso primo piano.
Situato in posizione centrale ma isolata dalla piazza, le sue ampie finestre offrono una vista unica sul pittoresco paesaggio circostante.
La nostra proprietà unica è stata originariamente costruita come casa colonica... infatti, la sua caratteristica distintiva è la sua doppia facciata... quella posteriore, rivolta verso la campagna circostante, tipica delle vecchie case coloniche, e quella anteriore, rivolta verso la città, sul lato dove ora si trova l’ingresso principale. Ha le caratteristiche delle facciate nobiliari di edifici prestigiosi... fortemente voluta e creata da un antenato, un ingegnere impegnato a nobilitare l’aspetto della casa... e ci è riuscito completamente!
L’ingresso principale avviene attraverso il caratteristico, ampio portone in legno e ferro, che attraversa un ampio atrio coperto da una spettacolare volta a stella.
In linea con la tradizione dei palazzi nobiliari, troviamo i caratteristici selciati, utili all’epoca per le carrozze, e la monumentale scalinata che conduce al primo piano.
Passeggiando nell’atrio, dove sembra di tornare indietro nel tempo, respirando l’aria delle antiche mura, ancora intrise di influenze storiche ed epocali, troviamo un altro enorme ripostiglio con due volte a stella.
AL PRIMO PIANO
Lungo la scenografica scalinata, gli ospiti vengono condotti al primo piano, squisitamente e quasi interamente ristrutturato, caratterizzato da un sontuoso pavimento a mosaico.
Questo magnifico pavimento ha mantenuto il suo fascino originale; il recente restauro è stato effettuato nel rispetto dei valori architettonici e storici del periodo. Gli interni sono un trionfo di grandiosità. Diamo un’occhiata più da vicino al layout interno:
Il pavimento si apre su un imponente ingresso con pavimento a mosaico.
- La facciata è mozzafiato con la sua cappella sacra privata, con una preziosa edicola votiva contenente la statua dedicata a Santa Filomena. La sala presenta una volta a stella a doppia punta ed è pavimentata con pregiate piastrelle in maiolica d’epoca;
Il lato destro è formato da tre enormi stanze (con molteplici usi... camere da letto, salotti, studio, ecc.), tutte con imponenti volte in pietra, una delle quali presenta uno splendido camino in pietra. La pavimentazione è straordinaria: le prime due presentano splendidi mosaici, mentre l’ultima presenta squisiti pavimenti in terrazzo... un vero lusso agli occhi del visitatore.
Il lato sinistro è attualmente distribuito come segue: una grande cucina/sala da pranzo abitabile, anch’essa con volta in pietra e squisita pavimentazione in terrazzo, dotata di un funzionale angolo cottura e un bagno per gli ospiti; una camera da letto principale con volta a stella; un soggiorno con squisito pavimento a mosaico, uno spettacolare camino e una volta in pietra; un bagno principale, sapientemente ristrutturato; e una camera da letto con volta a crociera maltese e un raro pavimento in mosaico nero.
A completare la proprietà, la cucina, le due camere da letto e il soggiorno si aprono su una spettacolare terrazza, arredata per godere di tutta la privacy e l’intimità del relax all’aperto... un orgoglio e un privilegio di questi antichi edifici, che, pur essendo situati nel centro della città, offrivano questi spazi per godersi la vita all’aria aperta nella massima intimità.
C’è anche un’altra piccola terrazza a pochi gradini più in basso, dove si trova una vecchia stanza da ristrutturare un tempo utilizzata come cucina all’aperto.
LA PORZIONE DA RISTRUTTURARE
Questa sezione, situata allo stesso livello del primo piano, necessita di una ristrutturazione per far risaltare la luce che merita e riportare l’intera struttura al suo antico splendore. Si compone di cinque grandi stanze e una più piccola con volta a botte. Delle cinque stanze, una ha una volta a matrotta e quattro hanno una volta a stella a doppia punta; quattro di esse hanno pavimenti in terrazzo e una è in mosaico.
L’intera proprietà è sormontata da una lastra di pavimentazione panoramica con vista mozzafiato sulla campagna circostante e sulle colline salentine.
UTENZE
La casa è collegata alla rete idrica e fognaria e il riscaldamento è fornito da un impianto di riscaldamento a biomassa (nocciola).
UBICAZIONE
Situata nel centro di Torrepaduli, questa lussuosa dimora d’epoca è una soluzione di prestigio a pochi chilometri da Santa Maria di Leuca, Castro, Otranto e Gallipoli.
Purtroppo le parole non sono sufficienti per descrivere la bellezza di questa dimora storica. Pertanto, se siete alla ricerca di un immobile con queste caratteristiche, saremo lieti di accompagnarvi in una visita ad appreciascopri il grande potenziale di questa nobile dimora.
Per ulteriori informazioni e per organizzare una visita, si prega di contattare i seguenti numeri:
[informazioni nascoste]
REA-450
A historic residence nestled in the splendid setting of the historic center of Torrepaduli, a hamlet of Ruffano, just steps from the famous Sanctuary dedicated to San Rocco.
Built in the mid-19th century with refined construction techniques and the finest materials of the period, expertly and largely renovated, the residence retains its original features and unique characteristics, yet manages to combine them, in the renovated section, with the most modern comforts and contemporary amenities.
Distributed on the first floor (with the exception of two large rooms on the ground floor, one of which is suitable for parking vehicles), it features two separate entrances, allowing for access and dividing the spacious first floor.
Centrally located yet secluded from the square, its large windows offer unique views of the picturesque surrounding landscape.
Our unique property was originally built as a farmhouse...in fact, its distinctive feature is its double facade...the rear one, facing the surrounding countryside, typical of old farmhouses, and the front one, facing the town, the side where the main entrance now stands. It has the characteristics of the noble facades of prestigious buildings...strongly desired and created by an ancestor, an engineer committed to ennobling the appearance of the home...and he succeeded completely!
The main entrance is through the characteristic, wide wood and iron door, crossing a spacious atrium covered by a spectacular star-shaped vault.
In keeping with the tradition of noble palaces, we find the characteristic paving stones, useful at the time for carriages, and the monumental staircase leading to the first floor.
Walking through the atrium, where one feels like stepping back in time, breathing in the air from the ancient walls, still steeped in historical and epochal influences, we find another enormous storage room with two star-shaped vaults.
THE FIRST FLOOR
Along the dramatic staircase, guests are led to the first floor, exquisitely and almost entirely renovated, featuring a sumptuous mosaic floor.
This magnificent floor has retained its original charm; the recent restoration was carried out with respect for the architectural and historical values of the period. The interiors are a triumph of grandeur. Let’s take a closer look at the internal layout:
The floor opens onto an imposing entrance with a mosaic floor.
- The front is breathtaking with its private sacred chapel, featuring a precious votive aedicule containing the statue dedicated to Saint Philomena. The room features a double-pointed star-shaped vault and is paved with fine period majolica tiles;
The right side comprises three enormous rooms (with multiple uses...bedrooms, living rooms, study, etc.), all with impressive stone vaults, one of which features a stunning stone fireplace. The flooring is extraordinary: the first two feature exquisite mosaics, while the last features exquisite terrazzo flooring...a true luxury in the eyes of the visitor.
The left side is currently distributed as follows: a large eat-in kitchen/dining room, also with a stone vault and exquisite terrazzo flooring, equipped with a functional kitchenette and a guest bathroom; a star-vaulted master bedroom; a living room with exquisite mosaic flooring, a spectacular fireplace, and a stone vault; a master bathroom, expertly renovated; and a bedroom with a Maltese cross vault and a rare black mosaic floor.
To complete the property, the kitchen, two bedrooms, and living room open onto a spectacular terrace, furnished for enjoying all the privacy and seclusion of outdoor relaxation...a pride and privilege of these ancient buildings, which, despite being located in the center of town, offered these spaces for enjoying the outdoors in the utmost intimacy.
There is also another small terrace just a few steps below, where an old room requiring renovation once served as an outdoor kitchen is located.
THE PORTION TO BE RENOVATED
This section, located on the same level as the first floor, requires renovation to bring out the light it deserves and restore the entire structure to its former glory. It consists of five large rooms and a smaller barrel-vaulted one. Of the five rooms, one has a matrotta vault and four have a double-pointed star vault; four of them have terrazzo flooring and one has mosaic.
The entire property is topped by a panoramic paving slab with breathtaking views of the surrounding countryside and the Salento hills.
UTILITIES
The home is connected to the water and sewer networks, and heating is provided by a biomass heating plant (hazelnut).
LOCATION
Located in the center of Torrepaduli, this luxury period home is a prestigious solution just a fewkilometers from Santa Maria di Leuca, Castro, Otranto, and Gallipoli.
Unfortunately, words are insufficient to describe the beauty of this historic residence. Therefore, if you are looking for a property with these characteristics, we would be happy to accompany you on a viewing to appreciate the great potential of this noble mansion.
For more information and to arrange a viewing, please contact the following numbers:
[hidden information]
REA-450
Built in the mid-19th century with refined construction techniques and the finest materials of the period, expertly and largely renovated, the residence retains its original features and unique characteristics, yet manages to combine them, in the renovated section, with the most modern comforts and contemporary amenities.
Distributed on the first floor (with the exception of two large rooms on the ground floor, one of which is suitable for parking vehicles), it features two separate entrances, allowing for access and dividing the spacious first floor.
Centrally located yet secluded from the square, its large windows offer unique views of the picturesque surrounding landscape.
Our unique property was originally built as a farmhouse...in fact, its distinctive feature is its double facade...the rear one, facing the surrounding countryside, typical of old farmhouses, and the front one, facing the town, the side where the main entrance now stands. It has the characteristics of the noble facades of prestigious buildings...strongly desired and created by an ancestor, an engineer committed to ennobling the appearance of the home...and he succeeded completely!
The main entrance is through the characteristic, wide wood and iron door, crossing a spacious atrium covered by a spectacular star-shaped vault.
In keeping with the tradition of noble palaces, we find the characteristic paving stones, useful at the time for carriages, and the monumental staircase leading to the first floor.
Walking through the atrium, where one feels like stepping back in time, breathing in the air from the ancient walls, still steeped in historical and epochal influences, we find another enormous storage room with two star-shaped vaults.
THE FIRST FLOOR
Along the dramatic staircase, guests are led to the first floor, exquisitely and almost entirely renovated, featuring a sumptuous mosaic floor.
This magnificent floor has retained its original charm; the recent restoration was carried out with respect for the architectural and historical values of the period. The interiors are a triumph of grandeur. Let’s take a closer look at the internal layout:
The floor opens onto an imposing entrance with a mosaic floor.
- The front is breathtaking with its private sacred chapel, featuring a precious votive aedicule containing the statue dedicated to Saint Philomena. The room features a double-pointed star-shaped vault and is paved with fine period majolica tiles;
The right side comprises three enormous rooms (with multiple uses...bedrooms, living rooms, study, etc.), all with impressive stone vaults, one of which features a stunning stone fireplace. The flooring is extraordinary: the first two feature exquisite mosaics, while the last features exquisite terrazzo flooring...a true luxury in the eyes of the visitor.
The left side is currently distributed as follows: a large eat-in kitchen/dining room, also with a stone vault and exquisite terrazzo flooring, equipped with a functional kitchenette and a guest bathroom; a star-vaulted master bedroom; a living room with exquisite mosaic flooring, a spectacular fireplace, and a stone vault; a master bathroom, expertly renovated; and a bedroom with a Maltese cross vault and a rare black mosaic floor.
To complete the property, the kitchen, two bedrooms, and living room open onto a spectacular terrace, furnished for enjoying all the privacy and seclusion of outdoor relaxation...a pride and privilege of these ancient buildings, which, despite being located in the center of town, offered these spaces for enjoying the outdoors in the utmost intimacy.
There is also another small terrace just a few steps below, where an old room requiring renovation once served as an outdoor kitchen is located.
THE PORTION TO BE RENOVATED
This section, located on the same level as the first floor, requires renovation to bring out the light it deserves and restore the entire structure to its former glory. It consists of five large rooms and a smaller barrel-vaulted one. Of the five rooms, one has a matrotta vault and four have a double-pointed star vault; four of them have terrazzo flooring and one has mosaic.
The entire property is topped by a panoramic paving slab with breathtaking views of the surrounding countryside and the Salento hills.
UTILITIES
The home is connected to the water and sewer networks, and heating is provided by a biomass heating plant (hazelnut).
LOCATION
Located in the center of Torrepaduli, this luxury period home is a prestigious solution just a fewkilometers from Santa Maria di Leuca, Castro, Otranto, and Gallipoli.
Unfortunately, words are insufficient to describe the beauty of this historic residence. Therefore, if you are looking for a property with these characteristics, we would be happy to accompany you on a viewing to appreciate the great potential of this noble mansion.
For more information and to arrange a viewing, please contact the following numbers:
[hidden information]
REA-450
-
Tipo di proprietà
Tenuta
-
Anno di costruzione
1850
-
Prezzo/piede²
$67
-
Emissioni
G
-
Consumo
G
Caratteristiche
Esplora la zona
Via Caracciolo, Ruffano, Puglia, Italia
Visualizza su Google Maps
Prezzo per sqft
Basso
Alto
Situata nel cuore del Salento, la Via Caracciolo a Matino offre un ambiente tranquillo con comodo accesso ai siti di patrimonio culturale e alle attrazioni naturali. La ricca storia della zona è completata da splendide coste, a breve distanza in auto, offrendo un mix idilliaco di cultura e natura. Questa posizione offre un equilibrio perfetto tra fascino rurale e accessibilità verso le città vicine, ideale per chi cerca una vita di lusso in un ambiente sereno.
Ottieni luoghi vicini
Attrazioni
Aeroporto di Brindisi
Aeroporto
70 min
Stazione di Gallipoli
Stazione
25 min
Centro Storico di Gallipoli
Cultura e Patrimonio
20 min
Spiaggia di Baia Verde
Natura & Outdoor
25 min
Iscritto da 4 anni
Hai chiesto informazioni su questa proprietà
L'agente La contatterà al più presto
Pubblicato da
21
Annunci
2022
Iscritto
Prenota una visita con the agent
Scegli una data e indica se preferisci un tour virtuale o di persona con l’agente.
Data preferita
Tipo di tour
Ultimo aggiornamento
Aprile 13
Prima pubblicazione
Dicembre 18, 2025
Riferimento annuncio
4801783
Proprietà simili nelle vicinanze
Nuovi annunci a Ruffano





Esplora più immobili in vendita
tipi di proprietà Ruffano, Puglia, Italia
Ruffano, Puglia, Italia ricerche popolari
- Proprietà immobiliari con Bar a Ruffano, Puglia, Italia
- Proprietà immobiliari con Cucina esterna a Ruffano, Puglia, Italia
- Proprietà immobiliari Privacy a Ruffano, Puglia, Italia
- Proprietà immobiliari Moderno a Ruffano, Puglia, Italia
- Proprietà immobiliari Equestre a Ruffano, Puglia, Italia
- Proprietà immobiliari con Libreria a Ruffano, Puglia, Italia
- Proprietà immobiliari con Cucina aperta a Ruffano, Puglia, Italia
Guide e storie correlate
La fiducia dei migliori broker del mondo
Gli agenti dietro le proprietà più straordinarie del mondo pubblicano su JamesEdition.
- Annunci di Sotheby's, Christie's, BARNES ed Engel & Völkers
- Ogni annuncio è verificato prima della pubblicazione
- Si metta in contatto diretto con agenti verificati
Continuando, accetta i nostri Termini e la nostra Informativa sulla privacy.