Attici di Nuova Costruzione a Mataró con Vista Panoramica sul Mare
- 3 Camere
- 2 Bagni
- 1,335 Sqft
- Aggiornato: Novembre 13
Informazioni sulla proprietà
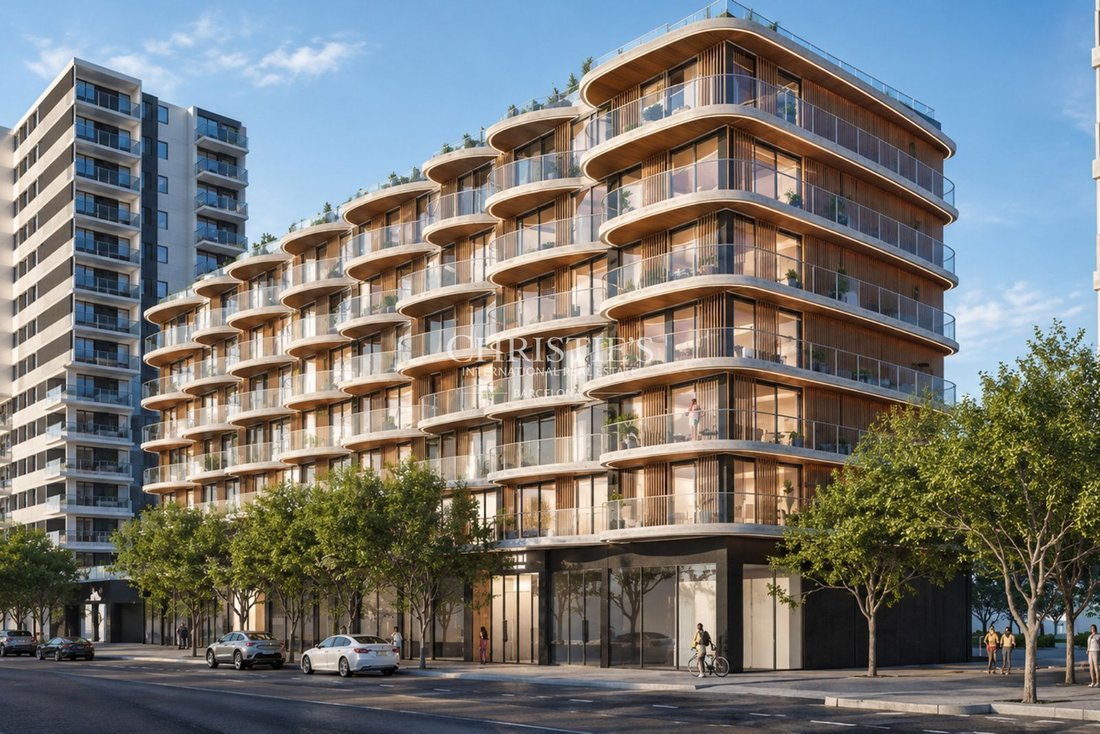
The property has 123.54 m² of built interior space and 106.04 m² of usable space, according to the floor plan provided by the developer, plus a terrace of 44.05 m² built. Its layout is designed to maximize natural light and create a fluid connection between the different rooms and the outdoors. The architectural project is inspired by the Mediterranean environment, incorporating curved lines, warm-toned materials, and a cross-laminated timber (CLT) structure, which helps reduce the environmental impact of the construction.
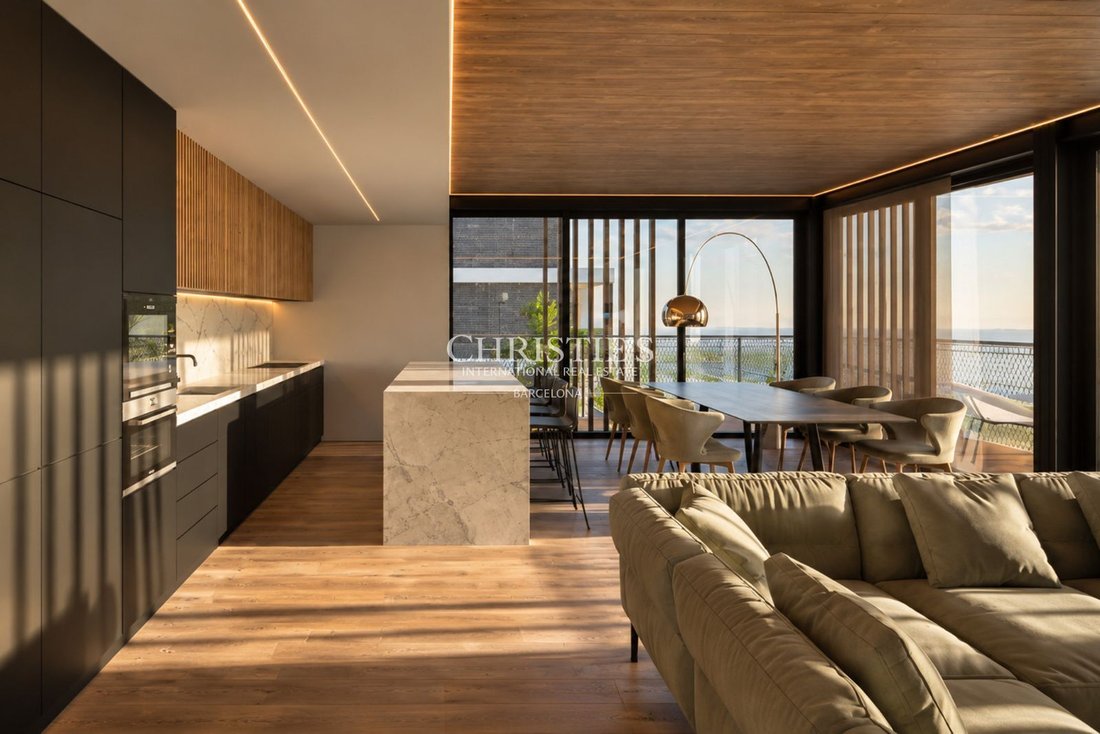
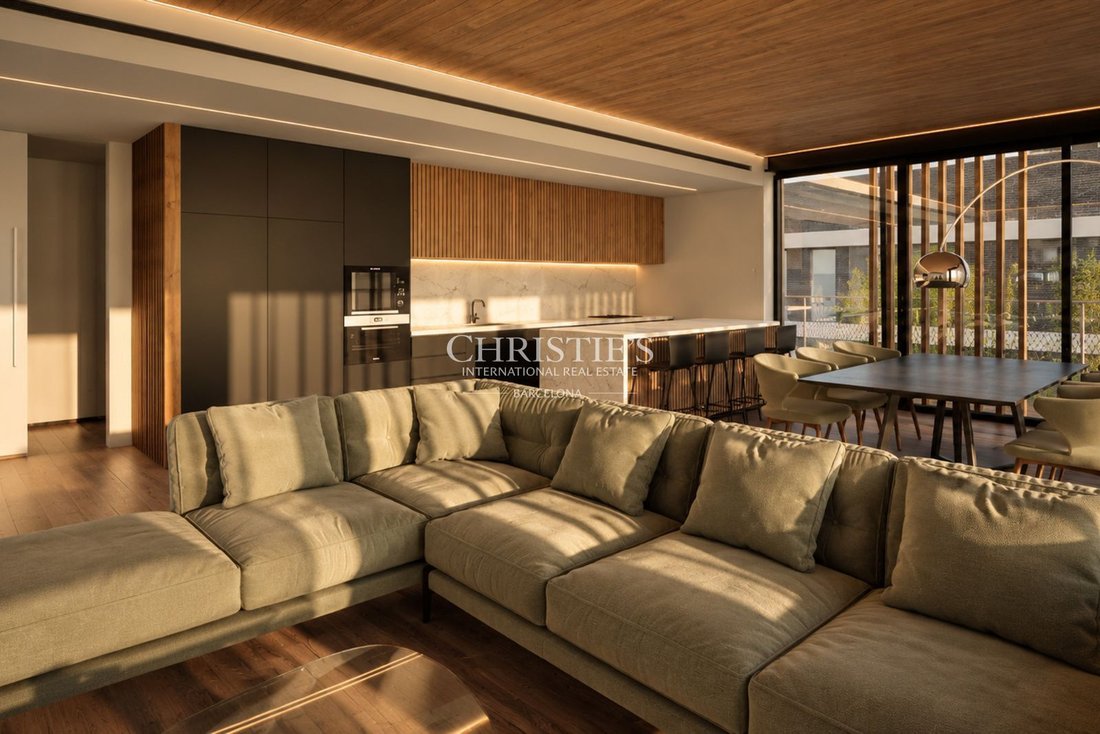
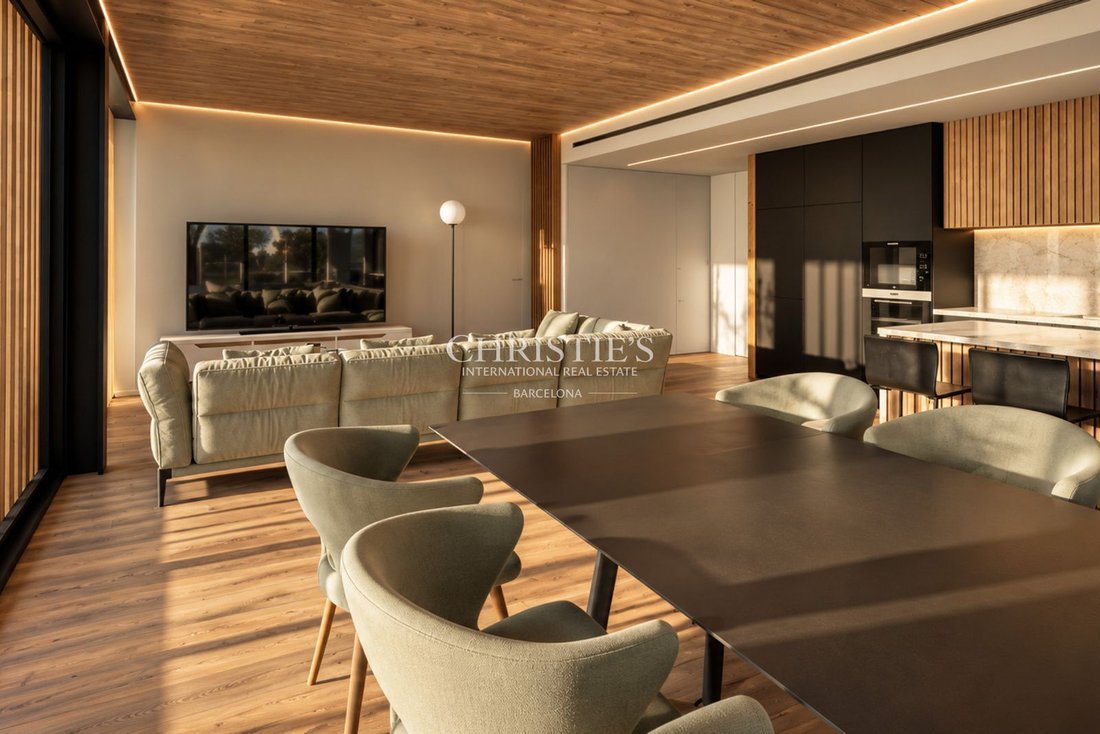
The day area combines the living room, dining room, and kitchen in an open space that promotes spaciousness and visual continuity. Large windows allow natural light to enter and connect directly to the main terrace, oriented southwest. This arrangement allows for pleasant brightness throughout much of the day and makes the outdoor spaces an extension of the home.
The kitchen, with a contemporary design, features furniture with clean lines, wood finishes, and neutral tones, Silestone countertops by Cosentino, and Bosch appliances, according to the project’s quality specifications. Its integration into the day area creates a functional and balanced environment, designed for both daily use and entertaining guests.
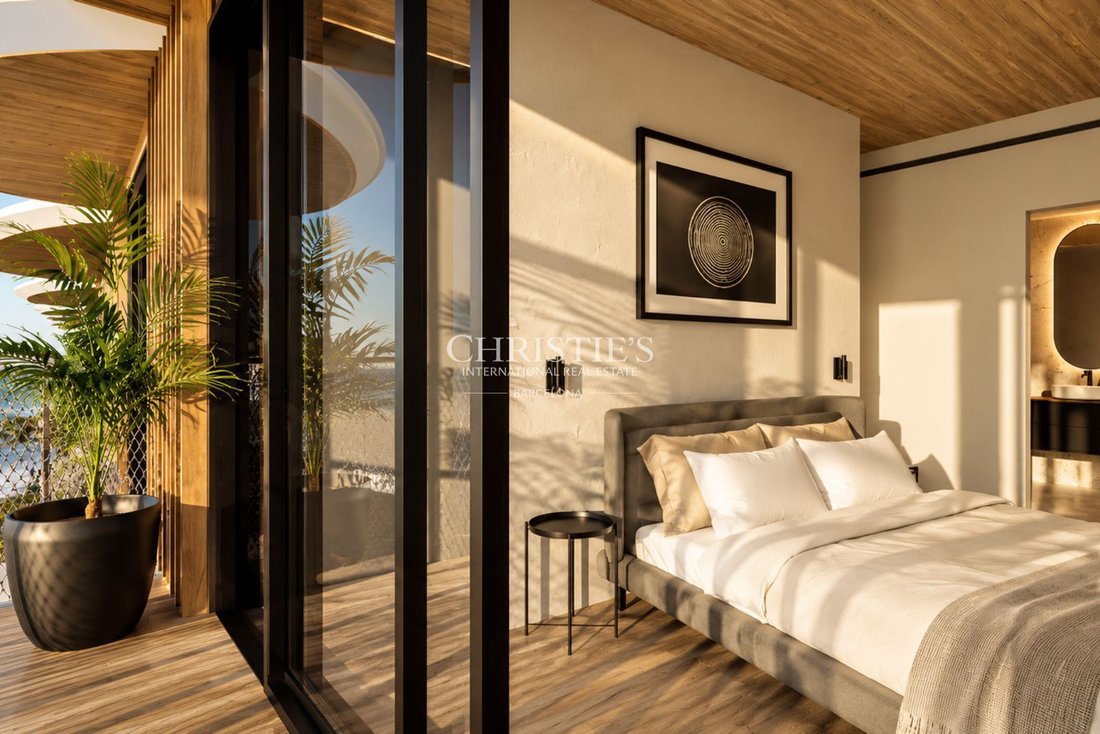
The night area is distributed into three bedrooms and two full bathrooms, plus an independent dressing room. The bedrooms face northeast, providing a distinct separation between rest areas and social spaces. The interior layout allows the rooms to be adapted to different needs, including family bedrooms, guest rooms, or an office.
One of the main attractions of this penthouse is its private terrace of 34.26 m² usable space, located on the sixth floor of the building and primarily facing southwest. Its size allows for organizing different outdoor areas, such as an outdoor dining zone and a relaxation space. The terrace will have NewTechWood exterior flooring and railings designed to combine safety and visual continuity, maintaining the architectural language of the residential complex.
The interiors have been designed with a careful selection of materials and finishes, including Tarkett vinyl flooring with a wood tone, natural pine ceilings, and Cortizo exterior joinery with high thermal and acoustic performance. The bathrooms will feature large-format porcelain tiles with a marble-inspired finish, Duravit furniture and sanitary ware, and matte black faucets, creating spaces with a contemporary and functional aesthetic.
The home will have a climate control system, heating, and domestic hot water production through Tub Verd, with LG equipment, a solution designed to optimize energy consumption. The project aims for an energy rating of A and favors construction systems and materials focused on improving efficiency and reducing environmental impact.
Amura Residence will consist of 38 homes and offer communal spaces designed for the well-being of its residents. On the roof, there will be an infinity pool with views of the Mediterranean, accompanied by landscaped areas, a children’s play area, and a calisthenics space. The building will also have two levels of underground parking and access lobbies designed to offer comfort and functionality.
Located in a residential expansion area of Mataró, the development enjoys a...
-
Tipo di proprietà
Altro
-
Prezzo/piede²
$882
Caratteristiche
- Giardino
- Terrazza
- Piscina
- Vista sull'acqua
- Cortile
- Vista mare
- Cucina aperta
- Moderno
- Centro Fitness / Palestra
Lot
- Vista panoramica / Scenica
- Vista mare
- Costiera
- Vista sull'acqua
- Nuove costruzioni
- Moderno
Interni
- Aria condizionata
- Cucina aperta
- Controsoffitti in pietra
- Cabina armadio
- Centro Fitness / Palestra
Outdoor
- Terrazza
- Balcone
- Parcheggio
- Piscina
- Cortile
- Giardino
Esplora la zona

L'agente La contatterà al più presto
Pubblicato da
Prenota una visita con the agent
Scegli una data e indica se preferisci un tour virtuale o di persona con l’agente.

Located in the heart of Alella, one of the most exclusive towns just minutes from Barcelona, the Christie’s Inte
Located in the heart of Alella, one of the most exclusive towns just minutes from Barcelona, the Christie’s International Real Estate Barcelona office serves clients across some of the most sought-after residential areas surrounding the city, including the Maresme coast and other parts of the Barcelona metropolitan area.
Alella is renowned for its winemaking tradition and historic vineyards overlooking the Mediterranean Sea. This unique setting combines the tranquility of a coastal town with immediate proximity to Barcelona, offering a lifestyle highly valued by both national and international buyers seeking privacy, nature, and quality of life while remaining connected to a major international city.
From this office, the Setclaus team advises buyers and sellers in the acquisition and marketing of distinctive properties, including contemporary villas with sea views, restored historic farmhouses, and exclusive residences in Barcelona and its surrounding areas. With a deep understanding of the local market and a strong client network built over more than 25 years, the company provides strategic, tailored advice to each client.
The office itself stands out for its carefully curated interior design, where artworks depicting cities and locations from around the world create a sophisticated and welcoming environment that reflects the company’s international character. True to its boutique philosophy, the team offers a close, discreet, and highly professional service, guiding each client through every stage of the process with the aim of finding the right property or positioning each home strategically within the market.
Proprietà simili nelle vicinanze
Nuovi annunci a Mataró





Esplora più immobili in vendita
tipi di proprietà Mataró, Catalogna, Spagna
Mataró, Catalogna, Spagna ricerche popolari
- Proprietà immobiliari Vista mare a Mataró, Catalogna, Spagna
- Proprietà immobiliari Comunità recintata a Mataró, Catalogna, Spagna
- Proprietà immobiliari Lungomare a Mataró, Catalogna, Spagna
- Proprietà immobiliari Fronte oceano a Mataró, Catalogna, Spagna
- Proprietà immobiliari con Eliporto a Mataró, Catalogna, Spagna
- Proprietà immobiliari Fronte mare a Mataró, Catalogna, Spagna
- Proprietà immobiliari Vista sull'oceano a Mataró, Catalogna, Spagna
Guide e storie correlate
La fiducia dei migliori broker del mondo
Gli agenti dietro le proprietà più straordinarie del mondo pubblicano su JamesEdition.
- Annunci di Sotheby's, Christie's, BARNES ed Engel & Völkers
- Ogni annuncio è verificato prima della pubblicazione
- Si metta in contatto diretto con agenti verificati
Continuando, accetta i nostri Termini e la nostra Informativa sulla privacy.