$839,458
Appartamento Mataró
- 3 Camere
- 2 Bagni
- 1,206 Sqft
- Aggiornato: Ieri
Informazioni sulla proprietà
La descrizione è stata tradotta automaticamente.
La descrizione viene visualizzata nella lingua originale.
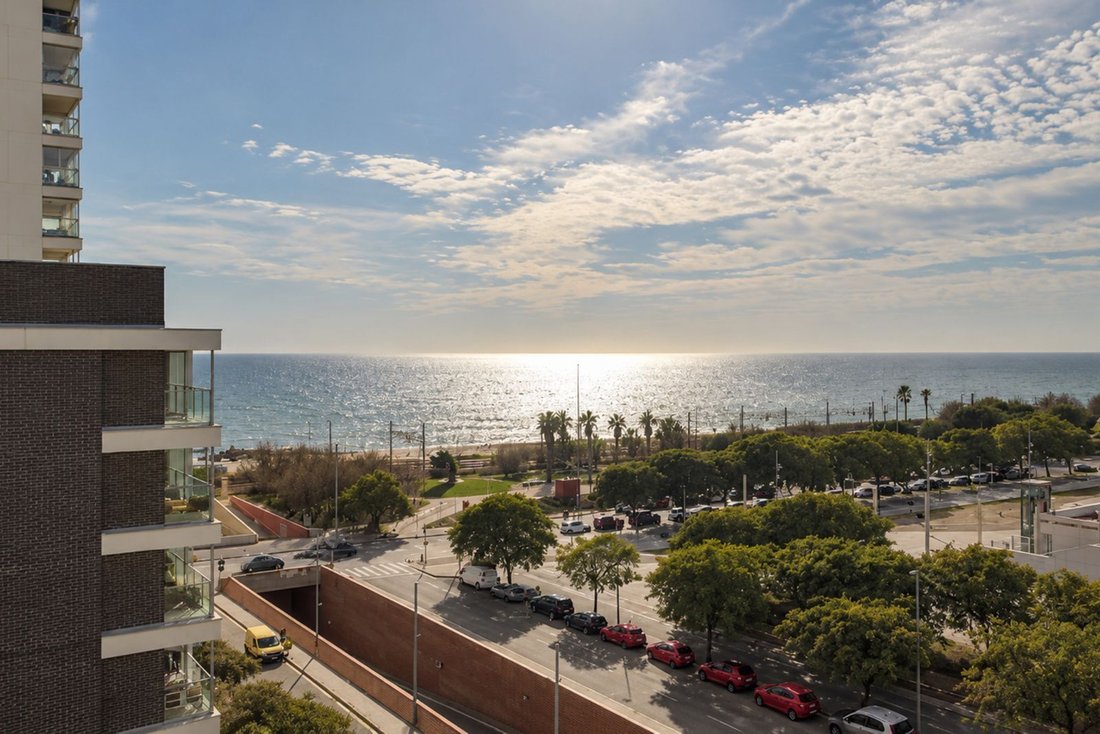
In the new El Rengle neighbourhood of Mataró, just a short distance from the Mediterranean Sea, this newly built apartment is located on the fifth floor, building entrance 2, of Amura Residence, a residential development designed by Vilalta Studio under the direction of architect Xavier Vilalta. The property stands out for its contemporary architecture, three bedrooms and two private terraces, off
In the new El Rengle neighbourhood of Mataró, just a short distance from the Mediterranean Sea, this newly built apartment is located on the fifth floor, building entrance 2, of Amura Residence, a residential development designed by Vilalta Studio under the direction of architect Xavier Vilalta. The property stands out for its contemporary architecture, three bedrooms and two private terraces, offering a combined usable area of 19.41 m² and providing a direct connection with the outdoors.
The apartment offers 112.52 m² of interior built area and 96.79 m² of usable space, according to the floor plan provided by the developer. Its layout has been designed to maximise natural light, organise the different rooms efficiently and enhance the relationship between indoor and outdoor spaces. The architectural project draws inspiration from its Mediterranean surroundings, incorporating curved lines, warm-toned materials and a cross-laminated timber (CLT) structure, contributing to a reduced environmental impact during construction.
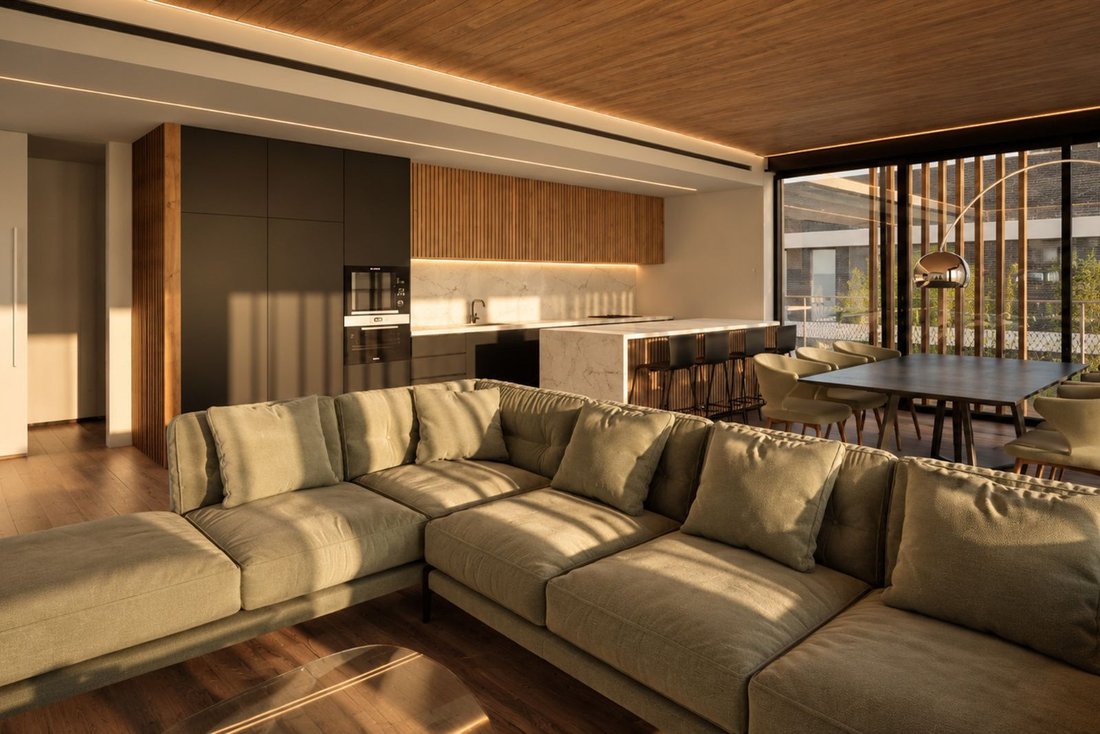
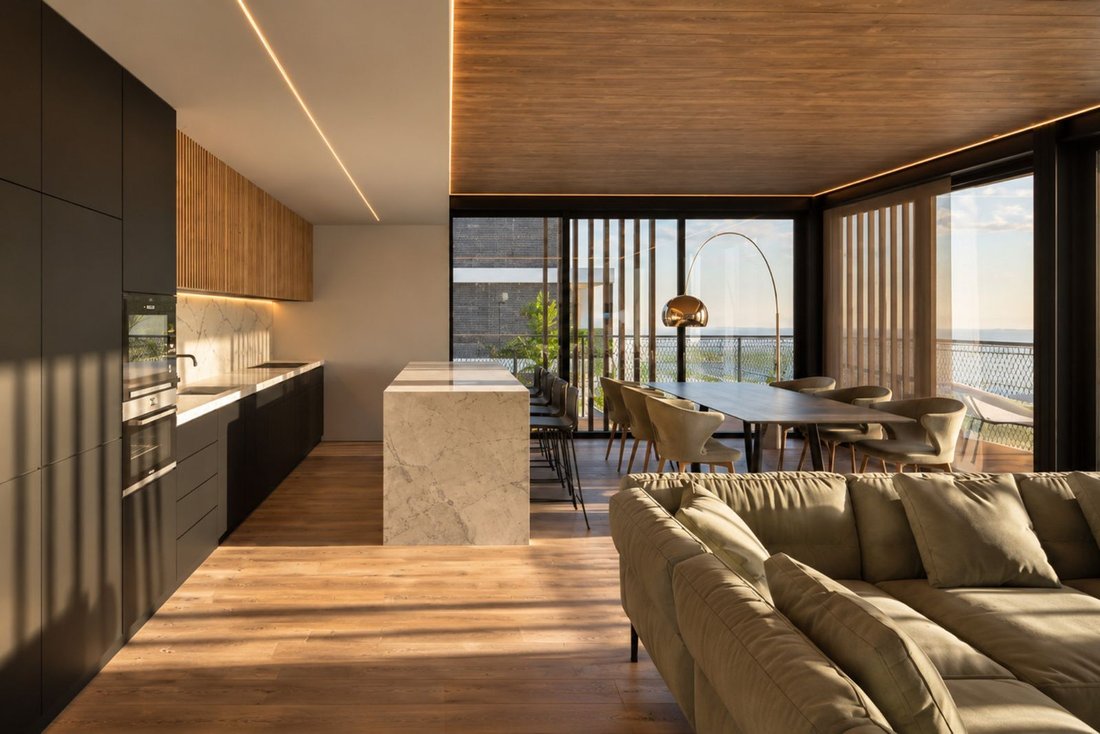
The living area is arranged as an open-plan space of 35.53 m² of usable area, integrating the living room, dining area and kitchen. Large windows allow natural light to enter and establish visual continuity with the outdoors. The contemporary kitchen features clean-lined cabinetry, wood and neutral-toned finishes, Silestone worktops by Cosentino and Bosch appliances, according to the project’s specifications.
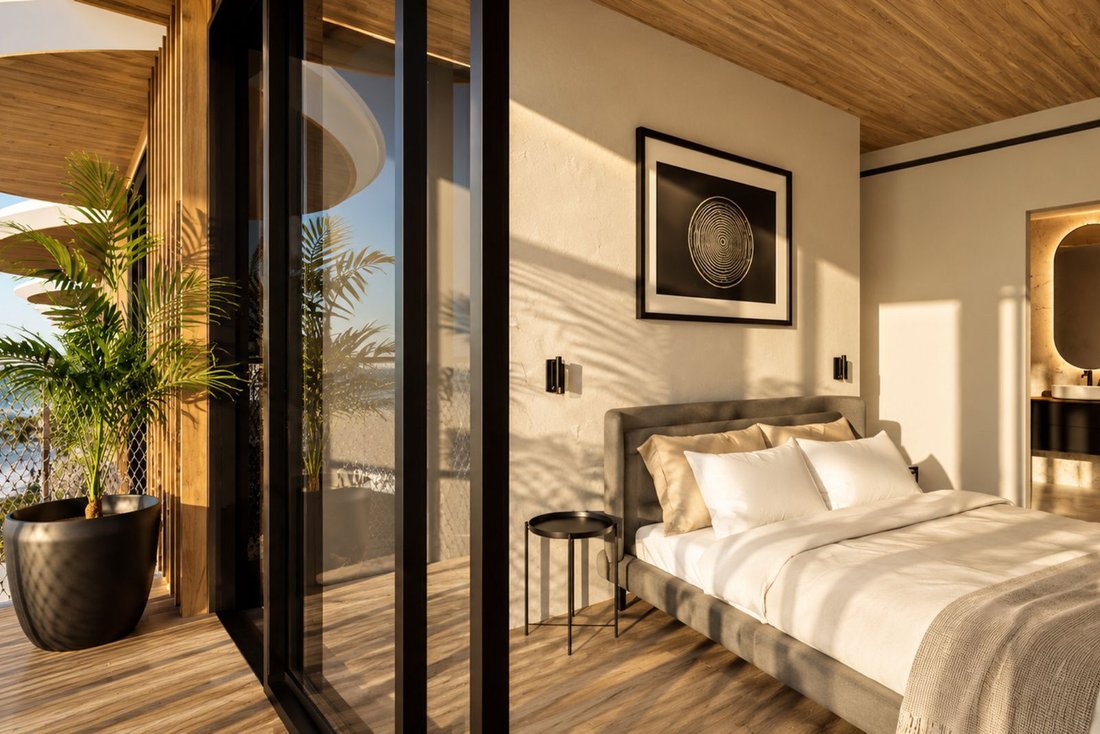
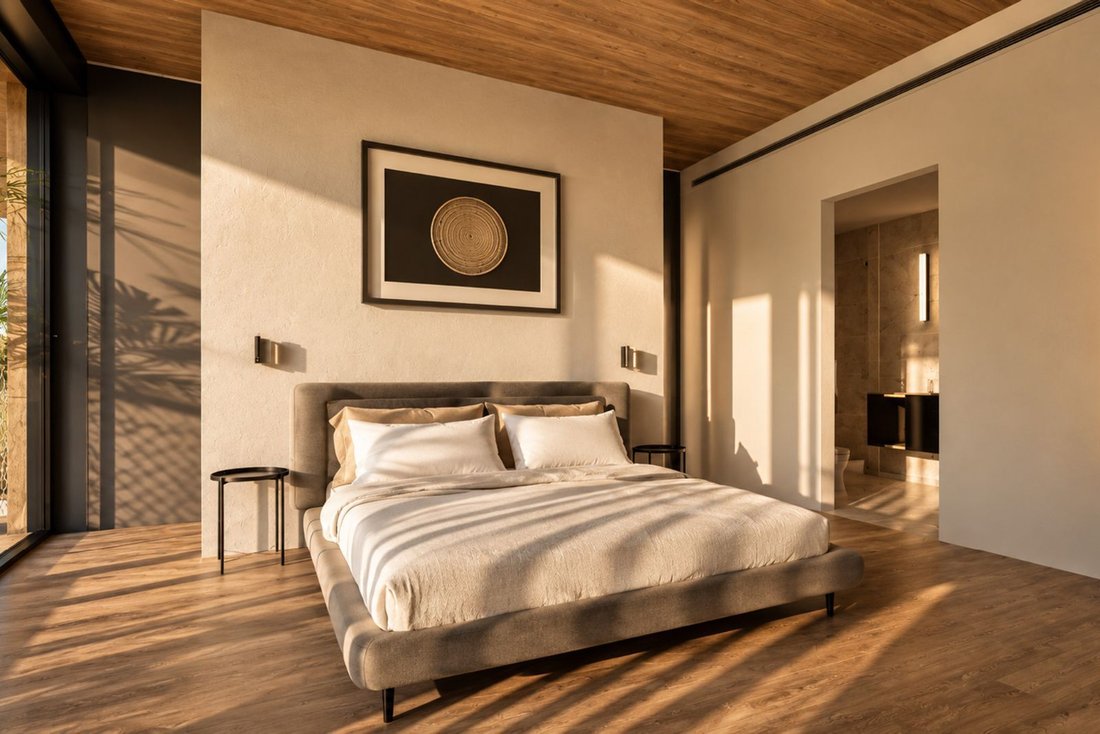
The sleeping area comprises three bedrooms and two full bathrooms. The principal bedroom offers 13.66 m² of usable space and a separate dressing room measuring 6.15 m². The other two bedrooms, measuring 13.81 m² and 9.18 m² of usable space respectively, provide versatile spaces suitable for family members, guests or a home office. The layout is completed by an entrance hall measuring 6.14 m² and a corridor connecting the different rooms.
One of the property’s main features is its two private terraces, measuring 12.19 m² and 7.22 m² of usable space, offering different possibilities for outdoor seating and relaxation. Located on an upper floor of the building, they allow residents to enjoy a visual connection with the surroundings and the Mediterranean character of the development. The terraces will feature NewTechWood outdoor flooring and railings designed to combine safety with visual continuity.
The interiors have been designed with a carefully selected range of materials and finishes, including Tarkett wood-effect vinyl flooring, natural pine ceilings and high-performance Cortizo exterior window frames providing thermal and acoustic insulation. The bathrooms will feature large-format porcelain tiles with a marble-inspired finish, Duravit bathroom furniture and sanitary ware, and matt black taps, creating contemporary and functional spaces.
The apartment will feature a heating, cooling and domestic hot water system supplied through Tub Verd, with LG equipment, a solution designed to optimise energy consumption. The development is expected to achieve an A energy efficiency rating and incorporates construction systems and materials intended to improve efficiency and reduce environmental impact.
Amura Residence will comprise 38 apartments and offer communal facilities designed to enhance residents’ wellbeing. A rooftop infinity pool overlooking the Mediterranean is planned, alongside landscaped areas, a children’s playground and an outdoor calisthenics area. The building will also feature two levels of underground parking and entrance lobbies designed to provide comfort and functionality.
Located in an expanding residential area of Mataró, the development enjoys a setting close to the sea, with wide avenues, open spaces and local amenities. Its location provides access to the seafront promenade, Mataró Marina and several of the city’s beaches, as well as connections to Barcelona and the rest of the Maresme region. Nearby are TecnoCampus Mataró-Maresme, educational institutions, sports facilities and a wide selection of shops and restaurants.
Other available properties within the development:
Amura Residence also offers additional apartments with different interior sizes and private terraces, providing a range of options within the same residential development.
Third floor:
Building entrance 1, apartment 1: 123 m² built area with a 44 m² terrace. Price: €766,000.
Building entrance 1, apartment 3: 122 m² built area with a 26 m² terrace. Price: €742,900.
Building entrance 2, apartment 1: 123 m² built area with a 46 m² terrace. Price: €766,000.
Building entrance 2, apartment 3: 122 m² built area with a 27 m² terrace. Price: €742,900.
Fourth floor:
Building entrance 1, apartment 1: 112 m² built area with a 42 m² terrace. Price: €740,800.
Building entrance 1, apartment 3: 112 m² built area with a 24 m² terrace. Price: €715,400.
Building entrance 2, apartment 3: 112 m² built area with a 24 m² terrace. Price: €725,400.
Fifth floor:
Building entrance 1, apartment 1: 113 m² built area with a 42 m² terrace. Price: €776,000.
Building entrance 1, apartment 2: 100 m² built area with a 22 m² terrace. Price: €667,500.
Building entrance 1, apartment 3: 112 m² built area with a 24 m² terrace. Price: €749,400.
The areas, prices and availability of the different units are subject to possible changes by the developer.
The images accompanying this listing are computer-generated renderings of the project and are provided for illustrative and indicative purposes only. They are intended to offer an approximate representation of the architectural design, spaces and proposed finishes. The completed properties may differ from the images shown.
Property currently at the project stage. Building permit pending.
VAT + Stamp Duty (AJD): Applicable rates in force.
Notary and Land Registry fees in accordance with the applicable statutory tariffs.
AICAT 11076 - API: A12792.
-
Tipo di proprietà
Appartamento
-
Anno di costruzione
2026
-
Prezzo/piede²
$696
-
Consumo
B
Caratteristiche
Esplora la zona
El Rengle, Mataró, 08302, Spain
Visualizza su Google Maps
Prezzo per sqft
Basso
Alto
Iscritto da 3 mesi
Hai chiesto informazioni su questa proprietà
L'agente La contatterà al più presto
Pubblicato da
47
Annunci
2026
Iscritto
Prenota una visita con the agent
Scegli una data e indica se preferisci un tour virtuale o di persona con l’agente.
Data preferita
Tipo di tour

Christie's International Real Estate Barcelona
Barcelona, Cataluña, Spain
Visualizza profilo agenzia
Christie’s International Real Estate Barcelona is the Barcelona affiliate of Christie’s International Real Estate,
Christie’s International Real Estate Barcelona is the Barcelona affiliate of Christie’s International Real Estate, combining the strength of a global network with deep local expertise. We specialize in exceptional homes across Barcelona, the Maresme Coast, Sitges, Costa Brava and surrounding prime locations, representing distinctive properties for an international clientele. Our team provides a highly personalized service throughout every stage of the buying and selling process, combining strategic marketing, expert advice, and worldwide exposure. Backed by Christie’s 250-year heritage and our local market knowledge, we connect extraordinary homes with discerning buyers from around the world.
Ultimo aggiornamento
Ieri
Prima pubblicazione
Ottobre 23
Riferimento annuncio
1109
Proprietà simili nelle vicinanze
Nuovi annunci a Mataró





Esplora più immobili in vendita
tipi di proprietà Mataró, Catalogna, Spagna
Mataró, Catalogna, Spagna ricerche popolari
- Proprietà immobiliari Vista mare a Mataró, Catalogna, Spagna
- Proprietà immobiliari Comunità recintata a Mataró, Catalogna, Spagna
- Proprietà immobiliari Lungomare a Mataró, Catalogna, Spagna
- Proprietà immobiliari con Eliporto a Mataró, Catalogna, Spagna
- Proprietà immobiliari Fronte mare a Mataró, Catalogna, Spagna
- Proprietà immobiliari Vista sull'oceano a Mataró, Catalogna, Spagna
Guide e storie correlate
La fiducia dei migliori broker del mondo
Gli agenti dietro le proprietà più straordinarie del mondo pubblicano su JamesEdition.
- Annunci di Sotheby's, Christie's, BARNES ed Engel & Völkers
- Ogni annuncio è verificato prima della pubblicazione
- Si metta in contatto diretto con agenti verificati
Continuando, accetta i nostri Termini e la nostra Informativa sulla privacy.