$1,784,670
Villa Matadepera
- 5 Camere
- 4 Bagni
- 3,746 Sqft
- Aggiornato: Ieri
- 61
Informazioni sulla proprietà
La descrizione è stata tradotta automaticamente.
La descrizione viene visualizzata nella lingua originale.
Matadepera: una casa pronta a trasferirsi. Privacy, comfort ed efficienza.
Situato in uno dei quartieri più ricercati, ben collegati e soleggiati della zona. Valutazione PREMIUM.
Tutto su un unico livello: il vero lusso di non dover scegliere
Non ci sono scale che dividono la vita familiare o creano una gerarchia tra i piani. Una zona soggiorno, pranzo e cucina a pianta
Situato in uno dei quartieri più ricercati, ben collegati e soleggiati della zona. Valutazione PREMIUM.
Tutto su un unico livello: il vero lusso di non dover scegliere
Non ci sono scale che dividono la vita familiare o creano una gerarchia tra i piani. Una zona soggiorno, pranzo e cucina a pianta
Matadepera — a home ready to move into. Privacy, comfort, and efficiency.
Located in one of the area’s most sought-after, well-connected, and sunny neighbourhoods. PREMIUM rating.
Everything on one level — the true luxury of not having to choose
There are no stairs dividing family life or creating a hierarchy between floors. An open-plan living, dining, and kitchen area,
Located in one of the area’s most sought-after, well-connected, and sunny neighbourhoods. PREMIUM rating.
Everything on one level — the true luxury of not having to choose
There are no stairs dividing family life or creating a hierarchy between floors. An open-plan living, dining, and kitchen area,
Matadepera: una casa pronta a trasferirsi. Privacy, comfort ed efficienza.
Situato in uno dei quartieri più ricercati, ben collegati e soleggiati della zona. Valutazione PREMIUM.
Tutto su un unico livello: il vero lusso di non dover scegliere
Non ci sono scale che dividono la vita familiare o creano una gerarchia tra i piani. Una zona soggiorno, pranzo e cucina a pianta aperta, dotata di elettrodomestici di fascia alta, è piena di luce naturale per tutto il giorno e scorre naturalmente sulla terrazza e sulla veranda coperta.
Quattro camere da letto, tra cui una master suite con bagno privato, e tre bagni completi costituiscono una zona notte progettata per garantire la privacy di ogni membro della famiglia.
E poi arriva il dettaglio che sorprende anche chi pensava di aver visto tutto: un modulo indipendente, separato dalla casa principale, con il suo bagno. Studio, palestra, sala giochi, ufficio a casa... il suo scopo dipende interamente da te. La libertà è inclusa.
Ingegneria che non puoi vedere, ma puoi sentire
Questa casa non è stata semplicemente costruita: è stata progettata con precisione. Il sistema Beton Architektur, composto da elementi strutturali in cemento armato industrializzato fabbricati con precisione millimetrica, fornisce un livello di isolamento termico e acustico che poche proprietà della zona possono eguagliare.
A ciò si aggiunge un sistema di climatizzazione all’avanguardia (riscaldamento radiante a soffitto, energia aerotermica e deumidificatore integrato) che garantisce un comfort perfetto 365 giorni all’anno, con un consumo di energia che ridefinisce il significato di «casa ad alta efficienza energetica». Oggi, il lusso si misura anche in termini di sostenibilità.
Garage chiuso per due veicoli. Perché anche i dettagli pratici di questa casa hanno il loro posto attentamente ponderato.
L’aria aperta: dove il design lascia il posto alla natura
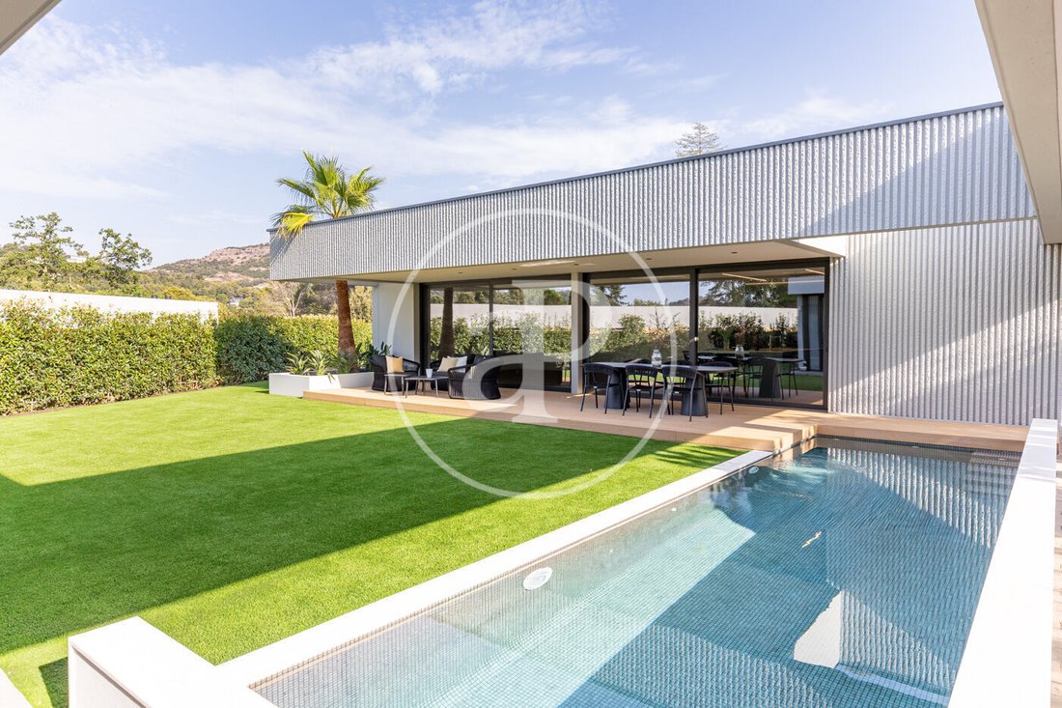
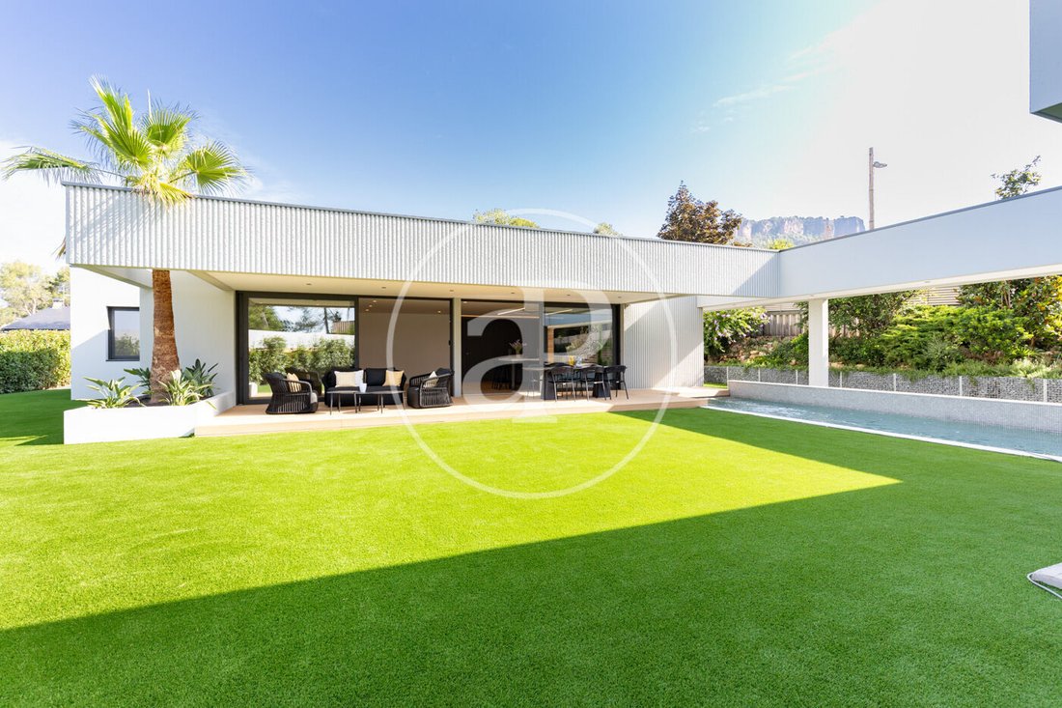
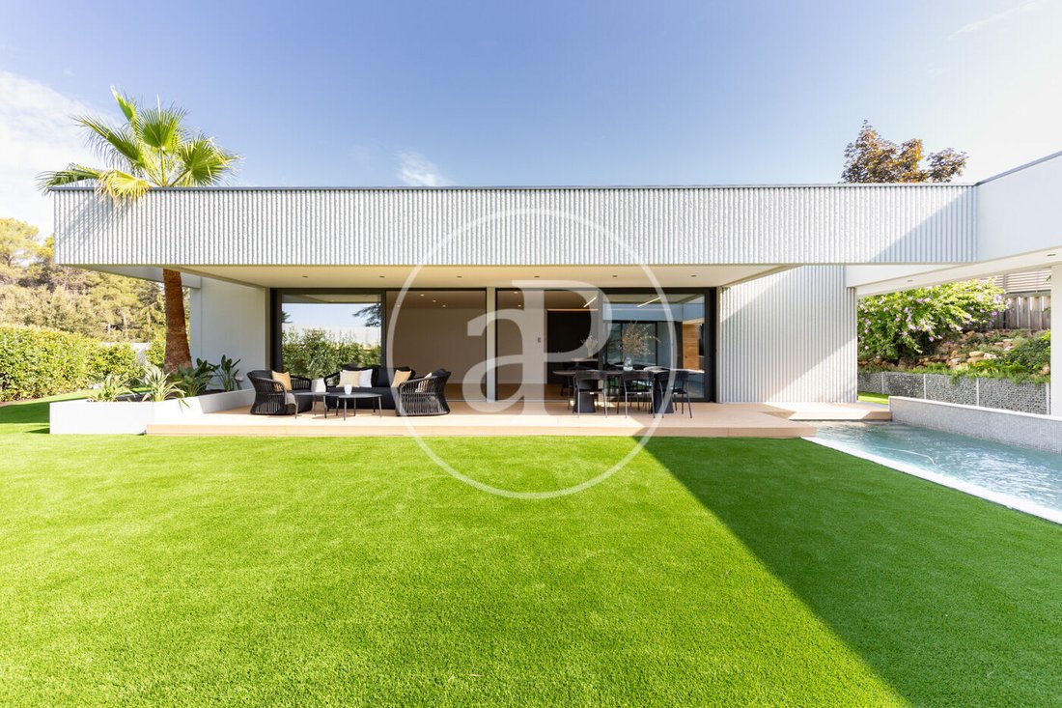
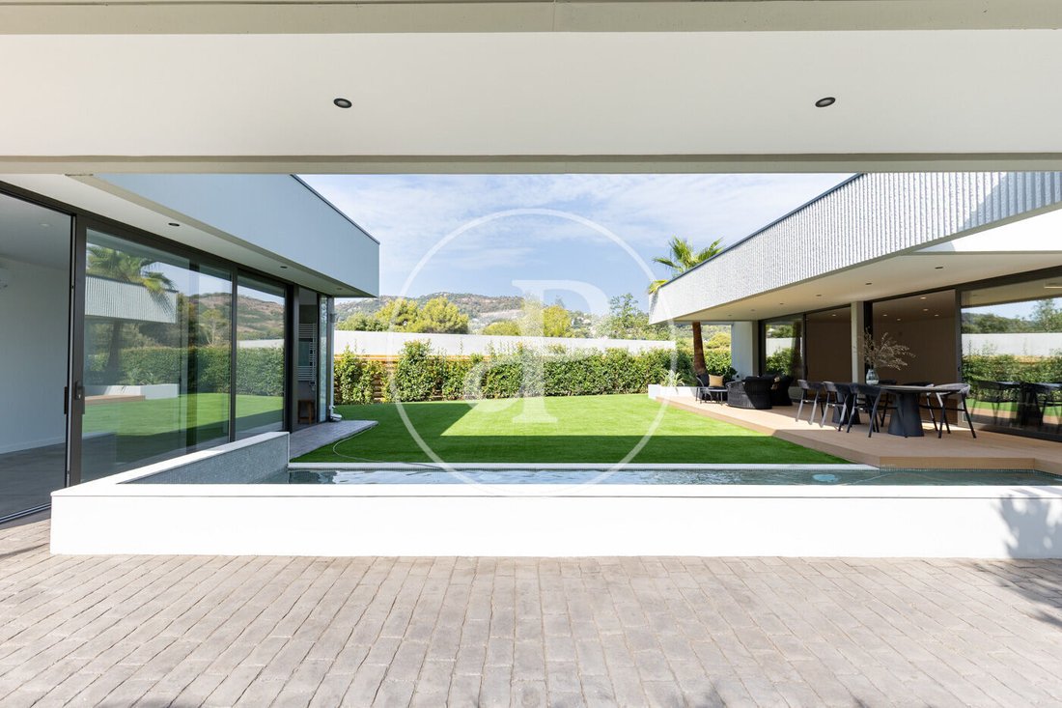
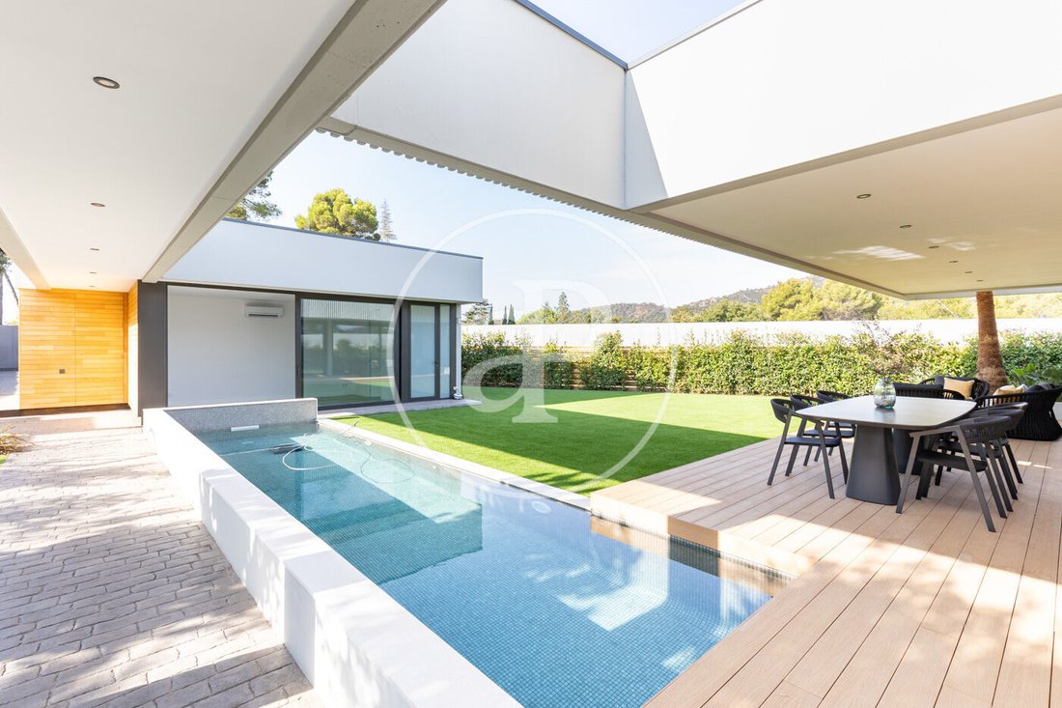
Quasi 30 m² di veranda coperta si fondono perfettamente con il giardino. Una piscina privata di 26 m² collega i due edifici sotto forma di una maestosa passerella. Circondata dalla vegetazione, invita a rallentare e godersi il silenzio. E in lontananza, una vista ininterrotta sulle montagne. Nessun filtro potrebbe migliorare questa visione: devi semplicemente essere qui per capirla.
Questa non è una casa per chi cerca metri quadrati. È per chi cerca uno stile di vita: moderno, pacifico, efficiente e, soprattutto, proprio.
Per ulteriori informazioni, contattate il vostro consulente AProperties per organizzare una visita.
Nº AICAT: 8446
Situato in uno dei quartieri più ricercati, ben collegati e soleggiati della zona. Valutazione PREMIUM.
Tutto su un unico livello: il vero lusso di non dover scegliere
Non ci sono scale che dividono la vita familiare o creano una gerarchia tra i piani. Una zona soggiorno, pranzo e cucina a pianta aperta, dotata di elettrodomestici di fascia alta, è piena di luce naturale per tutto il giorno e scorre naturalmente sulla terrazza e sulla veranda coperta.
Quattro camere da letto, tra cui una master suite con bagno privato, e tre bagni completi costituiscono una zona notte progettata per garantire la privacy di ogni membro della famiglia.
E poi arriva il dettaglio che sorprende anche chi pensava di aver visto tutto: un modulo indipendente, separato dalla casa principale, con il suo bagno. Studio, palestra, sala giochi, ufficio a casa... il suo scopo dipende interamente da te. La libertà è inclusa.
Ingegneria che non puoi vedere, ma puoi sentire
Questa casa non è stata semplicemente costruita: è stata progettata con precisione. Il sistema Beton Architektur, composto da elementi strutturali in cemento armato industrializzato fabbricati con precisione millimetrica, fornisce un livello di isolamento termico e acustico che poche proprietà della zona possono eguagliare.
A ciò si aggiunge un sistema di climatizzazione all’avanguardia (riscaldamento radiante a soffitto, energia aerotermica e deumidificatore integrato) che garantisce un comfort perfetto 365 giorni all’anno, con un consumo di energia che ridefinisce il significato di «casa ad alta efficienza energetica». Oggi, il lusso si misura anche in termini di sostenibilità.
Garage chiuso per due veicoli. Perché anche i dettagli pratici di questa casa hanno il loro posto attentamente ponderato.
L’aria aperta: dove il design lascia il posto alla natura
Quasi 30 m² di veranda coperta si fondono perfettamente con il giardino. Una piscina privata di 26 m² collega i due edifici sotto forma di una maestosa passerella. Circondata dalla vegetazione, invita a rallentare e godersi il silenzio. E in lontananza, una vista ininterrotta sulle montagne. Nessun filtro potrebbe migliorare questa visione: devi semplicemente essere qui per capirla.
Questa non è una casa per chi cerca metri quadrati. È per chi cerca uno stile di vita: moderno, pacifico, efficiente e, soprattutto, proprio.
Per ulteriori informazioni, contattate il vostro consulente AProperties per organizzare una visita.
Nº AICAT: 8446
Matadepera — a home ready to move into. Privacy, comfort, and efficiency.
Located in one of the area’s most sought-after, well-connected, and sunny neighbourhoods. PREMIUM rating.
Everything on one level — the true luxury of not having to choose
There are no stairs dividing family life or creating a hierarchy between floors. An open-plan living, dining, and kitchen area, equipped with high-end appliances, is filled with natural light throughout the day and flows naturally onto the terrace and covered porch.
Four bedrooms — including a master suite with a private bathroom — and three full bathrooms make up a sleeping area designed to provide privacy for every member of the household.
And then comes the detail that surprises even those who thought they had seen it all: an independent module, separate from the main house, with its own bathroom. Study, gym, games room, home office... its purpose is entirely up to you. The freedom comes included.
Engineering you cannot see, but can feel
This home has not simply been built: it has been precisely engineered. The Beton Architektur system, featuring industrialised reinforced-concrete structural elements manufactured with millimetre precision, provides a level of thermal and acoustic insulation that few properties in the area can match.
This is complemented by state-of-the-art climate control — radiant ceiling heating, aerothermal energy, and an integrated dehumidifier — maintaining perfect comfort 365 days a year, with energy consumption that redefines what an “energy-efficient home” means. Today, luxury is also measured in sustainability.
Enclosed garage for two vehicles. Because even the practical details in this home have their own carefully considered place.
The outdoors: where design gives way to nature
Almost 30 m² of covered porch blend seamlessly with the garden. A private 26 m² swimming pool connects the two buildings in the form of a majestic walkway. Surrounded by vegetation, it invites you to slow down and enjoy the silence. And in the distance, unobstructed mountain views. No filter could improve that view — you simply have to be here to understand it.
This is not a house for those looking for square metres. It is for those seeking a way of life — modern, peaceful, efficient, and, above all, their own.
For further information, please contact your aProperties advisor to arrange a viewing.
Nº AICAT: 8446
Located in one of the area’s most sought-after, well-connected, and sunny neighbourhoods. PREMIUM rating.
Everything on one level — the true luxury of not having to choose
There are no stairs dividing family life or creating a hierarchy between floors. An open-plan living, dining, and kitchen area, equipped with high-end appliances, is filled with natural light throughout the day and flows naturally onto the terrace and covered porch.
Four bedrooms — including a master suite with a private bathroom — and three full bathrooms make up a sleeping area designed to provide privacy for every member of the household.
And then comes the detail that surprises even those who thought they had seen it all: an independent module, separate from the main house, with its own bathroom. Study, gym, games room, home office... its purpose is entirely up to you. The freedom comes included.
Engineering you cannot see, but can feel
This home has not simply been built: it has been precisely engineered. The Beton Architektur system, featuring industrialised reinforced-concrete structural elements manufactured with millimetre precision, provides a level of thermal and acoustic insulation that few properties in the area can match.
This is complemented by state-of-the-art climate control — radiant ceiling heating, aerothermal energy, and an integrated dehumidifier — maintaining perfect comfort 365 days a year, with energy consumption that redefines what an “energy-efficient home” means. Today, luxury is also measured in sustainability.
Enclosed garage for two vehicles. Because even the practical details in this home have their own carefully considered place.
The outdoors: where design gives way to nature
Almost 30 m² of covered porch blend seamlessly with the garden. A private 26 m² swimming pool connects the two buildings in the form of a majestic walkway. Surrounded by vegetation, it invites you to slow down and enjoy the silence. And in the distance, unobstructed mountain views. No filter could improve that view — you simply have to be here to understand it.
This is not a house for those looking for square metres. It is for those seeking a way of life — modern, peaceful, efficient, and, above all, their own.
For further information, please contact your aProperties advisor to arrange a viewing.
Nº AICAT: 8446
-
Tipo di proprietà
Villa
-
Anno di costruzione
2026
-
Prezzo/piede²
$476
-
Emissioni
A
-
Consumo
A
Caratteristiche
- Giardino
- Piscina
- Terrazza
- Garage
- Idromassaggio
- Cucina aperta
- Centro Fitness / Palestra
- Vista sulle montagne
- Piano cottura a gas
Caratteristiche
Lot
Interni
- Aria condizionata
- Isola della cucina
- Piano cottura a gas
- Idromassaggio
- Bar
- Cucina aperta
- Controsoffitti in pietra
- Centro Fitness / Palestra
Outdoor
Esplora la zona
Matadepera, 08230, Spain
Visualizza su Google Maps
Prezzo per sqft
Basso
Alto
Iscritto da 2 anni
Hai chiesto informazioni su questa proprietà
L'agente La contatterà al più presto
Pubblicato da
1436
Annunci
2024
Iscritto
Prenota una visita con the agent
Scegli una data e indica se preferisci un tour virtuale o di persona con l’agente.
Data preferita
Tipo di tour
aProperties Real Estate
Passeig de Gràcia 85, 2º, 08008, Barcelona, Spain
Visualizza profilo agenzia
aProperties is a real estate agency specializing in the renting and selling of exclusive properties in the best ar
aProperties is a real estate agency specializing in the renting and selling of exclusive properties in the best areas. It boasts a broad portfolio of properties as well as a team of highly qualified professionals with extensive experience in the real estate sector. aProperties offers service whereby its clients can follow each step of the entire process that the purchasing, selling or renting of a property requires. Also, a personal agent attends to any doubts that may arise throughout the process of any of these operations. As of 2019, aProperties has had a new business unit, aProperties Offices, which is specialized in renting and selling exclusive offices in the prime areas in Barcelona, Madrid and Valencia. This brand was born with the purpose of offering an intimate, personalized and efficient service for those companies that need new spaces to develop their business as well as helping those property owners who want to get the most out of their office space assets. With its broad portfolio of properties in the main Business Center Districts in Madrid, Barcelona and Valencia, aProperties Offices and its specialized and highly qualified agents have extensive experience in this sector.
Ultimo aggiornamento
Ieri
Prima pubblicazione
Agosto 20
Riferimento annuncio
VSC2608005
Proprietà simili nelle vicinanze
Nuovi annunci a Eixample




Esplora più immobili in vendita
tipi di proprietà Eixample, Barcellona, Spagna
Eixample, Barcellona, Spagna ricerche popolari
- Proprietà immobiliari Vista Golf a Eixample, Barcellona, Spagna
- Proprietà immobiliari Costiera a Eixample, Barcellona, Spagna
- Proprietà immobiliari Alta quota a Eixample, Barcellona, Spagna
- Proprietà immobiliari Fronte oceano a Eixample, Barcellona, Spagna
- Proprietà immobiliari con Eliporto a Eixample, Barcellona, Spagna
- Proprietà immobiliari Fronte mare a Eixample, Barcellona, Spagna
- Proprietà immobiliari Vista sull'oceano a Eixample, Barcellona, Spagna
Guide e storie correlate
La fiducia dei migliori broker del mondo
Gli agenti dietro le proprietà più straordinarie del mondo pubblicano su JamesEdition.
- Annunci di Sotheby's, Christie's, BARNES ed Engel & Völkers
- Ogni annuncio è verificato prima della pubblicazione
- Si metta in contatto diretto con agenti verificati
Continuando, accetta i nostri Termini e la nostra Informativa sulla privacy.