
$825,643
Massongy Ancienne
- 4 Camere
- 1 Bagni
- 2,343 Sqft
- 8,321 Sqft lot
- Aggiornato: Ieri
Informazioni sulla proprietà
La descrizione è stata tradotta automaticamente.
La descrizione viene visualizzata nella lingua originale.
MASSONGY, a high-end contemporary house of 217 m² with 4 bedrooms plus a gym, offering panoramic views of Lake Geneva and the mountains, situated on a quiet 773 m² plot.
Environment: Located in the ’Les Gredalles’ subdivision (11 upscale individual houses) with no traffic except residents, in a very peaceful, green, and residential area on the heights of Massongy, Route des Thenières, clo
Environment: Located in the ’Les Gredalles’ subdivision (11 upscale individual houses) with no traffic except residents, in a very peaceful, green, and residential area on the heights of Massongy, Route des Thenières, clo
MASSONGY, a high-end contemporary house of 217 m² with 4 bedrooms plus a gym, offering panoramic views of Lake Geneva and the mountains, situated on a quiet 773 m² plot.
Environment: Located in the ’Les Gredalles’ subdivision (11 upscale individual houses) with no traffic except residents, in a very peaceful, green, and residential area on the heights of Massongy, Route des Thenières, close to main roads connecting Geneva and Thonon-les-Bains.
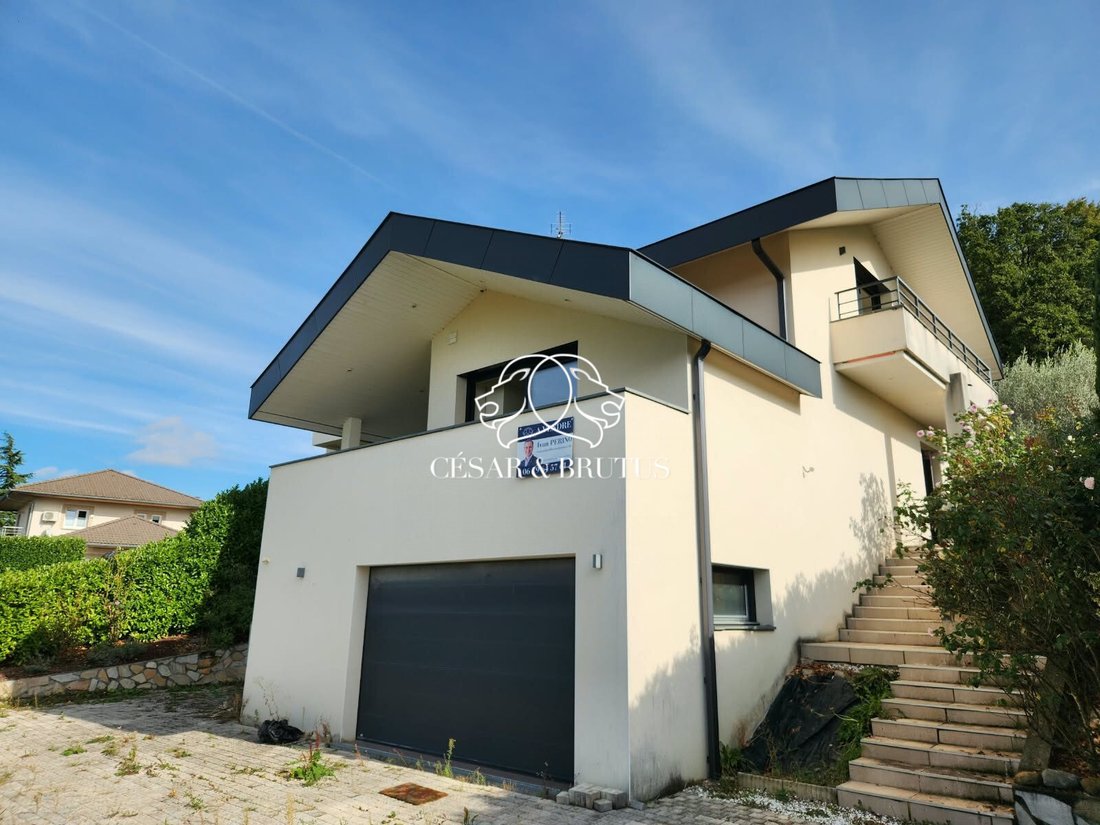
The house: Recently built (2012/2013) over 3 levels, bright thanks to large bay windows and cross orientation, spacious (living area over 84 m²), functional with quality finishes, ideal for comfortable, hassle-free family living.
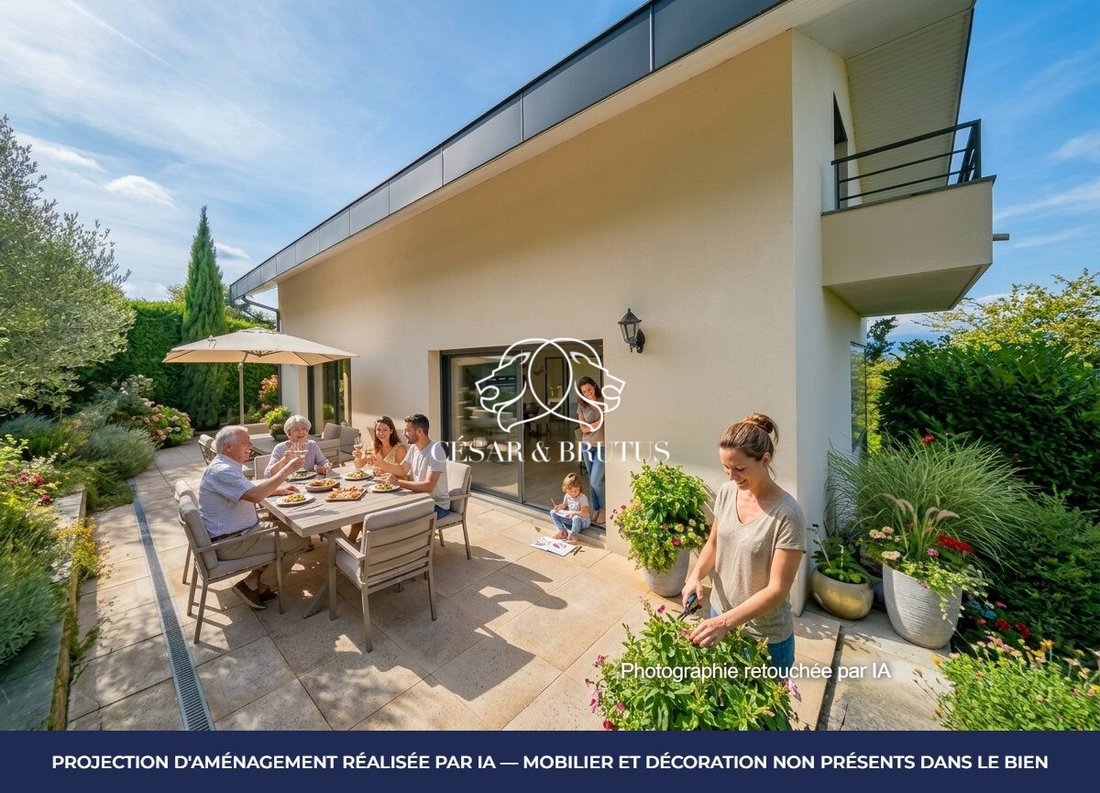
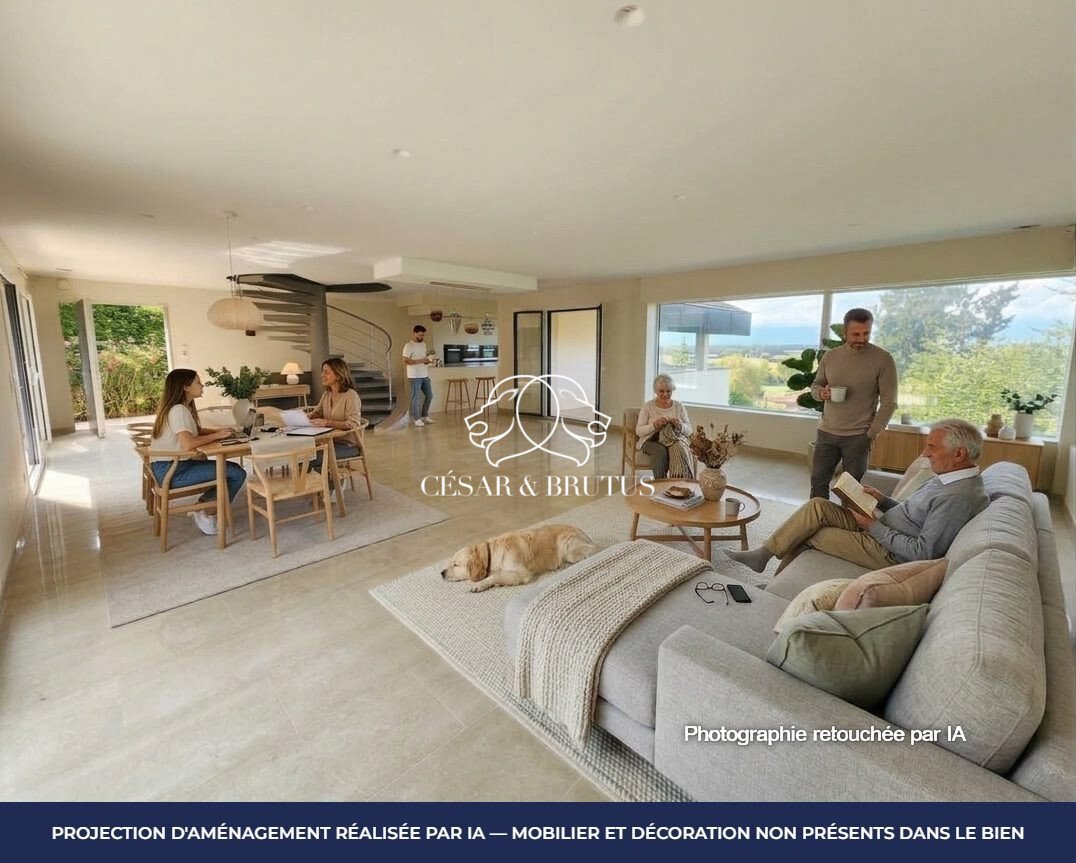
- Large living room of 84 m² on the main level, widely open to a 30 m² southwest-facing terrace and a balcony offering unobstructed panoramic views.
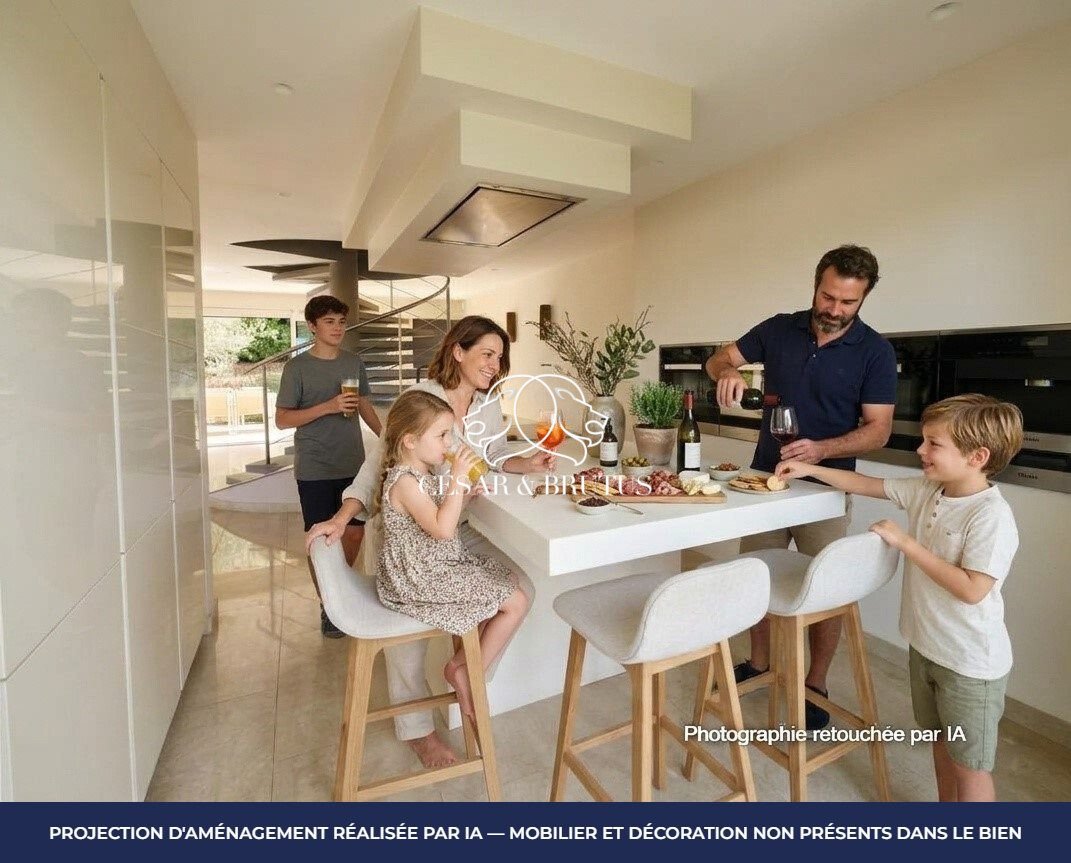
- Contemporary open kitchen with central island, fully equipped with high-end built-in appliances: induction cooktop, ceiling hood, fridge, dishwasher, coffee machine, built-in ovens and microwave.
- Sleeping area upstairs with 3 bright bedrooms opening onto balconies, including a spacious 20 m² master suite with a large private bathroom and incredible bathtub view.
- Separate shower room with toilet.
Lower level (ground floor / walk-out basement):
- 4th bedroom (or office with independent entrance) of 21 m².
- Gym of 21 m².
- Laundry room of 11 m².
- Separate toilet.
- Boiler room.
- Tiled garage of 24.5 m².
- 3 outdoor parking spaces in front of the house in addition to the indoor garage (1 space).
Highly appreciated features:
- Air/water heat pump heating with underfloor heating and programmable controls (supplemented by electric radiators).
- Very efficient energy rating (DPE B and GES A following 2026 regulatory update).
- Double-flow ventilation system.
- Aluminum joinery with thermal break and double glazing.
- Electric aluminum roller shutters.
- Pivot front door.
- Designer spiral staircase serving all three levels.
- Compliant connection to public sewer.
Outdoors:
- Enclosed and landscaped 773 m² plot.
- 30 m² terrace and 3 balconies to fully enjoy the panoramic view.
- Exterior landscaping to be completed (access, gate, parking, fencing).
The town of Massongy:
- A sought-after commune in Bas-Chablais, Haute-Savoie, located between lake and mountains.
- Offers a peaceful living environment with a primary school, after-school care, local shops (bakery, restaurants), and community life.
- Close to commercial centers of Douvaine and Sciez, as well as local middle and high schools with school transport.
Access:
- Crossed by RD1005 directly connecting Geneva to Thonon-les-Bains.
- Very close to the Swiss border (about 25-30 minutes from Geneva city center and international organizations).
- 15-20 minutes from Thonon-les-Bains and Lake Geneva beaches.
- 30 minutes from Annemasse and the A40 motorway.
- 45 minutes from Geneva-Cointrin international airport.
If you live far away, want to save time, and are very selective, ask for the link to an IMMERSIVE TOUR to check if this property truly meets your criteria. If interested, contact me for an on-site visit.
A file with over 30 photos is available on request. Some visuals have been enhanced with AI to help you envision the property.
For information and visits, you can contact me at [hidden information] and/or [hidden information].
Ivan PERINO - EI - RSAC 501 910 517 Bourg-en-Bresse
Property reference: IP-11277
Fees included, payable by the buyer. Price excluding fees -30,000 €.
Energy class B, Climate class A.
Estimated average annual energy costs for standard use, based on 2021 energy prices: between €1,470.00 and €2,050.00.
Information on risks related to this property is available on the Géorisques website: [hidden information].
Your CESAR ET BRUTUS TRANSACTIONS advisor: Ivan PERINO, Commercial agent (sole proprietorship) RSAC 501910517
Le informazioni sui rischi a cui è esposta questa proprietà sono disponibili sul sito web di Géorisques: https://www.georisques.gouv.fr/
Environment: Located in the ’Les Gredalles’ subdivision (11 upscale individual houses) with no traffic except residents, in a very peaceful, green, and residential area on the heights of Massongy, Route des Thenières, close to main roads connecting Geneva and Thonon-les-Bains.
The house: Recently built (2012/2013) over 3 levels, bright thanks to large bay windows and cross orientation, spacious (living area over 84 m²), functional with quality finishes, ideal for comfortable, hassle-free family living.
- Large living room of 84 m² on the main level, widely open to a 30 m² southwest-facing terrace and a balcony offering unobstructed panoramic views.
- Contemporary open kitchen with central island, fully equipped with high-end built-in appliances: induction cooktop, ceiling hood, fridge, dishwasher, coffee machine, built-in ovens and microwave.
- Sleeping area upstairs with 3 bright bedrooms opening onto balconies, including a spacious 20 m² master suite with a large private bathroom and incredible bathtub view.
- Separate shower room with toilet.
Lower level (ground floor / walk-out basement):
- 4th bedroom (or office with independent entrance) of 21 m².
- Gym of 21 m².
- Laundry room of 11 m².
- Separate toilet.
- Boiler room.
- Tiled garage of 24.5 m².
- 3 outdoor parking spaces in front of the house in addition to the indoor garage (1 space).
Highly appreciated features:
- Air/water heat pump heating with underfloor heating and programmable controls (supplemented by electric radiators).
- Very efficient energy rating (DPE B and GES A following 2026 regulatory update).
- Double-flow ventilation system.
- Aluminum joinery with thermal break and double glazing.
- Electric aluminum roller shutters.
- Pivot front door.
- Designer spiral staircase serving all three levels.
- Compliant connection to public sewer.
Outdoors:
- Enclosed and landscaped 773 m² plot.
- 30 m² terrace and 3 balconies to fully enjoy the panoramic view.
- Exterior landscaping to be completed (access, gate, parking, fencing).
The town of Massongy:
- A sought-after commune in Bas-Chablais, Haute-Savoie, located between lake and mountains.
- Offers a peaceful living environment with a primary school, after-school care, local shops (bakery, restaurants), and community life.
- Close to commercial centers of Douvaine and Sciez, as well as local middle and high schools with school transport.
Access:
- Crossed by RD1005 directly connecting Geneva to Thonon-les-Bains.
- Very close to the Swiss border (about 25-30 minutes from Geneva city center and international organizations).
- 15-20 minutes from Thonon-les-Bains and Lake Geneva beaches.
- 30 minutes from Annemasse and the A40 motorway.
- 45 minutes from Geneva-Cointrin international airport.
If you live far away, want to save time, and are very selective, ask for the link to an IMMERSIVE TOUR to check if this property truly meets your criteria. If interested, contact me for an on-site visit.
A file with over 30 photos is available on request. Some visuals have been enhanced with AI to help you envision the property.
For information and visits, you can contact me at [hidden information] and/or [hidden information].
Ivan PERINO - EI - RSAC 501 910 517 Bourg-en-Bresse
Property reference: IP-11277
Fees included, payable by the buyer. Price excluding fees -30,000 €.
Energy class B, Climate class A.
Estimated average annual energy costs for standard use, based on 2021 energy prices: between €1,470.00 and €2,050.00.
Information on risks related to this property is available on the Géorisques website: [hidden information].
Your CESAR ET BRUTUS TRANSACTIONS advisor: Ivan PERINO, Commercial agent (sole proprietorship) RSAC 501910517
Le informazioni sui rischi a cui è esposta questa proprietà sono disponibili sul sito web di Géorisques: https://www.georisques.gouv.fr/
-
Tipo di proprietà
Casa
-
Anno di costruzione
2012
-
Prezzo/piede²
$352
-
Consumo
B
Caratteristiche
- Giardino
- Terrazza
- Garage
- Cabina armadio
- Vista sul lago
- Comunità recintata
- Cucina aperta
- Moderno
- Centro Fitness / Palestra
Caratteristiche
Lot
- Comunità recintata
- Vista panoramica / Scenica
- Vista sulle montagne
- Vista sul lago
- Nuove costruzioni
- Moderno
Interni
- Isola della cucina
- Piano cottura a gas
- Bar
- Lavanderia
- Cucina aperta
- Seminterrato
- Cabina armadio
- Centro Fitness / Palestra
Outdoor
- Terrazza
- Balcone
- Parcheggio
- Garage
- Giardino
Esplora la zona
Massongy, Auvergne-Rodano-Alpi, Francia
Visualizza su Google Maps
Prezzo per sqft
Basso
Alto
Iscritto da 1 anno
Hai chiesto informazioni su questa proprietà
L'agente La contatterà al più presto
Pubblicato da
144
Annunci
2025
Iscritto
Prenota una visita con the agent
Scegli una data e indica se preferisci un tour virtuale o di persona con l’agente.
Data preferita
Tipo di tour
Ultimo aggiornamento
Ieri
Prima pubblicazione
Novembre 13
Riferimento annuncio
IP-11277-CESARETBRUTUS69
Proprietà simili nelle vicinanze
Nuovi annunci a Massongy

Esplora più immobili in vendita
tipi di proprietà Massongy, Auvergne-Rodano-Alpi, Francia
Massongy, Auvergne-Rodano-Alpi, Francia ricerche popolari
- Proprietà immobiliari Collina a Massongy, Auvergne-Rodano-Alpi, Francia
- Proprietà immobiliari Moderno a Massongy, Auvergne-Rodano-Alpi, Francia
- Proprietà immobiliari con Aria condizionata a Massongy, Auvergne-Rodano-Alpi, Francia
- Proprietà immobiliari con Cucina aperta a Massongy, Auvergne-Rodano-Alpi, Francia
Guide e storie correlate
La fiducia dei migliori broker del mondo
Gli agenti dietro le proprietà più straordinarie del mondo pubblicano su JamesEdition.
- Annunci di Sotheby's, Christie's, BARNES ed Engel & Völkers
- Ogni annuncio è verificato prima della pubblicazione
- Si metta in contatto diretto con agenti verificati
Continuando, accetta i nostri Termini e la nostra Informativa sulla privacy.