
$849,900
Massillon Unifamiliare Indipendente
- 4 Camere
- 4 Bagni
- 5,081 Sqft
- 1.06 Ac lot
- Aggiornato: Ieri
- MLS#5237207
Informazioni sulla proprietà
La descrizione è stata tradotta automaticamente.
La descrizione viene visualizzata nella lingua originale.
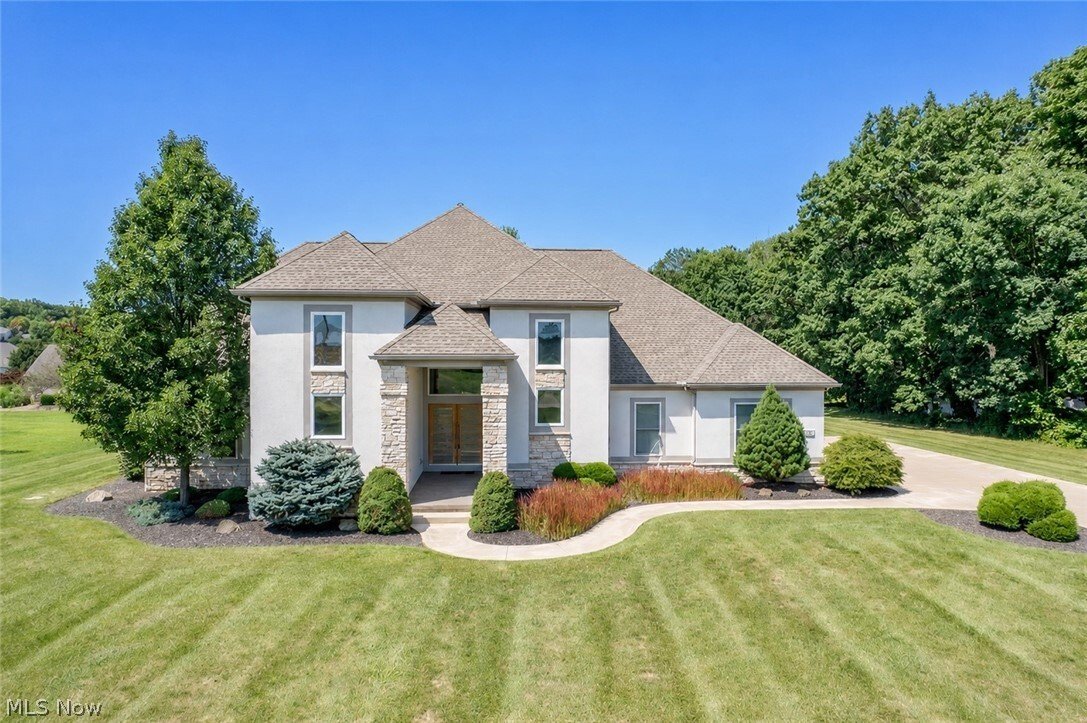
Impressive contemporary home in The Reserve at Emerald Estates offering 4 bedrooms, 3.5 baths, over 5,000 finished square feet, a 3-car attached garage on a 1.06-acre lot. A tall covered front porch and heavy wood doors welcome you into the dramatic two-story foyer with chandelier, custom stainless steel cable railing along the staircase and bridge landing which overlooks the great room. The great
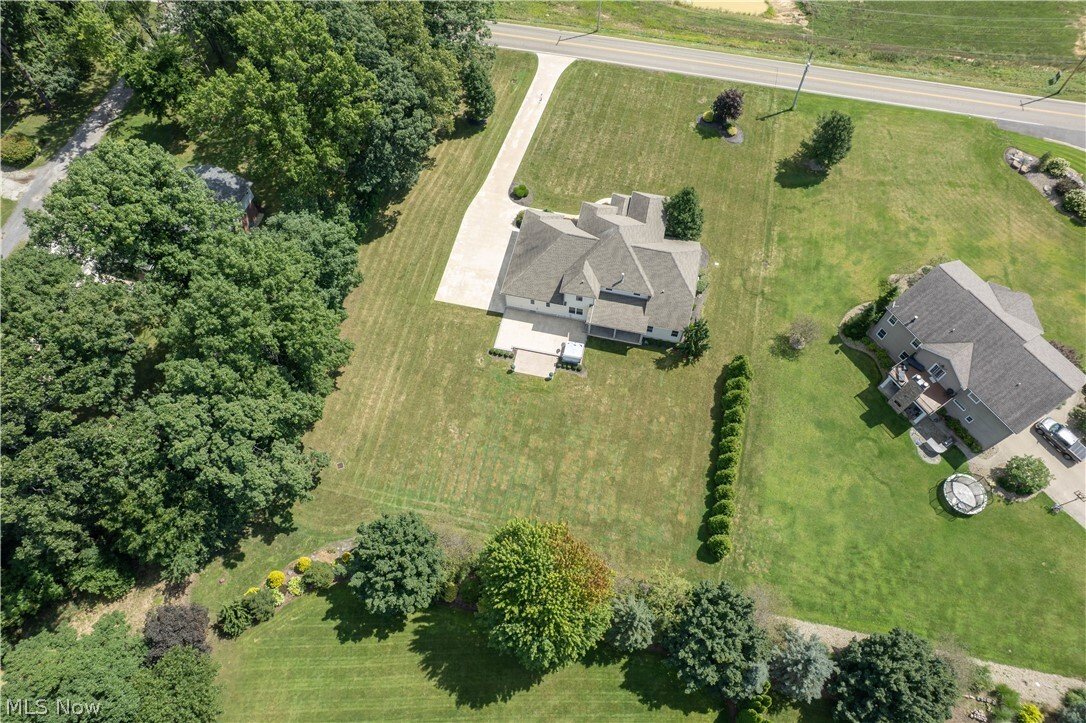
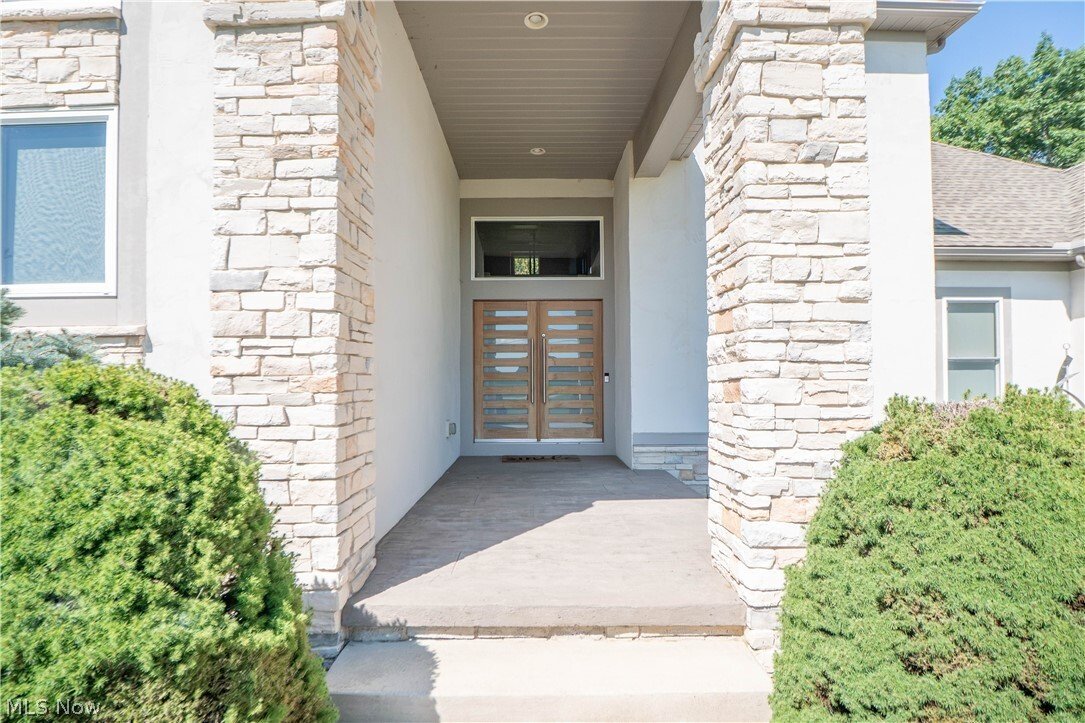
Impressive contemporary home in The Reserve at Emerald Estates offering 4 bedrooms, 3.5 baths, over 5,000 finished square feet, a 3-car attached garage on a 1.06-acre lot. A tall covered front porch and heavy wood doors welcome you into the dramatic two-story foyer with chandelier, custom stainless steel cable railing along the staircase and bridge landing which overlooks the great room. The great room makes a stunning first impression with soaring ceilings, gas fireplace, built-in entertainment center, wood mantle, custom media build-out, and Control4 sound system wiring with Martin Logan speakers.
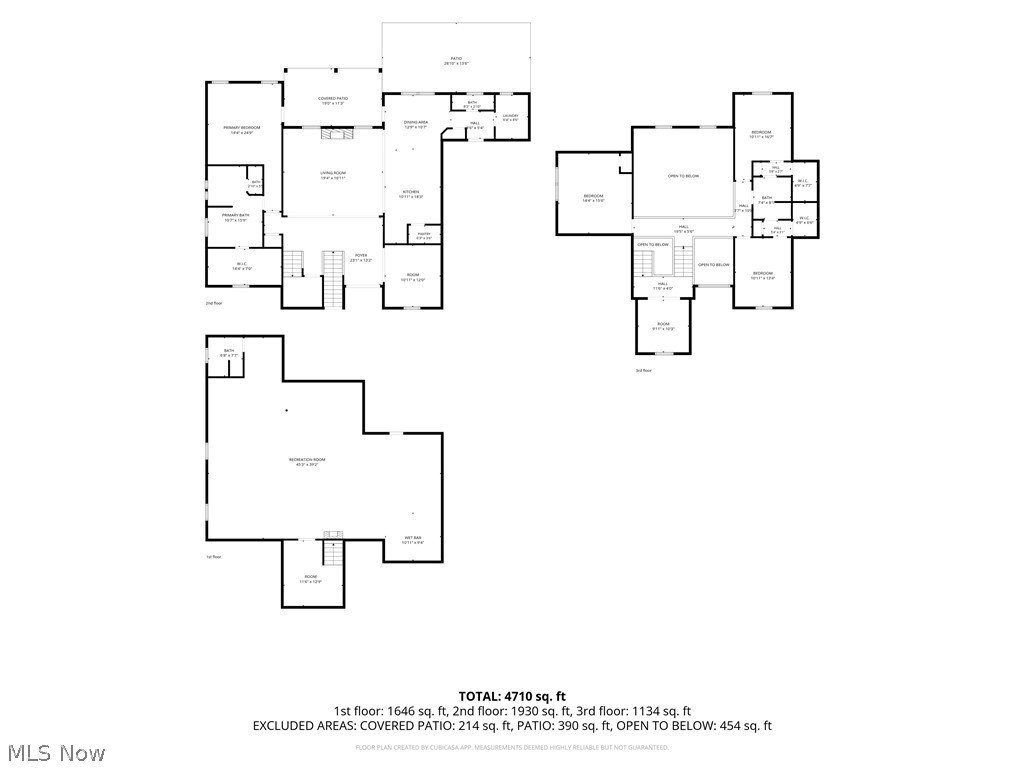
Off the foyer, the dining room features a warm wood accent wall, while the eat-in kitchen offers a large island with breakfast bar, custom built-in bar with Summit beverage refrigerators, stainless steel appliances, 2025 LG counter depth refrigerator featuring 3 types of craft ice, 2025 Samsung microwave, pantry, and dining area with access to the covered porch. A half bath, first-floor laundry, and solid wood doors and pocket doors add everyday function.
The first-floor primary suite features a tray ceiling, wood accent wall, covered porch access, walk-in closet with organizers, and a spa-like bath with dual sinks, massive walk-in shower with double shower heads, center rain head, bench seating, a soaking tile surround jetted tub, chandelier, and floating shelves. Upstairs includes a bright office with high ceilings, floating shelves, and built-ins, plus three additional bedrooms and a full bath.
The finished lower level expands the living space with a large recreation room, electric fireplace, wet bar, water hookup for a professional ice maker, and full bath with shower. Outside, enjoy the patio, 8-person Viking hot tub, covered porch with gas grill hookup, outdoor cameras, lighting, sprinkler system, extended driveway pad, and beautiful 1.1-acre setting. A luxury home with standout design, space, and indoor-outdoor living!
Off the foyer, the dining room features a warm wood accent wall, while the eat-in kitchen offers a large island with breakfast bar, custom built-in bar with Summit beverage refrigerators, stainless steel appliances, 2025 LG counter depth refrigerator featuring 3 types of craft ice, 2025 Samsung microwave, pantry, and dining area with access to the covered porch. A half bath, first-floor laundry, and solid wood doors and pocket doors add everyday function.
The first-floor primary suite features a tray ceiling, wood accent wall, covered porch access, walk-in closet with organizers, and a spa-like bath with dual sinks, massive walk-in shower with double shower heads, center rain head, bench seating, a soaking tile surround jetted tub, chandelier, and floating shelves. Upstairs includes a bright office with high ceilings, floating shelves, and built-ins, plus three additional bedrooms and a full bath.
The finished lower level expands the living space with a large recreation room, electric fireplace, wet bar, water hookup for a professional ice maker, and full bath with shower. Outside, enjoy the patio, 8-person Viking hot tub, covered porch with gas grill hookup, outdoor cameras, lighting, sprinkler system, extended driveway pad, and beautiful 1.1-acre setting. A luxury home with standout design, space, and indoor-outdoor living!
-
Tipo di proprietà
Casa
-
Anno di costruzione
2013
-
Prezzo/piede²
$167
Caratteristiche
- Garage
- Camino
- Moderno
- Idromassaggio
- Comunità recintata
- Lavasciuga
- Parcheggio
- Soffitto alto
- Bar
Caratteristiche
Lot
- Comunità recintata
- Moderno
Interni
- Soffitto alto
- Camino
- Isola della cucina
- Idromassaggio
- Lavasciuga
- Bar
- Lavanderia
- Seminterrato
Outdoor
- Parcheggio
- Garage
Esplora la zona
7557 Lutz Avenue NW, Massillon, OH 44646, Ohio, Stati Uniti
Visualizza su Google Maps
Prezzo per sqft
Basso
Alto
Iscritto da 4 anni
Hai chiesto informazioni su questa proprietà
L'agente La contatterà al più presto
Pubblicato da
3
Annunci
2022
Iscritto
Prenota una visita con Jose Medina
Scegli una data e indica se preferisci un tour virtuale o di persona con l’agente.
Data preferita
Tipo di tour

Legacy Group
4974 Higbee Ave. NW, Suite 201, 44718, Canton, United States
Visualizza profilo agenzia
Ultimo aggiornamento
Ieri
Prima pubblicazione
Aug 20
Licenza agente
#2002013465
Riferimento annuncio
2149853727180614
Stato dell'annuncio
Proprietà simili nelle vicinanze
Nuovi annunci a Ohio


Esplora più immobili in vendita
Ohio, Stati Uniti Città
- Case in vendita in Columbus, OH, Stati Uniti
- Case in vendita in Municipio di Symmes, Contea di Hamilton, Ohio, OH, Stati Uniti
- Case in vendita in Delaware, OH, Stati Uniti
- Case in vendita in 43015, OH, Stati Uniti
- Case in vendita in Plain City, OH, Stati Uniti
- Case in vendita in Powell, OH, Stati Uniti
- Case in vendita in 43064, OH, Stati Uniti
- Case in vendita in Cleveland, OH, Stati Uniti
- Case in vendita in Hilliard, OH, Stati Uniti
- Case in vendita in Medina, OH, Stati Uniti
- Case in vendita in Novelty, OH, Stati Uniti
- Case in vendita in 44022, OH, Stati Uniti
- Case in vendita in 45040, OH, Stati Uniti
- Case in vendita in 45036, OH, Stati Uniti
- Case in vendita in 43026, OH, Stati Uniti
- Case in vendita in 43017, OH, Stati Uniti
- Case in vendita in Dublin, OH, Stati Uniti
- Case in vendita in 44256, OH, Stati Uniti
- Case in vendita in 45140, OH, Stati Uniti
- Case in vendita in Loveland, OH, Stati Uniti
tipi di proprietà Ohio, Stati Uniti
- Case in vendita in Ohio, Stati Uniti
- Condomini in vendita in Ohio, Stati Uniti
- Terreno in vendita in Ohio, Stati Uniti
- Case in vendita in Ohio, Stati Uniti
- Appartamenti in vendita in Ohio, Stati Uniti
- Tenute agricole in vendita in Ohio, Stati Uniti
- Proprietà in vendita in Ohio, Stati Uniti
- Ville in vendita in Ohio, Stati Uniti
Ohio, Stati Uniti ricerche popolari
- Proprietà immobiliari con Garage a Ohio, Stati Uniti
- Proprietà immobiliari con Giardino a Ohio, Stati Uniti
- Proprietà immobiliari con Piscina a Ohio, Stati Uniti
- Proprietà immobiliari con Centro Fitness / Palestra a Ohio, Stati Uniti
- Proprietà immobiliari Nuove costruzioni a Ohio, Stati Uniti
- Proprietà immobiliari con Balcone a Ohio, Stati Uniti
- Proprietà immobiliari con Terrazza a Ohio, Stati Uniti
- Proprietà immobiliari Moderno a Ohio, Stati Uniti
- Proprietà immobiliari Rinnovato a Ohio, Stati Uniti
- Proprietà immobiliari Lungomare a Ohio, Stati Uniti
- Proprietà immobiliari Vista panoramica / Scenica a Ohio, Stati Uniti
- Proprietà immobiliari Lungolago a Ohio, Stati Uniti
- Proprietà immobiliari con Campo da tennis a Ohio, Stati Uniti
- Proprietà immobiliari con Ascensore a Ohio, Stati Uniti
- Proprietà immobiliari Equestre a Ohio, Stati Uniti
- Proprietà immobiliari con Libreria a Ohio, Stati Uniti
- Proprietà immobiliari con Sauna a Ohio, Stati Uniti
- Proprietà immobiliari Comunità recintata a Ohio, Stati Uniti
- Proprietà immobiliari Vista Città a Ohio, Stati Uniti
- Proprietà immobiliari con Cantina a Ohio, Stati Uniti
- Proprietà immobiliari Duplex a Ohio, Stati Uniti
- Proprietà immobiliari Vista sul fiume a Ohio, Stati Uniti
- Proprietà immobiliari Vista Golf a Ohio, Stati Uniti
- Proprietà immobiliari con Piscina coperta a Ohio, Stati Uniti
- Proprietà immobiliari con Vigneto / Azienda vinicola a Ohio, Stati Uniti
- Proprietà immobiliari con Spiaggia Privata a Ohio, Stati Uniti
- Proprietà immobiliari Collina a Ohio, Stati Uniti
- Proprietà immobiliari Residenza a Ohio, Stati Uniti
- Proprietà immobiliari Costiera a Ohio, Stati Uniti
- Proprietà immobiliari Fronte mare a Ohio, Stati Uniti
- Proprietà immobiliari Vista sulle montagne a Ohio, Stati Uniti
- Proprietà immobiliari Alta quota a Ohio, Stati Uniti
- Proprietà immobiliari Vista mare a Ohio, Stati Uniti
- Proprietà immobiliari con Eliporto a Ohio, Stati Uniti
Guide e storie correlate
La fiducia dei migliori broker del mondo
Gli agenti dietro le proprietà più straordinarie del mondo pubblicano su JamesEdition.
- Annunci di Sotheby's, Christie's, BARNES ed Engel & Völkers
- Ogni annuncio è verificato prima della pubblicazione
- Si metta in contatto diretto con agenti verificati
Continuando, accetta i nostri Termini e la nostra Informativa sulla privacy.
brokerages we
partnered with
partnered with