$31,527,306
Resort DI Lusso In Vendita A Grosseto, Costa Toscana
- 17 Camere
- 29 Bagni
- 29,547 Sqft
- 8.43 Ac lot
- Aggiornato: Agosto 7
- 167
Informazioni sulla proprietà
La descrizione è stata tradotta automaticamente.
La descrizione viene visualizzata nella lingua originale.
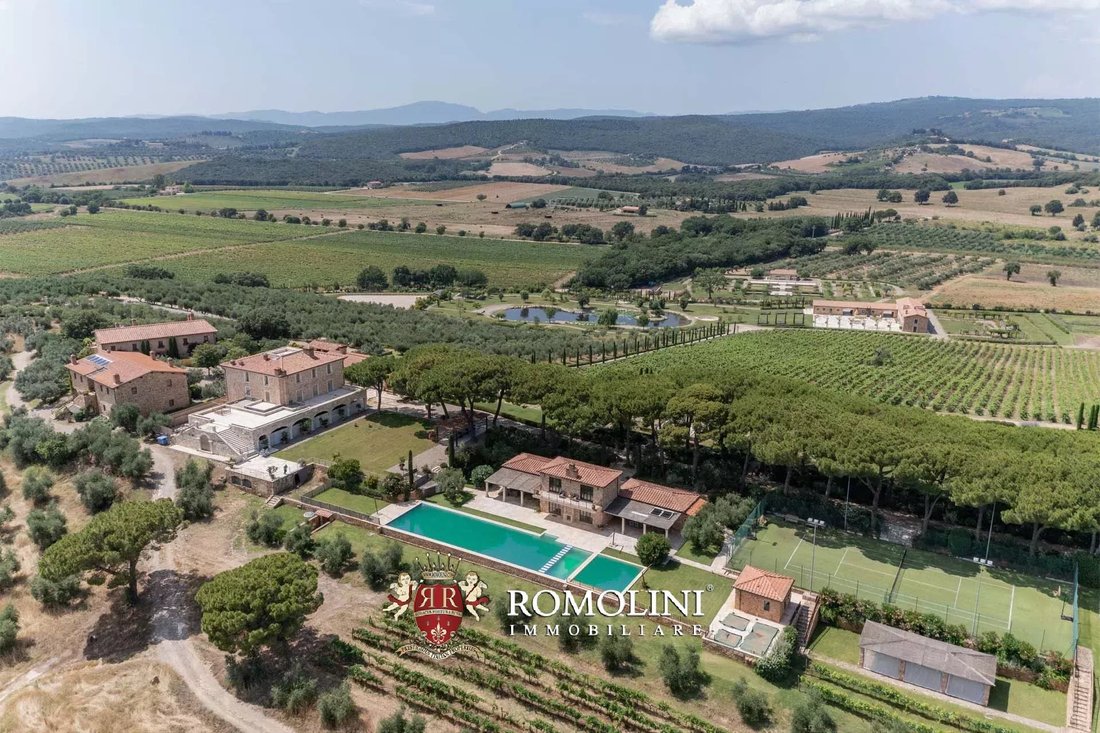
Sulle colline della Maremma, a soli 15 km dalla costa toscana, tenuta di 37,4 ettari con resort di lusso, vigneto e uliveto in vendita. La proprietà (oltre 2.700 mq) è composta da numerosi edifici, tutti ristrutturati o di nuova costruzione, in parte destinati all’ospitalità (fino a 17 camere da letto in un ambiente estremamente raffinato) e in parte per la produzione agricola dell’azienda agricol
On the hills of the Maremma, just 15 km from the Tuscan coast, estate of 37.4 hectares with a luxury resort, vineyard and olive grove for sale. The property (over 2,700 sqm) features numerous buildings, all of which have been renovated or newly constructed, partly for hospitality (up to 17 bedrooms in an extremely refined setting) and partly for the farm’s agricultural production. Notable features
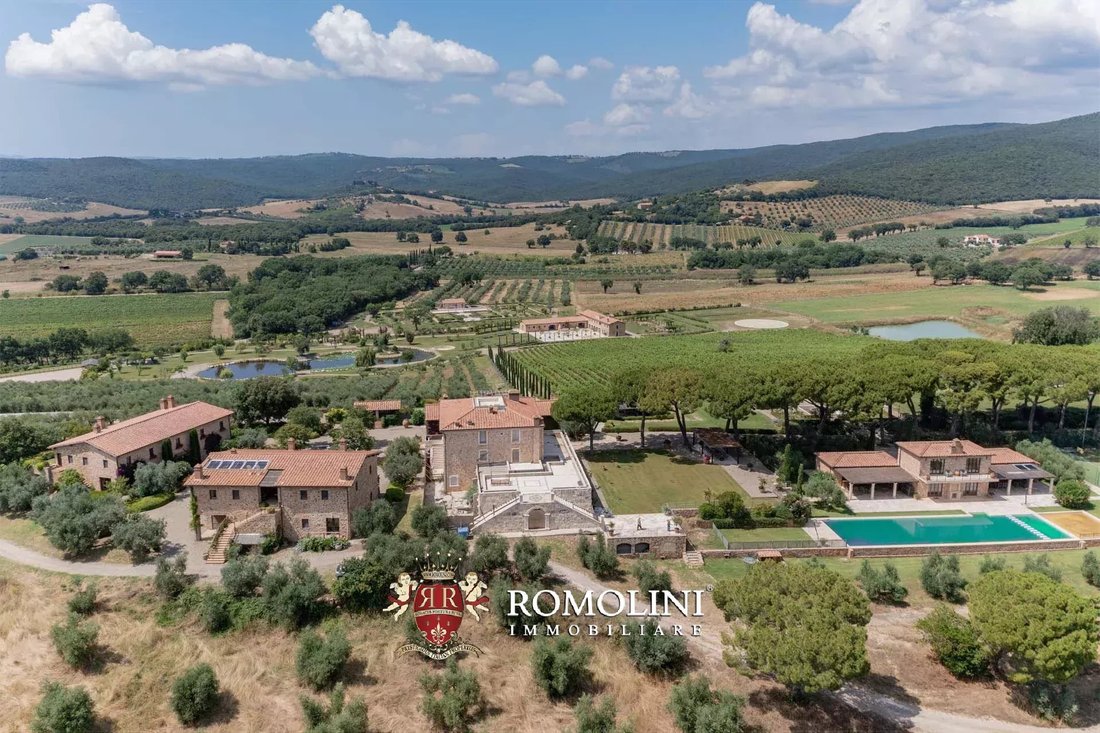
Sulle colline della Maremma, a soli 15 km dalla costa toscana, tenuta di 37,4 ettari con resort di lusso, vigneto e uliveto in vendita. La proprietà (oltre 2.700 mq) è composta da numerosi edifici, tutti ristrutturati o di nuova costruzione, in parte destinati all’ospitalità (fino a 17 camere da letto in un ambiente estremamente raffinato) e in parte per la produzione agricola dell’azienda agricola. Le caratteristiche degne di nota della proprietà includono i vigneti (2,8 ettari), l’uliveto (1.700 alberi), le scuderie con paddock, il lago privato, l’eliporto, i parchi giochi e la piscina.
La proprietà è situata su una collina, con una vista a 360° sulle colline della Maremma e, in una giornata limpida, fino al mare all’orizzonte. I servizi di base sono disponibili nel vicino villaggio (3 km; 5’) e alcune delle città più belle della Maremma (come Follonica, Scarlino, Castiglione della Pescaia e Roccastrada) sono raggiungibili in poco più di mezz’ora di auto.
Le spiagge della costa toscana distano solo 15 km dalla proprietà e sono raggiungibili in auto in soli 20’.
IL BORGO PRINCIPALE
Al centro della tenuta si trova un borgo sapientemente restaurato e modernizzato, progettato per accogliere gli ospiti in un ambiente raffinato e lussuoso con ogni comfort.
Villa A (714 mq - 7.683 piedi quadrati, 5 camere da letto e 7 bagni) è un grande edificio, attualmente in fase di completamento ai piani superiori, destinato in parte agli ospiti e in parte ai proprietari della tenuta.
- Piano terra: ampia sala da pranzo con angolo colazione, cucina professionale con dispensa, home cinema, sala da pranzo privata, zona relax con bagni per gli ospiti e spogliatoio per i dipendenti;
- Primo piano: appartamento indipendente (con accesso tramite ascensore o scala interna) composto da soggiorno, biblioteca con sala lettura e tre camere da letto con bagno en-suite;
- Secondo piano: appartamento indipendente (con accesso tramite ascensore, scala interna o esterna) composto da soggiorno con cucina a vista, ampia cabina armadio, due camere da letto e due bagni.
Il casale B (425 mq - 4.573 piedi quadrati, 7 camere da letto e 7 bagni) è un edificio a due piani, utilizzato interamente per l’alloggio degli ospiti, e diviso in sette camere da letto con bagno privato (tre al piano terra, quattro al primo piano). Due delle camere da letto al piano superiore si affacciano direttamente su una grande terrazza panoramica (74 mq).
Il business center C (419 mq - 4.508 piedi quadrati, 4 camere da letto e 6 bagni) è disposto su due piani: al piano inferiore si trovano gli uffici dell’azienda, due bagni per i dipendenti, magazzino, archivio e un’area vendita e degustazione per gli ospiti. Al piano superiore, accessibile direttamente da una scala esterna, si raggiunge un corridoio centrale che conduce a quattro camere da letto con bagno en-suite.
La cantina D (289 mq - 3.110 piedi quadrati, 2 bagni) è un edificio agricolo su due piani. Al piano seminterrato inferiore, ci sono i locali per la lavorazione delle uve e la vinificazione, un’area per l’invecchiamento, uno spogliatoio per i dipendenti e un bagno di servizio. Al piano superiore si trova una grande sala (oltre 110 mq con bagno di servizio) che potrebbe essere utilizzata per eventi e conferenze.
Vicino alla cantina c’è anche la lavanderia E (27 mq - 291 piedi quadrati) per l’Agriturismo.
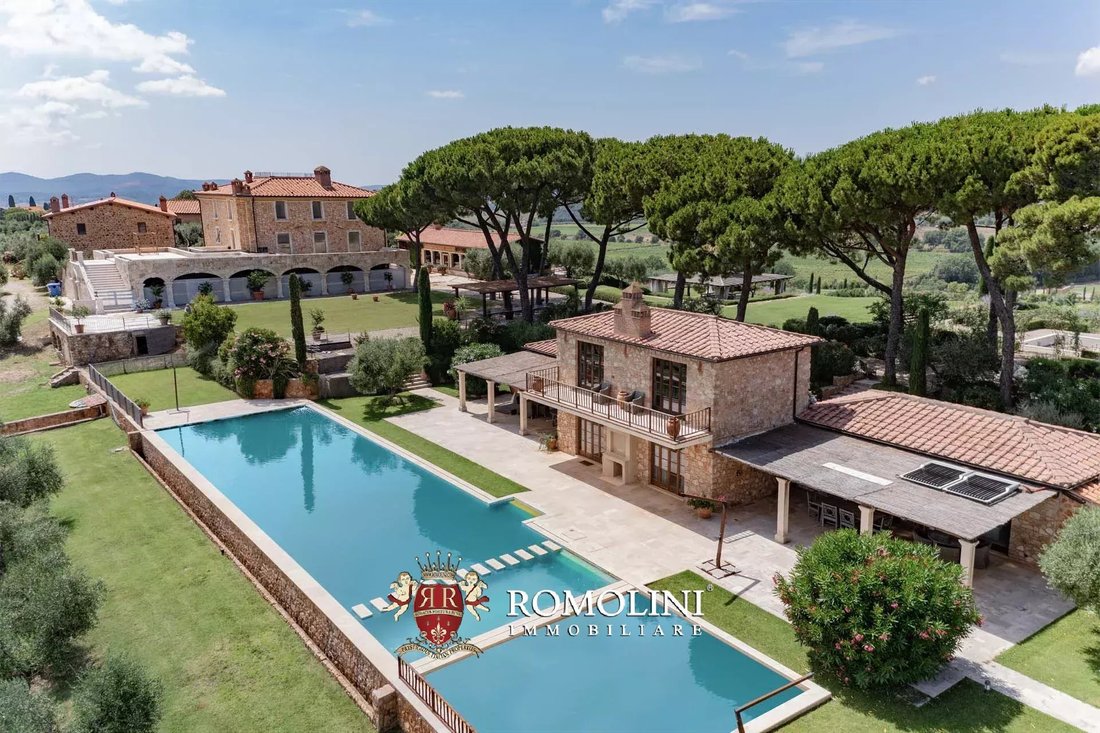
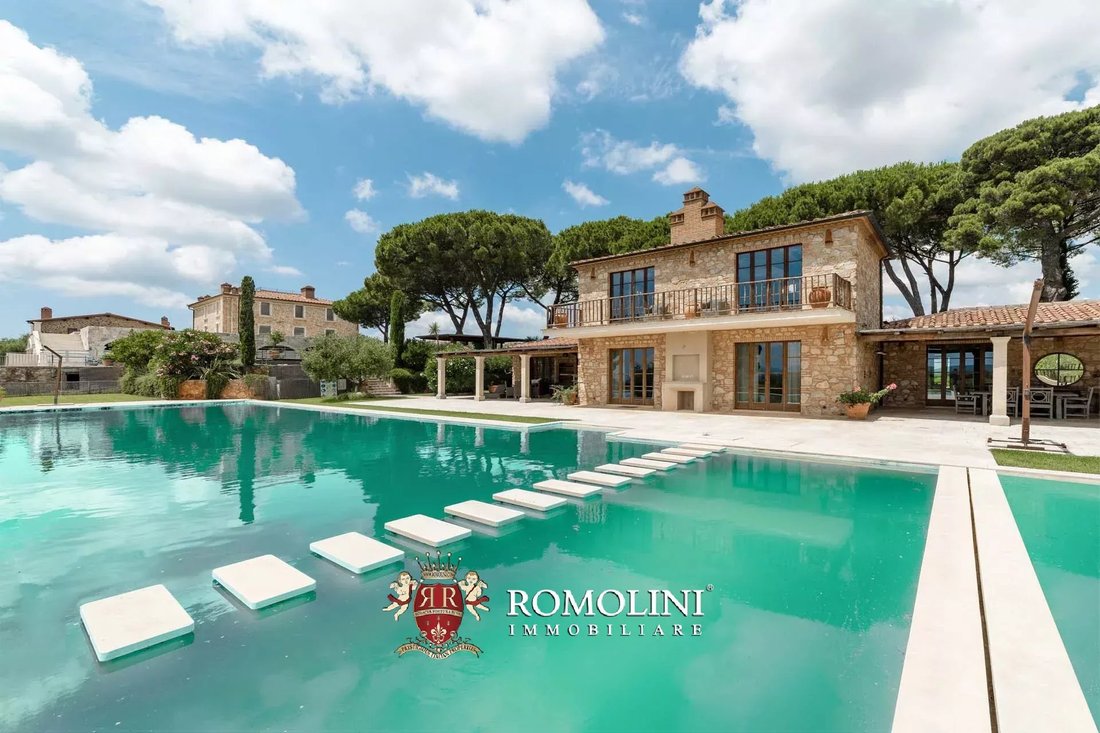
Il centro benessere F (235 mq - 2.528 piedi quadrati, 1 camera da letto e 3 bagni) è un edificio composto da tre corpi interconnessi. Al centro c’è un ampio salone dove gli ospiti possono aspettare il proprio turno e rilassarsi in pace. Sulla destra si trova l’area fitness con sala yoga/palestra, sauna e spogliatoio con bagno. Sulla sinistra si trova l’area massaggi, anch’essa con spogliatoio e bagno.
Salendo le scale esterne, si raggiunge infine una terrazza che conduce ad un appartamento indipendente composto da zona giorno con angolo cottura e camera da letto con bagno.
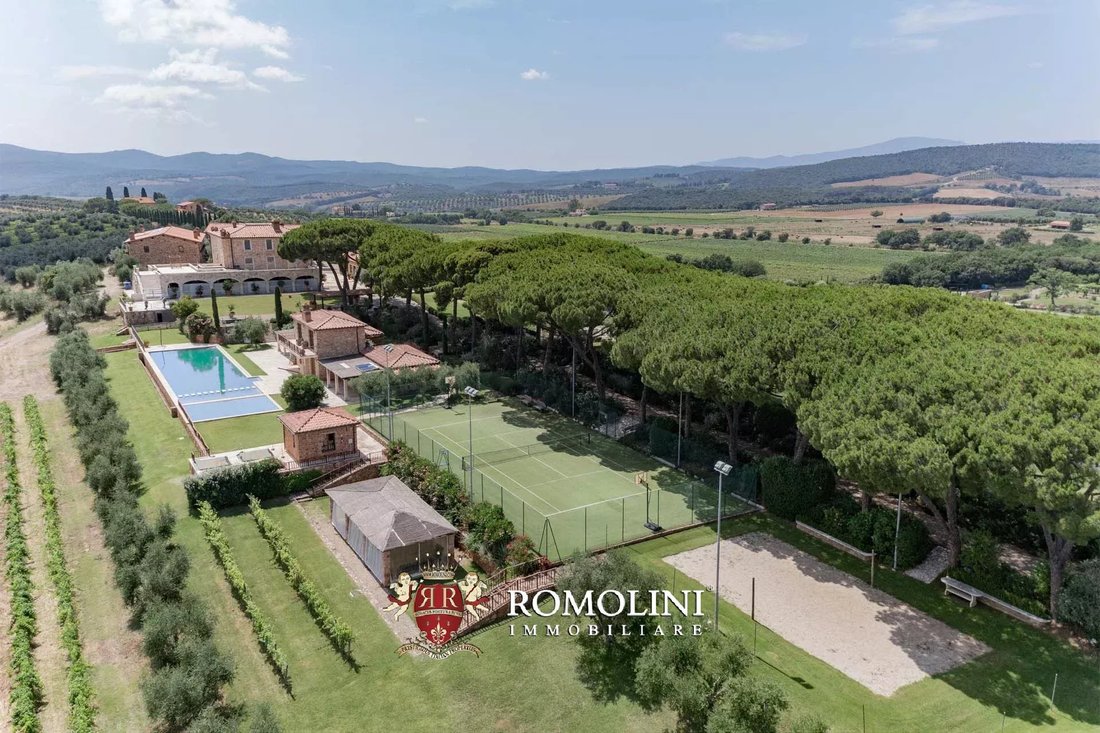
Accanto al centro benessere si trova un campo da tennis e da pallavolo all’aperto con spogliatoio G (25 mq - 269 piedi quadrati, 2 bagni).
IL CORPO SECONDARIO
Un viale alberato tra vigneti e uliveti conduce alla seconda parte della proprietà, dove si trovano edifici agricoli, alloggi per il personale e stalle per i cavalli.
La «Casa degli Orti» LM (78 mq - 839 piedi quadrati, 1 bagno) è attualmente utilizzata dai dipendenti della proprietà e comprende uno spogliatoio, la mensa con cucina, un bagno di servizio e un’area ricreativa.
L’edificio OP (533 mq - 5.735 piedi quadrati, 1 bagno) è suddiviso in diversi corpi a servizio delle attività dell’azienda. Il corpo centrale è occupato dal frantoio dell’azienda agricola, composto dalla sala frangitura e da due spogliatoi con bagno. A sinistra si trovano le stalle per i cavalli con sei stalle, selleria, area per la cura degli animali e fienile. Infine, il corpo sulla destra è occupato da una grande sala vetrata (ottima anche come area espositiva per auto d’epoca) con cucina e soppalco attrezzato, un magazzino per lo stoccaggio dell’olio e un bagno per i dipendenti.
La proprietà potrebbe essere ulteriormente ampliata e riqualificata in termini di spazi ricettivi grazie alla possibilità di ccreazione di ulteriori edifici per un totale di 2.000 mq (21.520 piedi quadrati).
ESTERNI
La tenuta si estende su una superficie totale di circa 37,4 ettari (92,4 acri) distribuita sulle dolci colline della Maremma. La proprietà è divisa in due poderi, distanti in linea d’aria circa 3,5 km, ma ben collegati da strade comunali.
Intorno agli edifici sono stati creati rigogliosi giardini e parchi (58.000 mq in totale), tra cui un grande lago artificiale (circa 3.000 mq) con una piccola isola e tre grandi paddock per cavalli (1.500 mq, 780 mq e 700 mq, rispettivamente) a breve distanza dalle scuderie. Gli spazi verdi sono attraversati da sentieri e siepi in tipico stile italiano e ci sono diverse aree in ghiaia dove è possibile parcheggiare le auto. Accanto ai due paddock orientali c’è anche un eliporto privato che permette di raggiungere la proprietà direttamente dal cielo.
Per quanto riguarda i terreni agricoli, gran parte della tenuta è coperta da seminativi (16,4 ha) che potrebbero essere utilizzati per piantare nuovi vigneti e/o ulivi. I vigneti (2,8 ha) si trovano tra i due corpi di fabbrica e sono composti quasi interamente da viti di Cabernet Sauvignon che potrebbero produrre fino a 11.000 bottiglie di ottimo vino IGT. L’oliveto (9,0 ha), invece, è composto da circa 1.700 alberi (molti dei quali di recente impianto e non ancora pienamente produttivi).
Alcune porzioni di bosco misto e ceduo (3,4 ha) completano la tenuta.
CITTÀ E PAESI PIÙ VICINI
Città con servizi (3km; 5’), Massa Marittima (10km; 15’), Follonica (16km; 20’), Scarlino (17km; 20’), Castiglione della Pescaia (37km, 40’), Roccastrada (38km; 40’), Piombino (39km; 40’), Populonia (43km; 45’), Grosseto (50km; 45’), Bolgheri (62km; 50’), Volterra (73km; 1h 25’), Siena (90km; 1h 20’), Montalcino (99km; 1h 15’), Pienza (123km; 1h 45’), Pitigliano (131km; 1h 45’), Firenze (132km; 2h 20’), Roma (240km; 240km; 3h)
AEROPORTI PIÙ VICINI
Grosseto C. Baccarini (51km; 40’), Pisa Galilei (124 km; 1h 20’), Firenze A. Vespucci (177 km; 2h), Perugia San Francesco (198 km; 2h 35’), Roma Fiumicino (220 km; 2h 20’), Roma Ciampino (240 km; 2h 45’), Bologna G. Marconi (267 km; 3 ore) h)
La proprietà è situata su una collina, con una vista a 360° sulle colline della Maremma e, in una giornata limpida, fino al mare all’orizzonte. I servizi di base sono disponibili nel vicino villaggio (3 km; 5’) e alcune delle città più belle della Maremma (come Follonica, Scarlino, Castiglione della Pescaia e Roccastrada) sono raggiungibili in poco più di mezz’ora di auto.
Le spiagge della costa toscana distano solo 15 km dalla proprietà e sono raggiungibili in auto in soli 20’.
IL BORGO PRINCIPALE
Al centro della tenuta si trova un borgo sapientemente restaurato e modernizzato, progettato per accogliere gli ospiti in un ambiente raffinato e lussuoso con ogni comfort.
Villa A (714 mq - 7.683 piedi quadrati, 5 camere da letto e 7 bagni) è un grande edificio, attualmente in fase di completamento ai piani superiori, destinato in parte agli ospiti e in parte ai proprietari della tenuta.
- Piano terra: ampia sala da pranzo con angolo colazione, cucina professionale con dispensa, home cinema, sala da pranzo privata, zona relax con bagni per gli ospiti e spogliatoio per i dipendenti;
- Primo piano: appartamento indipendente (con accesso tramite ascensore o scala interna) composto da soggiorno, biblioteca con sala lettura e tre camere da letto con bagno en-suite;
- Secondo piano: appartamento indipendente (con accesso tramite ascensore, scala interna o esterna) composto da soggiorno con cucina a vista, ampia cabina armadio, due camere da letto e due bagni.
Il casale B (425 mq - 4.573 piedi quadrati, 7 camere da letto e 7 bagni) è un edificio a due piani, utilizzato interamente per l’alloggio degli ospiti, e diviso in sette camere da letto con bagno privato (tre al piano terra, quattro al primo piano). Due delle camere da letto al piano superiore si affacciano direttamente su una grande terrazza panoramica (74 mq).
Il business center C (419 mq - 4.508 piedi quadrati, 4 camere da letto e 6 bagni) è disposto su due piani: al piano inferiore si trovano gli uffici dell’azienda, due bagni per i dipendenti, magazzino, archivio e un’area vendita e degustazione per gli ospiti. Al piano superiore, accessibile direttamente da una scala esterna, si raggiunge un corridoio centrale che conduce a quattro camere da letto con bagno en-suite.
La cantina D (289 mq - 3.110 piedi quadrati, 2 bagni) è un edificio agricolo su due piani. Al piano seminterrato inferiore, ci sono i locali per la lavorazione delle uve e la vinificazione, un’area per l’invecchiamento, uno spogliatoio per i dipendenti e un bagno di servizio. Al piano superiore si trova una grande sala (oltre 110 mq con bagno di servizio) che potrebbe essere utilizzata per eventi e conferenze.
Vicino alla cantina c’è anche la lavanderia E (27 mq - 291 piedi quadrati) per l’Agriturismo.
Il centro benessere F (235 mq - 2.528 piedi quadrati, 1 camera da letto e 3 bagni) è un edificio composto da tre corpi interconnessi. Al centro c’è un ampio salone dove gli ospiti possono aspettare il proprio turno e rilassarsi in pace. Sulla destra si trova l’area fitness con sala yoga/palestra, sauna e spogliatoio con bagno. Sulla sinistra si trova l’area massaggi, anch’essa con spogliatoio e bagno.
Salendo le scale esterne, si raggiunge infine una terrazza che conduce ad un appartamento indipendente composto da zona giorno con angolo cottura e camera da letto con bagno.
Accanto al centro benessere si trova un campo da tennis e da pallavolo all’aperto con spogliatoio G (25 mq - 269 piedi quadrati, 2 bagni).
IL CORPO SECONDARIO
Un viale alberato tra vigneti e uliveti conduce alla seconda parte della proprietà, dove si trovano edifici agricoli, alloggi per il personale e stalle per i cavalli.
La «Casa degli Orti» LM (78 mq - 839 piedi quadrati, 1 bagno) è attualmente utilizzata dai dipendenti della proprietà e comprende uno spogliatoio, la mensa con cucina, un bagno di servizio e un’area ricreativa.
L’edificio OP (533 mq - 5.735 piedi quadrati, 1 bagno) è suddiviso in diversi corpi a servizio delle attività dell’azienda. Il corpo centrale è occupato dal frantoio dell’azienda agricola, composto dalla sala frangitura e da due spogliatoi con bagno. A sinistra si trovano le stalle per i cavalli con sei stalle, selleria, area per la cura degli animali e fienile. Infine, il corpo sulla destra è occupato da una grande sala vetrata (ottima anche come area espositiva per auto d’epoca) con cucina e soppalco attrezzato, un magazzino per lo stoccaggio dell’olio e un bagno per i dipendenti.
La proprietà potrebbe essere ulteriormente ampliata e riqualificata in termini di spazi ricettivi grazie alla possibilità di ccreazione di ulteriori edifici per un totale di 2.000 mq (21.520 piedi quadrati).
ESTERNI
La tenuta si estende su una superficie totale di circa 37,4 ettari (92,4 acri) distribuita sulle dolci colline della Maremma. La proprietà è divisa in due poderi, distanti in linea d’aria circa 3,5 km, ma ben collegati da strade comunali.
Intorno agli edifici sono stati creati rigogliosi giardini e parchi (58.000 mq in totale), tra cui un grande lago artificiale (circa 3.000 mq) con una piccola isola e tre grandi paddock per cavalli (1.500 mq, 780 mq e 700 mq, rispettivamente) a breve distanza dalle scuderie. Gli spazi verdi sono attraversati da sentieri e siepi in tipico stile italiano e ci sono diverse aree in ghiaia dove è possibile parcheggiare le auto. Accanto ai due paddock orientali c’è anche un eliporto privato che permette di raggiungere la proprietà direttamente dal cielo.
Per quanto riguarda i terreni agricoli, gran parte della tenuta è coperta da seminativi (16,4 ha) che potrebbero essere utilizzati per piantare nuovi vigneti e/o ulivi. I vigneti (2,8 ha) si trovano tra i due corpi di fabbrica e sono composti quasi interamente da viti di Cabernet Sauvignon che potrebbero produrre fino a 11.000 bottiglie di ottimo vino IGT. L’oliveto (9,0 ha), invece, è composto da circa 1.700 alberi (molti dei quali di recente impianto e non ancora pienamente produttivi).
Alcune porzioni di bosco misto e ceduo (3,4 ha) completano la tenuta.
CITTÀ E PAESI PIÙ VICINI
Città con servizi (3km; 5’), Massa Marittima (10km; 15’), Follonica (16km; 20’), Scarlino (17km; 20’), Castiglione della Pescaia (37km, 40’), Roccastrada (38km; 40’), Piombino (39km; 40’), Populonia (43km; 45’), Grosseto (50km; 45’), Bolgheri (62km; 50’), Volterra (73km; 1h 25’), Siena (90km; 1h 20’), Montalcino (99km; 1h 15’), Pienza (123km; 1h 45’), Pitigliano (131km; 1h 45’), Firenze (132km; 2h 20’), Roma (240km; 240km; 3h)
AEROPORTI PIÙ VICINI
Grosseto C. Baccarini (51km; 40’), Pisa Galilei (124 km; 1h 20’), Firenze A. Vespucci (177 km; 2h), Perugia San Francesco (198 km; 2h 35’), Roma Fiumicino (220 km; 2h 20’), Roma Ciampino (240 km; 2h 45’), Bologna G. Marconi (267 km; 3 ore) h)
On the hills of the Maremma, just 15 km from the Tuscan coast, estate of 37.4 hectares with a luxury resort, vineyard and olive grove for sale. The property (over 2,700 sqm) features numerous buildings, all of which have been renovated or newly constructed, partly for hospitality (up to 17 bedrooms in an extremely refined setting) and partly for the farm’s agricultural production. Notable features of the property include the vineyards (2.8 ha), the olive grove (1,700 trees), horse stables with paddock, private lake, helipad, playgrounds and swimming pool.
The property is located on a hilltop, with a 360° view of the Maremma hills and, on a clear day, as far as the sea on the horizon. Basic services are available in the nearby village (3 km; 5’) and some of the most beautiful towns of Maremma (such as Follonica, Scarlino, Castiglione della Pescaia and Roccastrada) can be reached in just over half an hour by car.
The beaches of the Tuscan coast are just 15 km away from the property and can be reached by car in just 20’.
THE MAIN HAMLET
At the heart of the estate is a skillfully restored and modernized hamlet that has been designed to welcome guests in a refined and luxurious setting with every comfort.
Villa A (714 sqm – 7,683 sqft, 5 bedrooms and 7 bathrooms) is a large building, currently being completed on the upper levels, intended partly for guests and partly for the owners of the estate.
- Ground floor: large dining room with breakfast corner, professional kitchen with pantry, home cinema, private dining room, relaxation area with bathrooms for guests and changing room for employees;
- First floor: independent apartment (with access by lift or internal staircase) comprising living room, library with reading room and three bedrooms with en-suite bathroom;
- Second floor: independent apartment (with access via lift, internal or external staircase) comprising living room with open kitchen, large walk-in wardrobe, two bedrooms and two bathrooms.
Farmhouse B (425 sqm – 4,573 sqft, 7 bedrooms and 7 bathrooms) is a two-story building, used entirely for guest accommodation, and divided into seven bedrooms with en-suite bathrooms (three on the ground floor, four on the first floor). Two of the bedrooms on the upper level exit directly onto a large panoramic terrace (74 sqm).
The business center C (419 sqm – 4,508 sqft, 4 bedrooms and 6 bathrooms) is laid over two floors: on the lower level are the company offices, two bathrooms for employees, warehouse, archive and a sales and tasting area for guests. On the upper floor, directly accessible by an external staircase, one reaches a central hallway that leads into four bedrooms with en-suite bathrooms.
The cellar D (289 sqm – 3,110 sqft, 2 bathrooms) is an agricultural building on two floors. On the lower basement level, there are rooms for processing the grapes and making wine, an area for ageing, a changing room for employees and a service bathroom. On the upper level is a large hall (over 110 sqm with a service bathroom) that could be used for events and conferences.
Near the wine cellar there is also the laundry room E (27 sqm – 291 sqft) for the Agriturismo.
The wellness center F (235 sqm – 2,528 sqft, 1 bedroom and 3 bathrooms) is a building made up of three interconnected bodies. In the center is a large lounge where guests can wait their turn and relax in peace. On the right is the fitness area with yoga room/gym, sauna and changing room with bathroom. On the left is the massage area, also with changing room and bathroom.
Going upstairs by the external staircase, one finally reaches a terrace leading to an independent apartment made up living area with cooking corner and bedroom with bathroom.
Next to the wellness center is an outdoor tennis court and volleyball court with changing room G (25 sqm – 269 sqft, 2 bathrooms).
THE SECONDARY BODY
A tree-lined avenue through vineyards and olive groves leads to the second part of the property, where there are agricultural buildings, staff’s accommodation and stables for the horses.
The “Casa degli Orti” LM (78 sqm – 839 sqft, 1 bathroom) is currently used by the employees of the property and includes a changing room, the canteen with kitchen, a service bathroom and a recreation area.
The OP building (533 sqm – 5,735 sqft, 1 bathroom) is divided into several bodies serving the company’s activities. The central body is occupied by the farm’s oil mill, consisting of the pressing room and two changing rooms with bathroom. To the left are the stables for the horses with six stalls, saddlery, animal care area and barn. Finally, the body on the right is occupied by a large glazed hall (also excellent as a display area for vintage cars) with a kitchen and equipped mezzanine, a warehouse for storing oil and a bathroom for employees.
The property could be further expanded and upgraded in terms of accommodation spaces thanks to the possibility of creating further buildings for a total of 2,000 sqm (21,520 sqft).
EXTERIORS
The estate covers a total area of approximately 37.4 hectares (92.4 acres) spread over the rolling hills of the Maremma. The property is divided into two poderi, about 3.5 km apart as the crow flies, but well connected by municipal roads.
All around the buildings, lush gardens and parks have been created (58,000 sqm in total), including a large artificial lake (approximately 3,000 sqm) with a small island and three large paddocks for horses (1,500 sqm, 780 sqm and 700 sqm, respectively) a short distance from the stables. The green spaces are crossed by paths and hedges in typical Italian style and there are multiple gravel areas where cars can be parked. Next to the two eastern paddocks there is also a private heliport that allows one to reach the property directly from the sky.
As far as agricultural land is concerned, a large part of the estate is covered with arable land (16.4 ha) that could be used for planting new vineyards and/or olive trees. The vineyards (2.8 ha) are located between the two bodies of buildings and is composed almost entirely of Cabernet Sauvignon vines that could produce up to 11,000 bottles of excellent IGT wine. The olive grove (9.0 ha), on the other hand, consists of approximately 1,700 trees (many of which newly planted and not yet fully productive).
A few portions of mixed and coppice woodland (3.4 ha) complete the estate.
CLOSEST CITIES AND TOWNS
Town with services (3km; 5’), Massa Marittima (10km; 15’), Follonica (16km; 20’), Scarlino (17km; 20’), Castiglione della Pescaia (37km, 40’), Roccastrada (38km; 40’), Piombino (39km; 40’), Populonia (43km; 45’), Grosseto (50km; 45’), Bolgheri (62km; 50’), Volterra (73km; 1h 25’), Siena (90km; 1h 20’), Montalcino (99km; 1h 15’), Pienza (123km; 1h 45’), Pitigliano (131km; 1h 45’), Florence (132km; 2h 20’), Rome (240km; 3h)
CLOSEST AIRPORTS
Grosseto C. Baccarini (51km; 40’), Pisa Galilei (124km; 1h 20’), Firenze A. Vespucci (177km; 2h), Perugia San Francesco (198km; 2h 35’), Roma Fiumicino (220km; 2h 20’), Roma Ciampino (240km; 2h 45’), Bologna G. Marconi (267km; 3h)
The property is located on a hilltop, with a 360° view of the Maremma hills and, on a clear day, as far as the sea on the horizon. Basic services are available in the nearby village (3 km; 5’) and some of the most beautiful towns of Maremma (such as Follonica, Scarlino, Castiglione della Pescaia and Roccastrada) can be reached in just over half an hour by car.
The beaches of the Tuscan coast are just 15 km away from the property and can be reached by car in just 20’.
THE MAIN HAMLET
At the heart of the estate is a skillfully restored and modernized hamlet that has been designed to welcome guests in a refined and luxurious setting with every comfort.
Villa A (714 sqm – 7,683 sqft, 5 bedrooms and 7 bathrooms) is a large building, currently being completed on the upper levels, intended partly for guests and partly for the owners of the estate.
- Ground floor: large dining room with breakfast corner, professional kitchen with pantry, home cinema, private dining room, relaxation area with bathrooms for guests and changing room for employees;
- First floor: independent apartment (with access by lift or internal staircase) comprising living room, library with reading room and three bedrooms with en-suite bathroom;
- Second floor: independent apartment (with access via lift, internal or external staircase) comprising living room with open kitchen, large walk-in wardrobe, two bedrooms and two bathrooms.
Farmhouse B (425 sqm – 4,573 sqft, 7 bedrooms and 7 bathrooms) is a two-story building, used entirely for guest accommodation, and divided into seven bedrooms with en-suite bathrooms (three on the ground floor, four on the first floor). Two of the bedrooms on the upper level exit directly onto a large panoramic terrace (74 sqm).
The business center C (419 sqm – 4,508 sqft, 4 bedrooms and 6 bathrooms) is laid over two floors: on the lower level are the company offices, two bathrooms for employees, warehouse, archive and a sales and tasting area for guests. On the upper floor, directly accessible by an external staircase, one reaches a central hallway that leads into four bedrooms with en-suite bathrooms.
The cellar D (289 sqm – 3,110 sqft, 2 bathrooms) is an agricultural building on two floors. On the lower basement level, there are rooms for processing the grapes and making wine, an area for ageing, a changing room for employees and a service bathroom. On the upper level is a large hall (over 110 sqm with a service bathroom) that could be used for events and conferences.
Near the wine cellar there is also the laundry room E (27 sqm – 291 sqft) for the Agriturismo.
The wellness center F (235 sqm – 2,528 sqft, 1 bedroom and 3 bathrooms) is a building made up of three interconnected bodies. In the center is a large lounge where guests can wait their turn and relax in peace. On the right is the fitness area with yoga room/gym, sauna and changing room with bathroom. On the left is the massage area, also with changing room and bathroom.
Going upstairs by the external staircase, one finally reaches a terrace leading to an independent apartment made up living area with cooking corner and bedroom with bathroom.
Next to the wellness center is an outdoor tennis court and volleyball court with changing room G (25 sqm – 269 sqft, 2 bathrooms).
THE SECONDARY BODY
A tree-lined avenue through vineyards and olive groves leads to the second part of the property, where there are agricultural buildings, staff’s accommodation and stables for the horses.
The “Casa degli Orti” LM (78 sqm – 839 sqft, 1 bathroom) is currently used by the employees of the property and includes a changing room, the canteen with kitchen, a service bathroom and a recreation area.
The OP building (533 sqm – 5,735 sqft, 1 bathroom) is divided into several bodies serving the company’s activities. The central body is occupied by the farm’s oil mill, consisting of the pressing room and two changing rooms with bathroom. To the left are the stables for the horses with six stalls, saddlery, animal care area and barn. Finally, the body on the right is occupied by a large glazed hall (also excellent as a display area for vintage cars) with a kitchen and equipped mezzanine, a warehouse for storing oil and a bathroom for employees.
The property could be further expanded and upgraded in terms of accommodation spaces thanks to the possibility of creating further buildings for a total of 2,000 sqm (21,520 sqft).
EXTERIORS
The estate covers a total area of approximately 37.4 hectares (92.4 acres) spread over the rolling hills of the Maremma. The property is divided into two poderi, about 3.5 km apart as the crow flies, but well connected by municipal roads.
All around the buildings, lush gardens and parks have been created (58,000 sqm in total), including a large artificial lake (approximately 3,000 sqm) with a small island and three large paddocks for horses (1,500 sqm, 780 sqm and 700 sqm, respectively) a short distance from the stables. The green spaces are crossed by paths and hedges in typical Italian style and there are multiple gravel areas where cars can be parked. Next to the two eastern paddocks there is also a private heliport that allows one to reach the property directly from the sky.
As far as agricultural land is concerned, a large part of the estate is covered with arable land (16.4 ha) that could be used for planting new vineyards and/or olive trees. The vineyards (2.8 ha) are located between the two bodies of buildings and is composed almost entirely of Cabernet Sauvignon vines that could produce up to 11,000 bottles of excellent IGT wine. The olive grove (9.0 ha), on the other hand, consists of approximately 1,700 trees (many of which newly planted and not yet fully productive).
A few portions of mixed and coppice woodland (3.4 ha) complete the estate.
CLOSEST CITIES AND TOWNS
Town with services (3km; 5’), Massa Marittima (10km; 15’), Follonica (16km; 20’), Scarlino (17km; 20’), Castiglione della Pescaia (37km, 40’), Roccastrada (38km; 40’), Piombino (39km; 40’), Populonia (43km; 45’), Grosseto (50km; 45’), Bolgheri (62km; 50’), Volterra (73km; 1h 25’), Siena (90km; 1h 20’), Montalcino (99km; 1h 15’), Pienza (123km; 1h 45’), Pitigliano (131km; 1h 45’), Florence (132km; 2h 20’), Rome (240km; 3h)
CLOSEST AIRPORTS
Grosseto C. Baccarini (51km; 40’), Pisa Galilei (124km; 1h 20’), Firenze A. Vespucci (177km; 2h), Perugia San Francesco (198km; 2h 35’), Roma Fiumicino (220km; 2h 20’), Roma Ciampino (240km; 2h 45’), Bologna G. Marconi (267km; 3h)
-
Tipo di proprietà
Tenuta
-
Piani
3
-
Prezzo/piede²
$1,067
Caratteristiche
- Giardino
- Piscina
- Terrazza
- Garage
- Eliporto
- Vigneto / Azienda vinicola
- Equestre
- Libreria
- Cinema
Caratteristiche
Lot
- Vista sulle montagne
- Vista sull'acqua
- Collina
- Equestre
- Rinnovato
Interni
- Soffitto alto
- Camino
- Idromassaggio
- Bar
- Lavanderia
- Sauna
- Cantina
- Cinema
- Ascensore
- Cucina aperta
- Libreria
- Seminterrato
- Cabina armadio
- Centro Fitness / Palestra
Outdoor
- Terrazza
- Balcone
- Eliporto
- Piscina
- Garage
- Campo da tennis
- Spazio di vita all'aperto
- Cancello
- Giardino
- Vigneto / Azienda vinicola
Esplora la zona
Massa Marittima, Toscana, Italia
Visualizza su Google Maps
Prezzo per sqft
Basso
Alto
Immerso nel cuore della Toscana, la proprietà a Massa Marittima offre un’idilliaca combinazione di fascino medievale e lusso moderno. Goditi la vicinanza alla pittoresca costa con le sue spiagge incontaminate e le colline famose per vigneti e uliveti. A breve distanza si trovano le città storiche di Siena e Pisa. Gli amanti della vita all’aperto potranno godere dei campi da golf, dei sentieri escursionistici e del Mar Tirreno nelle vicinanze, rendendo questo un rifugio perfetto per chi cerca tranquillità e patrimonio culturale.
Ottieni luoghi vicini
Attrazioni
Scuole
Aeroporto di Grosseto
Aeroporto
52 min
Stazione di Follonica
Polo di Trasporto Pubblico
28 min
Porto di Piombino
Porto / Marina
50 min
Cattedrale di Massa Marittima
Cultura e Patrimonio
5 min
Torre del Candeliere
Cultura e Patrimonio
6 min
Strada del Vino Monteregio di Massa Marittima
Enogastronomia & Vino
8 min
Istituto Statale di Istruzione Superiore Bernardino Lotti
Scuola Pubblica
4 min
Scuola Primaria Casa Candini
Scuola Pubblica
3 min
Scuola Internazionale di Firenze
Scuola Internazionale
120 min

Iscritto da 4 anni
Hai chiesto informazioni su questa proprietà
L'agente La contatterà al più presto
Pubblicato da
221
Annunci
2022
Iscritto
Prenota una visita con Danilo Romolini
Scegli una data e indica se preferisci un tour virtuale o di persona con l’agente.
Data preferita
Tipo di tour

Romolini Immobiliare
Piazza Torre di Berta 4, Tuscany, 52037, Sansepolcro, Italy
Visualizza profilo agenzia
Riccardo and Marta met during their high school years. Since then, their paths have never parted. United by shared
Riccardo and Marta met during their high school years. Since then, their paths have never parted. United by shared dreams and aspirations, they married in 1999 and are today parents of three children. In 2004, driven by their passion for their native land, art, and beauty, they chose the historic heart of Tuscany – the charming village of Anghiari – as the birthplace of a project that already carried the warmth of home: Romolini Immobiliare. A story founded on courage, dedication, and profound values that, paired with their vision, quickly earned them recognition within both the national and international real estate markets. In 2008, an important achievement further strengthened their reputation: Romolini Immobiliare was appointed exclusive affiliate of Christie’s International Real Estate, the world’s most prestigious name in luxury real estate – a testament to their authenticity and unwavering commitment. Romolini, however, is more than a business: it is a family. Those who have joined Riccardo and Marta in this endeavor were welcomed for their human qualities, integrity, and outstanding professionalism, becoming not just exceptional team members, but part of a greater family. Each brings a unique approach, a personal style, and a shared dedication to the values that have always defined Romolini. In 2020, Danilo, their eldest son, chose to join the company. Having grown up amid the dreams and challenges of the family business, he brought a visionary spirit and a profound love for beauty. Danilo pioneered a new way of presenting properties in Italy, creating emotional and engaging video narratives that captivate and inspire. With his contribution, Romolini Immobiliare embraced a new chapter. A refined approach to communication, an even greater attention to detail, and a client-centered philosophy have established the company as a leading figure in the luxury real estate sector. Romolini is not just a name. It is a legacy. It is a family dream brought to life. It is a journey that moves forward with passion and purpose.
Ultimo aggiornamento
Agosto 7
Prima pubblicazione
Maggio 21, 2025
Riferimento annuncio
2390
Proprietà simili nelle vicinanze
Nuovi annunci a Massa Marittima



Esplora più immobili in vendita
tipi di proprietà Massa Marittima, Toscana, Italia
Massa Marittima, Toscana, Italia ricerche popolari
- Proprietà immobiliari con Ascensore a Massa Marittima, Toscana, Italia
- Proprietà immobiliari Vista Città a Massa Marittima, Toscana, Italia
- Proprietà immobiliari Costiera a Massa Marittima, Toscana, Italia
- Proprietà immobiliari Alta quota a Massa Marittima, Toscana, Italia
- Proprietà immobiliari Investimento immobiliare a Massa Marittima, Toscana, Italia
- Proprietà immobiliari Lungomare a Massa Marittima, Toscana, Italia
- Proprietà immobiliari con Vigneto / Azienda vinicola a Massa Marittima, Toscana, Italia
Guide e storie correlate
La fiducia dei migliori broker del mondo
Gli agenti dietro le proprietà più straordinarie del mondo pubblicano su JamesEdition.
- Annunci di Sotheby's, Christie's, BARNES ed Engel & Völkers
- Ogni annuncio è verificato prima della pubblicazione
- Si metta in contatto diretto con agenti verificati
Continuando, accetta i nostri Termini e la nostra Informativa sulla privacy.