$1,349,105
Villa, Via Fossa Cieca Massa
- 8 Camere
- 4 Bagni
- 6,114 Sqft
- Aggiornato: Febbraio 16
- 1
Informazioni sulla proprietà
La descrizione è stata tradotta automaticamente.
La descrizione viene visualizzata nella lingua originale.
Majestic villa immersed in greenery, historically part of the residences owned by the noble Malaspina family.
Access is through an avenue lined with fruit trees, gradually creating an atmosphere of peace and privacy. A large porch marks the entrance, serving as a natural transition space between indoors and outdoors.
The interiors stand out for the generous proportions of the roo
Access is through an avenue lined with fruit trees, gradually creating an atmosphere of peace and privacy. A large porch marks the entrance, serving as a natural transition space between indoors and outdoors.
The interiors stand out for the generous proportions of the roo
Majestic villa immersed in greenery, historically part of the residences owned by the noble Malaspina family.
Access is through an avenue lined with fruit trees, gradually creating an atmosphere of peace and privacy. A large porch marks the entrance, serving as a natural transition space between indoors and outdoors.
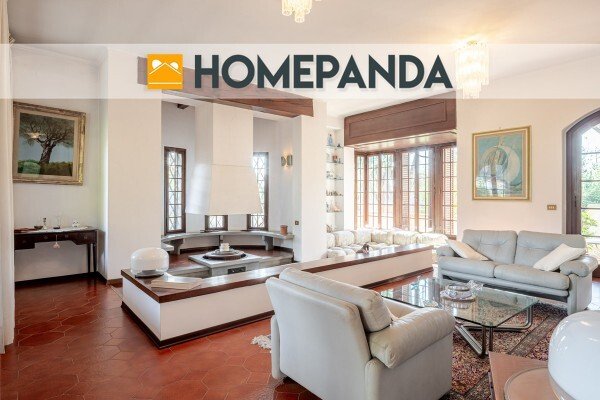
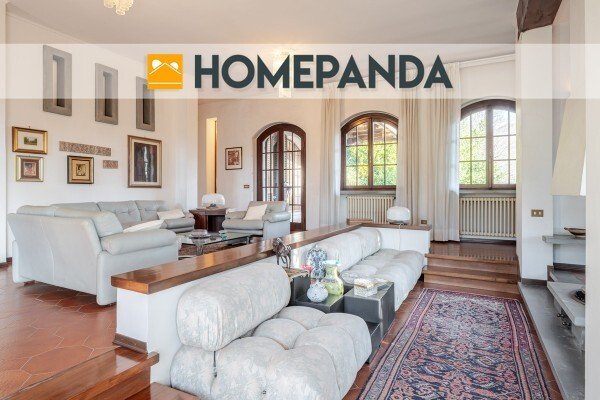
The interiors stand out for the generous proportions of the rooms and individual access on each floor. Spread over three levels, it is designed to be lived in by a single family or divided according to needs, with each floor potentially serving as a large apartment.
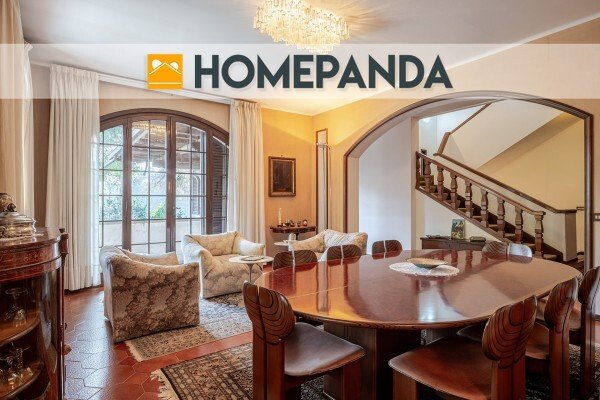
The unified architectural project, dating back to the 1970s, is an integrated intervention of architecture and interior design, where spaces, materials, and furnishings interact coherently and perfectly balanced. Internal routes, via a wide staircase, are marked by arched passages, architectural screens, niches, and custom cabinetry, maintaining visual continuity throughout.
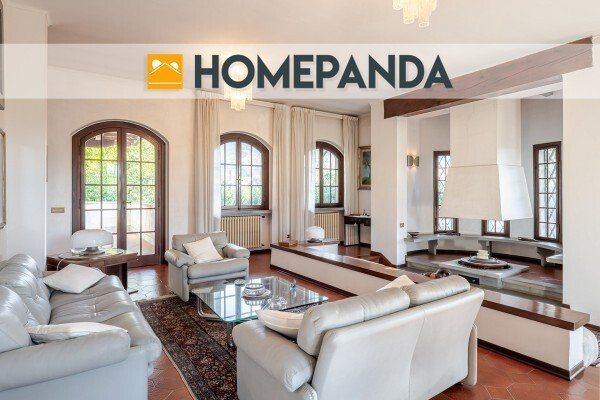

Furnishing elements include a monumental central fireplace adorned with integrated seating, a perfect centerpiece for social moments. Numerous high-quality wooden windows, typical of tradition and kept in perfect condition, preserve the charm of time. Terracotta floors and period ceramics in the bathrooms emphasize a strong, unique identity.
This extraordinary preservation results in the architectural and functional quality of the entire property, designed to last over time and accommodate contemporary living, offering a rare example of ”Italian designer living” in a romantic yet functional setting.
Layout:
- Main floor: triple living room in continuity, a study, a large kitchen connected to the outdoor terrace, one room, one bathroom.
- Upper floor: four splendid bedrooms, two bathrooms, one integrated directly into the master bedroom section.
- Ground floor: spacious tavern with fireplace, one room/study with bathroom, storage room, wine cellar, and adjoining porch.
Other features:
- Covered garage below
- Lush garden
- Large perimeter balconies
- Unobstructed views on all sides of the entire house
- Four-sided exposure
This property appeals to those sensitive to current architectural quality, capable of appreciating and enhancing its original style.
Access is through an avenue lined with fruit trees, gradually creating an atmosphere of peace and privacy. A large porch marks the entrance, serving as a natural transition space between indoors and outdoors.
The interiors stand out for the generous proportions of the rooms and individual access on each floor. Spread over three levels, it is designed to be lived in by a single family or divided according to needs, with each floor potentially serving as a large apartment.
The unified architectural project, dating back to the 1970s, is an integrated intervention of architecture and interior design, where spaces, materials, and furnishings interact coherently and perfectly balanced. Internal routes, via a wide staircase, are marked by arched passages, architectural screens, niches, and custom cabinetry, maintaining visual continuity throughout.
Furnishing elements include a monumental central fireplace adorned with integrated seating, a perfect centerpiece for social moments. Numerous high-quality wooden windows, typical of tradition and kept in perfect condition, preserve the charm of time. Terracotta floors and period ceramics in the bathrooms emphasize a strong, unique identity.
This extraordinary preservation results in the architectural and functional quality of the entire property, designed to last over time and accommodate contemporary living, offering a rare example of ”Italian designer living” in a romantic yet functional setting.
Layout:
- Main floor: triple living room in continuity, a study, a large kitchen connected to the outdoor terrace, one room, one bathroom.
- Upper floor: four splendid bedrooms, two bathrooms, one integrated directly into the master bedroom section.
- Ground floor: spacious tavern with fireplace, one room/study with bathroom, storage room, wine cellar, and adjoining porch.
Other features:
- Covered garage below
- Lush garden
- Large perimeter balconies
- Unobstructed views on all sides of the entire house
- Four-sided exposure
This property appeals to those sensitive to current architectural quality, capable of appreciating and enhancing its original style.
-
Tipo di proprietà
Villa
-
Anno di costruzione
1970
-
Prezzo/piede²
$220
Caratteristiche
- Giardino
- Terrazza
- Garage
- Camino
- Cantina
- Vista sulle montagne
- Vista panoramica / Scenica
- Seminterrato
- Cancello
Caratteristiche
Lot
Interni
Outdoor
Esplora la zona
Via Fossa Cieca 2, Bargana - Castagnetola - Lavacchio, Massa, Toscana
Visualizza su Google Maps
Prezzo per sqft
Basso
Alto
Situata a Massa-Carrara, questa proprietà offre un comodo accesso sia alle bellezze naturali che a quelle culturali. Le maestose Alpi Apuane sono vicine per attività all’aria aperta. Il vicino Aeroporto Internazionale di Pisa è facilmente raggiungibile. La regione è rinomata per la cucina di alta qualità, con diversi ristoranti stellati nelle vicinanze.
Ottieni luoghi vicini
Attrazioni
Scuole
Aeroporto di Pisa
Aeroporto
54 min
Porto di Carrara
Porto / Marina
16 min
Alpi Apuane
Natura e outdoor
35 min
Locanda dell'Amorosa
Cucina & vino
48 min
Scuola Internazionale di Firenze
Scuola internazionale
105 min
Iscritto da 4 anni
Hai chiesto informazioni su questa proprietà
L'agente La contatterà al più presto
Pubblicato da
93
Annunci
2022
Iscritto
Prenota una visita con the agent
Scegli una data e indica se preferisci un tour virtuale o di persona con l’agente.
Data preferita
Tipo di tour
Ultimo aggiornamento
Febbraio 16
Prima pubblicazione
Febbraio 16
Riferimento annuncio
29571
La fiducia dei migliori broker del mondo
Gli agenti dietro le proprietà più straordinarie del mondo pubblicano su JamesEdition.
- Annunci di Sotheby's, Christie's, BARNES ed Engel & Völkers
- Ogni annuncio è verificato prima della pubblicazione
- Si metta in contatto diretto con agenti verificati
Continuando, accetta i nostri Termini e la nostra Informativa sulla privacy.