$5,517,278
Due Ville, Un Unico Stile DI Vita — Design With Vision DI Jacinto Ávalos
- 9 Camere
- 7 Bagni
- 9,666 Sqft
- 16,254 Sqft lot
- Aggiornato: Luglio 2
- 19
Informazioni sulla proprietà
La descrizione è stata tradotta automaticamente.
La descrizione viene visualizzata nella lingua originale.
Una casa con carattere: premurosa, vivace ed elegante fino all’ultimo dettaglio.
Questa proprietà è tutt’altro che ordinaria.
Architettura con cuore e orizzonte.
Due ville interconnesse, diverse per dimensioni ma unite da un’unica dichiarazione architettonica. La villa più grande presenta ampie zone soggiorno e soffitti con altezze impressionanti, mentre quella più piccola è
Questa proprietà è tutt’altro che ordinaria.
Architettura con cuore e orizzonte.
Due ville interconnesse, diverse per dimensioni ma unite da un’unica dichiarazione architettonica. La villa più grande presenta ampie zone soggiorno e soffitti con altezze impressionanti, mentre quella più piccola è
A home with character – thoughtful, vibrant, and stylish down to the last detail.
This property is anything but ordinary.
Architecture with Heart and Horizon.
Two interconnected villas, differing in size but united by a single architectural statement. The larger villa features expansive living areas and impressive ceiling heights, while the smaller one is designed with the s
This property is anything but ordinary.
Architecture with Heart and Horizon.
Two interconnected villas, differing in size but united by a single architectural statement. The larger villa features expansive living areas and impressive ceiling heights, while the smaller one is designed with the s
Una casa con carattere: premurosa, vivace ed elegante fino all’ultimo dettaglio.
Questa proprietà è tutt’altro che ordinaria.
Architettura con cuore e orizzonte.
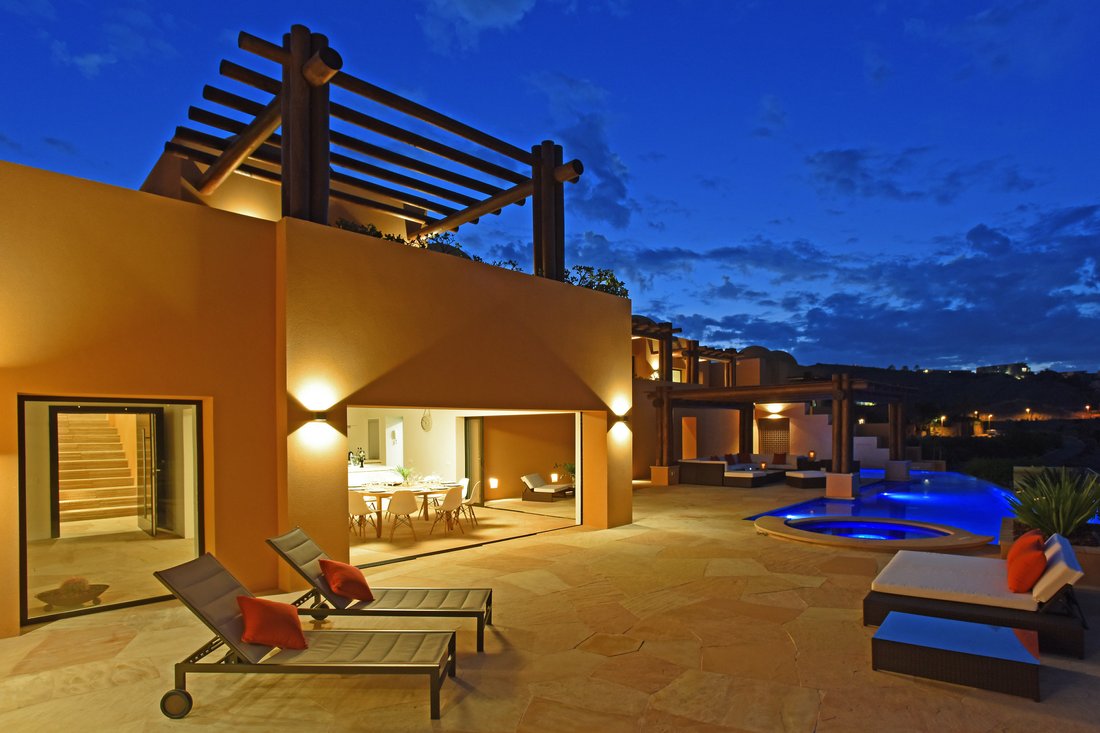
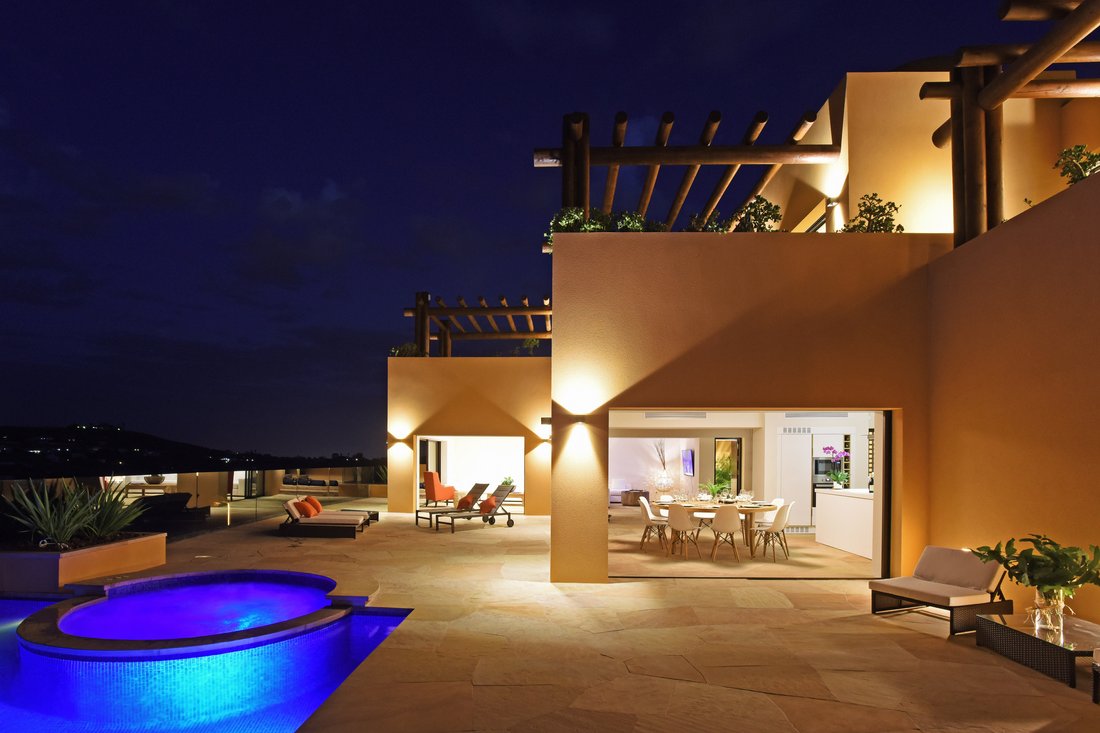
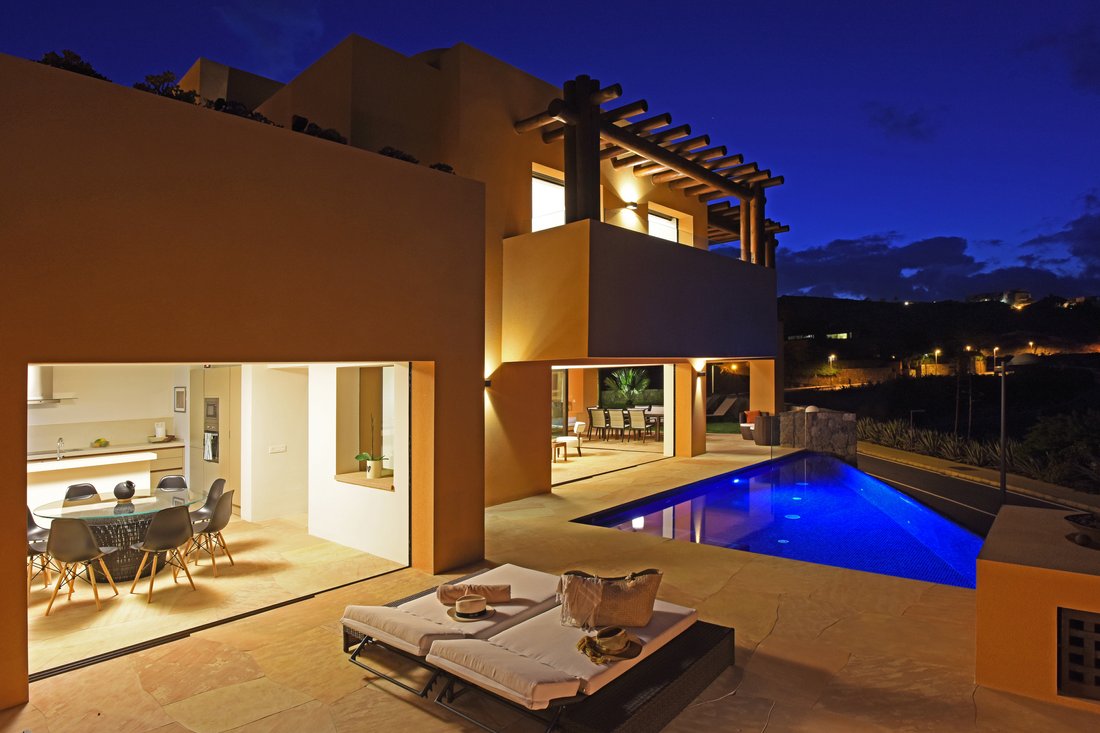
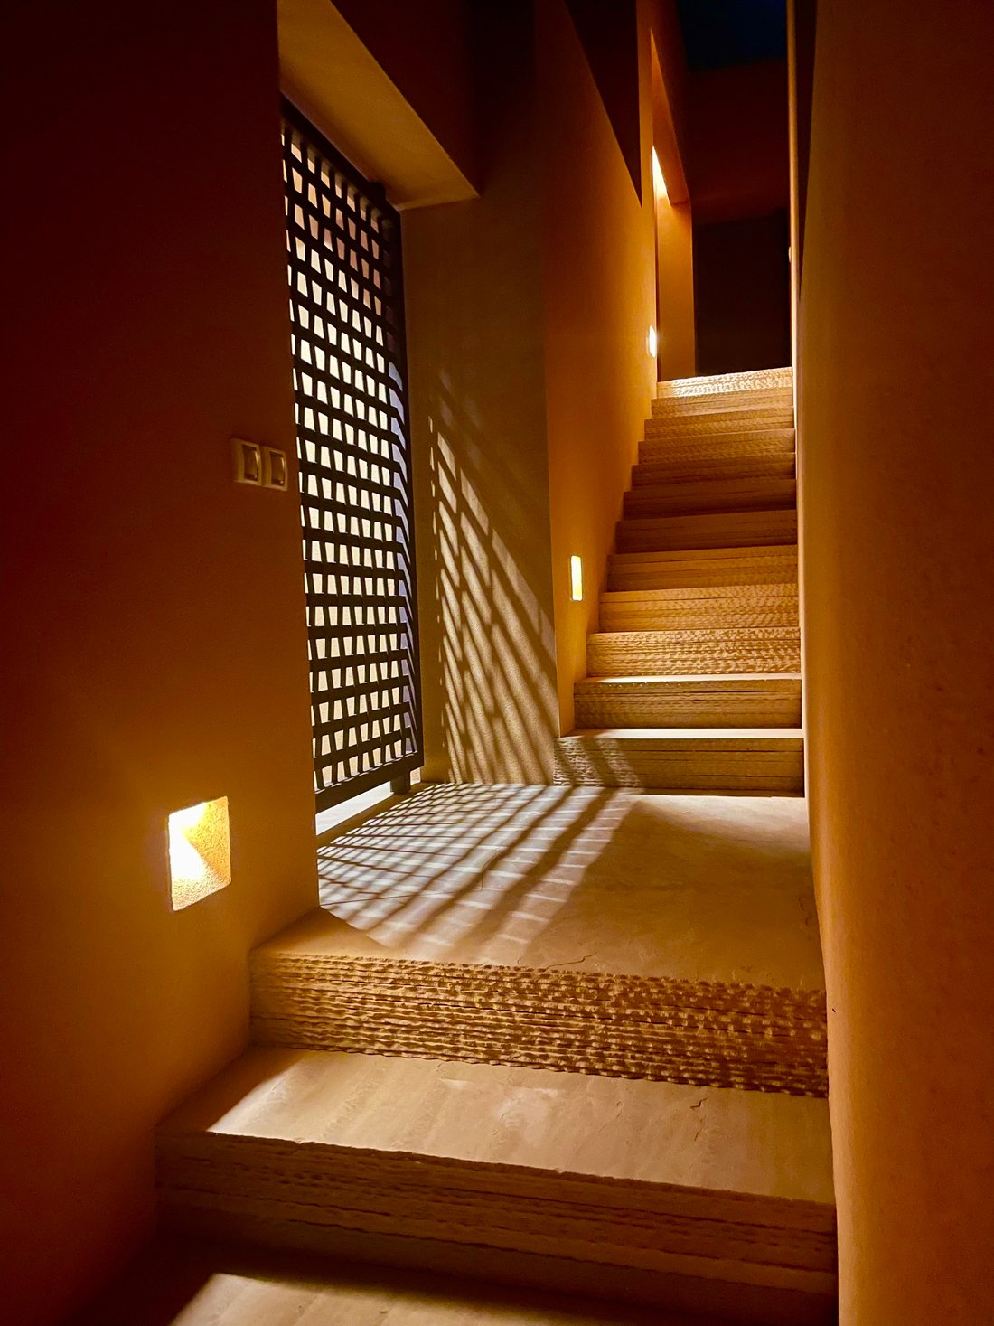
Due ville interconnesse, diverse per dimensioni ma unite da un’unica dichiarazione architettonica. La villa più grande presenta ampie zone soggiorno e soffitti con altezze impressionanti, mentre quella più piccola è stata progettata con la stessa attenzione ai dettagli, perfetta per gli ospiti, la famiglia o come studio privato.
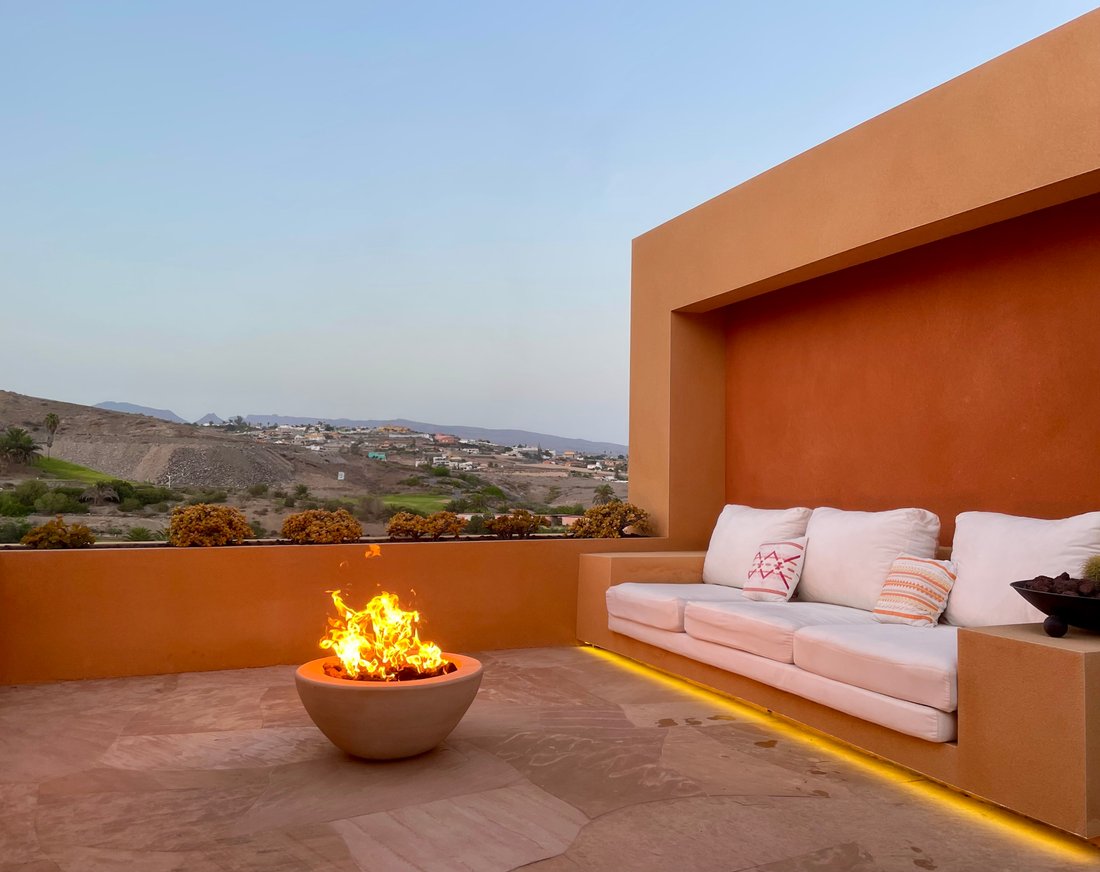
Entrambe le unità si fondono perfettamente e si aprono verso il campo da golf, offrendo viste mozzafiato. Il famoso architetto Jacinto Ávalos è noto per il suo linguaggio architettonico caldo e organico che va oltre le forme convenzionali, e lo si percepisce qui in ogni linea, in ogni materiale, in ogni prospettiva.
Particolarmente notevoli sono le cupole in mattoni costruite nei salotti e nelle camere da letto.
Questa tecnica di costruzione tradizionale, nota come «Cúpula catalana» o «bóveda tabicada», utilizza la massa termica dei mattoni e la circolazione naturale dell’aria per il raffreddamento passivo. Combinato con un ventilatore, mantiene il clima interno piacevolmente fresco senza aria condizionata.
Chi cerca ville standard e squadrate non le troverà qui. Questa è una casa per persone che apprezzano lo straordinario, per individualisti che apprezzano la firma architettonica e la vera profondità creativa.
Un luogo che è più di un’architettura: è l’espressione di uno stile di vita distintivo.
Villa 1
Superficie totale costruita: 1.073 m²
Superficie coperta utile finale: 538 m²
Area pavimentata esterna (Arizona Stone): 315 m²
Esterno — vario (giardini, piscine): 219 m²
Livelli e suddivisione
Piano superiore: 508 m²
• Camera da letto principale: 26,4 m²
• Bagno principale: 8,3 m²
• Camera da letto 2:17,05 m²
• Bagno 2:6,9 m²
• Camera da letto 3:16,95 m²
• Bagno 3:6,85 m²
• Camera da letto 4:17 m²
• Bagno 4:6,9 m²
• Ufficio: 18,3 m²
• Corridoio: 39,5 m²
• Scale e sala: 25,97 m²
• Patio d’ingresso principale: 74,2 m²
• Terrazza dell’ufficio: 30,3 m²
• Terrazza della camera da letto principale: 24,3 m²
• Altre terrazze e cortili: vari (8—7,9—4,8 m²)
• Parcheggio esterno: 39,6 m²
• Giardino: 114,9 m²
Piano terra — 347 m²
• WC per gli ospiti (aperto): 10,6 m²
• Sala da pranzo: 24,9 m²
• Cucina: 21,2 m²
• Soggiorno: 49,3 m²
• Sala (coperta di vetro): 24,7 m²
• Terrazza: 120,6 m²
• Piscina + vasca idromassaggio: 64,8 m²
• Palapa: 31,2 m²
Seminterrato — 88 m²
• Lavanderia: 12,6 m²
• Dispensa: 9,8 m²
• Bagno (piscina): 9,3 m²
• Sauna: 14,2 m²
• Ripostiglio: 18,1 m²
• Camera per il personale + bagno: 23,7 m²
Livello del garage — 130 m²
Villa 2
Superficie totale costruita: 731 m²
Superficie coperta utile finale: 360 m²
Area pavimentata esterna (Arizona Stone): 203 m²
Esterno — vario (giardini, piscine): 168 m²
Livelli e suddivisione
Piano superiore: 204 m²
• Camera da letto principale: 21,1 m²
• Bagno + spogliatoio: 14 m²
• Terrazza principale: 10,4 m²
• Camere da letto 1 e 2:15,9/15,6 m²
• Terrazze 1 e 2:8,9 m²
• Bagno con doccia: 6,4 m²
• WC: 4,7 m²
• Scale + corridoio: 8,6 m²
• Terrazze aggiuntive: 34,6 m² + 29,2 m²
• Parcheggio esterno: 27 m²
• Patio della piccola casa: 2 m²
Piano terra: 335 m²
• Atrio: 3 m²
• Soggiorno: 34,2 m²
• Sala da pranzo: 18,7 m²
• Cucina: 15,1 m²
• Lavanderia: 12,3 m²
• Bagno per gli ospiti: 5,8 m²
• Terrazza: 71,9 m²
• Piscina: 31,4 m²
• Ripostiglio: 14,7 m²
• Giardino: 127,8 m²
Seminterrato — 63,2 m²
• Camere da letto seminterrate (2): 11,15/11,07 m²
• Bagni: 5,5/5,6 m²
• Patio di servizio: 8,8 m²
• Scale: 21,1 m²
Livello del garage — 129 m²
Questa proprietà è tutt’altro che ordinaria.
Architettura con cuore e orizzonte.
Due ville interconnesse, diverse per dimensioni ma unite da un’unica dichiarazione architettonica. La villa più grande presenta ampie zone soggiorno e soffitti con altezze impressionanti, mentre quella più piccola è stata progettata con la stessa attenzione ai dettagli, perfetta per gli ospiti, la famiglia o come studio privato.
Entrambe le unità si fondono perfettamente e si aprono verso il campo da golf, offrendo viste mozzafiato. Il famoso architetto Jacinto Ávalos è noto per il suo linguaggio architettonico caldo e organico che va oltre le forme convenzionali, e lo si percepisce qui in ogni linea, in ogni materiale, in ogni prospettiva.
Particolarmente notevoli sono le cupole in mattoni costruite nei salotti e nelle camere da letto.
Questa tecnica di costruzione tradizionale, nota come «Cúpula catalana» o «bóveda tabicada», utilizza la massa termica dei mattoni e la circolazione naturale dell’aria per il raffreddamento passivo. Combinato con un ventilatore, mantiene il clima interno piacevolmente fresco senza aria condizionata.
Chi cerca ville standard e squadrate non le troverà qui. Questa è una casa per persone che apprezzano lo straordinario, per individualisti che apprezzano la firma architettonica e la vera profondità creativa.
Un luogo che è più di un’architettura: è l’espressione di uno stile di vita distintivo.
Villa 1
Superficie totale costruita: 1.073 m²
Superficie coperta utile finale: 538 m²
Area pavimentata esterna (Arizona Stone): 315 m²
Esterno — vario (giardini, piscine): 219 m²
Livelli e suddivisione
Piano superiore: 508 m²
• Camera da letto principale: 26,4 m²
• Bagno principale: 8,3 m²
• Camera da letto 2:17,05 m²
• Bagno 2:6,9 m²
• Camera da letto 3:16,95 m²
• Bagno 3:6,85 m²
• Camera da letto 4:17 m²
• Bagno 4:6,9 m²
• Ufficio: 18,3 m²
• Corridoio: 39,5 m²
• Scale e sala: 25,97 m²
• Patio d’ingresso principale: 74,2 m²
• Terrazza dell’ufficio: 30,3 m²
• Terrazza della camera da letto principale: 24,3 m²
• Altre terrazze e cortili: vari (8—7,9—4,8 m²)
• Parcheggio esterno: 39,6 m²
• Giardino: 114,9 m²
Piano terra — 347 m²
• WC per gli ospiti (aperto): 10,6 m²
• Sala da pranzo: 24,9 m²
• Cucina: 21,2 m²
• Soggiorno: 49,3 m²
• Sala (coperta di vetro): 24,7 m²
• Terrazza: 120,6 m²
• Piscina + vasca idromassaggio: 64,8 m²
• Palapa: 31,2 m²
Seminterrato — 88 m²
• Lavanderia: 12,6 m²
• Dispensa: 9,8 m²
• Bagno (piscina): 9,3 m²
• Sauna: 14,2 m²
• Ripostiglio: 18,1 m²
• Camera per il personale + bagno: 23,7 m²
Livello del garage — 130 m²
Villa 2
Superficie totale costruita: 731 m²
Superficie coperta utile finale: 360 m²
Area pavimentata esterna (Arizona Stone): 203 m²
Esterno — vario (giardini, piscine): 168 m²
Livelli e suddivisione
Piano superiore: 204 m²
• Camera da letto principale: 21,1 m²
• Bagno + spogliatoio: 14 m²
• Terrazza principale: 10,4 m²
• Camere da letto 1 e 2:15,9/15,6 m²
• Terrazze 1 e 2:8,9 m²
• Bagno con doccia: 6,4 m²
• WC: 4,7 m²
• Scale + corridoio: 8,6 m²
• Terrazze aggiuntive: 34,6 m² + 29,2 m²
• Parcheggio esterno: 27 m²
• Patio della piccola casa: 2 m²
Piano terra: 335 m²
• Atrio: 3 m²
• Soggiorno: 34,2 m²
• Sala da pranzo: 18,7 m²
• Cucina: 15,1 m²
• Lavanderia: 12,3 m²
• Bagno per gli ospiti: 5,8 m²
• Terrazza: 71,9 m²
• Piscina: 31,4 m²
• Ripostiglio: 14,7 m²
• Giardino: 127,8 m²
Seminterrato — 63,2 m²
• Camere da letto seminterrate (2): 11,15/11,07 m²
• Bagni: 5,5/5,6 m²
• Patio di servizio: 8,8 m²
• Scale: 21,1 m²
Livello del garage — 129 m²
A home with character – thoughtful, vibrant, and stylish down to the last detail.
This property is anything but ordinary.
Architecture with Heart and Horizon.
Two interconnected villas, differing in size but united by a single architectural statement. The larger villa features expansive living areas and impressive ceiling heights, while the smaller one is designed with the same attention to detail – perfect for guests, family, or as a private studio.
Both units blend seamlessly and open toward the golf course, offering breathtaking views. Renowned architect Jacinto Ávalos is known for a warm, organic architectural language that moves beyond conventional forms – and you feel it here in every line, every material, every perspective.
Particularly remarkable are the brick domes constructed in the living rooms and bedrooms.
This traditional building technique, known as “Cúpula catalana” or “bóveda tabicada”, uses the thermal mass of the bricks and natural air circulation for passive cooling. Combined with a fan, it keeps the indoor climate comfortably cool without air conditioning.
Those seeking standard, boxy villas won’t find them here. This is a home for people who appreciate the extraordinary – for individualists who value an architectural signature and true creative depth.
A place that’s more than architecture: it’s the expression of a distinctive way of life.
It is also possible to purchase only one of the two villas.
If desired, a connection between the houses can be created by installing a door. This would be located centrally between the two villas, where they are separated by a wall approximately 1.5 meters thick.
The larger villa is available for €2,800,000, while the adjoining villa is priced at €2,100,000.
Villa 1 € 2.8 M
Total constructed surface: 1,073 m²
Final useful covered surface: 538 m²
Exterior paved area (Arizona Stone): 315 m²
Exterior – various (gardens, pools): 219 m²
Levels & Breakdown
Upper Floor – 508 m²
• Master bedroom: 26.4 m²
• Master bathroom: 8.3 m²
• Bedroom 2: 17.05 m²
• Bathroom 2: 6.9 m²
• Bedroom 3: 16.95 m²
• Bathroom 3: 6.85 m²
• Bedroom 4: 17 m²
• Bathroom 4: 6.9 m²
• Office: 18.3 m²
• Hallway: 39.5 m²
• Stairs and hall: 25.97 m²
• Main entry patio: 74.2 m²
• Office terrace: 30.3 m²
• Master bedroom terrace: 24.3 m²
• Other terraces and patios: various (8–7.9–4.8 m²)
• Exterior parking: 39.6 m²
• Garden: 114.9 m²
Ground Floor – 347 m²
• Guest WC (open): 10.6 m²
• Dining room: 24.9 m²
• Kitchen: 21.2 m²
• Living room: 49.3 m²
• Hall (covered with glass): 24.7 m²
• Terrace: 120.6 m²
• Pool + Jacuzzi: 64.8 m²
• Palapa: 31.2 m²
Semi-Basement – 88 m²
• Laundry: 12.6 m²
• Pantry: 9.8 m²
• Bathroom (pool): 9.3 m²
• Sauna: 14.2 m²
• Storage room: 18.1 m²
• Staff room + bathroom: 23.7 m²
Garage Level – 130 m²
Villa 2 € 2.1M
Total constructed surface: 731 m²
Final useful covered surface: 360 m²
Exterior paved area (Arizona Stone): 203 m²
Exterior – various (gardens, pools): 168 m²
Levels & Breakdown
Upper Floor – 204 m²
• Master bedroom: 21.1 m²
• Bathroom + dressing room: 14 m²
• Main terrace: 10.4 m²
• Bedrooms 1 & 2: 15.9 / 15.6 m²
• Terraces 1 & 2: 8.9 m²
• Shower bathroom: 6.4 m²
• Toilet: 4.7 m²
• Stairs + hall: 8.6 m²
• Additional terraces: 34.6 m² + 29.2 m²
• Exterior parking: 27 m²
• Small house patio: 2 m²
Ground Floor – 335 m²
• Lobby: 3 m²
• Living room: 34.2 m²
• Dining room: 18.7 m²
• Kitchen: 15.1 m²
• Laundry: 12.3 m²
• Guest WC: 5.8 m²
• Terrace: 71.9 m²
• Pool: 31.4 m²
• Storage room: 14.7 m²
• Garden: 127.8 m²
Semi-Basement – 63.2 m²
• Semi-basement bedrooms (2): 11.15 / 11.07 m²
• Bathrooms: 5.5 / 5.6 m²
• Service patio: 8.8 m²
• Stairs: 21.1 m²
Garage Level – 129 m²
This property is anything but ordinary.
Architecture with Heart and Horizon.
Two interconnected villas, differing in size but united by a single architectural statement. The larger villa features expansive living areas and impressive ceiling heights, while the smaller one is designed with the same attention to detail – perfect for guests, family, or as a private studio.
Both units blend seamlessly and open toward the golf course, offering breathtaking views. Renowned architect Jacinto Ávalos is known for a warm, organic architectural language that moves beyond conventional forms – and you feel it here in every line, every material, every perspective.
Particularly remarkable are the brick domes constructed in the living rooms and bedrooms.
This traditional building technique, known as “Cúpula catalana” or “bóveda tabicada”, uses the thermal mass of the bricks and natural air circulation for passive cooling. Combined with a fan, it keeps the indoor climate comfortably cool without air conditioning.
Those seeking standard, boxy villas won’t find them here. This is a home for people who appreciate the extraordinary – for individualists who value an architectural signature and true creative depth.
A place that’s more than architecture: it’s the expression of a distinctive way of life.
It is also possible to purchase only one of the two villas.
If desired, a connection between the houses can be created by installing a door. This would be located centrally between the two villas, where they are separated by a wall approximately 1.5 meters thick.
The larger villa is available for €2,800,000, while the adjoining villa is priced at €2,100,000.
Villa 1 € 2.8 M
Total constructed surface: 1,073 m²
Final useful covered surface: 538 m²
Exterior paved area (Arizona Stone): 315 m²
Exterior – various (gardens, pools): 219 m²
Levels & Breakdown
Upper Floor – 508 m²
• Master bedroom: 26.4 m²
• Master bathroom: 8.3 m²
• Bedroom 2: 17.05 m²
• Bathroom 2: 6.9 m²
• Bedroom 3: 16.95 m²
• Bathroom 3: 6.85 m²
• Bedroom 4: 17 m²
• Bathroom 4: 6.9 m²
• Office: 18.3 m²
• Hallway: 39.5 m²
• Stairs and hall: 25.97 m²
• Main entry patio: 74.2 m²
• Office terrace: 30.3 m²
• Master bedroom terrace: 24.3 m²
• Other terraces and patios: various (8–7.9–4.8 m²)
• Exterior parking: 39.6 m²
• Garden: 114.9 m²
Ground Floor – 347 m²
• Guest WC (open): 10.6 m²
• Dining room: 24.9 m²
• Kitchen: 21.2 m²
• Living room: 49.3 m²
• Hall (covered with glass): 24.7 m²
• Terrace: 120.6 m²
• Pool + Jacuzzi: 64.8 m²
• Palapa: 31.2 m²
Semi-Basement – 88 m²
• Laundry: 12.6 m²
• Pantry: 9.8 m²
• Bathroom (pool): 9.3 m²
• Sauna: 14.2 m²
• Storage room: 18.1 m²
• Staff room + bathroom: 23.7 m²
Garage Level – 130 m²
Villa 2 € 2.1M
Total constructed surface: 731 m²
Final useful covered surface: 360 m²
Exterior paved area (Arizona Stone): 203 m²
Exterior – various (gardens, pools): 168 m²
Levels & Breakdown
Upper Floor – 204 m²
• Master bedroom: 21.1 m²
• Bathroom + dressing room: 14 m²
• Main terrace: 10.4 m²
• Bedrooms 1 & 2: 15.9 / 15.6 m²
• Terraces 1 & 2: 8.9 m²
• Shower bathroom: 6.4 m²
• Toilet: 4.7 m²
• Stairs + hall: 8.6 m²
• Additional terraces: 34.6 m² + 29.2 m²
• Exterior parking: 27 m²
• Small house patio: 2 m²
Ground Floor – 335 m²
• Lobby: 3 m²
• Living room: 34.2 m²
• Dining room: 18.7 m²
• Kitchen: 15.1 m²
• Laundry: 12.3 m²
• Guest WC: 5.8 m²
• Terrace: 71.9 m²
• Pool: 31.4 m²
• Storage room: 14.7 m²
• Garden: 127.8 m²
Semi-Basement – 63.2 m²
• Semi-basement bedrooms (2): 11.15 / 11.07 m²
• Bathrooms: 5.5 / 5.6 m²
• Service patio: 8.8 m²
• Stairs: 21.1 m²
Garage Level – 129 m²
-
Tipo di proprietà
Villa
-
Piani
2
-
Anno di costruzione
2020
-
Prezzo/piede²
$570
Caratteristiche
- Giardino
- Piscina
- Terrazza
- Garage
- Vista Golf
- Sala giochi
- Sauna
- Idromassaggio
- Cucina aperta
Caratteristiche
Lot
- Vista panoramica / Scenica
- Vista sulle montagne
- Vista Golf
Interni
- Soffitto alto
- Camino
- Idromassaggio
- Lavasciuga
- Lavanderia
- Sauna
- Sala giochi
- Cucina aperta
- Seminterrato
- Cabina armadio
- Centro Fitness / Palestra
Outdoor
- Terrazza
- Balcone
- Parcheggio
- Piscina
- Garage
- Spazio di vita all'aperto
- Pergola
- Giardino
Esplora la zona
Urbanización Salobre Golf, GC 1 km 53, 35100 Maspalomas, Las Palmas, Spain, San Bartolomé de Tirajana, Isole Canarie, Spagna
Visualizza su Google Maps
Prezzo per sqft
Basso
Alto
Iscritto da 7 anni
Hai chiesto informazioni su questa proprietà
L'agente La contatterà al più presto
Pubblicato da
Graeser & Partner
Visualizza profilo agenzia
6
Annunci
2019
Iscritto
Prenota una visita con the agent
Scegli una data e indica se preferisci un tour virtuale o di persona con l’agente.
Data preferita
Tipo di tour
Ultimo aggiornamento
Luglio 2
Prima pubblicazione
Giugno 23, 2025
Licenza agente
#23062025
Riferimento annuncio
07111967
Proprietà simili nelle vicinanze
Nuovi annunci a San Bartolomé de Tirajana


Esplora più immobili in vendita
tipi di proprietà San Bartolomé de Tirajana, Isole Canarie, Spagna
San Bartolomé de Tirajana, Isole Canarie, Spagna ricerche popolari
- Proprietà immobiliari con Sala giochi a San Bartolomé de Tirajana, Isole Canarie, Spagna
- Proprietà immobiliari Vista Città a San Bartolomé de Tirajana, Isole Canarie, Spagna
- Proprietà immobiliari Vista Golf a San Bartolomé de Tirajana, Isole Canarie, Spagna
- Proprietà immobiliari Duplex a San Bartolomé de Tirajana, Isole Canarie, Spagna
- Proprietà immobiliari Lungomare a San Bartolomé de Tirajana, Isole Canarie, Spagna
- Proprietà immobiliari Collina a San Bartolomé de Tirajana, Isole Canarie, Spagna
- Proprietà immobiliari Moderno a San Bartolomé de Tirajana, Isole Canarie, Spagna
- Proprietà immobiliari Equestre a San Bartolomé de Tirajana, Isole Canarie, Spagna
- Proprietà immobiliari Nuove costruzioni a San Bartolomé de Tirajana, Isole Canarie, Spagna
- Proprietà immobiliari con Libreria a San Bartolomé de Tirajana, Isole Canarie, Spagna
- Proprietà immobiliari Fronte oceano a San Bartolomé de Tirajana, Isole Canarie, Spagna
- Proprietà immobiliari con Eliporto a San Bartolomé de Tirajana, Isole Canarie, Spagna
- Proprietà immobiliari Lungomare a San Bartolomé de Tirajana, Isole Canarie, Spagna
- Proprietà immobiliari Residenza a San Bartolomé de Tirajana, Isole Canarie, Spagna
- Proprietà immobiliari con Cinema a San Bartolomé de Tirajana, Isole Canarie, Spagna
- Proprietà immobiliari Fronte mare a San Bartolomé de Tirajana, Isole Canarie, Spagna
San Bartolomé de Tirajana, Isole Canarie, Spagna Quartieri
Guide e storie correlate
La fiducia dei migliori broker del mondo
Gli agenti dietro le proprietà più straordinarie del mondo pubblicano su JamesEdition.
- Annunci di Sotheby's, Christie's, BARNES ed Engel & Völkers
- Ogni annuncio è verificato prima della pubblicazione
- Si metta in contatto diretto con agenti verificati
Continuando, accetta i nostri Termini e la nostra Informativa sulla privacy.