$1,456,259
In Vendita: Villa Del XIV Secolo
- 6 Camere
- 5 Bagni
- 5,382 Sqft
- 1.24 Ac lot
- Aggiornato: Giugno 18
Informazioni sulla proprietà
La descrizione è stata tradotta automaticamente.
La descrizione viene visualizzata nella lingua originale.
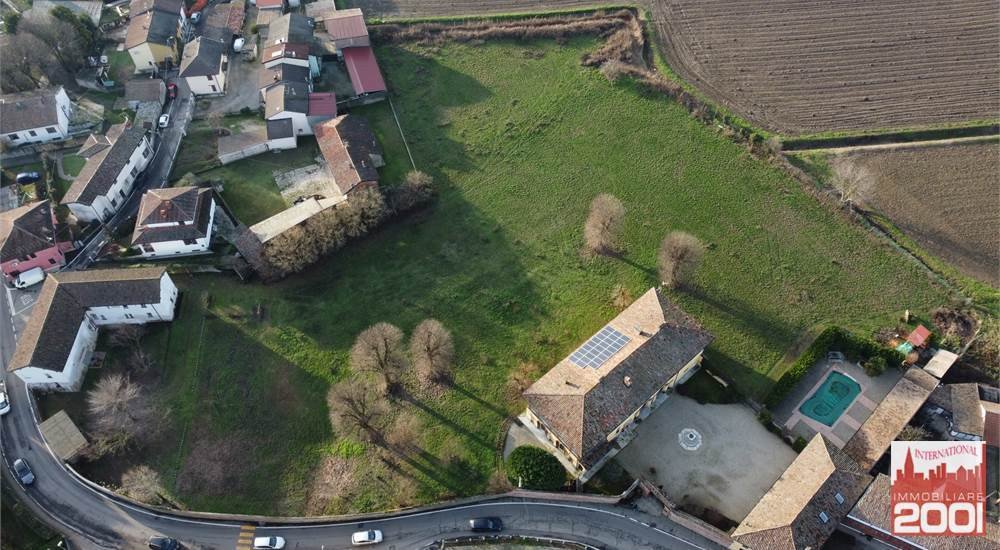
MARZANO, surrounded by an oasis of complete tranquility and privacy with 5000 sqm of private green space filled with plants and flowers.
We propose a unique property for sale: the PALAZZO DI CASTEL LAMBRO, nicknamed ”House of a Hundred Doors” and the ”Vatican,” originally owned in the 14th century by the noble Sacchella family, who built the church of ”San Biagio” just outside the walls, now k
We propose a unique property for sale: the PALAZZO DI CASTEL LAMBRO, nicknamed ”House of a Hundred Doors” and the ”Vatican,” originally owned in the 14th century by the noble Sacchella family, who built the church of ”San Biagio” just outside the walls, now k
MARZANO, surrounded by an oasis of complete tranquility and privacy with 5000 sqm of private green space filled with plants and flowers.
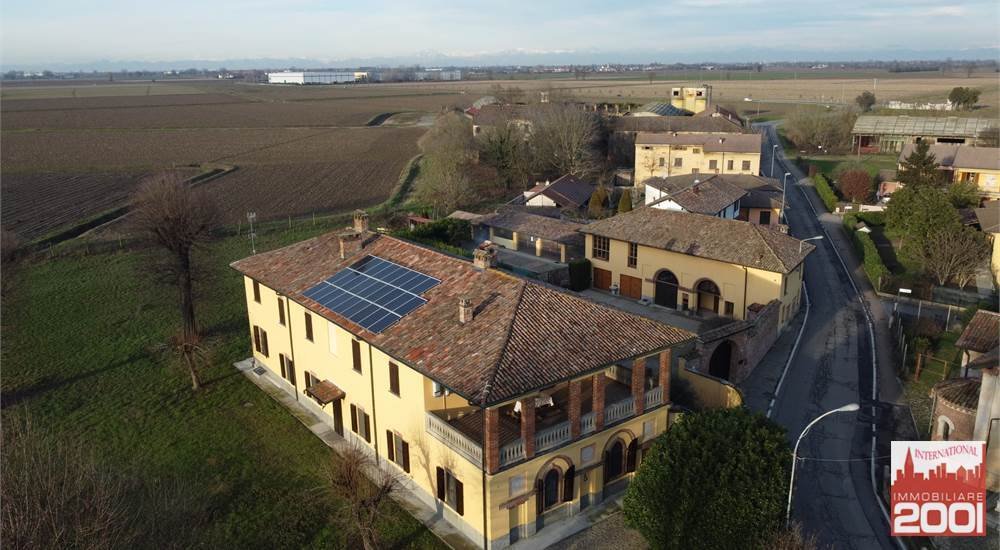
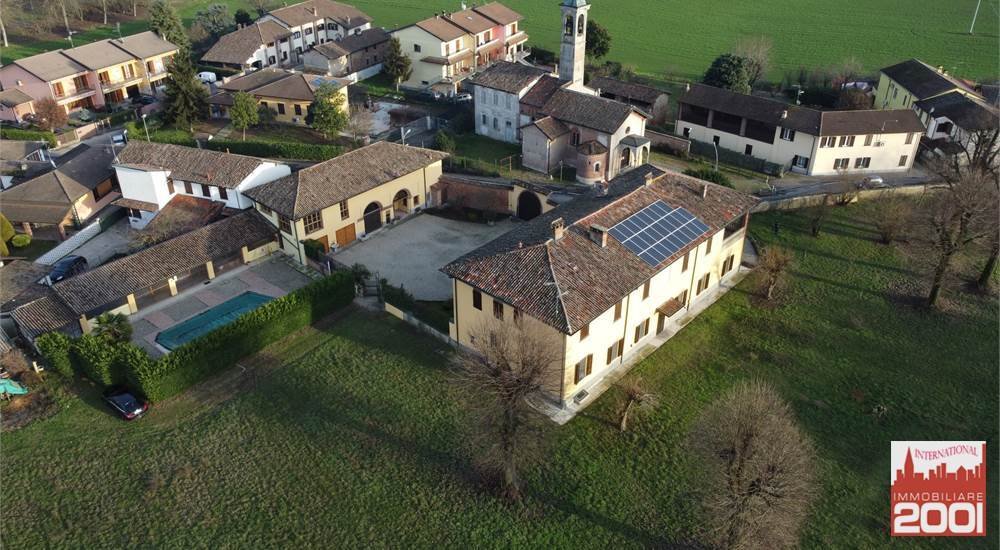
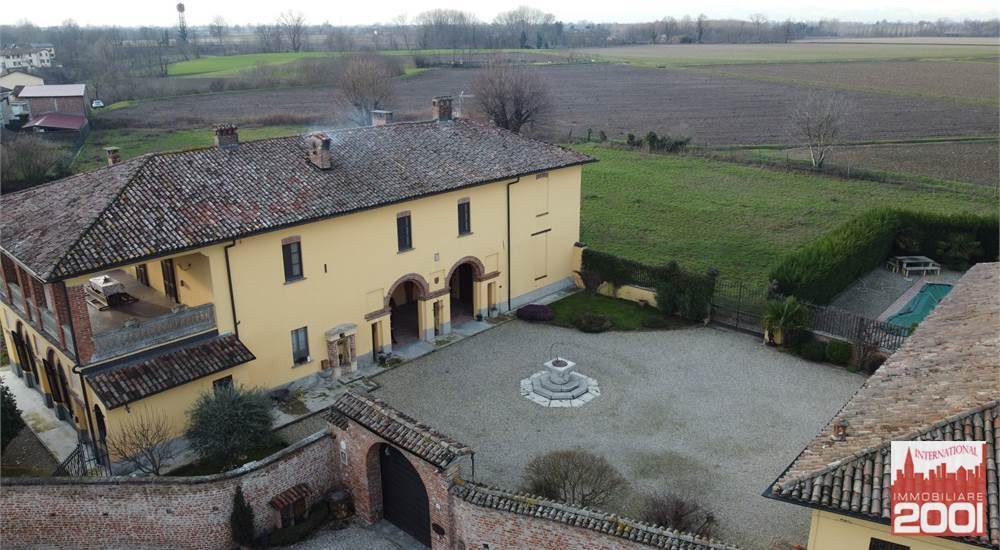
We propose a unique property for sale: the PALAZZO DI CASTEL LAMBRO, nicknamed ”House of a Hundred Doors” and the ”Vatican,” originally owned in the 14th century by the noble Sacchella family, who built the church of ”San Biagio” just outside the walls, now known as the church of ”Santo Stefano.” The ownership of the palace passed through various noble families, including the Taverna, Litta Arese Visconti, and finally the Spizzi.
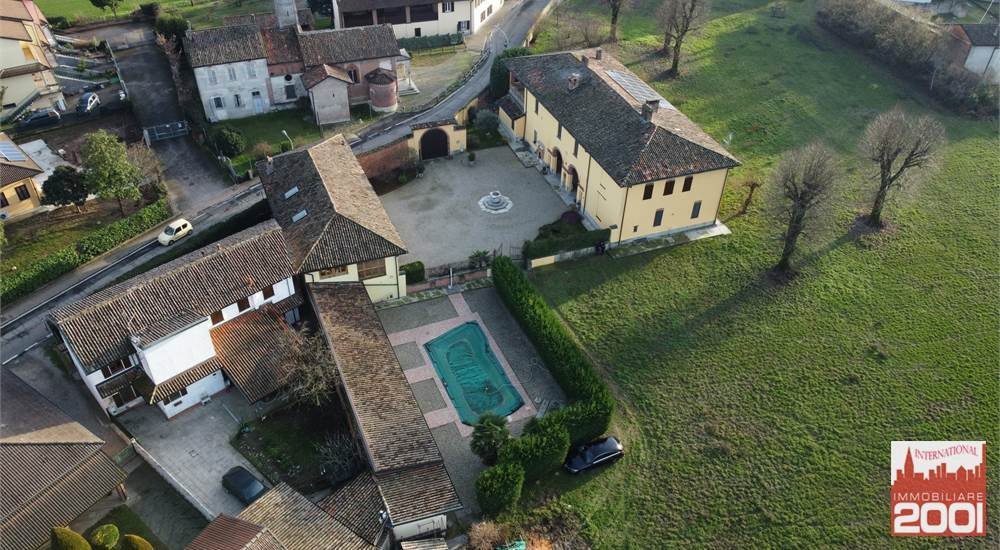
Private courtyard with flower beds and medium-sized plants, characterized by the presence of a functioning well, 4 meters high, made of white forged concrete from the 1700s at the center of the courtyard, and another adjacent to the kitchen window.
In front of the house, we offer a second building on two levels, along with three spacious rooms used as a garage with motorized shutters.
Relaxation area with a pleasant in-ground Brussels pool (10 meters long x 4 meters wide) and dedicated rooms with various games such as ping pong, foosball, sack races, chess, along with restrooms, sauna, and Turkish bath, plus 1970s items such as an original Coca-Cola refrigerator.
Not far away, a FARMHOUSE TO RENOVATE of about 200 sqm, arranged on two levels, characterized and nicknamed ”The Ancient Pharmacy” due to the fact that in the 1700s it was established as a true pharmacy; another nickname given to this farmhouse is ”House of the Crooked Wall.”
1) The Palazzo di Castel Lambro dates back to the 1400s but was completely renovated in the early 2000s and is arranged over three levels with a total area of approximately 500 sqm:
Basement: Ancient cellar with exposed bricks and a wine collection.
Ground floor: Entrance portico leading to a spacious living room furnished with a large table, a study overlooking the surrounding greenery, a habitable kitchen connected via a passage to the first floor, hallway, restroom with large bathtub and shower, master bedroom with bifore windows, reading room with a dome ceiling frescoed with ”Angels,” and a spacious laundry room with an attached restroom.
First floor: Two bedrooms with two restrooms, a study, a large living room with a pair of significant chandeliers, a room with 17th-century wardrobes, and a kitchen that opens onto a spectacular terrace of about 50 sqm offering views of the entire estate.
The villa showcases paintings on 18th-century plaster.
Heating is autonomous with two boilers and radiators.
The flooring is well-maintained porcelain from the 1930s in the living room, bedroom, and study, while the reading room and portico feature Lombard terracotta; the first floor has well-maintained fir parquet.
The ceilings are coffered, and some are frescoed.
Despite every window on the ground floor being protected by iron grilles, there is also a perimeter and volumetric alarm system, and photovoltaic panels for electricity production installed in 2014.
There are four functioning 17th-century fireplaces, two on the ground floor in the living room (with a finely crafted fireplace, high reliefs of which the villa has several examples made of wood by a cabinetmaker in the early 1900s) and one in the kitchen made of pink marble, and two on the first floor, one in the kitchen and one in the lovers’ room, both made of worked concrete, all from the 17th century.
Each floor has its own entrance.
An excellent solution, ideal for those who love spacious areas, fresh air, and wonderful things!
We propose a unique property for sale: the PALAZZO DI CASTEL LAMBRO, nicknamed ”House of a Hundred Doors” and the ”Vatican,” originally owned in the 14th century by the noble Sacchella family, who built the church of ”San Biagio” just outside the walls, now known as the church of ”Santo Stefano.” The ownership of the palace passed through various noble families, including the Taverna, Litta Arese Visconti, and finally the Spizzi.
Private courtyard with flower beds and medium-sized plants, characterized by the presence of a functioning well, 4 meters high, made of white forged concrete from the 1700s at the center of the courtyard, and another adjacent to the kitchen window.
In front of the house, we offer a second building on two levels, along with three spacious rooms used as a garage with motorized shutters.
Relaxation area with a pleasant in-ground Brussels pool (10 meters long x 4 meters wide) and dedicated rooms with various games such as ping pong, foosball, sack races, chess, along with restrooms, sauna, and Turkish bath, plus 1970s items such as an original Coca-Cola refrigerator.
Not far away, a FARMHOUSE TO RENOVATE of about 200 sqm, arranged on two levels, characterized and nicknamed ”The Ancient Pharmacy” due to the fact that in the 1700s it was established as a true pharmacy; another nickname given to this farmhouse is ”House of the Crooked Wall.”
1) The Palazzo di Castel Lambro dates back to the 1400s but was completely renovated in the early 2000s and is arranged over three levels with a total area of approximately 500 sqm:
Basement: Ancient cellar with exposed bricks and a wine collection.
Ground floor: Entrance portico leading to a spacious living room furnished with a large table, a study overlooking the surrounding greenery, a habitable kitchen connected via a passage to the first floor, hallway, restroom with large bathtub and shower, master bedroom with bifore windows, reading room with a dome ceiling frescoed with ”Angels,” and a spacious laundry room with an attached restroom.
First floor: Two bedrooms with two restrooms, a study, a large living room with a pair of significant chandeliers, a room with 17th-century wardrobes, and a kitchen that opens onto a spectacular terrace of about 50 sqm offering views of the entire estate.
The villa showcases paintings on 18th-century plaster.
Heating is autonomous with two boilers and radiators.
The flooring is well-maintained porcelain from the 1930s in the living room, bedroom, and study, while the reading room and portico feature Lombard terracotta; the first floor has well-maintained fir parquet.
The ceilings are coffered, and some are frescoed.
Despite every window on the ground floor being protected by iron grilles, there is also a perimeter and volumetric alarm system, and photovoltaic panels for electricity production installed in 2014.
There are four functioning 17th-century fireplaces, two on the ground floor in the living room (with a finely crafted fireplace, high reliefs of which the villa has several examples made of wood by a cabinetmaker in the early 1900s) and one in the kitchen made of pink marble, and two on the first floor, one in the kitchen and one in the lovers’ room, both made of worked concrete, all from the 17th century.
Each floor has its own entrance.
An excellent solution, ideal for those who love spacious areas, fresh air, and wonderful things!
-
Tipo di proprietà
Villa
-
Prezzo/piede²
$270
Caratteristiche
Esplora la zona
Via Milano, Marzano, Lombardia, Italia
Visualizza su Google Maps
Prezzo per sqft
Basso
Alto
Situata a Marzano, Italia, questa proprietà offre un accesso comodo ai principali hub di trasporto e attrazioni culturali. È a breve distanza in auto dall’aeroporto di Milano Malpensa e dalla vivace città di Milano, nota per la moda, la ristorazione e i monumenti storici. Goditi la tranquillità della campagna italiana con i vantaggi dei comfort urbani nelle vicinanze. La vicinanza a ristoranti di classe mondiale e scuole prestigiose migliora l’attrattiva di questa posizione.
Ottieni luoghi vicini
Attrazioni
Scuole
Aeroporto di Milano-Malpensa
Aeroporto
62 min
Stazione Centrale di Milano
Stazione
35 min
Duomo di Milano
Cultura & Patrimonio
44 min
Teatro alla Scala
Cultura & Patrimonio
44 min
Scuola Internazionale St. Louis
Scuola Internazionale
39 min
Scuola Americana di Milano
Scuola Internazionale
44 min
Iscritto da 2 anni
Hai chiesto informazioni su questa proprietà
L'agente La contatterà al più presto
Pubblicato da
17
Annunci
2025
Iscritto
Prenota una visita con the agent
Scegli una data e indica se preferisci un tour virtuale o di persona con l’agente.
Data preferita
Tipo di tour
Ultimo aggiornamento
Giugno 18
Prima pubblicazione
Ottobre 24, 2025
Riferimento annuncio
V002749
Tutte le informazioni sugli immobili sono mostrate sulla base dei dati più accurati a nostra disposizione al momento della pubblicazione. I dettagli su come raccogliamo e verifichiamo questi dati sono disponibili nella sezione 5 dei nostri Termini e Condizioni.
La fiducia dei migliori broker del mondo
Gli agenti dietro le proprietà più straordinarie del mondo pubblicano su JamesEdition.
- Annunci di Sotheby's, Christie's, BARNES ed Engel & Völkers
- Ogni annuncio è verificato prima della pubblicazione
- Si metta in contatto diretto con agenti verificati
Continuando, accetta i nostri Termini e la nostra Informativa sulla privacy.