$2,500,000
Residenza Unifamiliare A Marvin
- 5 Camere
- 7 Bagni
- 10,083 Sqft
- Aggiornato: Settembre 24
- Fonte: Midwest Real Estate Data (MRED) MLS#12766199
Informazioni sulla proprietà
La descrizione è stata tradotta automaticamente.
La descrizione viene visualizzata nella lingua originale.
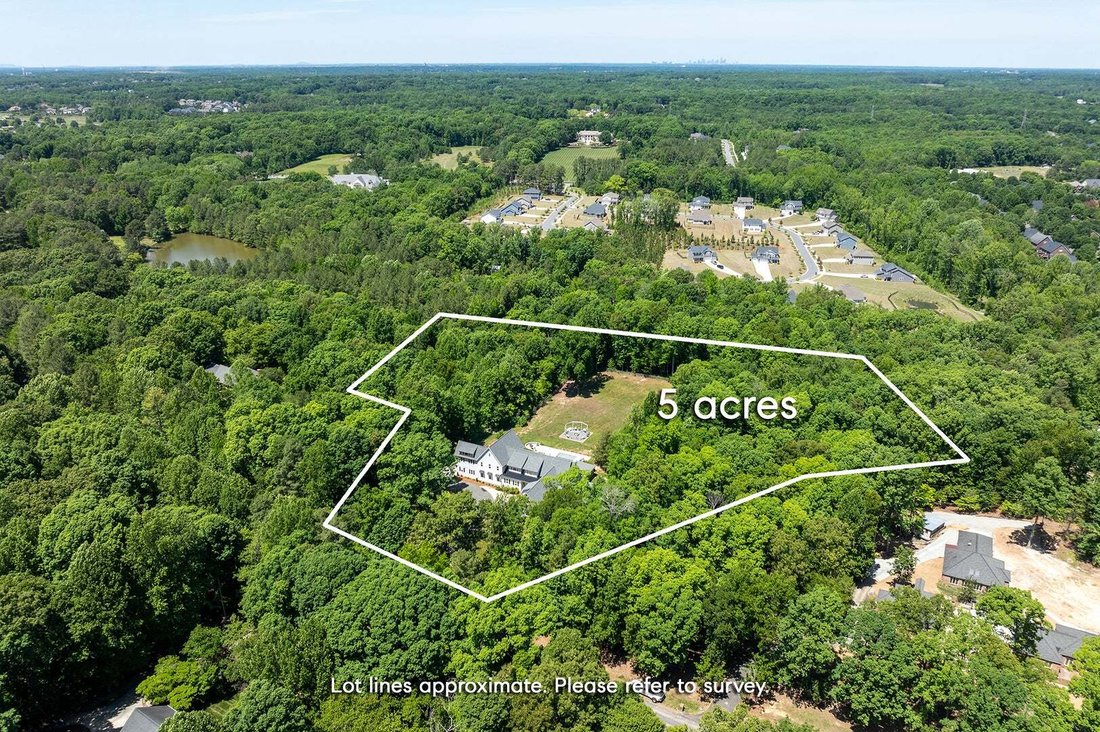
Set on five private acres in Marvin and zoned for the highly sought-after Marvin Ridge schools, this home offers more than 10,000 square feet of beautifully renovated living space. The chef’s kitchen is made for gathering, with two oversized waterfall islands, double refrigerators, premium appliances, and an expansive scullery. A dedicated garage bay provides direct access to the kitchen, making g
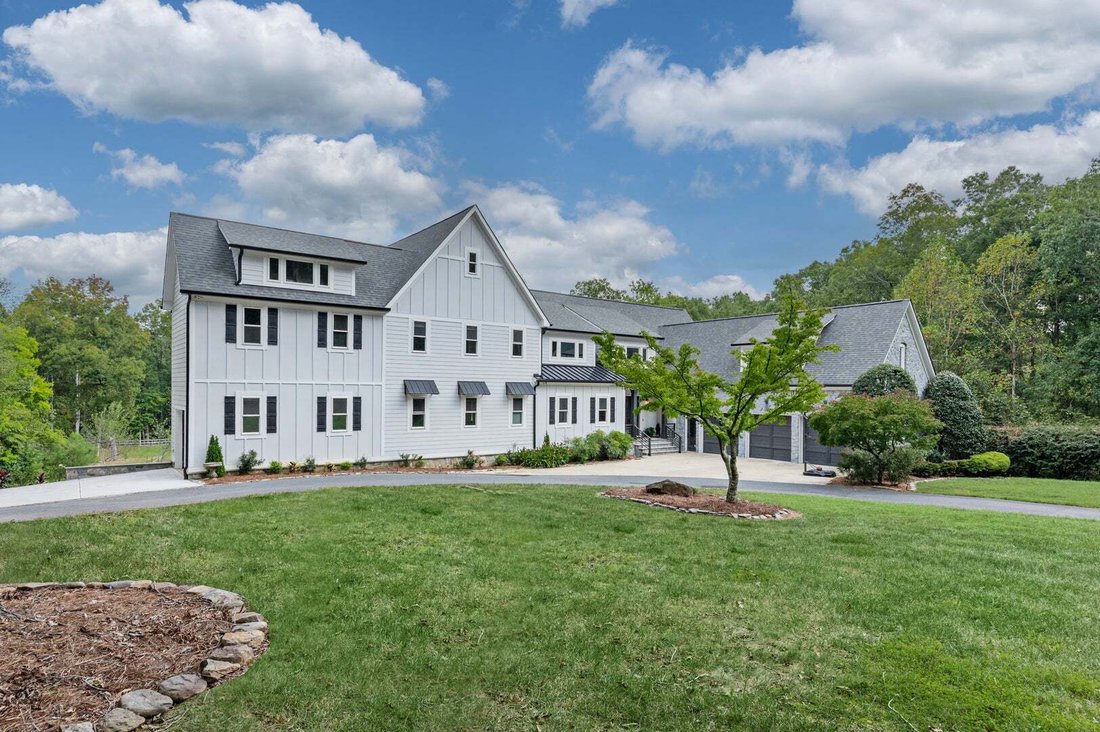
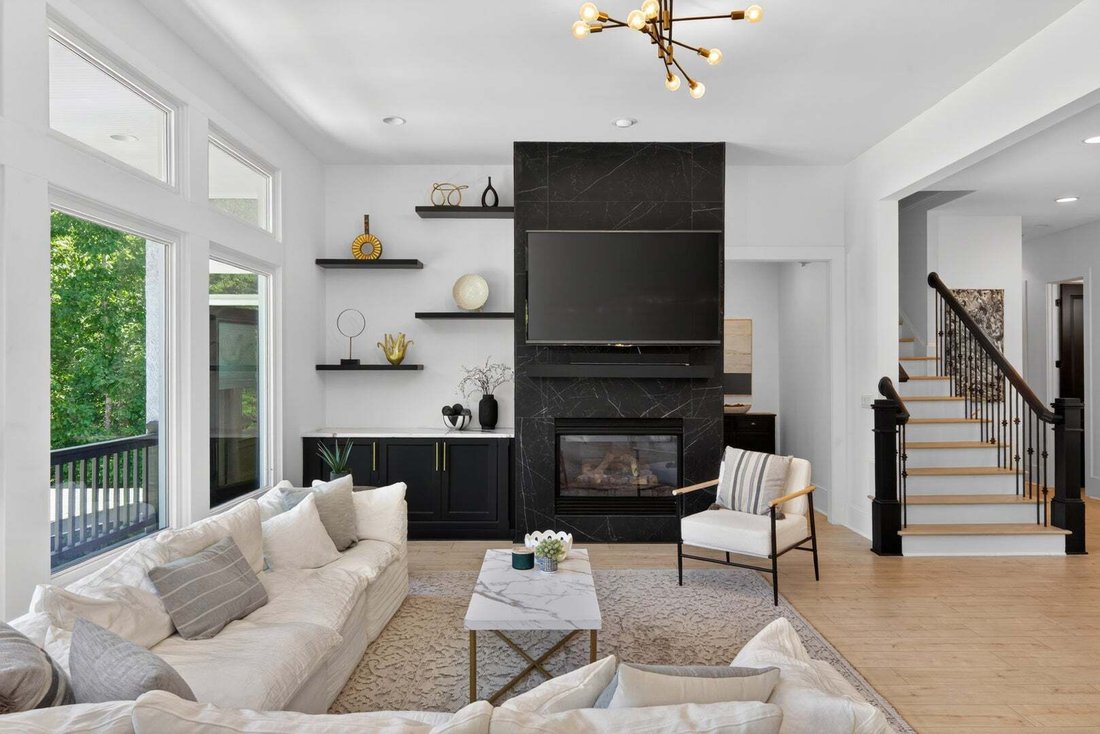
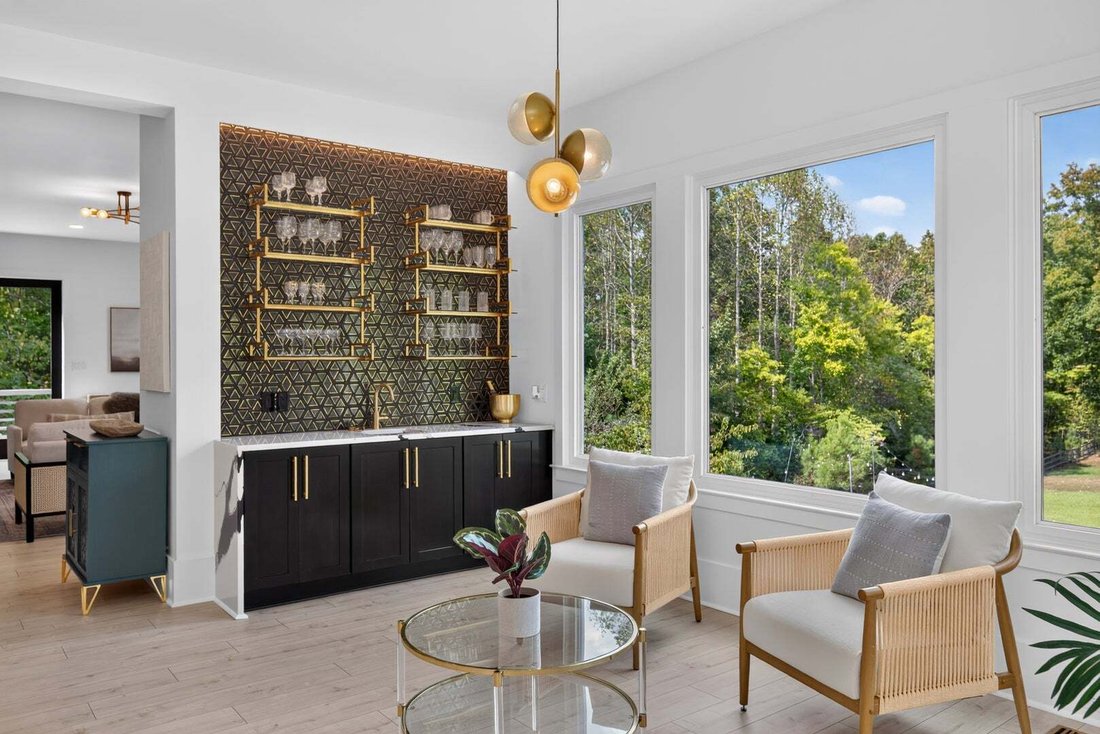
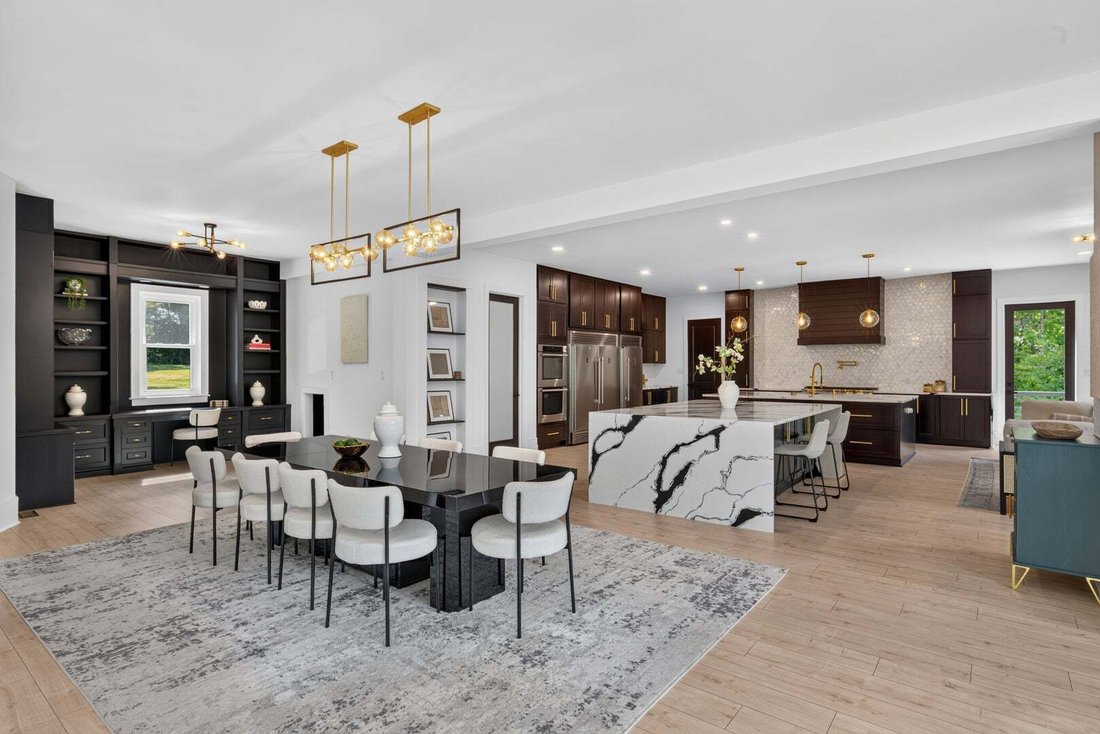
Set on five private acres in Marvin and zoned for the highly sought-after Marvin Ridge schools, this home offers more than 10,000 square feet of beautifully renovated living space. The chef’s kitchen is made for gathering, with two oversized waterfall islands, double refrigerators, premium appliances, and an expansive scullery. A dedicated garage bay provides direct access to the kitchen, making grocery runs that much easier. The flexible floor plan includes a primary suite on the main level and a second upstairs, along with four spacious upstairs en-suite bedrooms, a bonus room, two dedicated home offices, and laundry rooms on both levels. The upstairs primary suite features dual walk-in closets and a spa-inspired bath with a soaking tub and double vanities. Multiple living spaces continue into the finished walk-out basement, where you’ll find a home theater, gym, billiards area, and additional room to entertain or unwind. Outside, mature trees frame a resort-style retreat with a heated saltwater pool, hot tub, cabana, and full outdoor kitchen. Set on five private acres, the estate also features a four-car garage. New windows, a new roof, and updated major systems give this extensively renovated home the feel of new construction.
-
Tipo di proprietà
Casa
-
Anno di costruzione
2004
-
Prezzo/piede²
$247
Caratteristiche
- Camino
- Garage
- Giardino
- Piscina
- Cinema
- Cucina esterna
- Idromassaggio
- Centro Fitness / Palestra
- Cabina armadio
Caratteristiche
Lot
- Privacy
- Nuove costruzioni
- Rinnovato
Interni
- Ufficio
- Camino
- Isola della cucina
- Idromassaggio
- Bar
- Lavanderia
- Cinema
- Seminterrato
- Controsoffitti in pietra
- Cabina armadio
- Centro Fitness / Palestra
Outdoor
- Balcone
- Parcheggio
- Piscina
- Garage
- Cucina esterna
- Spazio di vita all'aperto
- Giardino
Esplora la zona
8512 Prince Valiant Drive, Waxhaw, Carolina del Nord, Stati Uniti
Visualizza su Google Maps
Prezzo per sqft
Basso
Alto
Iscritto da 5 mesi
Hai chiesto informazioni su questa proprietà
L'agente La contatterà al più presto
Pubblicato da
12
Annunci
2026
Iscritto
Prenota una visita con the agent
Scegli una data e indica se preferisci un tour virtuale o di persona con l’agente.
Data preferita
Tipo di tour
Ultimo aggiornamento
Settembre 24
Prima pubblicazione
Settembre 24
Riferimento annuncio
12766199
Stato dell'annuncio
Based on information submitted to the MLS GRID as of2026. All data is obtained from various sources and may not have been verified by broker or MLS GRID. Supplied Open House Information is subject to change without notice. All information should be independently reviewed and verified for accuracy. Properties may or may not be listed by the office/agent presenting the information.
Proprietà simili nelle vicinanze
Nuovi annunci a Waxhaw







Esplora più immobili in vendita
tipi di proprietà Waxhaw, NC, Stati Uniti
Waxhaw, NC, Stati Uniti ricerche popolari
- Proprietà immobiliari con Piscina a Waxhaw, NC, Stati Uniti
- Proprietà immobiliari con Campo da tennis a Waxhaw, NC, Stati Uniti
- Proprietà immobiliari con Balcone a Waxhaw, NC, Stati Uniti
- Proprietà immobiliari Comunità recintata a Waxhaw, NC, Stati Uniti
- Proprietà immobiliari Moderno a Waxhaw, NC, Stati Uniti
- Proprietà immobiliari con Libreria a Waxhaw, NC, Stati Uniti
- Proprietà immobiliari Investimento immobiliare a Waxhaw, NC, Stati Uniti
- Proprietà immobiliari con Cinema a Waxhaw, NC, Stati Uniti
- Proprietà immobiliari Lungomare a Waxhaw, NC, Stati Uniti
- Proprietà immobiliari Vista Golf a Waxhaw, NC, Stati Uniti
- Proprietà immobiliari con Bagno turco a Waxhaw, NC, Stati Uniti
Guide e storie correlate
La fiducia dei migliori broker del mondo
Gli agenti dietro le proprietà più straordinarie del mondo pubblicano su JamesEdition.
- Annunci di Sotheby's, Christie's, BARNES ed Engel & Völkers
- Ogni annuncio è verificato prima della pubblicazione
- Si metta in contatto diretto con agenti verificati
Continuando, accetta i nostri Termini e la nostra Informativa sulla privacy.
brokerages we
partnered with
partnered with