$836,302
Indipendente Unifamiliare Marvila, Ribeira Santarém, S.Salvador, S.Nicolau
- 4 Camere
- 4 Bagni
- 3,165 Sqft
- 5,813 Sqft lot
- Aggiornato: Ottobre 20
Informazioni sulla proprietà
La descrizione è stata tradotta automaticamente.
La descrizione viene visualizzata nella lingua originale.
Traditional architecture house with generous spaces, spread over three floors, totaling about 460 m², situated on a 540 m² plot in a quiet residential area of Santarém (Sacapeito), near Ginestal Machado Secondary School. This location combines residential tranquility with proximity to schools, shops, and services, and offers a view over the Lezíria.
Exterior
The outdoor space is desig
Exterior
The outdoor space is desig
Traditional architecture house with generous spaces, spread over three floors, totaling about 460 m², situated on a 540 m² plot in a quiet residential area of Santarém (Sacapeito), near Ginestal Machado Secondary School. This location combines residential tranquility with proximity to schools, shops, and services, and offers a view over the Lezíria.
Exterior
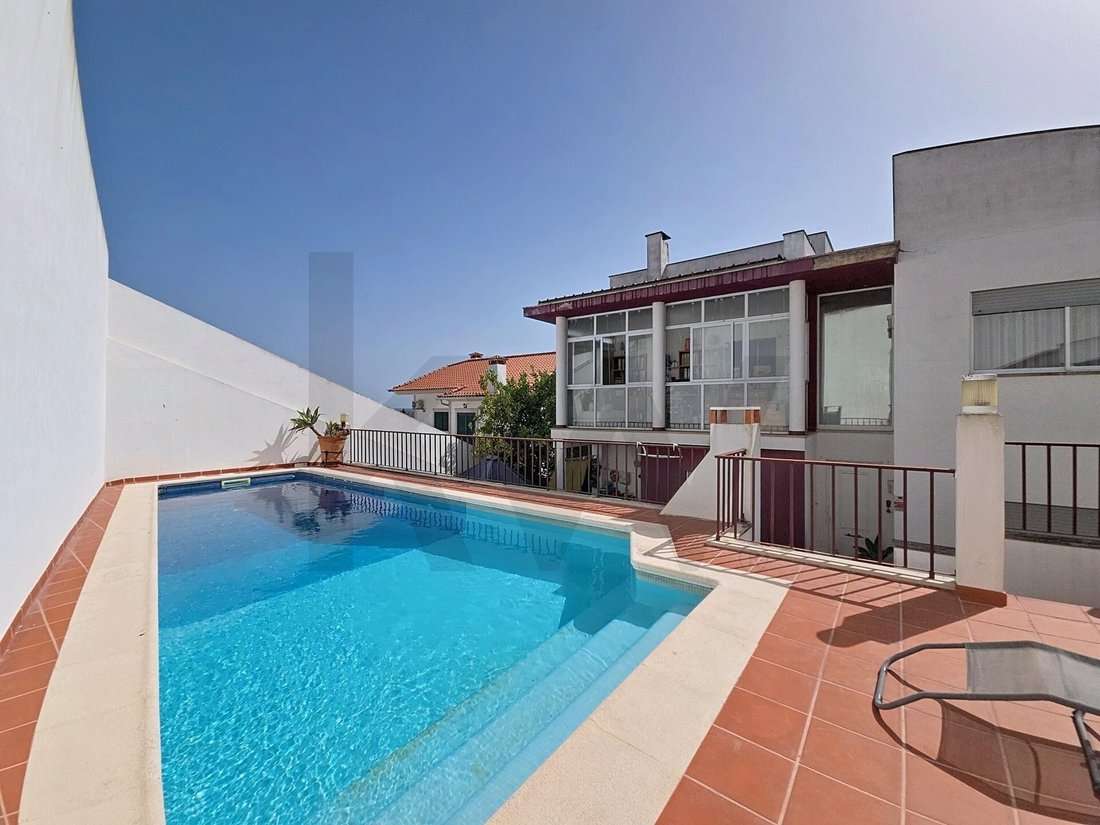
The outdoor space is designed to provide various leisure and social areas, featuring:
- Saltwater swimming pool
- Garden with several fruit trees
- Large courtyard paved with Portuguese cobblestones
Next to the pool, there is a support house with a bathroom and storage, as well as two barbecue areas, creating a space especially suited for outdoor dining and social gatherings. The property also includes an outdoor garage with capacity for two cars, complementing the spacious garage in the basement. The exterior area connects directly to the home’s social spaces, allowing functional use both daily and during gatherings with family and friends.
Interior Layout
Basement
The basement stands out for its versatility and ample space, featuring:
- Large garage with capacity for at least 2 vehicles and an area prepared for installing a second kitchen
- Room with fireplace and a cozy atmosphere, which can be used as a bedroom or multifunctional space
- Bathroom with shower
- Large storage room that can also serve as an extra bedroom
The garage has its own exterior entrance through glass doors, allowing this space to be used not only as a garage but also as a lounge or multifunctional area.
Ground Floor
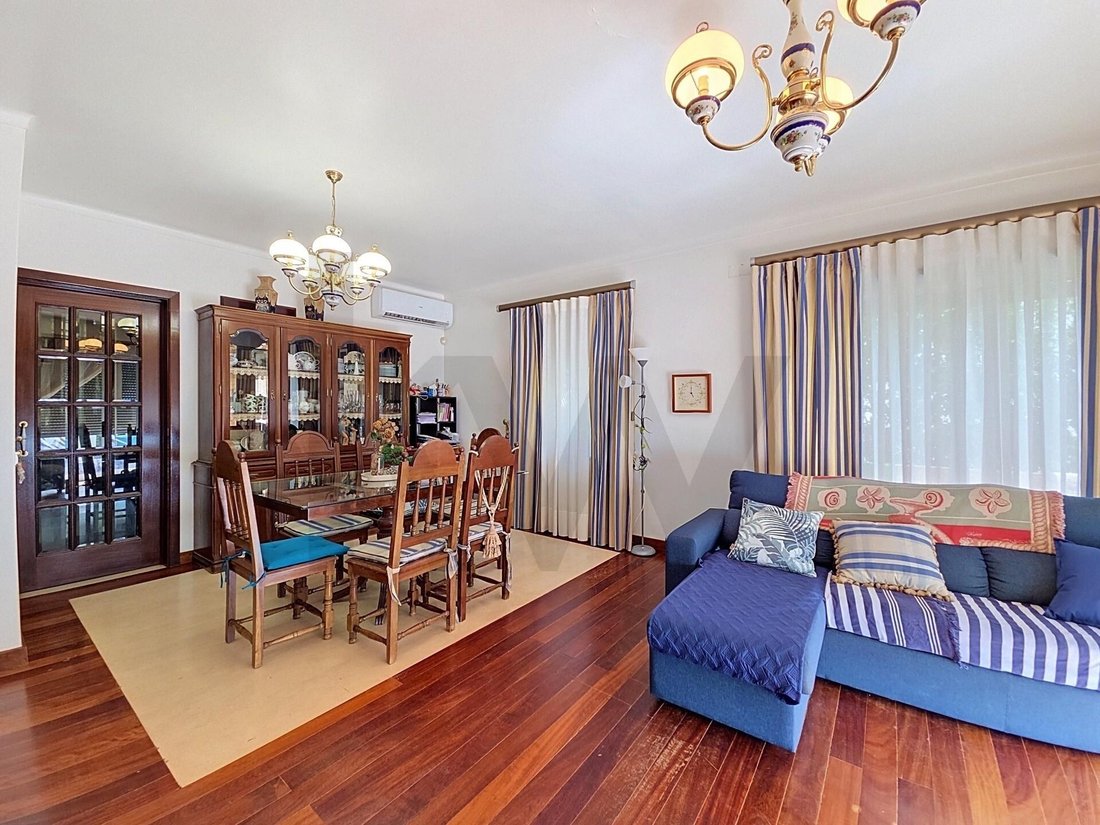
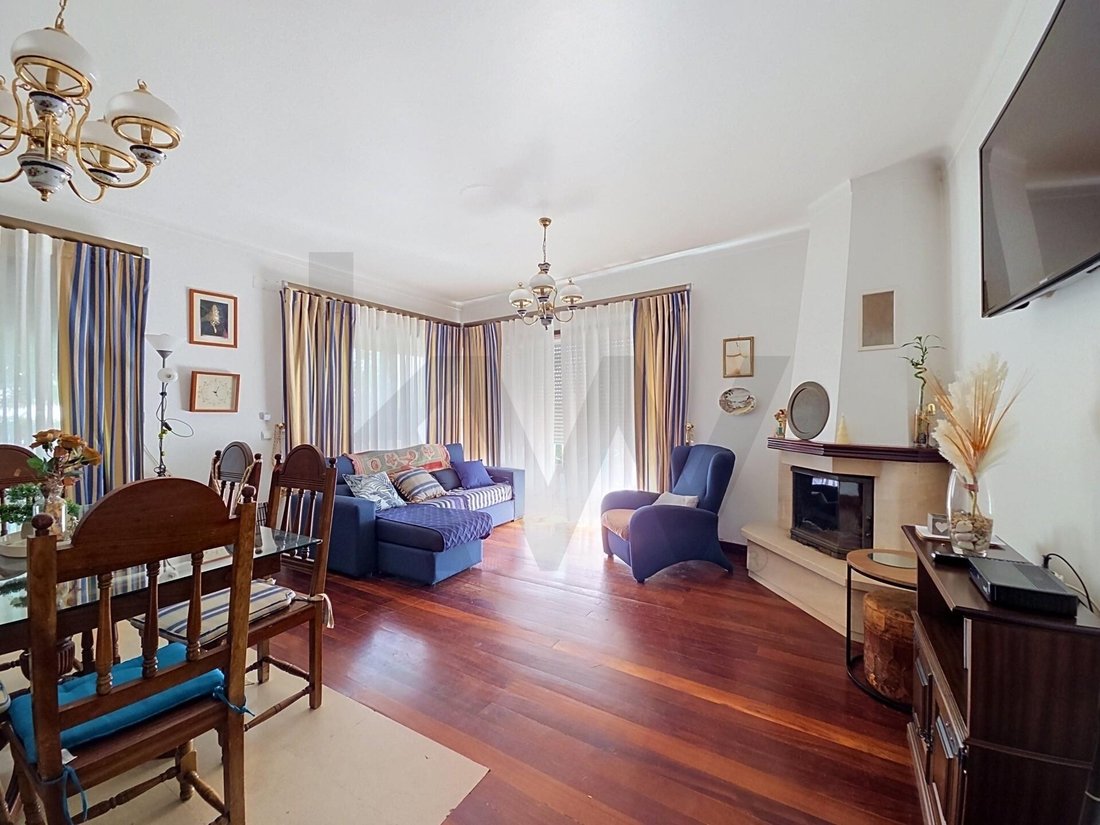
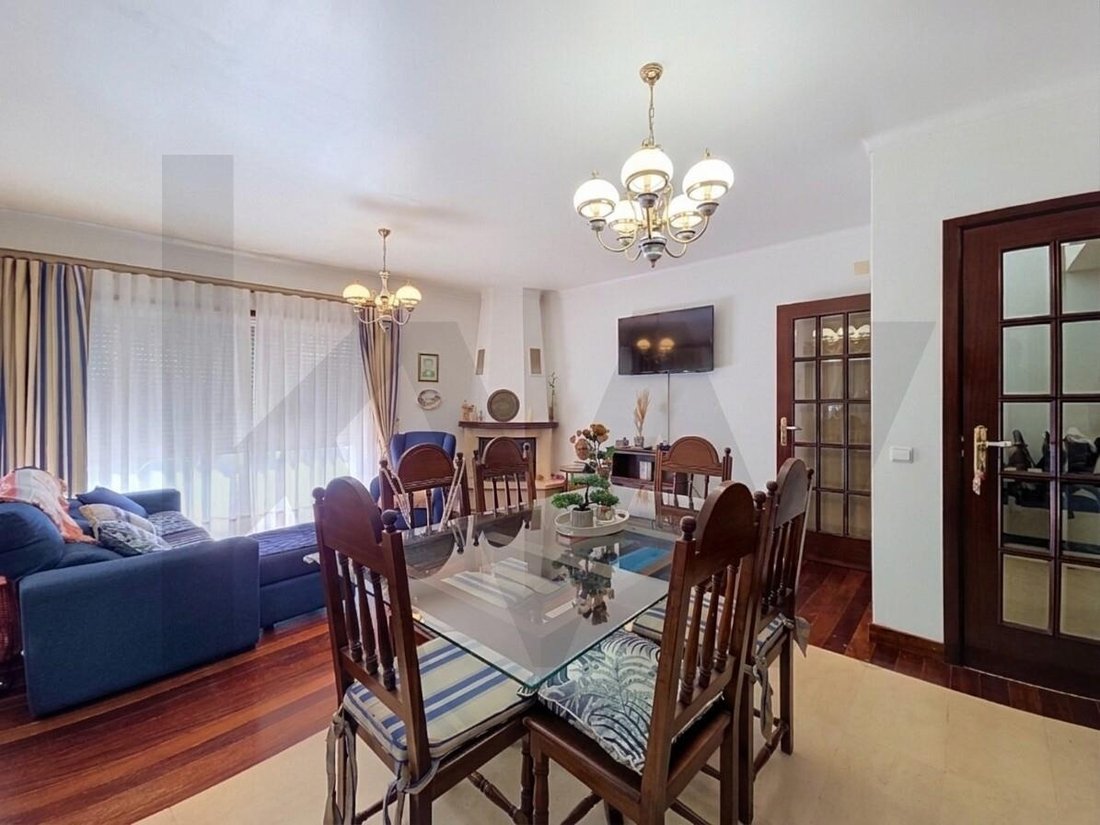
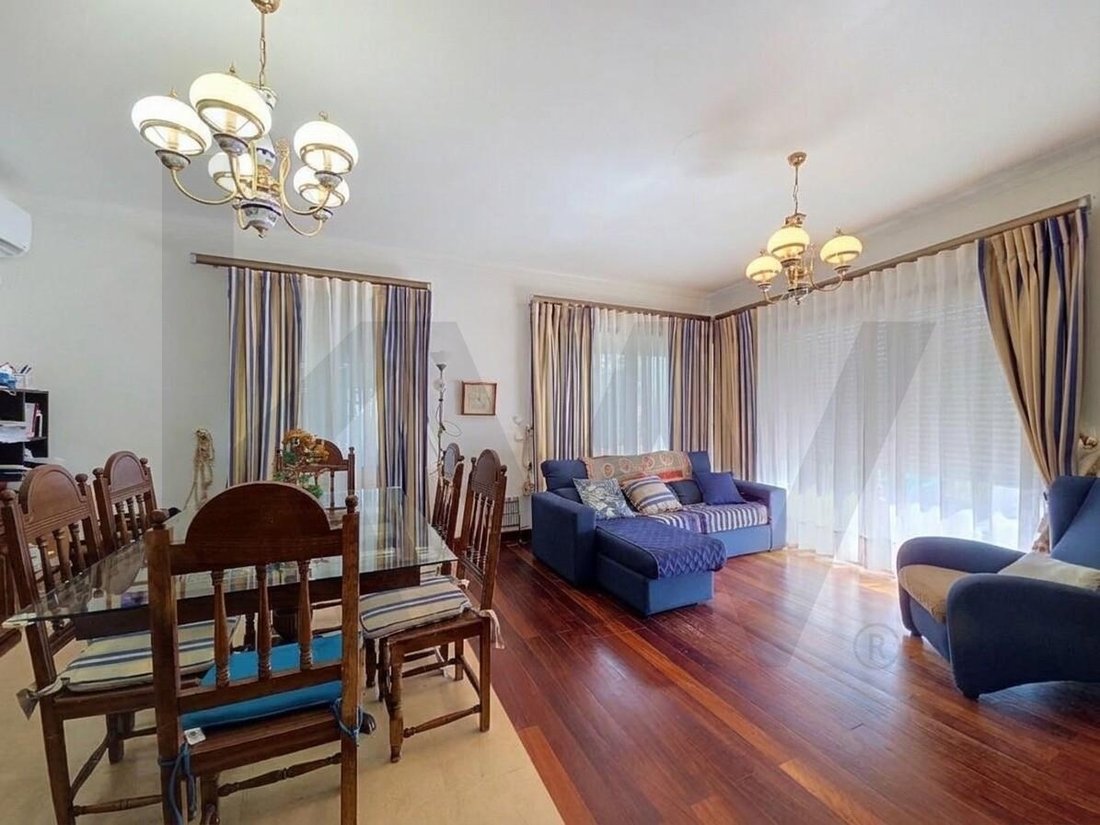
- Spacious living and dining room, bright and equipped with a fireplace and heat recovery system, plus air conditioning
- Traditional-style kitchen with marble stone countertop
- 1 bedroom
- Bathroom with bathtub
- Pantry and laundry room
- Balcony
- Direct access to outdoor areas (4)
First Floor
- Master suite with walk-in closet, private bathroom, and air conditioning
- Two bedrooms
- Bathroom serving the bedrooms
- Three balconies, one converted into an office with potential access to the roof
The house’s layout, including the basement spaces, offers great flexibility, adapting to various family, professional, or leisure needs. A distinctive feature is the use of natural Moleanos stone flooring in most rooms.
With an uncommon combination of generous interior spaces, functional outdoor areas, saltwater pool, fruit tree garden, Lezíria views, and multiple uses for the basement and garages, this property is especially suitable for those seeking a spacious home in central Santarém without sacrificing areas for socializing, leisure, and privacy.
The location in Sacapeito, near Ginestal Machado School, adds practical value while keeping the property within a residential city area.
-
Tipo di proprietà
Casa
-
Prezzo/piede²
$264
Caratteristiche
- Piscina
- Terrazza
- Camino
- Planimetria 2D
- Seminterrato
- Soffitto alto
- Controsoffitti in pietra
- Aria condizionata
- Balcone
Esplora la zona
Rua Casal do Provedor (Urbanização Casal do Provedor), Marvila, Ribeira Santarém, S.Salvador, S.Nicolau, Santarém 2000-203, Cidade de Santarem, Distretto di Santarém, Portogallo
Visualizza su Google Maps
Prezzo per sqft
Basso
Alto
Iscritto da 8 mesi
Hai chiesto informazioni su questa proprietà
L'agente La contatterà al più presto
Pubblicato da
1
Annunci
2026
Iscritto
Prenota una visita con Flávio Boavida Santos
Scegli una data e indica se preferisci un tour virtuale o di persona con l’agente.
Data preferita
Tipo di tour

KW Alfa
Avenida Marechal Craveiro Lopes No-3, C/V, CARCAVELOS, CASCAIS, Portugal
Visualizza profilo agenzia
Ultimo aggiornamento
Ottobre 20
Prima pubblicazione
Ottobre 19
Riferimento annuncio
2171304023338182
Proprietà simili nelle vicinanze
Nuovi annunci a Cidade de Santarem


Esplora più immobili in vendita
tipi di proprietà Cidade de Santarem, Distretto di Santarém, Portogallo
- Appartamenti in vendita in Cidade de Santarem, Distretto di Santarém, Portogallo
- Case in vendita in Cidade de Santarem, Distretto di Santarém, Portogallo
- Fincas in vendita in Cidade de Santarem, Distretto di Santarém, Portogallo
- Terreno in vendita in Cidade de Santarem, Distretto di Santarém, Portogallo
- Case in vendita in Cidade de Santarem, Distretto di Santarém, Portogallo
- Ville in vendita in Cidade de Santarem, Distretto di Santarém, Portogallo
- Tenute agricole in vendita in Cidade de Santarem, Distretto di Santarém, Portogallo
Cidade de Santarem, Distretto di Santarém, Portogallo ricerche popolari
- Proprietà immobiliari Vista panoramica / Scenica a Cidade de Santarem, Distretto di Santarém, Portogallo
- Proprietà immobiliari con Terrazza a Cidade de Santarem, Distretto di Santarém, Portogallo
- Proprietà immobiliari con Bar a Cidade de Santarem, Distretto di Santarém, Portogallo
- Proprietà immobiliari con Sala giochi a Cidade de Santarem, Distretto di Santarém, Portogallo
- Proprietà immobiliari con Ufficio a Cidade de Santarem, Distretto di Santarém, Portogallo
- Proprietà immobiliari Vista sul fiume a Cidade de Santarem, Distretto di Santarém, Portogallo
- Proprietà immobiliari con Ascensore a Cidade de Santarem, Distretto di Santarém, Portogallo
- Proprietà immobiliari Vista Città a Cidade de Santarem, Distretto di Santarém, Portogallo
- Proprietà immobiliari Vista sulle montagne a Cidade de Santarem, Distretto di Santarém, Portogallo
- Proprietà immobiliari con Giardino a Cidade de Santarem, Distretto di Santarém, Portogallo
- Proprietà immobiliari Comunità recintata a Cidade de Santarem, Distretto di Santarém, Portogallo
- Proprietà immobiliari Privacy a Cidade de Santarem, Distretto di Santarém, Portogallo
- Proprietà immobiliari Investimento immobiliare a Cidade de Santarem, Distretto di Santarém, Portogallo
- Proprietà immobiliari Moderno a Cidade de Santarem, Distretto di Santarém, Portogallo
- Proprietà immobiliari Equestre a Cidade de Santarem, Distretto di Santarém, Portogallo
- Proprietà immobiliari Nuove costruzioni a Cidade de Santarem, Distretto di Santarém, Portogallo
- Proprietà immobiliari con Centro Fitness / Palestra a Cidade de Santarem, Distretto di Santarém, Portogallo
- Proprietà immobiliari con Libreria a Cidade de Santarem, Distretto di Santarém, Portogallo
- Proprietà immobiliari con Aria condizionata a Cidade de Santarem, Distretto di Santarém, Portogallo
- Proprietà immobiliari con Cantina a Cidade de Santarem, Distretto di Santarém, Portogallo
- Proprietà immobiliari con Idromassaggio a Cidade de Santarem, Distretto di Santarém, Portogallo
- Proprietà immobiliari con Camino a Cidade de Santarem, Distretto di Santarém, Portogallo
- Proprietà immobiliari con Piscina a Cidade de Santarem, Distretto di Santarém, Portogallo
- Proprietà immobiliari con Garage a Cidade de Santarem, Distretto di Santarém, Portogallo
- Proprietà immobiliari con Balcone a Cidade de Santarem, Distretto di Santarém, Portogallo
- Proprietà immobiliari con Campo da tennis a Cidade de Santarem, Distretto di Santarém, Portogallo
- Proprietà immobiliari con Vigneto / Azienda vinicola a Cidade de Santarem, Distretto di Santarém, Portogallo
- Proprietà immobiliari con Cucina aperta a Cidade de Santarem, Distretto di Santarém, Portogallo
- Proprietà immobiliari Rinnovato a Cidade de Santarem, Distretto di Santarém, Portogallo
- Proprietà immobiliari Vista sull'acqua a Cidade de Santarem, Distretto di Santarém, Portogallo
Guide e storie correlate
La fiducia dei migliori broker del mondo
Gli agenti dietro le proprietà più straordinarie del mondo pubblicano su JamesEdition.
- Annunci di Sotheby's, Christie's, BARNES ed Engel & Völkers
- Ogni annuncio è verificato prima della pubblicazione
- Si metta in contatto diretto con agenti verificati
Continuando, accetta i nostri Termini e la nostra Informativa sulla privacy.