$1,840,596
Martigny — La Romande Residence 312 — Attico Duplex DI 4.5 Locali
- 3 Camere
- 2 Bagni
- 1,765 Sqft
- Aggiornato: Ieri
Informazioni sulla proprietà
La descrizione è stata tradotta automaticamente.
La descrizione viene visualizzata nella lingua originale.
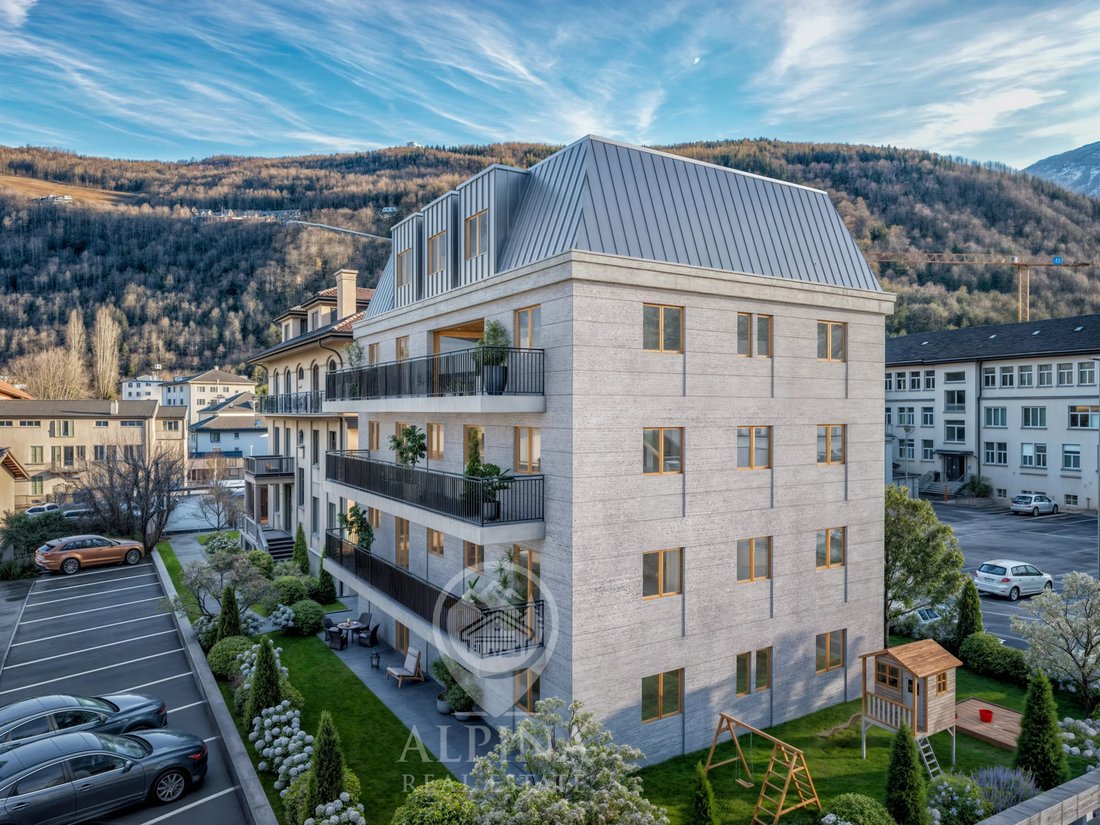
Ideally located in the heart of Martigny, in the immediate vicinity of the hospital and all amenities, Résidence La Romande offers a privileged living environment, combining urban comfort with an excellent quality of life.
Spread over the third floor and the attic level, this magnificent duplex penthouse offers a usable floor area of 163.96 m² and a weighted floor area of 172.50 m². Its h
Spread over the third floor and the attic level, this magnificent duplex penthouse offers a usable floor area of 163.96 m² and a weighted floor area of 172.50 m². Its h
Ideally located in the heart of Martigny, in the immediate vicinity of the hospital and all amenities, Résidence La Romande offers a privileged living environment, combining urban comfort with an excellent quality of life.
Spread over the third floor and the attic level, this magnificent duplex penthouse offers a usable floor area of 163.96 m² and a weighted floor area of 172.50 m². Its harmonious layout clearly separates the reception areas from the sleeping area, which is entirely independent and located under the roof.
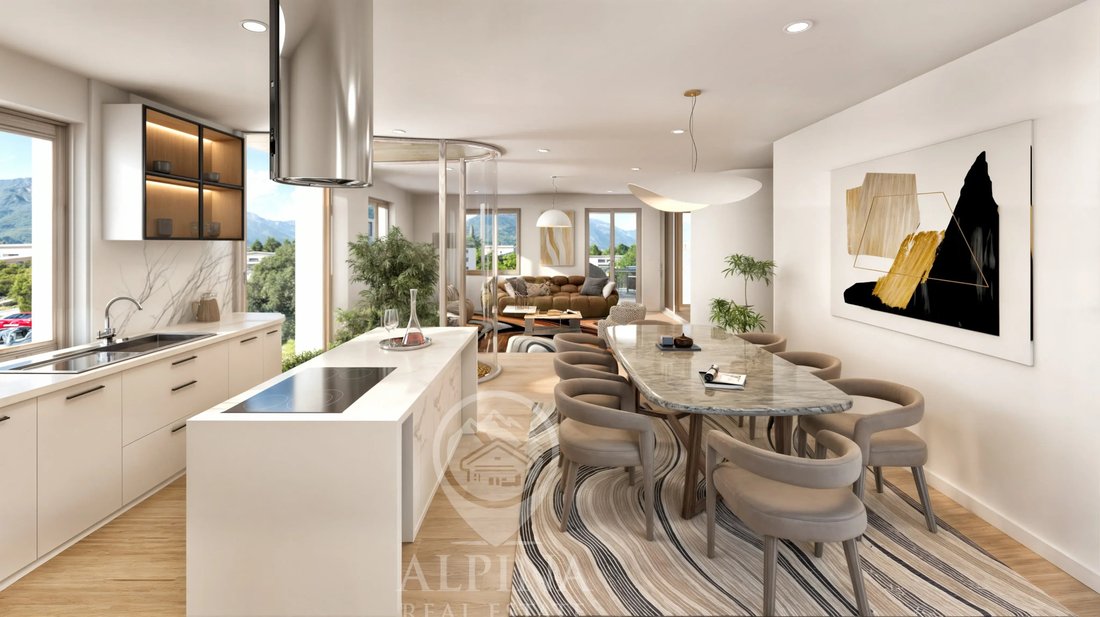
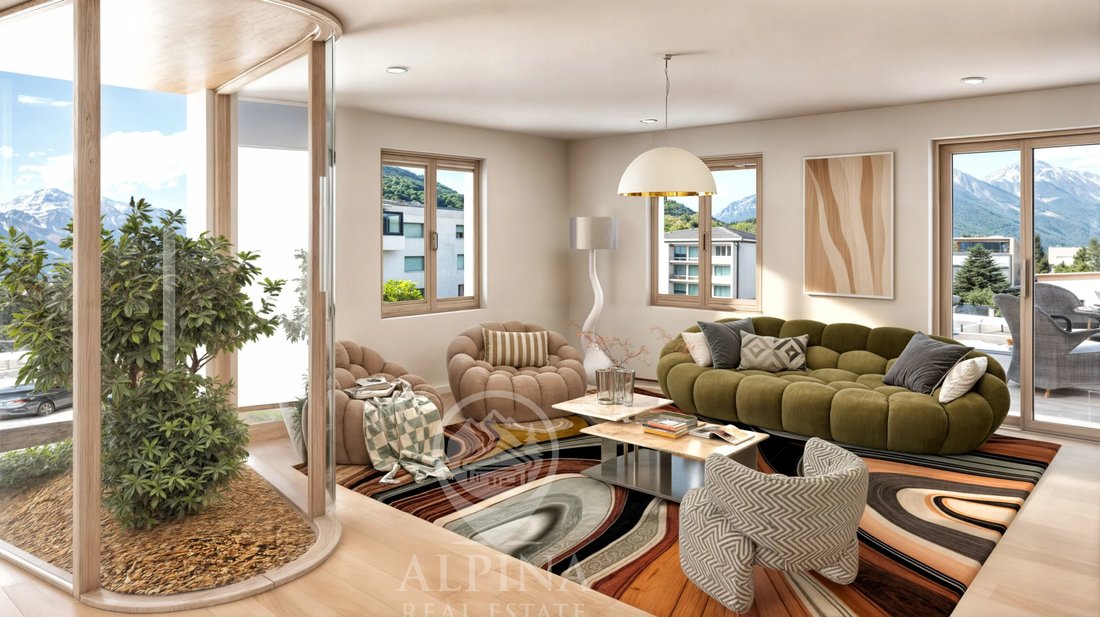
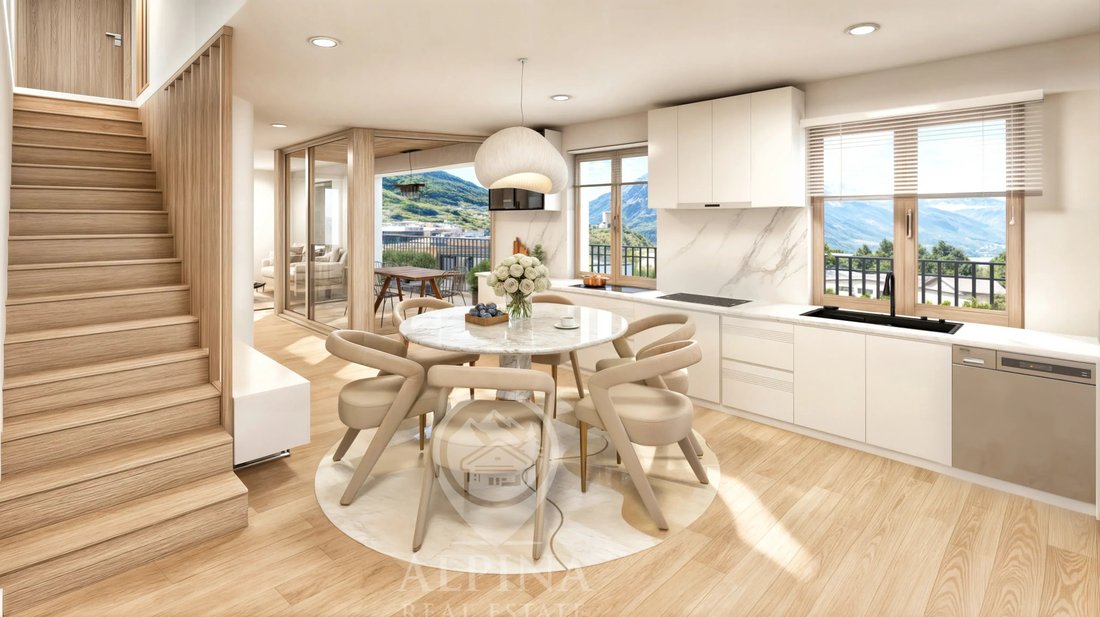
The kitchen and dining room, combined in a beautiful 23.26 m² space, provide a welcoming and functional setting while remaining separate from the 21.94 m² living room. The latter opens onto a lovely 6.87 m² loggia, extended by a spacious 17.80 m² balcony, creating a pleasant outdoor extension of the living areas.
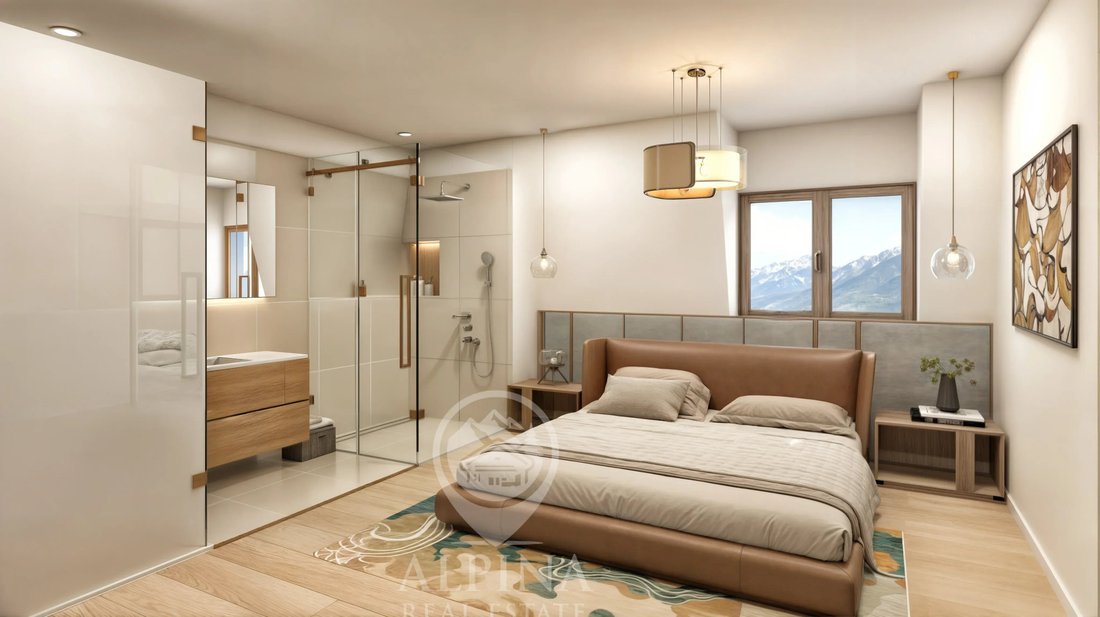
Under the eaves, the sleeping area features three comfortable bedrooms: a master suite of 18.84 m² with its own private bathroom including a shower (4.93 m²), a second bedroom of 17.49 m², also benefiting from its own bathroom (5.86 m²), as well as a third bedroom of 9.35 m². An ideal layout designed to ensure privacy and comfort for everyone.
The residence stands out for its contemporary architecture and modern amenities: underfloor heating connected to the district heating network, underfloor cooling, triple glazing, photovoltaic panels and connections for a washing machine and dryer column. A shared outdoor area landscaped with a lawn, as well as a playground, complete the facilities.
An indoor parking space in the underground garage and a cellar further complement the property’s features.
Sale conditions
Duplex penthouse: CHF 1,519,000.–
Indoor parking space and cellar: CHF 60,000.– additional
Total price: CHF 1,579,000.–
An exceptional penthouse offering generous living spaces, a harmonious layout across two levels, three bedrooms under the roof, two of which have private bathroom facilities, as well as beautiful outdoor spaces. A rare opportunity to enjoy a privileged living environment in the heart of Martigny.
Contact us for further information.
Spread over the third floor and the attic level, this magnificent duplex penthouse offers a usable floor area of 163.96 m² and a weighted floor area of 172.50 m². Its harmonious layout clearly separates the reception areas from the sleeping area, which is entirely independent and located under the roof.
The kitchen and dining room, combined in a beautiful 23.26 m² space, provide a welcoming and functional setting while remaining separate from the 21.94 m² living room. The latter opens onto a lovely 6.87 m² loggia, extended by a spacious 17.80 m² balcony, creating a pleasant outdoor extension of the living areas.
Under the eaves, the sleeping area features three comfortable bedrooms: a master suite of 18.84 m² with its own private bathroom including a shower (4.93 m²), a second bedroom of 17.49 m², also benefiting from its own bathroom (5.86 m²), as well as a third bedroom of 9.35 m². An ideal layout designed to ensure privacy and comfort for everyone.
The residence stands out for its contemporary architecture and modern amenities: underfloor heating connected to the district heating network, underfloor cooling, triple glazing, photovoltaic panels and connections for a washing machine and dryer column. A shared outdoor area landscaped with a lawn, as well as a playground, complete the facilities.
An indoor parking space in the underground garage and a cellar further complement the property’s features.
Sale conditions
Duplex penthouse: CHF 1,519,000.–
Indoor parking space and cellar: CHF 60,000.– additional
Total price: CHF 1,579,000.–
An exceptional penthouse offering generous living spaces, a harmonious layout across two levels, three bedrooms under the roof, two of which have private bathroom facilities, as well as beautiful outdoor spaces. A rare opportunity to enjoy a privileged living environment in the heart of Martigny.
Contact us for further information.
-
Tipo di proprietà
Casa
-
Prezzo/piede²
$1,042
Caratteristiche
- Giardino
- Ascensore
- Cortile
- Duplex
- Lavasciuga
- Vista sulle montagne
- Piano cottura a gas
- Isola della cucina
- Controsoffitti in pietra
Caratteristiche
Lot
- Vista sulle montagne
- Duplex
Interni
- Isola della cucina
- Piano cottura a gas
- Lavasciuga
- Ascensore
- Controsoffitti in pietra
Outdoor
- Balcone
- Parcheggio
- Cortile
- Giardino
Esplora la zona
Martigny, Vallese, Svizzera
Visualizza su Google Maps
Prezzo per sqft
Basso
Alto
Iscritto da 6 mesi
Hai chiesto informazioni su questa proprietà
L'agente La contatterà al più presto
Pubblicato da
18
Annunci
2026
Iscritto
Prenota una visita con the agent
Scegli una data e indica se preferisci un tour virtuale o di persona con l’agente.
Data preferita
Tipo di tour
Ultimo aggiornamento
Ieri
Prima pubblicazione
Novembre 10
Riferimento annuncio
87560336
Proprietà simili nelle vicinanze
Nuovi annunci a Martigny



Esplora più immobili in vendita
tipi di proprietà Martigny, Vallese, Svizzera
Martigny, Vallese, Svizzera ricerche popolari
- Proprietà immobiliari Vista Città a Martigny, Vallese, Svizzera
- Proprietà immobiliari Lungomare a Martigny, Vallese, Svizzera
- Proprietà immobiliari Equestre a Martigny, Vallese, Svizzera
- Proprietà immobiliari con Centro Fitness / Palestra a Martigny, Vallese, Svizzera
- Proprietà immobiliari con Libreria a Martigny, Vallese, Svizzera
- Proprietà immobiliari con Cantina a Martigny, Vallese, Svizzera
- Proprietà immobiliari con Vigneto / Azienda vinicola a Martigny, Vallese, Svizzera
- Proprietà immobiliari Lungofiume a Martigny, Vallese, Svizzera
Martigny, Vallese, Svizzera Quartieri
Guide e storie correlate
La fiducia dei migliori broker del mondo
Gli agenti dietro le proprietà più straordinarie del mondo pubblicano su JamesEdition.
- Annunci di Sotheby's, Christie's, BARNES ed Engel & Völkers
- Ogni annuncio è verificato prima della pubblicazione
- Si metta in contatto diretto con agenti verificati
Continuando, accetta i nostri Termini e la nostra Informativa sulla privacy.