$3,267,813
Castello, Chalons En Champagne
- 22 Camere
- 16,523 Sqft
- 16,523 Sqft lot
- Aggiornato: Luglio 23
-
475
Visualizzazioni degli ultimi 30 giorni
- 990
Informazioni sulla proprietà
La descrizione è stata tradotta automaticamente.
La descrizione viene visualizzata nella lingua originale.
Au cœur de la Champagne, découvrez ce joyau du XVII siècle, inscrit Monument Historique, entouré de douves, de jardins à la française dessinés par Le Notre et forêts privées su 17 ettari.
Più di 1.500 m² abitabili: salons d’apparat, escalier majestueux, 20 camere, gîte, alloggio indipendente, piscina con autista e spazi di ricevimento.
Un luogo unico, empreint d’histoire et de charme, à 1h
Più di 1.500 m² abitabili: salons d’apparat, escalier majestueux, 20 camere, gîte, alloggio indipendente, piscina con autista e spazi di ricevimento.
Un luogo unico, empreint d’histoire et de charme, à 1h
In the heart of Champagne, discover this 17th-century gem, listed as a Historic Monument, surrounded by moats, French formal gardens designed by Le Nôtre, and private forests spanning 17 hectares.
Over 1,500 m² of living space: grand reception rooms, a majestic staircase, 20 bedrooms, a guest house, independent accommodation, heated swimming pool, and event spaces.
A unique place
Over 1,500 m² of living space: grand reception rooms, a majestic staircase, 20 bedrooms, a guest house, independent accommodation, heated swimming pool, and event spaces.
A unique place
Au cœur de la Champagne, découvrez ce joyau du XVII siècle, inscrit Monument Historique, entouré de douves, de jardins à la française dessinés par Le Notre et forêts privées su 17 ettari.
Più di 1.500 m² abitabili: salons d’apparat, escalier majestueux, 20 camere, gîte, alloggio indipendente, piscina con autista e spazi di ricevimento.
Un luogo unico, empreint d’histoire et de charme, à 1h30 de Paris.
A pochi chilometri da Châlons-en-Champagne, nel dipartimento della Marna, questo magnifico castello si trova all’interno della regione Champagne-Ardenne, famoso in tutto il mondo per i suoi vini più prestigiosi: lo champagne.
Situato in un piccolo villaggio tipico della regione, il domaine se trouve à proximité immédiate de l’église du village. Tutti i commerces et services du quotidien si trovano a soli 2 km, mentre la gare permettant de rejoindre Paris n’est qu’à 17 km.
Un castello carico di storia
Edifié aux XVIII e XVIII siècles sur l’emplacement d’une ancienne maison seigneuriale mentionnée dès 1264, ce château de plaisance témoigne de plus de huit siècles d’histoire.
Reprend l’historique je t’ai envoyé par email,
... rachete le château e le restaure intégralement. Modernise les façades, ajoute deux ailes en retour d’équerre et redessine les jardins, ponctués de parterres elegants, de ponts, de miroirs d’eau et de sculpture raffinées.
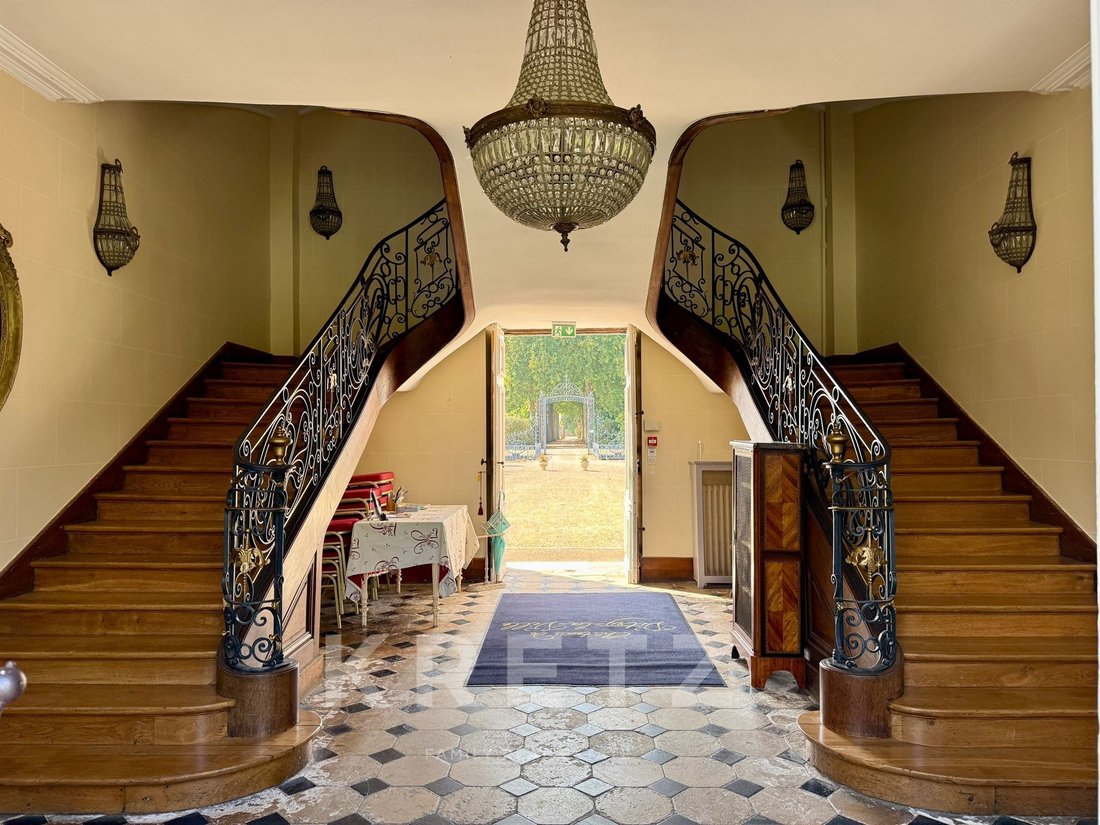
Nel 1791, il domaine entre par alliance dans la famille des Comtes Dubois de Riocour, che en restera propriétaire durant plus de deux siècles. Nel 1856, ceux-ci élèvent un second étage et installent a splendide escalier central à double révolution, chef-d’œuvre en bois et fer forgé.
Il castello è iscritto nell’Inventaire Supplémentaire des Monuments Historiques dal giugno 1992, in ricognizione del suo eccezionale interesse architettonico e storico.
Architettura e composizione
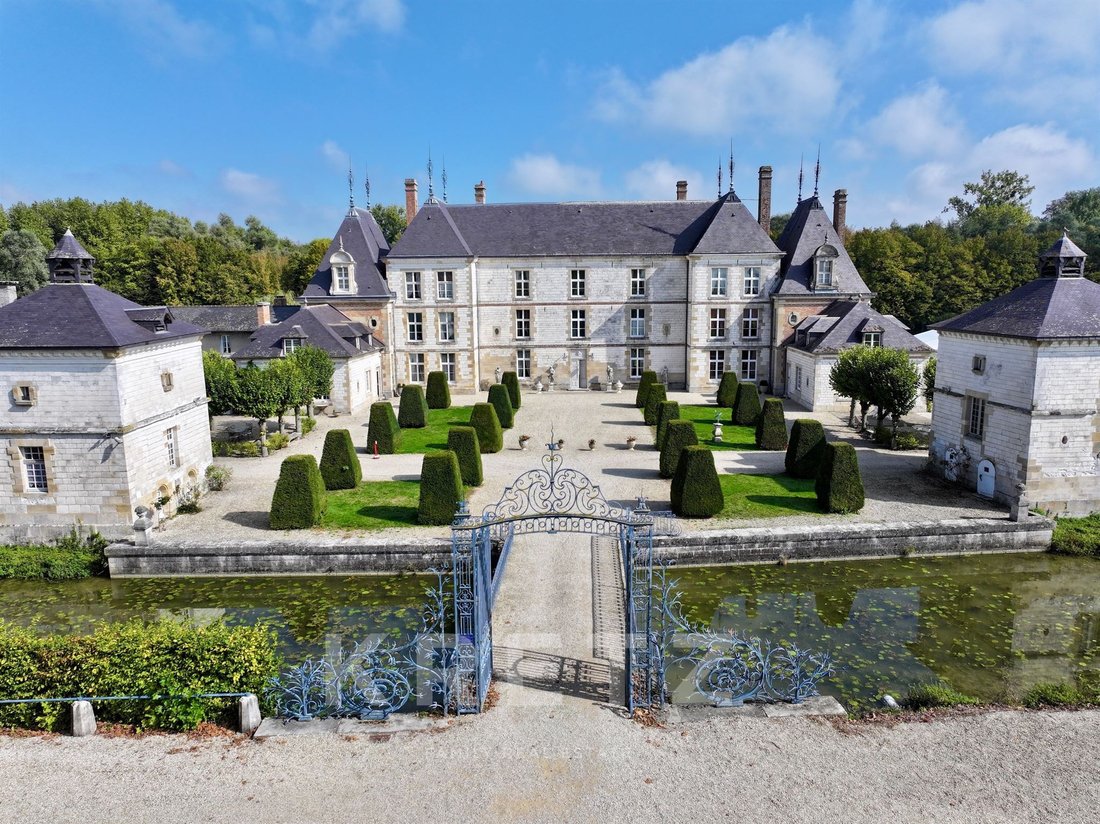
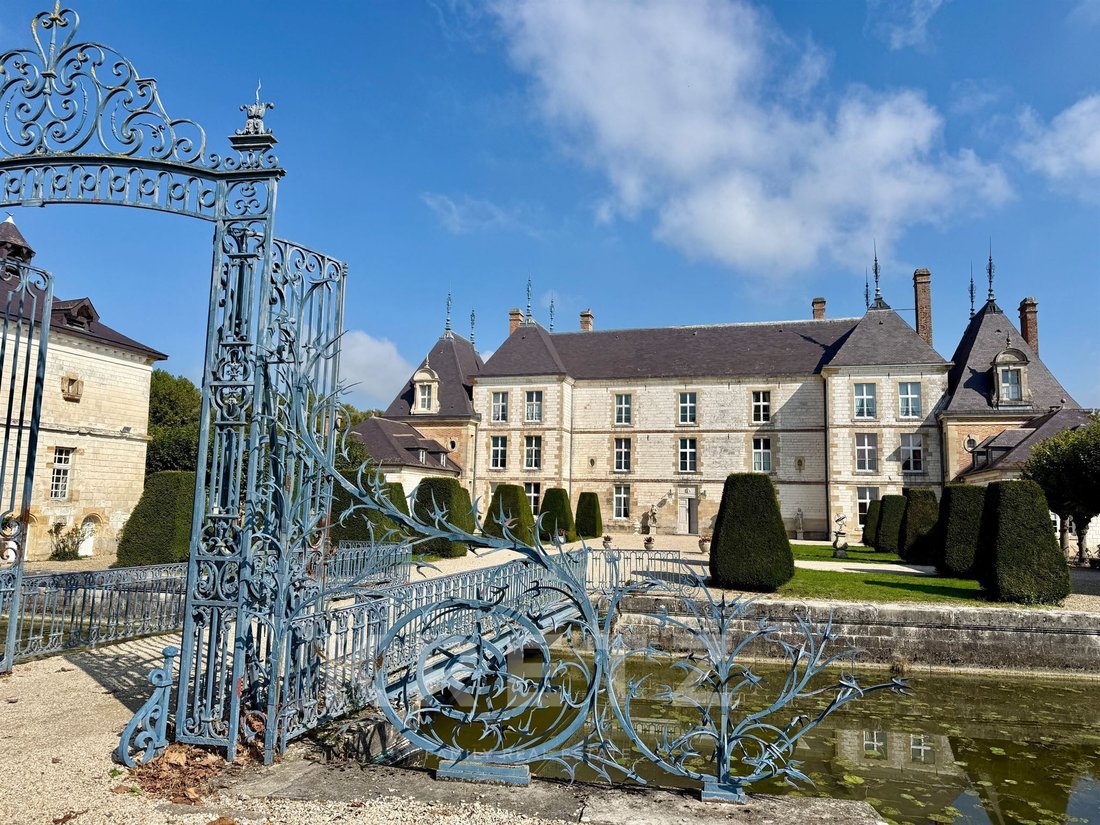
Costruito in pierre de craie et coiffé d’une toiture en ardoise violine d’Irlande, il castello s’elève au centre d’un vasto terre-plein rectangulaire entouré de douves. Vi si accede da una passerella che contorna les eaux, ornata da una griglia d’onore monumentale.
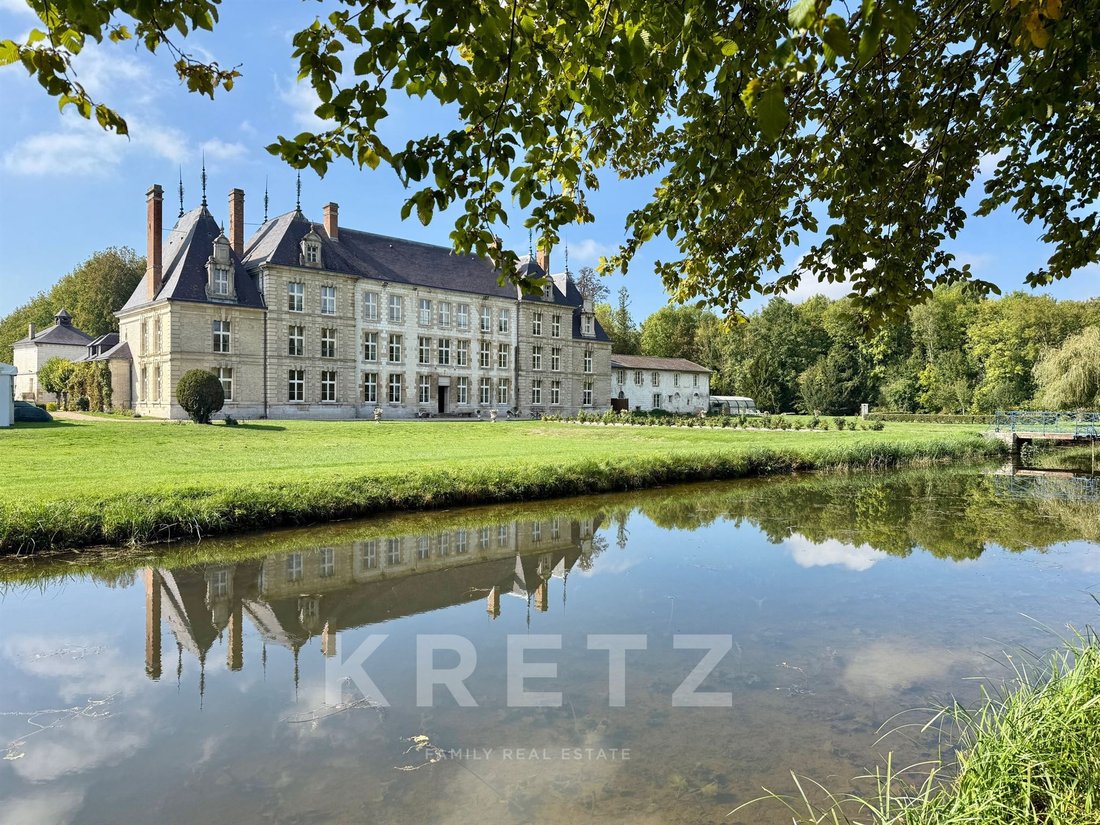
Il corpo principale, orientato a est-ovest, beneficia di un isolamento ottimale: les jardins à l’est, la cour d’honneur à l’ouest. L’ensemble architectural presenta una composizione armonica:
• un corpo centrale flanqué de deux ailes en retour d’équerre,
• deux ailes plus bass symétriques,
• e due padiglioni quadrati (antichi colombieri) che ricoprono la corte.
Les toitures variées, les huit épis de faîtage et les ratio équilibrées conferiscono all’ensemble un charme d’une rare égance.
Un’estensione nord rompt légègèrement la symétrie et abrite une pool couverte et chauffée (4 m × 10 m).
La superficie totale del castello e della sua estensione supera i 1.500 m², a cui si aggiungono 210 m² di combles accessibles e 128 m² de combles non accessibles.
Distribuzione interna
Rez-de-Chaussée — 590 m²
• Un ingresso traversante maestoso ornato da una scala a doppia rivoluzione.
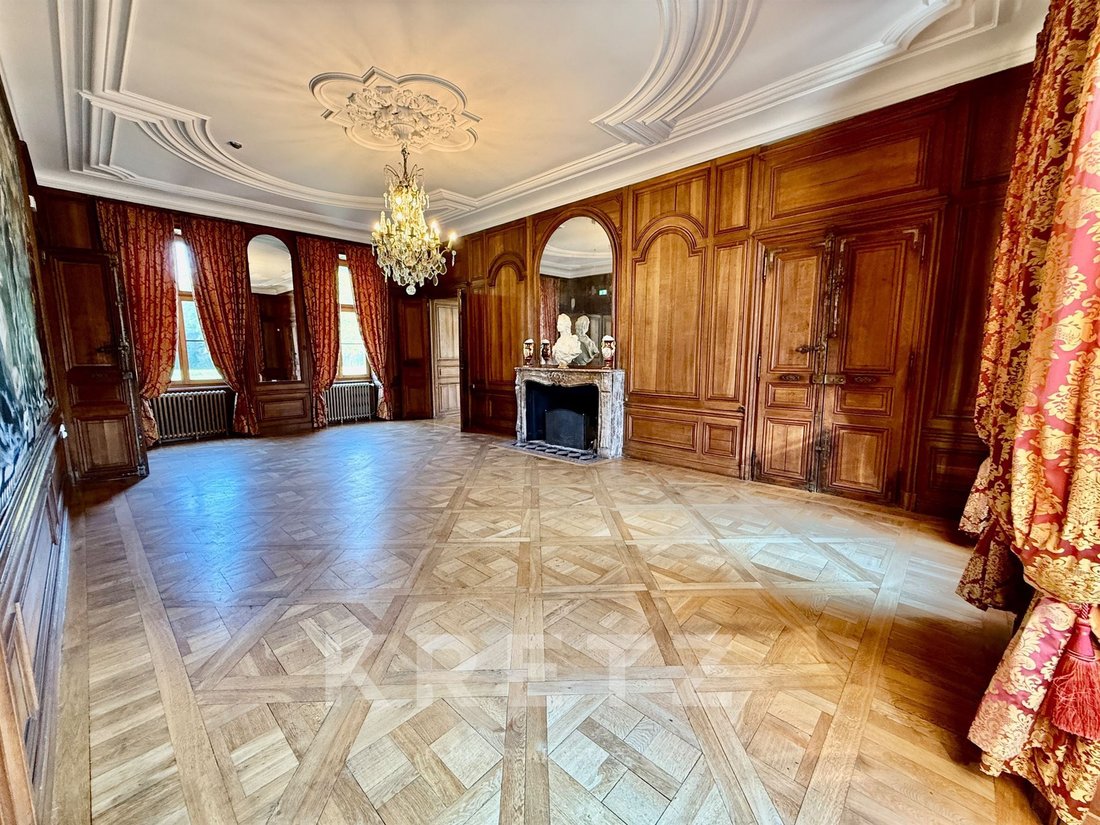
• Sei saloni arricchiti di boiseries e parquets d’époque (Versailles, point de Hongrie, bâton rompu, mosaico).
• Dettagli raffinati: ferrures en bronze, armoiries de la famille (une couronne à neuf boules).
• Grande cucina attrezzata, 4 bagni (di cui 2 accessibili PMR), anticamere e cabine.
Primo piano — 600 m²
• Una paletta luminosa con 8 camere da letto, a volte dotata di una sala da bagno o di una sala d’acqua.
• Due scale supplementari che dipendono dai tre livelli.
Deuxième étage
• 9 camere da letto, di cui 2 con sala d’acqua privata,
• 3 sales d’eau communes spacieuses.
Dépendances e annessi
• Estensione nord:
• Alloggio privato composto da 4 camere da letto, cucina attrezzata, 2 uffici, sala da bagno, 2 WC e biancheria intima.
• Spazio seminario indipendente con 2 sale di formazione e sala pausa.
• Grande garage.
• Pigeonnier nord (130 m²): casa completa con salone/cucina, 2 camere da letto e 2 salette d’acqua con WC.
• Pigeonnier sud (130 m²): non aménagé, fort potentiel pour un second gîte.
Parco ed esterni
Le domaine s’estende su 17 ettari, composto da corte d’onore, tende, jardins à la française ispirés de Le Nôtre, e bois traversés d’allées pittoresques.
Les pièces d’eau décoratives riflettono le facciate del castello e partecipano alla sua atmosfera romantica.
Un parcheggio privato completo, ainsi qu’un grande spazio di stazionamento suddiviso su quattro lotti, può ospitare più di 350 veicoli, ideale per ricevimenti, matrimoni o seminari.
Protezione
Inscription au titre des Monuments Historiques (arrêté du 06/1990):
• Façades et toitures du ccastello,
• Ailes basses et pavillons d’entrée,
• Griglie del XVIII secolo, pilastri, porte e ponti.
Le informazioni sui rischi auxquels ce bien est exposé sono disponibili sul sito Géorisques: «[informazioni nascoste]
Le informazioni sui rischi a cui è esposta questa proprietà sono disponibili sul sito web di Géorisques: https://www.georisques.gouv.fr/
Più di 1.500 m² abitabili: salons d’apparat, escalier majestueux, 20 camere, gîte, alloggio indipendente, piscina con autista e spazi di ricevimento.
Un luogo unico, empreint d’histoire et de charme, à 1h30 de Paris.
A pochi chilometri da Châlons-en-Champagne, nel dipartimento della Marna, questo magnifico castello si trova all’interno della regione Champagne-Ardenne, famoso in tutto il mondo per i suoi vini più prestigiosi: lo champagne.
Situato in un piccolo villaggio tipico della regione, il domaine se trouve à proximité immédiate de l’église du village. Tutti i commerces et services du quotidien si trovano a soli 2 km, mentre la gare permettant de rejoindre Paris n’est qu’à 17 km.
Un castello carico di storia
Edifié aux XVIII e XVIII siècles sur l’emplacement d’une ancienne maison seigneuriale mentionnée dès 1264, ce château de plaisance témoigne de plus de huit siècles d’histoire.
Reprend l’historique je t’ai envoyé par email,
... rachete le château e le restaure intégralement. Modernise les façades, ajoute deux ailes en retour d’équerre et redessine les jardins, ponctués de parterres elegants, de ponts, de miroirs d’eau et de sculpture raffinées.
Nel 1791, il domaine entre par alliance dans la famille des Comtes Dubois de Riocour, che en restera propriétaire durant plus de deux siècles. Nel 1856, ceux-ci élèvent un second étage et installent a splendide escalier central à double révolution, chef-d’œuvre en bois et fer forgé.
Il castello è iscritto nell’Inventaire Supplémentaire des Monuments Historiques dal giugno 1992, in ricognizione del suo eccezionale interesse architettonico e storico.
Architettura e composizione
Costruito in pierre de craie et coiffé d’une toiture en ardoise violine d’Irlande, il castello s’elève au centre d’un vasto terre-plein rectangulaire entouré de douves. Vi si accede da una passerella che contorna les eaux, ornata da una griglia d’onore monumentale.
Il corpo principale, orientato a est-ovest, beneficia di un isolamento ottimale: les jardins à l’est, la cour d’honneur à l’ouest. L’ensemble architectural presenta una composizione armonica:
• un corpo centrale flanqué de deux ailes en retour d’équerre,
• deux ailes plus bass symétriques,
• e due padiglioni quadrati (antichi colombieri) che ricoprono la corte.
Les toitures variées, les huit épis de faîtage et les ratio équilibrées conferiscono all’ensemble un charme d’une rare égance.
Un’estensione nord rompt légègèrement la symétrie et abrite une pool couverte et chauffée (4 m × 10 m).
La superficie totale del castello e della sua estensione supera i 1.500 m², a cui si aggiungono 210 m² di combles accessibles e 128 m² de combles non accessibles.
Distribuzione interna
Rez-de-Chaussée — 590 m²
• Un ingresso traversante maestoso ornato da una scala a doppia rivoluzione.
• Sei saloni arricchiti di boiseries e parquets d’époque (Versailles, point de Hongrie, bâton rompu, mosaico).
• Dettagli raffinati: ferrures en bronze, armoiries de la famille (une couronne à neuf boules).
• Grande cucina attrezzata, 4 bagni (di cui 2 accessibili PMR), anticamere e cabine.
Primo piano — 600 m²
• Una paletta luminosa con 8 camere da letto, a volte dotata di una sala da bagno o di una sala d’acqua.
• Due scale supplementari che dipendono dai tre livelli.
Deuxième étage
• 9 camere da letto, di cui 2 con sala d’acqua privata,
• 3 sales d’eau communes spacieuses.
Dépendances e annessi
• Estensione nord:
• Alloggio privato composto da 4 camere da letto, cucina attrezzata, 2 uffici, sala da bagno, 2 WC e biancheria intima.
• Spazio seminario indipendente con 2 sale di formazione e sala pausa.
• Grande garage.
• Pigeonnier nord (130 m²): casa completa con salone/cucina, 2 camere da letto e 2 salette d’acqua con WC.
• Pigeonnier sud (130 m²): non aménagé, fort potentiel pour un second gîte.
Parco ed esterni
Le domaine s’estende su 17 ettari, composto da corte d’onore, tende, jardins à la française ispirés de Le Nôtre, e bois traversés d’allées pittoresques.
Les pièces d’eau décoratives riflettono le facciate del castello e partecipano alla sua atmosfera romantica.
Un parcheggio privato completo, ainsi qu’un grande spazio di stazionamento suddiviso su quattro lotti, può ospitare più di 350 veicoli, ideale per ricevimenti, matrimoni o seminari.
Protezione
Inscription au titre des Monuments Historiques (arrêté du 06/1990):
• Façades et toitures du ccastello,
• Ailes basses et pavillons d’entrée,
• Griglie del XVIII secolo, pilastri, porte e ponti.
Le informazioni sui rischi auxquels ce bien est exposé sono disponibili sul sito Géorisques: «[informazioni nascoste]
Le informazioni sui rischi a cui è esposta questa proprietà sono disponibili sul sito web di Géorisques: https://www.georisques.gouv.fr/
In the heart of Champagne, discover this 17th-century gem, listed as a Historic Monument, surrounded by moats, French formal gardens designed by Le Nôtre, and private forests spanning 17 hectares.
Over 1,500 m² of living space: grand reception rooms, a majestic staircase, 20 bedrooms, a guest house, independent accommodation, heated swimming pool, and event spaces.
A unique place, rich in history and charm, just 1h30 from Paris.
Only a few kilometers from Châlons-en-Champagne, in the Marne department, this magnificent castle proudly stands in the Champagne-Ardenne region, world-renowned for its most prestigious wine: champagne.
Located in a typical regional village, the estate is immediately adjacent to the village church. All daily shops and services are just 2 km away, while the train station connecting to Paris is only 17 km distant.
⸻
A castle steeped in history
Built in the 17th and 18th centuries on the site of an old seigneurial house mentioned as early as 1264, this pleasure castle bears witness to over eight centuries of history.
[Historical details as previously sent by email]
...purchased the castle and fully restored it. He modernized the facades, added two perpendicular wings, and redesigned the gardens, featuring elegant flowerbeds, bridges, water mirrors, and refined sculptures.
In 1791, the estate entered the family of the Counts Dubois de Riocour by marriage, who remained owners for over two centuries. In 1856, they added a second floor and installed a splendid double-spiral central staircase, a masterpiece of wood and wrought iron.
The castle has been listed in the Supplementary Inventory of Historic Monuments since June 1992, in recognition of its exceptional architectural and historical significance.
⸻
Architecture and layout
Built of chalk stone and topped with a purple slate roof from Ireland, the castle rises at the center of a large rectangular earthwork surrounded by moats. Access is via a footbridge spanning the water, adorned with a monumental honor grille.
The main building, oriented east-west, enjoys optimal sunlight: gardens to the east, the honor courtyard to the west. The architectural ensemble presents a harmonious composition:
• A central body flanked by two perpendicular wings,
• Two symmetrical lower wings,
• And two square pavilions (former dovecotes) framing the courtyard.
The varied roofs, eight ridge finials, and balanced proportions give the whole a rare elegance.
A northern extension slightly breaks the symmetry and houses a covered, heated swimming pool (4 m × 10 m).
The total surface area of the castle and its extension exceeds 1,500 m², with an additional 210 m² of accessible attic space and 128 m² of inaccessible attic.
⸻
Interior layout
Ground floor – 590 m²
• A grand through entrance adorned with a double-spiral staircase.
• Six richly decorated salons with period wood paneling and parquet floors (Versailles, Hungarian point, broken stick, mosaic).
• Refined details: bronze fittings, family coat of arms (a crown with nine balls).
• Large equipped kitchen, 4 toilets (including 2 accessible for persons with reduced mobility), antechambers, and storage rooms.
First floor – 600 m²
• A bright landing serving 8 bedrooms, each with a bathroom or shower room.
• Two additional staircases connect the three levels.
Second floor
• 9 bedrooms, including 2 with private shower rooms,
• 3 spacious shared shower rooms.
⸻
Outbuildings and annexes
• Northern extension:
• Private accommodation with 4 bedrooms, equipped kitchen, 2 offices, bathroom, 2 WCs, and laundry room.
• Independent seminar space with 2 training rooms and a break room.
• Large garage.
• Northern dovecote (130 m²): fully equipped guest house with living room/kitchen, 2 bedrooms, and 2 shower rooms with WCs.
• Southern dovecote (130 m²): not fitted out, great potential for a second guest house.
⸻
Park and grounds
The estate covers 17 hectares, combining the honor courtyard, moats, French formal gardens inspired by Le Nôtre, and woods crossed by picturesque paths.
Decorative water features reflect the castle facades and contribute to its romantic atmosphere.
A private parking area complements the property, along with a large parking space spread over four plots, capable of accommodating more than 350 vehicles—ideal for receptions, weddings, or seminars.
⸻
Protection
Listed as a Historic Monument (decree of 06/1990):
• Facades and roofs of the castle,
• Lower wings and entrance pavilions,
• 18th-century gates, pillars, moats, and bridges.
Information on risks to which this property is exposed is available on the Géorisques website: ”[hidden information]”
Le informazioni sui rischi a cui è esposta questa proprietà sono disponibili sul sito web di Géorisques: https://www.georisques.gouv.fr/
Over 1,500 m² of living space: grand reception rooms, a majestic staircase, 20 bedrooms, a guest house, independent accommodation, heated swimming pool, and event spaces.
A unique place, rich in history and charm, just 1h30 from Paris.
Only a few kilometers from Châlons-en-Champagne, in the Marne department, this magnificent castle proudly stands in the Champagne-Ardenne region, world-renowned for its most prestigious wine: champagne.
Located in a typical regional village, the estate is immediately adjacent to the village church. All daily shops and services are just 2 km away, while the train station connecting to Paris is only 17 km distant.
⸻
A castle steeped in history
Built in the 17th and 18th centuries on the site of an old seigneurial house mentioned as early as 1264, this pleasure castle bears witness to over eight centuries of history.
[Historical details as previously sent by email]
...purchased the castle and fully restored it. He modernized the facades, added two perpendicular wings, and redesigned the gardens, featuring elegant flowerbeds, bridges, water mirrors, and refined sculptures.
In 1791, the estate entered the family of the Counts Dubois de Riocour by marriage, who remained owners for over two centuries. In 1856, they added a second floor and installed a splendid double-spiral central staircase, a masterpiece of wood and wrought iron.
The castle has been listed in the Supplementary Inventory of Historic Monuments since June 1992, in recognition of its exceptional architectural and historical significance.
⸻
Architecture and layout
Built of chalk stone and topped with a purple slate roof from Ireland, the castle rises at the center of a large rectangular earthwork surrounded by moats. Access is via a footbridge spanning the water, adorned with a monumental honor grille.
The main building, oriented east-west, enjoys optimal sunlight: gardens to the east, the honor courtyard to the west. The architectural ensemble presents a harmonious composition:
• A central body flanked by two perpendicular wings,
• Two symmetrical lower wings,
• And two square pavilions (former dovecotes) framing the courtyard.
The varied roofs, eight ridge finials, and balanced proportions give the whole a rare elegance.
A northern extension slightly breaks the symmetry and houses a covered, heated swimming pool (4 m × 10 m).
The total surface area of the castle and its extension exceeds 1,500 m², with an additional 210 m² of accessible attic space and 128 m² of inaccessible attic.
⸻
Interior layout
Ground floor – 590 m²
• A grand through entrance adorned with a double-spiral staircase.
• Six richly decorated salons with period wood paneling and parquet floors (Versailles, Hungarian point, broken stick, mosaic).
• Refined details: bronze fittings, family coat of arms (a crown with nine balls).
• Large equipped kitchen, 4 toilets (including 2 accessible for persons with reduced mobility), antechambers, and storage rooms.
First floor – 600 m²
• A bright landing serving 8 bedrooms, each with a bathroom or shower room.
• Two additional staircases connect the three levels.
Second floor
• 9 bedrooms, including 2 with private shower rooms,
• 3 spacious shared shower rooms.
⸻
Outbuildings and annexes
• Northern extension:
• Private accommodation with 4 bedrooms, equipped kitchen, 2 offices, bathroom, 2 WCs, and laundry room.
• Independent seminar space with 2 training rooms and a break room.
• Large garage.
• Northern dovecote (130 m²): fully equipped guest house with living room/kitchen, 2 bedrooms, and 2 shower rooms with WCs.
• Southern dovecote (130 m²): not fitted out, great potential for a second guest house.
⸻
Park and grounds
The estate covers 17 hectares, combining the honor courtyard, moats, French formal gardens inspired by Le Nôtre, and woods crossed by picturesque paths.
Decorative water features reflect the castle facades and contribute to its romantic atmosphere.
A private parking area complements the property, along with a large parking space spread over four plots, capable of accommodating more than 350 vehicles—ideal for receptions, weddings, or seminars.
⸻
Protection
Listed as a Historic Monument (decree of 06/1990):
• Facades and roofs of the castle,
• Lower wings and entrance pavilions,
• 18th-century gates, pillars, moats, and bridges.
Information on risks to which this property is exposed is available on the Géorisques website: ”[hidden information]”
Le informazioni sui rischi a cui è esposta questa proprietà sono disponibili sul sito web di Géorisques: https://www.georisques.gouv.fr/
-
Tipo di proprietà
Castello
-
Piani
2
-
Anno di costruzione
1735
-
Prezzo/piede²
$197
Caratteristiche
- Giardino
- Piscina
- Garage
- Camino
- Vista sull'acqua
- Parcheggio
Esplora la zona
Marson, 51240, France
Visualizza su Google Maps
Prezzo per sqft
Basso
Alto

Iscritto da 1 anno
Hai chiesto informazioni su questa proprietà
L'agente La contatterà al più presto
Pubblicato da
25
Annunci
2025
Iscritto
Prenota una visita con Xavier Fautrelle de Fondaumiere
Scegli una data e indica se preferisci un tour virtuale o di persona con l’agente.
Data preferita
Tipo di tour

Kretz Real Estate
100 Rue du Bac, 75007, 7th arrondissement of Paris, France
Visualizza profilo agenzia
KRETZ Real Estate. Since 2007, Kretz has been redefining luxury real estate. Specializing in luxury real estate in
KRETZ Real Estate. Since 2007, Kretz has been redefining luxury real estate. Specializing in luxury real estate in France and internationally, Kretz brings a fresh perspective to the industry. Built on strong family values, the agency has gathered the finest agents with an ultra-qualified client database to support you in all your real estate projects. Kretz offers a unique vision of luxury real estate, focusing exclusively on people and leveraging creative marketing strategies. The agency enjoys exceptional recognition, notably through a series on Netflix “The Parisian Agency”. As the number one player in digital, Kretz Family Real Estate operates like a communication agency, ensuring outstanding visibility and engagement for our content when selling your property.”
Ultimo aggiornamento
Luglio 23
Prima pubblicazione
Oct 16, 2025
Riferimento annuncio
KP1-11463
La fiducia dei migliori broker del mondo
Gli agenti dietro le proprietà più straordinarie del mondo pubblicano su JamesEdition.
- Annunci di Sotheby's, Christie's, BARNES ed Engel & Völkers
- Ogni annuncio è verificato prima della pubblicazione
- Si metta in contatto diretto con agenti verificati
Continuando, accetta i nostri Termini e la nostra Informativa sulla privacy.