$1,974,691
Chalet di Design con Piscina, Ampie Terrazze e Vista sulla Baia di Palma — Ses Vinyes de Son Verí, Ma
- 3 Camere
- 3 Bagni
- 1,680 Sqft
- 5,684 Sqft lot
- Aggiornato: Novembre 8
Informazioni sulla proprietà
La descrizione è stata tradotta automaticamente.
La descrizione viene visualizzata nella lingua originale.
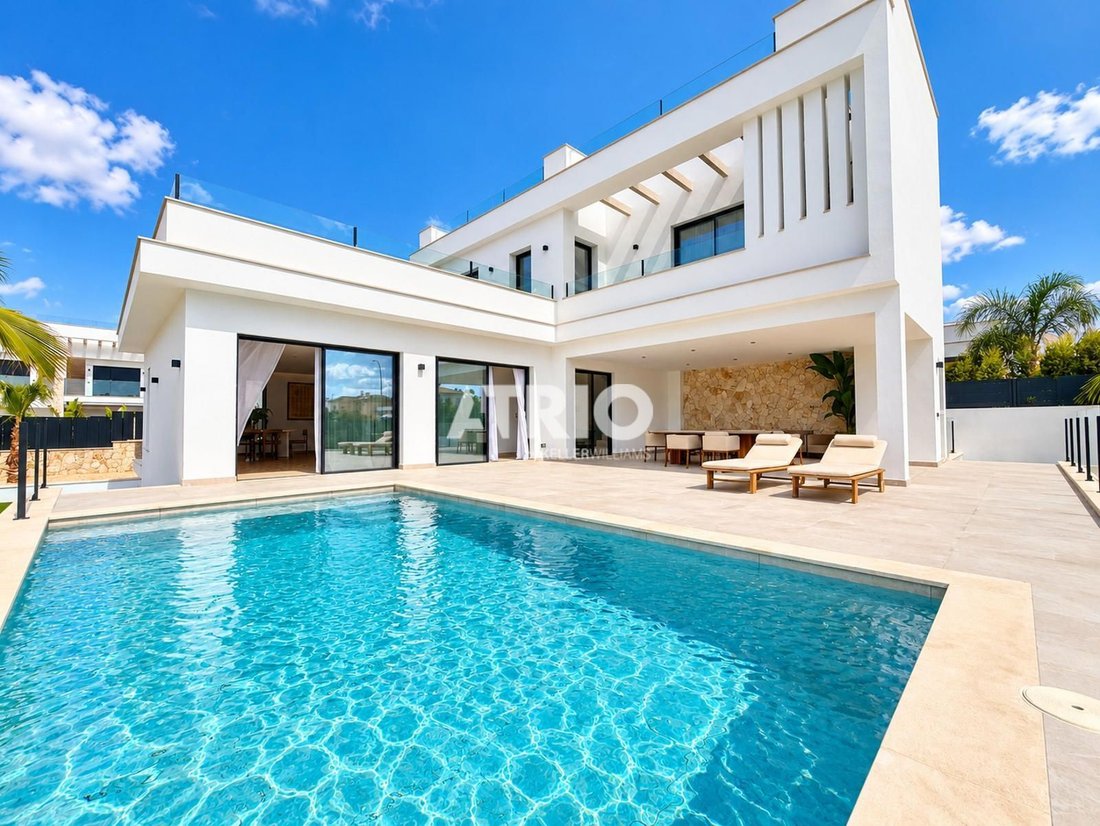
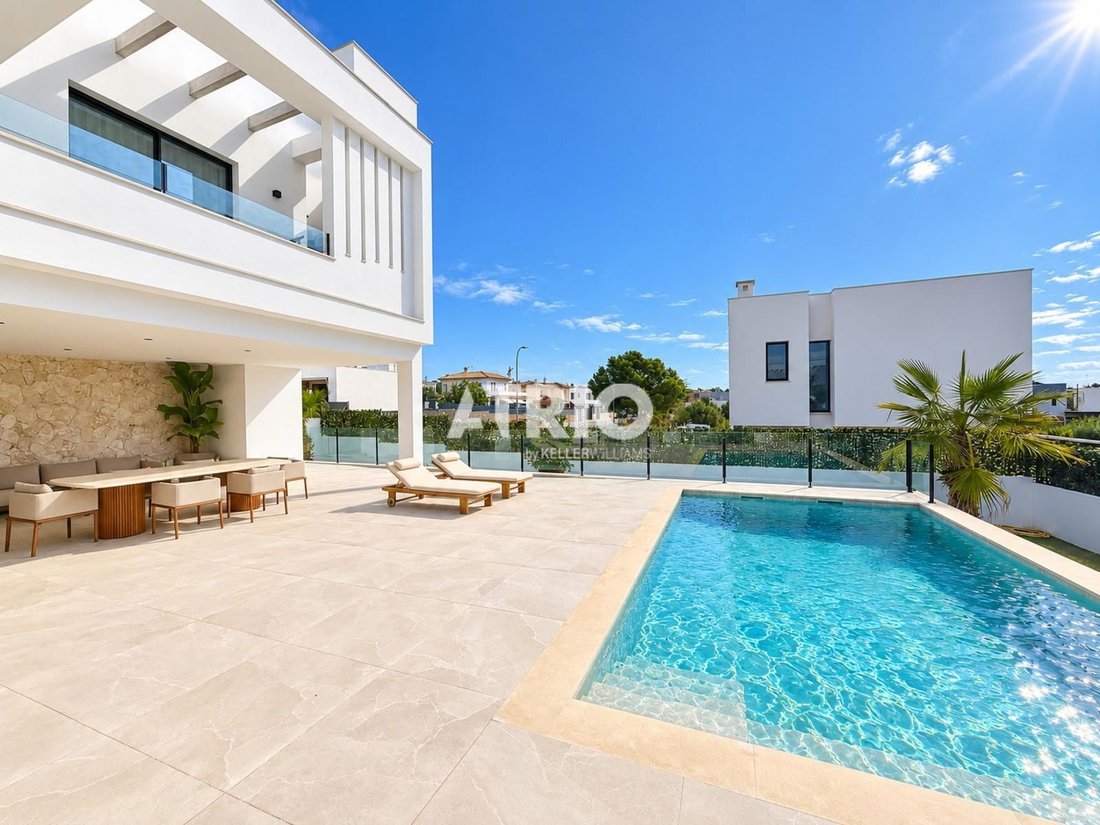
Designer chalet with pool, large terraces and views of the Bay of Palma – Ses Vinyes de Son Verí, Marratxí. Discover an exceptional home where contemporary architecture, design, spaciousness, and comfort combine to create a truly special residence. Located in Ses Vinyes de Son Verí, Marratxí, on a plot of 528 m², this spectacular chalet has been conceived to fully enjoy the Mediterranean lifestyle
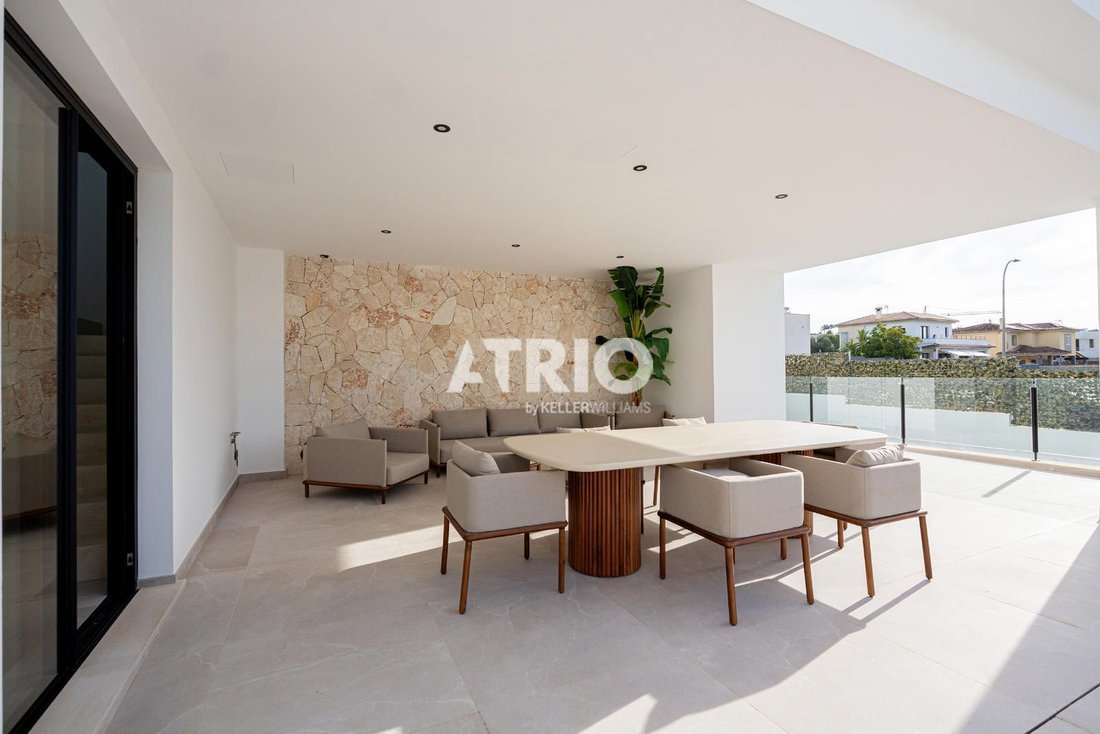
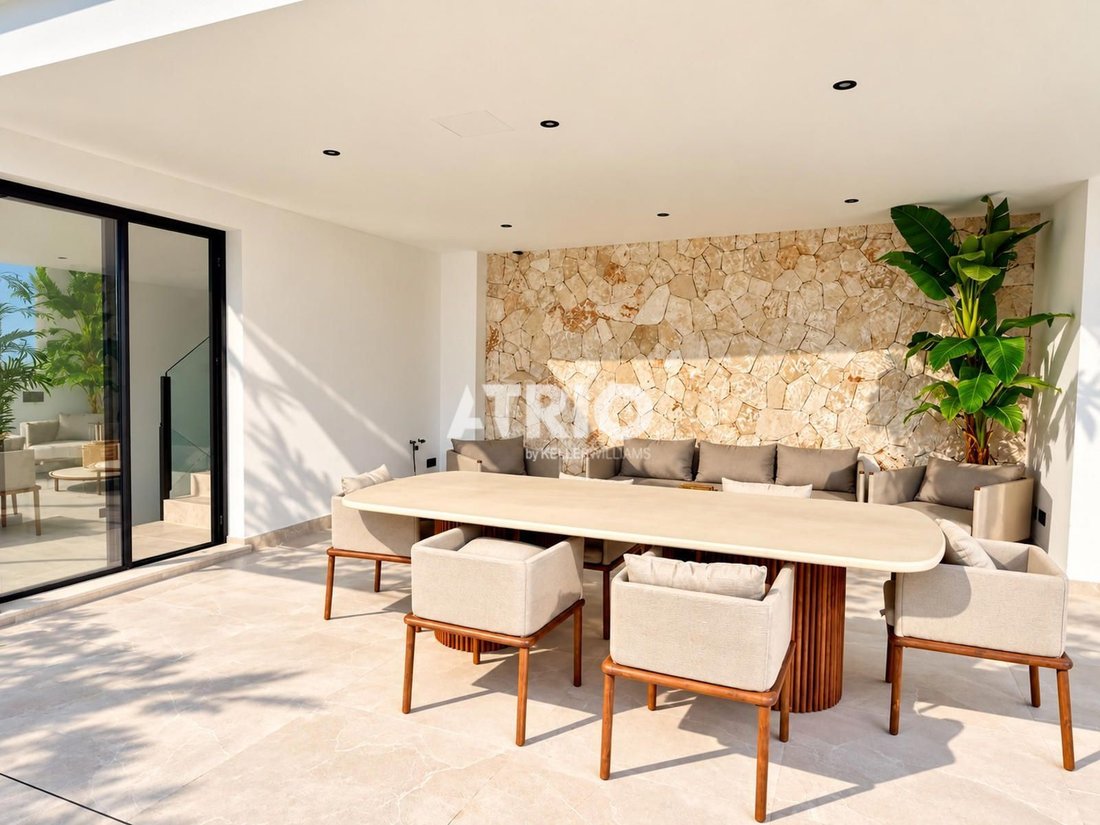
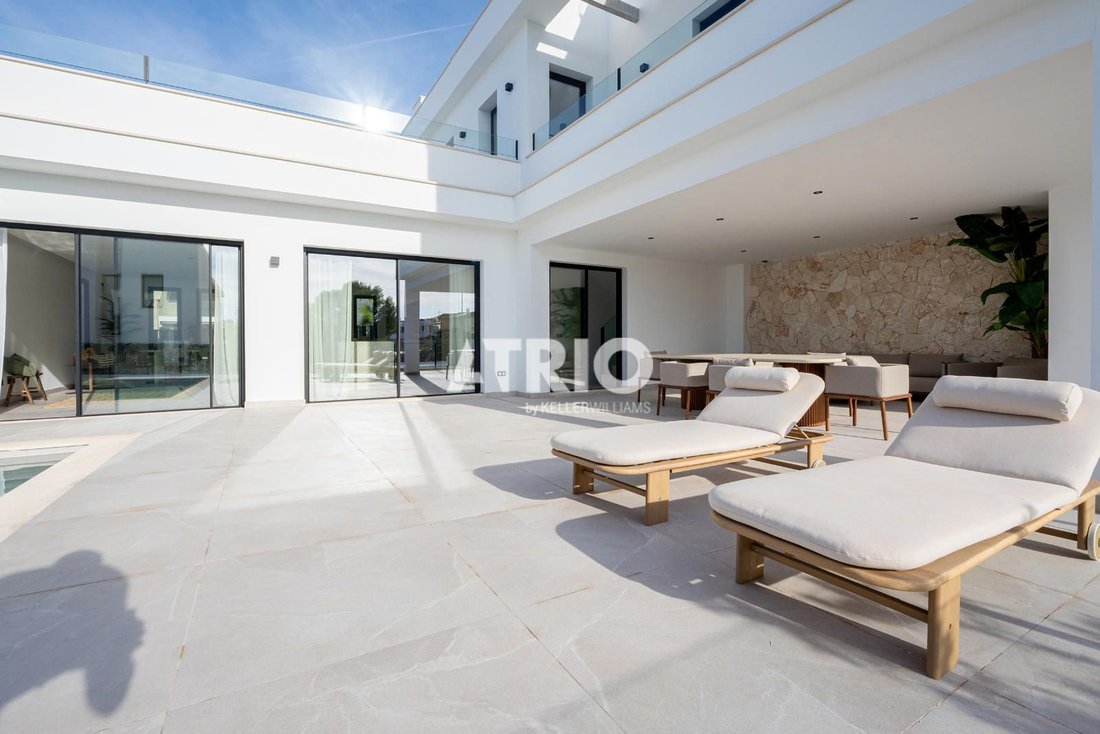
Designer chalet with pool, large terraces and views of the Bay of Palma – Ses Vinyes de Son Verí, Marratxí. Discover an exceptional home where contemporary architecture, design, spaciousness, and comfort combine to create a truly special residence. Located in Ses Vinyes de Son Verí, Marratxí, on a plot of 528 m², this spectacular chalet has been conceived to fully enjoy the Mediterranean lifestyle, with large open spaces, private pool, large terraces, and views towards the Bay of Palma. The property has approximately 271 m² built, distributed between the house, porches, and basement, in addition to extraordinary outdoor areas. The house itself has 156 m², plus 36 m² of porches, a spacious basement of approximately 79 m², and more than 170 m² of uncovered terraces, including the spectacular walkable rooftop. The ground floor is the true heart of the house. A magnificent open space of more than 52 m² integrates the living room, dining room, and kitchen, creating a bright, elegant space perfectly connected to the outside. The designer kitchen is delivered fully furnished and equipped, with careful finishes and a contemporary aesthetic that fits perfectly with the character of the home. The large windows visually extend the interior towards the porches, terrace, and private saltwater pool, achieving a fantastic sense of continuity between inside and outside. Next to the pool, we find approximately 66 m² of paved terrace, in addition to the covered porches, ideal for creating different dining, relaxation, and outdoor meeting environments. The outdoor area also has a practical independent toilet next to the pool. One of the great advantages of this home is having a bedroom and a full bathroom on the ground floor, a particularly comfortable layout for guests, family, or those who prefer to avoid stairs in their daily life. On the first floor, there are two more bedrooms. The master suite, approximately 18.5 m², includes a dressing room and en-suite bathroom. The third bedroom also has an en-suite bathroom, offering privacy and comfort to all family members. This floor also opens to magnificent terraces of approximately 45.8 m² and 9 m², perfect for enjoying the Mallorca climate and views. And there is still one of the most special spaces of the property: a walkable rooftop of approximately 51 m², accessible via the interior staircase. A privileged space to create a spectacular chill-out area, solarium, or relaxation zone from which to enjoy views of the Bay of Palma and the sunsets of Mallorca. On the lower level, we find a spacious basement of approximately 79 m², mainly intended for garage, facilities, and cisterns, with a generous parking area. The home also stands out for the quality of its installations and finishes: underfloor heating, ducted air conditioning, aerothermal system, stone floors, contemporary aesthetic carpentry, and a careful selection of materials that reinforce the exclusive character of the entire property. Main features: plot of 528 m², approximately 271 m² of actual built area, 3 bedrooms, 3 full bathrooms plus an exterior toilet, 2 en-suite bedrooms, bedroom on the ground floor, dressing room, living-dining-kitchen area of more than 52 m², equipped designer kitchen, private saltwater pool, large porches and terraces, walkable rooftop, underfloor heating, ducted air conditioning, aerothermal system, spacious garage, and views towards the Bay of Palma. A fabulous, modern, and very complete house, designed for those seeking design, privacy, and large outdoor spaces just minutes from Palma. A property where each floor offers something different and where light, terraces, and connection with the outside are the protagonists. A home to enjoy Mallorca all year round.
-
Tipo di proprietà
Chalet
-
Prezzo/piede²
$1,175
Caratteristiche
- Giardino
- Terrazza
- Piscina
- Garage
- Moderno
- Cucina aperta
- Vista sulle montagne
- Cabina armadio
- Vista sull'acqua
Caratteristiche
Lot
- Vista sulle montagne
- Vista sull'acqua
- Privacy
- Moderno
Interni
- Aria condizionata
- Isola della cucina
- Piano cottura a gas
- Bar
- Cucina aperta
- Seminterrato
- Controsoffitti in pietra
- Cabina armadio
Outdoor
- Terrazza
- Balcone
- Piscina
- Garage
- Giardino
Esplora la zona
Ses Vinyes de Son Verí, Marratxí, 07141, Spain
Visualizza su Google Maps
Prezzo per sqft
Basso
Alto
Situated in Marratxí, Mallorca, this location offers a blend of peaceful suburban living with easy access to Palma’s amenities. It is 15 minutes by car from Palma de Mallorca Airport and close to luxury golf clubs and upscale dining. The area provides convenient access to international schools and cultural heritage sites, with excellent road connections to Palma and surrounding natural landscapes.
Ottieni luoghi vicini
Attrazioni
Scuole
Palma de Mallorca Airport
Airport
15 min
Palma Intermodal Station
Train Station
20 min
Golf Son Vida
Golf & Country Clubs
20 min
Es Baluard Museum of Modern and Contemporary Art
Culture & Heritage
18 min
Purohotel Palma
Luxury Wellness & Spas
20 min
Port Adriano Marina
Port / Marina
25 min
The Academy International School
International School
17 min
Colegio San Cayetano
Private School
10 min
IES Marratxí
Public School
5 min
Iscritto da 5 mesi
Hai chiesto informazioni su questa proprietà
L'agente La contatterà al più presto
Pubblicato da
56
Annunci
2026
Iscritto
Prenota una visita con the agent
Scegli una data e indica se preferisci un tour virtuale o di persona con l’agente.
Data preferita
Tipo di tour
Ultimo aggiornamento
Novembre 8
Prima pubblicazione
Ottobre 7
Riferimento annuncio
9479
Proprietà simili nelle vicinanze
Nuovi annunci a Marratxí

Esplora più immobili in vendita
tipi di proprietà Marratxí, Isole Baleari, Spagna
Marratxí, Isole Baleari, Spagna ricerche popolari
Marratxí, Isole Baleari, Spagna Quartieri
Guide e storie correlate
La fiducia dei migliori broker del mondo
Gli agenti dietro le proprietà più straordinarie del mondo pubblicano su JamesEdition.
- Annunci di Sotheby's, Christie's, BARNES ed Engel & Völkers
- Ogni annuncio è verificato prima della pubblicazione
- Si metta in contatto diretto con agenti verificati
Continuando, accetta i nostri Termini e la nostra Informativa sulla privacy.