$693,798
Villa Akal L'eleganza Della Terra E Della Luce
- 3 Camere
- 4 Bagni
- Aggiornato: Maggio 26
- 1
Informazioni sulla proprietà
La descrizione è stata tradotta automaticamente.
La descrizione viene visualizzata nella lingua originale.
13 km along the Ourika road, facing the Atlas Mountains, Villa Akal stands as a contemporary haven of peace, where soft lines and noble materials combine to create a refined lifestyle. The single-storey house opens widely onto the garden and swimming pool, creating a permanent dialogue between interior and exterior, with a panoramic rooftop terrace for enjoying the end of the day over the Atlas Mo
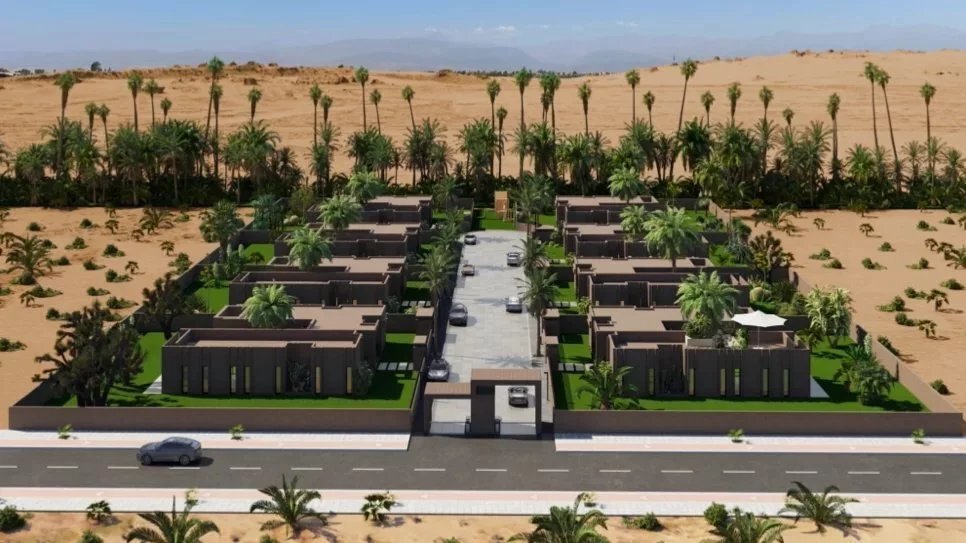
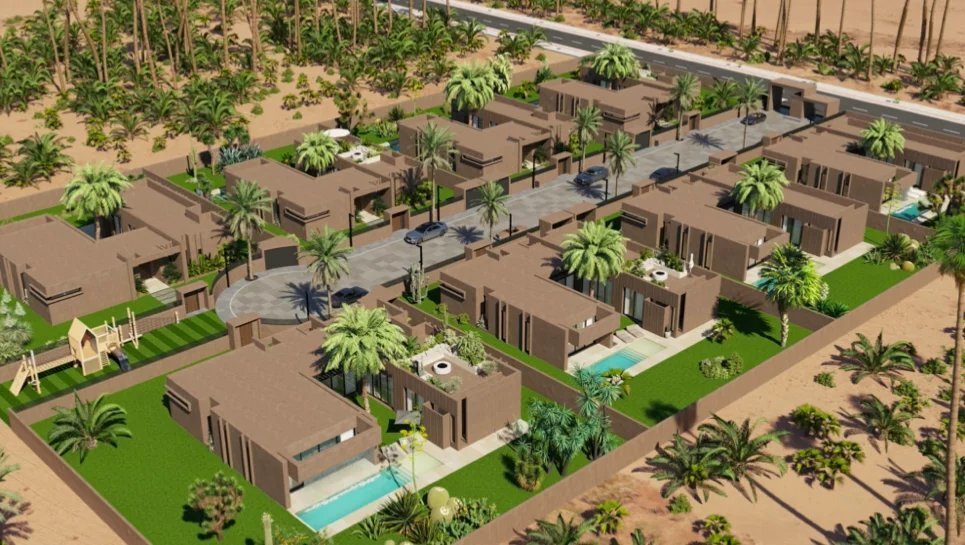
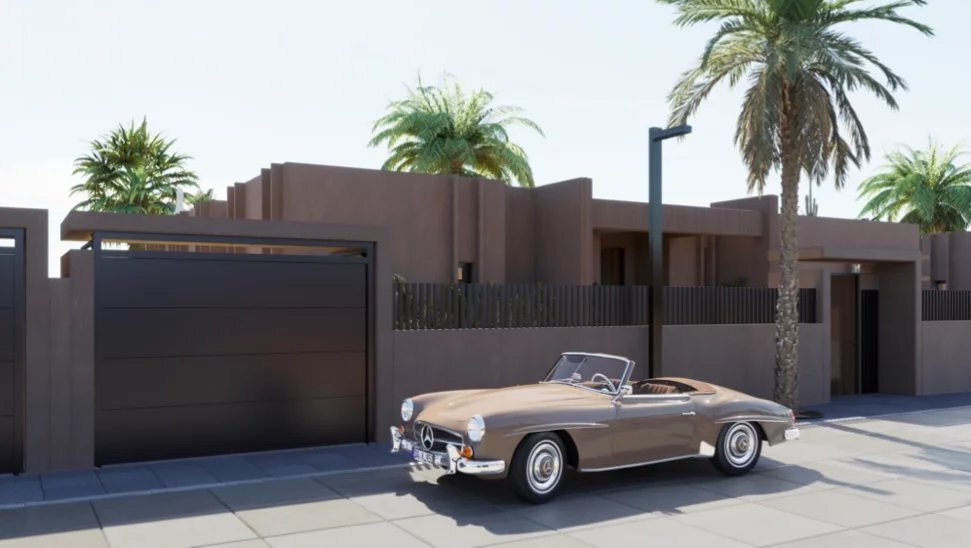
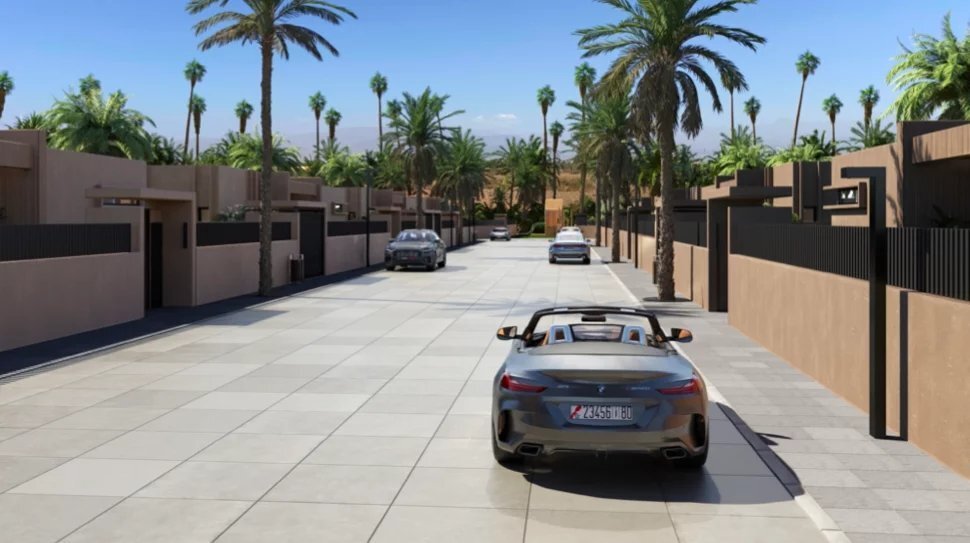
13 km along the Ourika road, facing the Atlas Mountains, Villa Akal stands as a contemporary haven of peace, where soft lines and noble materials combine to create a refined lifestyle. The single-storey house opens widely onto the garden and swimming pool, creating a permanent dialogue between interior and exterior, with a panoramic rooftop terrace for enjoying the end of the day over the Atlas Mountains.
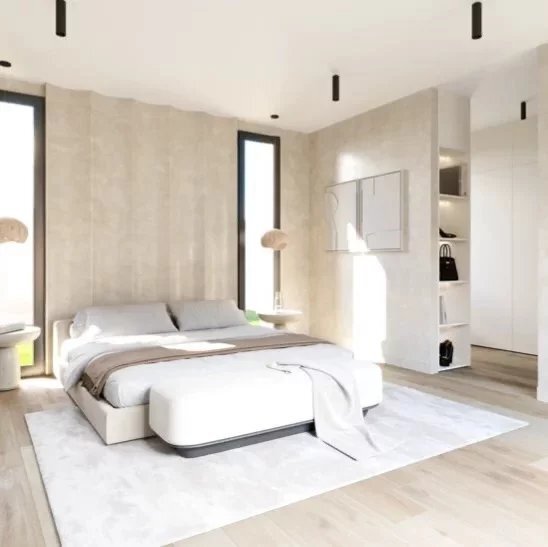
Inside, the layout is spacious: a neat entrance hall, a large living room bathed in light with an open kitchen and central island, extended by the patio and terrace. The sleeping area comprises three suites, each with a dressing room and private bathroom, ensuring privacy for all.
Comfort is a daily experience: RAL 9005 black aluminium joinery and double-glazed safety glass for large, high-performance windows, reinforced insulation (walls R≈3.15, ceilings R≈5–7.5), multi-zone reversible ducted air conditioning controlled by home automation (touch screen and smartphone), and pre-equipped solar panels on the roof to control energy consumption.
Outside, it’s time for simple pleasures: a long private swimming pool (submerged beach, waterfall, LED lighting) with optional heat pump heating, a landscaped garden and a customisable rooftop terrace of approximately 100 m² for starry evenings.
The kitchen is delivered fully equipped (BOSCH or equivalent) — oven, induction hobs, extractor hood — and the built-in joinery combines walnut finishes and natural colours for a warm and timeless atmosphere.
Key figures:
Plot: approx. 880 m² • Rooftop: ≈100 m²
Built area: ≈321 m² (including ≈251 m² excluding terraces)
Swimming pool: ≈10 × 3.10 m, depth ≈1.50 m, submerged beach
We love:
The light and fluidity of the single-storey spaces.
The technical comfort (insulation, double glazing, ducted air conditioning, home automation, pre-solar).
The customisable rooftop with views of the Atlas Mountains and the beautifully finished swimming pool.
Inside, the layout is spacious: a neat entrance hall, a large living room bathed in light with an open kitchen and central island, extended by the patio and terrace. The sleeping area comprises three suites, each with a dressing room and private bathroom, ensuring privacy for all.
Comfort is a daily experience: RAL 9005 black aluminium joinery and double-glazed safety glass for large, high-performance windows, reinforced insulation (walls R≈3.15, ceilings R≈5–7.5), multi-zone reversible ducted air conditioning controlled by home automation (touch screen and smartphone), and pre-equipped solar panels on the roof to control energy consumption.
Outside, it’s time for simple pleasures: a long private swimming pool (submerged beach, waterfall, LED lighting) with optional heat pump heating, a landscaped garden and a customisable rooftop terrace of approximately 100 m² for starry evenings.
The kitchen is delivered fully equipped (BOSCH or equivalent) — oven, induction hobs, extractor hood — and the built-in joinery combines walnut finishes and natural colours for a warm and timeless atmosphere.
Key figures:
Plot: approx. 880 m² • Rooftop: ≈100 m²
Built area: ≈321 m² (including ≈251 m² excluding terraces)
Swimming pool: ≈10 × 3.10 m, depth ≈1.50 m, submerged beach
We love:
The light and fluidity of the single-storey spaces.
The technical comfort (insulation, double glazing, ducted air conditioning, home automation, pre-solar).
The customisable rooftop with views of the Atlas Mountains and the beautifully finished swimming pool.
-
Tipo di proprietà
Villa
-
Anno di costruzione
2025
Caratteristiche
Esplora la zona
Marrakech, Marrakech-Safi, Marocco
Visualizza su Google Maps
Prezzo per sqft
Basso
Alto
Iscritto da 12 mesi
Hai chiesto informazioni su questa proprietà
L'agente La contatterà al più presto
Pubblicato da
49
Annunci
2025
Iscritto
Prenota una visita con the agent
Scegli una data e indica se preferisci un tour virtuale o di persona con l’agente.
Data preferita
Tipo di tour
Ultimo aggiornamento
Maggio 26
Prima pubblicazione
Febbraio 10
Riferimento annuncio
CASASO-6
Proprietà simili nelle vicinanze
Nuovi annunci a Marrakech



Esplora più immobili in vendita
tipi di proprietà Marrakech, Marocco
Marrakech, Marocco ricerche popolari
- Proprietà immobiliari con Giardino a Marrakech, Marocco
- Proprietà immobiliari Vista sulle montagne a Marrakech, Marocco
- Proprietà immobiliari con Garage a Marrakech, Marocco
- Proprietà immobiliari con Campo da tennis a Marrakech, Marocco
- Proprietà immobiliari Comunità recintata a Marrakech, Marocco
- Proprietà immobiliari Nuove costruzioni a Marrakech, Marocco
- Proprietà immobiliari Vista Golf a Marrakech, Marocco
- Proprietà immobiliari Equestre a Marrakech, Marocco
- Proprietà immobiliari Vista sul lago a Marrakech, Marocco
- Proprietà immobiliari con Vigneto / Azienda vinicola a Marrakech, Marocco
Guide e storie correlate
La fiducia dei migliori broker del mondo
Gli agenti dietro le proprietà più straordinarie del mondo pubblicano su JamesEdition.
- Annunci di Sotheby's, Christie's, BARNES ed Engel & Völkers
- Ogni annuncio è verificato prima della pubblicazione
- Si metta in contatto diretto con agenti verificati
Continuando, accetta i nostri Termini e la nostra Informativa sulla privacy.