$773,281
Villa Progettata Da Un Architetto In Costruzione In Vendita Route De L'ourika
- 4 Camere
- 4,844 Sqft
- Aggiornato: Maggio 26
- 60
Informazioni sulla proprietà
La descrizione è stata tradotta automaticamente.
La descrizione viene visualizzata nella lingua originale.
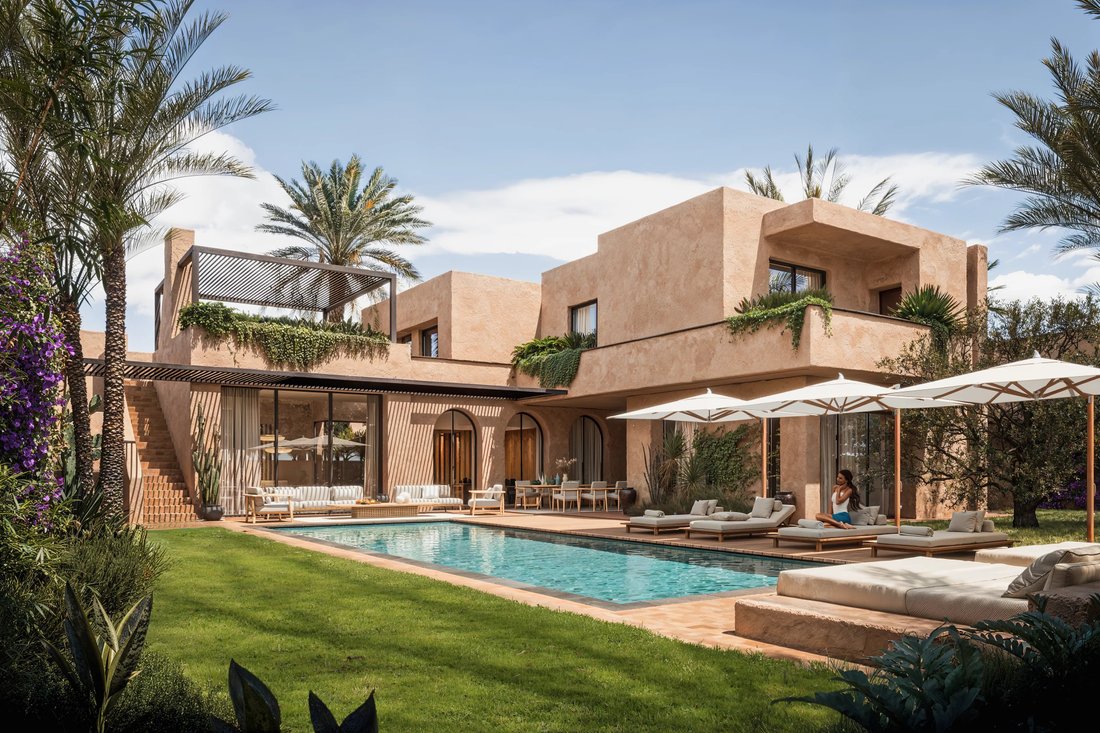
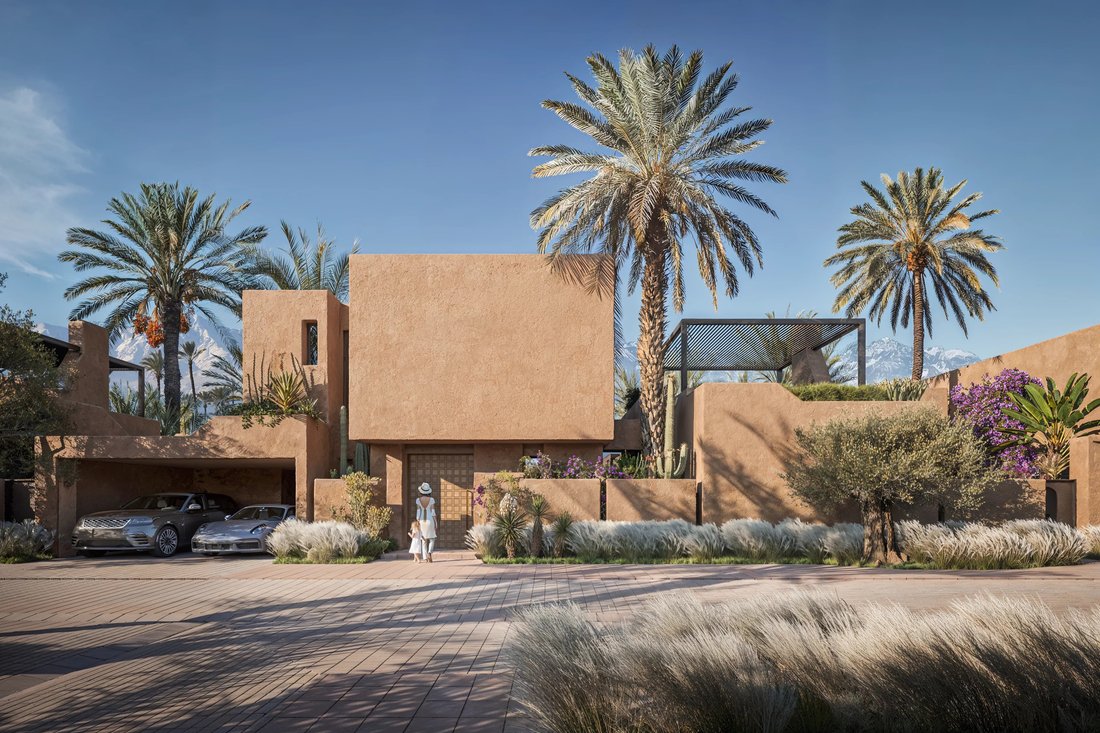
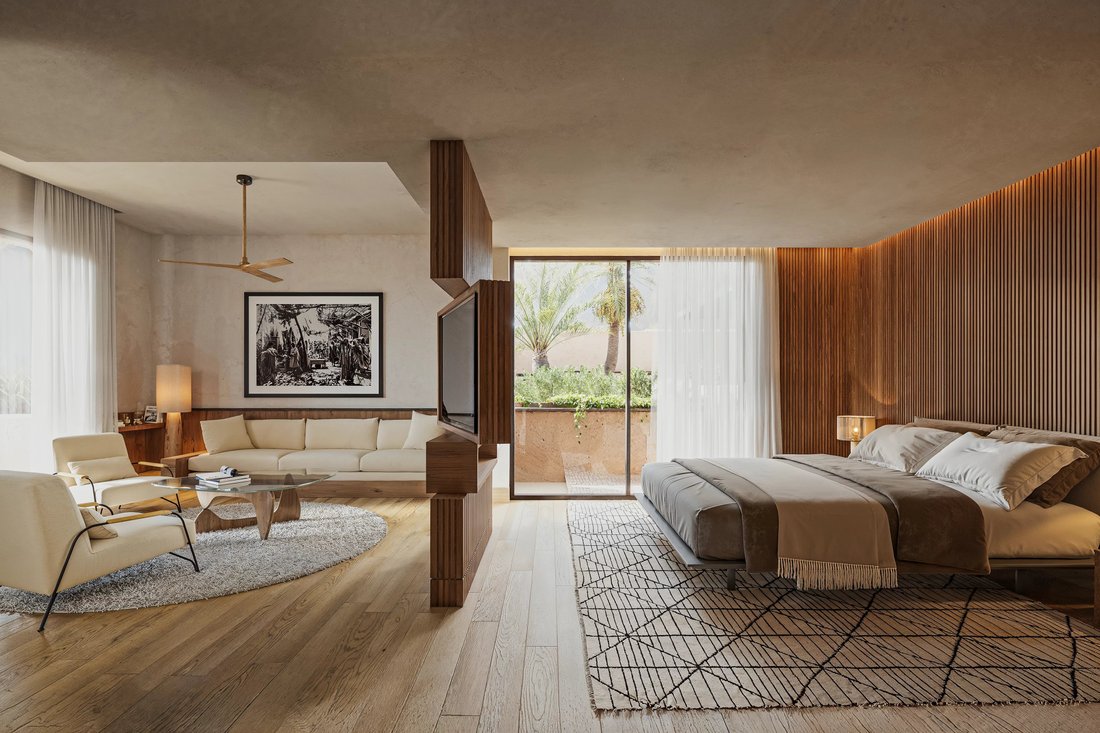
Vera casa di architettura di 450 m2 in un dominio sicuro di 30 ville a 15 minuti dal centro città costruita su un terreno di 750 m2, pensata con un gioco di volumi in muratura rappelant les kasbahs berbères, textures, matières et matériaux naturels for une ambiance, sobre et elbères egante.
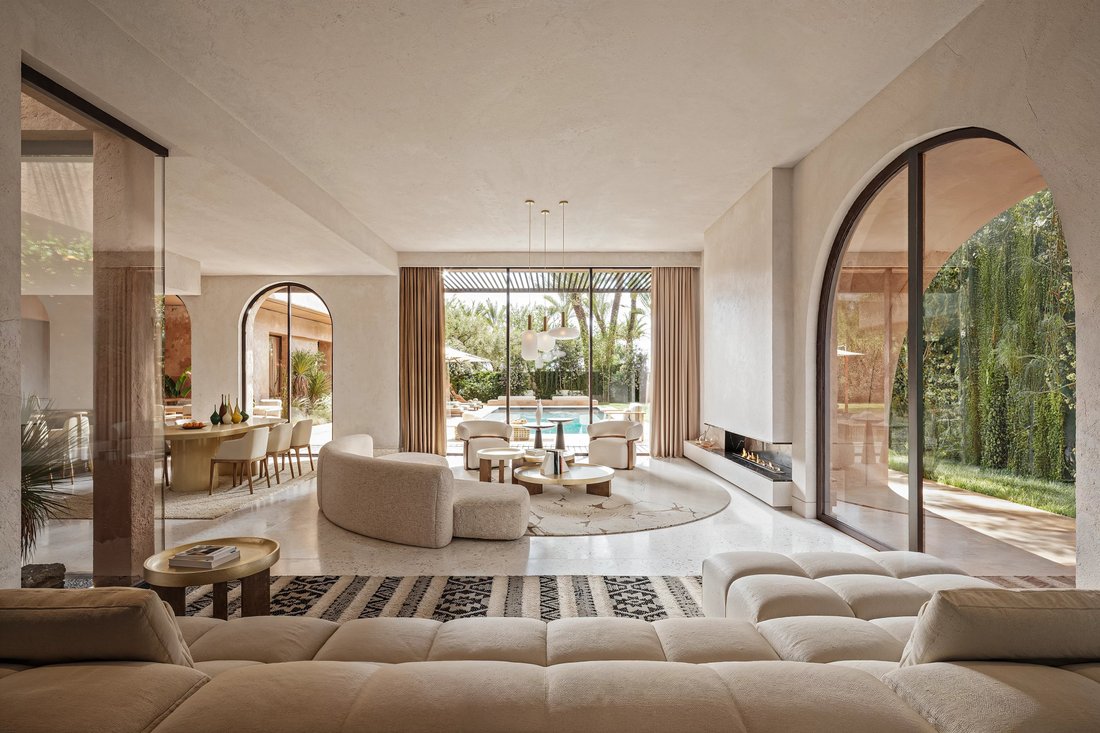
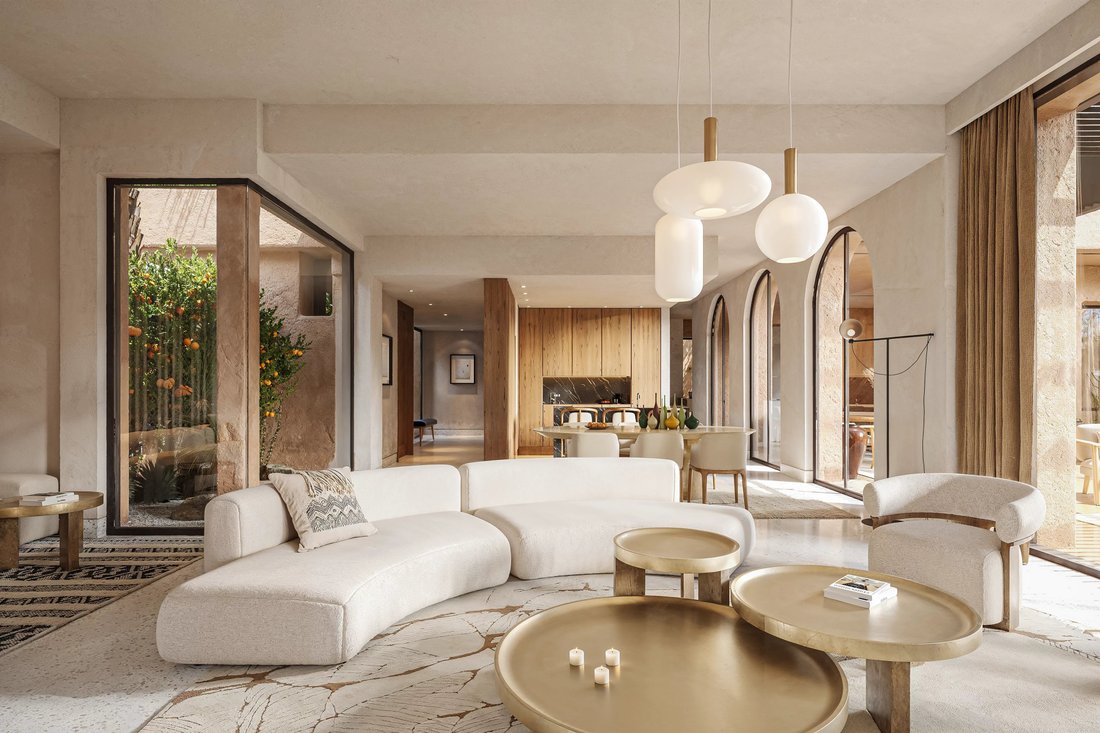
AU rez de chaussée: un garage coperto, saloni, sala da pranzo e soggiorno con camino, una cucina aperta,
AU rez de chaussée: un garage coperto, saloni, sala da pranzo e soggiorno con camino, una cucina aperta,
Genuine 450m2 architect-designed house in a secure estate of 30 villas 15 minutes from the town center, built on a 750m2 plot, designed with a play of volumes in adobe walls reminiscent of Berber kasbahs, textures, materials and natural materials for a sober, elegant ambience.
On the ground floor: a covered garage, lounge, dining room and living room with fireplace, open kitchen, closed kitche
On the ground floor: a covered garage, lounge, dining room and living room with fireplace, open kitchen, closed kitche
Vera casa di architettura di 450 m2 in un dominio sicuro di 30 ville a 15 minuti dal centro città costruita su un terreno di 750 m2, pensata con un gioco di volumi in muratura rappelant les kasbahs berbères, textures, matières et matériaux naturels for une ambiance, sobre et elbères egante.
AU rez de chaussée: un garage coperto, saloni, sala da pranzo e soggiorno con camino, una cucina aperta, una cucina chiusa, una sala d’acqua invités, una suite con sala da bagno, e varie dépendances (sistemazione, lavanderia, vestiaire staff, tecnica locale), e esterno, una terrazza coperta, una terrazza non coperta e una piscina a bordo piscina.
A l’étage, tre camere con i loro bagni, tra cui una suite parentale, un solarium sul tetto con accesso anche dal giardino.
Una club house, un minimarket, uno spazio di coworking e una sala sportiva.
AU rez de chaussée: un garage coperto, saloni, sala da pranzo e soggiorno con camino, una cucina aperta, una cucina chiusa, una sala d’acqua invités, una suite con sala da bagno, e varie dépendances (sistemazione, lavanderia, vestiaire staff, tecnica locale), e esterno, una terrazza coperta, una terrazza non coperta e una piscina a bordo piscina.
A l’étage, tre camere con i loro bagni, tra cui una suite parentale, un solarium sul tetto con accesso anche dal giardino.
Una club house, un minimarket, uno spazio di coworking e una sala sportiva.
Genuine 450m2 architect-designed house in a secure estate of 30 villas 15 minutes from the town center, built on a 750m2 plot, designed with a play of volumes in adobe walls reminiscent of Berber kasbahs, textures, materials and natural materials for a sober, elegant ambience.
On the ground floor: a covered garage, lounge, dining room and living room with fireplace, open kitchen, closed kitchen, guest shower room, en suite bathroom, and various outbuildings (storage, laundry room, checkroom, machine room), and outside, a covered terrace, an uncovered terrace and an infinity pool.
Upstairs, three bedrooms with en suite bathrooms, including a master suite, and a rooftop solarium with access from the garden.
A club house, mini-market, coworking space and gym.
On the ground floor: a covered garage, lounge, dining room and living room with fireplace, open kitchen, closed kitchen, guest shower room, en suite bathroom, and various outbuildings (storage, laundry room, checkroom, machine room), and outside, a covered terrace, an uncovered terrace and an infinity pool.
Upstairs, three bedrooms with en suite bathrooms, including a master suite, and a rooftop solarium with access from the garden.
A club house, mini-market, coworking space and gym.
-
Tipo di proprietà
Villa
-
Piani
2
-
Prezzo/piede²
$159
Caratteristiche
Esplora la zona
Marrakech, Marrakech-Safi, Marocco
Visualizza su Google Maps
Prezzo per sqft
Basso
Alto

Iscritto da 2 anni
Hai chiesto informazioni su questa proprietà
L'agente La contatterà al più presto
Pubblicato da
48
Annunci
2024
Iscritto
Prenota una visita con Philippe Chazot
Scegli una data e indica se preferisci un tour virtuale o di persona con l’agente.
Data preferita
Tipo di tour

BARNES Maroc
BARNES MARRAKECH 234, Avenue Mohamed V, 40030, Marrakech, Marrakech, Morocco
Visualizza profilo agenzia
Ultimo aggiornamento
Maggio 26
Prima pubblicazione
Gennaio 21
Riferimento annuncio
86667428
Proprietà simili nelle vicinanze
Nuovi annunci a Marrakech



Esplora più immobili in vendita
tipi di proprietà Marrakech, Marocco
Marrakech, Marocco ricerche popolari
- Proprietà immobiliari con Giardino a Marrakech, Marocco
- Proprietà immobiliari Vista sulle montagne a Marrakech, Marocco
- Proprietà immobiliari con Garage a Marrakech, Marocco
- Proprietà immobiliari con Campo da tennis a Marrakech, Marocco
- Proprietà immobiliari Comunità recintata a Marrakech, Marocco
- Proprietà immobiliari Nuove costruzioni a Marrakech, Marocco
- Proprietà immobiliari Vista Golf a Marrakech, Marocco
- Proprietà immobiliari Equestre a Marrakech, Marocco
- Proprietà immobiliari Vista sul lago a Marrakech, Marocco
- Proprietà immobiliari con Vigneto / Azienda vinicola a Marrakech, Marocco
Guide e storie correlate
La fiducia dei migliori broker del mondo
Gli agenti dietro le proprietà più straordinarie del mondo pubblicano su JamesEdition.
- Annunci di Sotheby's, Christie's, BARNES ed Engel & Völkers
- Ogni annuncio è verificato prima della pubblicazione
- Si metta in contatto diretto con agenti verificati
Continuando, accetta i nostri Termini e la nostra Informativa sulla privacy.