$873,628
Una Dimora DI Villaggio Del XIX Secolo E Il Suo Giardino DI 1.500 M² Con Piscina, Nel Volvestre
- 6 Camere
- 3 Bagni
- 5,060 Sqft
- 11 Sqft lot
- Aggiornato: Settembre 26
Informazioni sulla proprietà
La descrizione è stata tradotta automaticamente.
La descrizione viene visualizzata nella lingua originale.
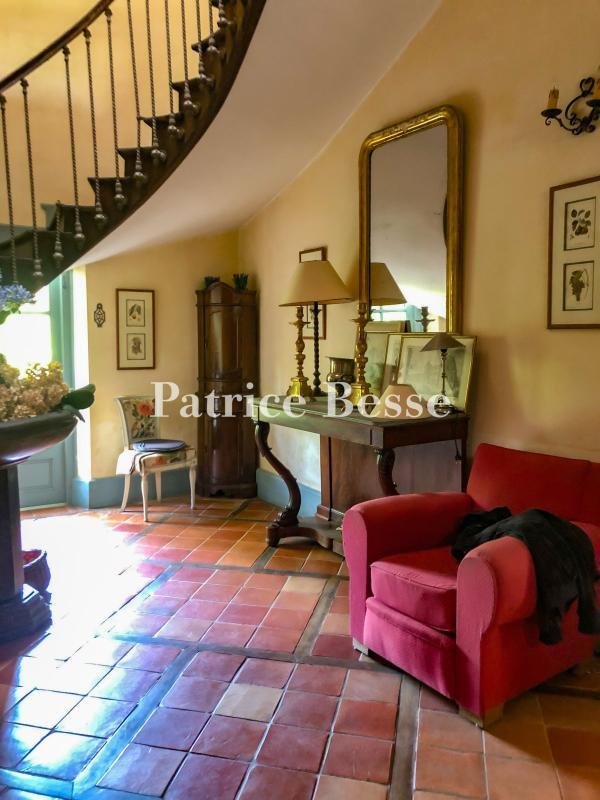
A 19th-century village dwelling and its 1,500-m² garden with a swimming pool, in the Volvestre region. Built at the end of 1800, the manor house stands in the middle of the village, off of a peaceful square planted with trees, while, behind the dwelling, a garden, of more than 1,300 m², is surrounded by old stone walls. Accessible via a wrought-iron gate, which gives on to the garden (and thus the
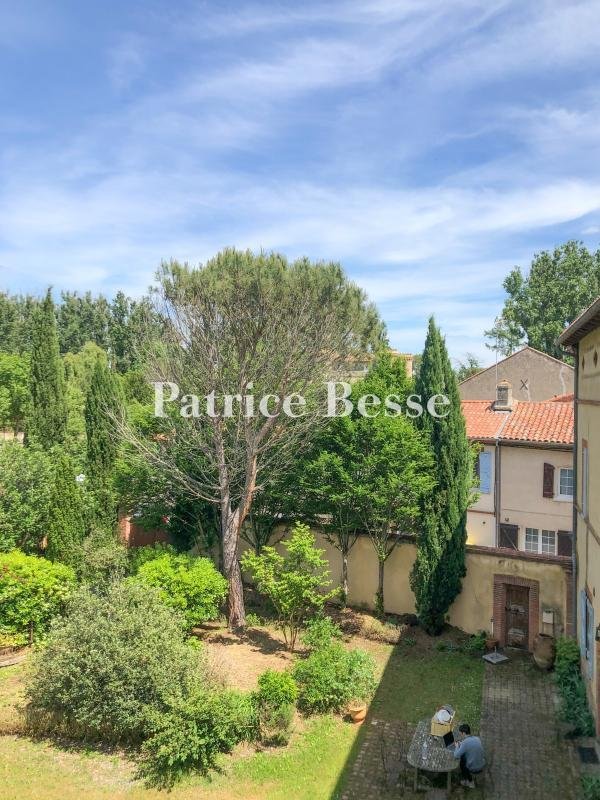
A 19th-century village dwelling and its 1,500-m² garden with a swimming pool, in the Volvestre region. Built at the end of 1800, the manor house stands in the middle of the village, off of a peaceful square planted with trees, while, behind the dwelling, a garden, of more than 1,300 m², is surrounded by old stone walls. Accessible via a wrought-iron gate, which gives on to the garden (and thus the dwelling), the latter’s front door also opens directly on to the village square.
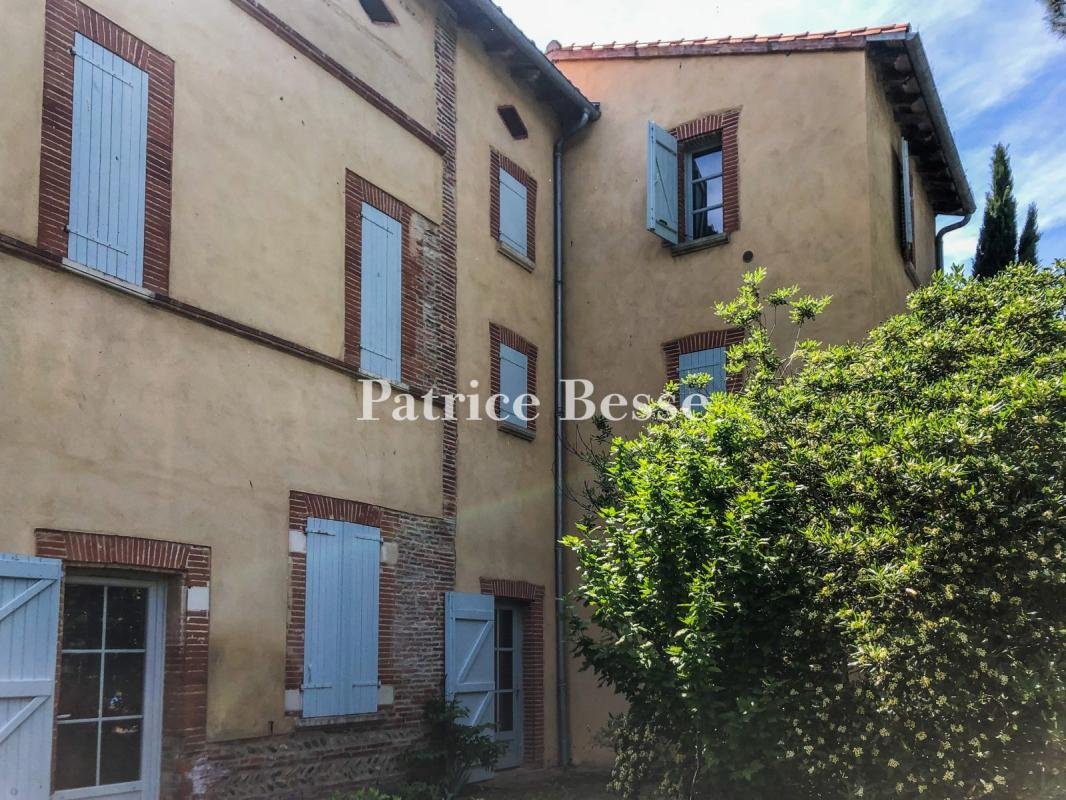
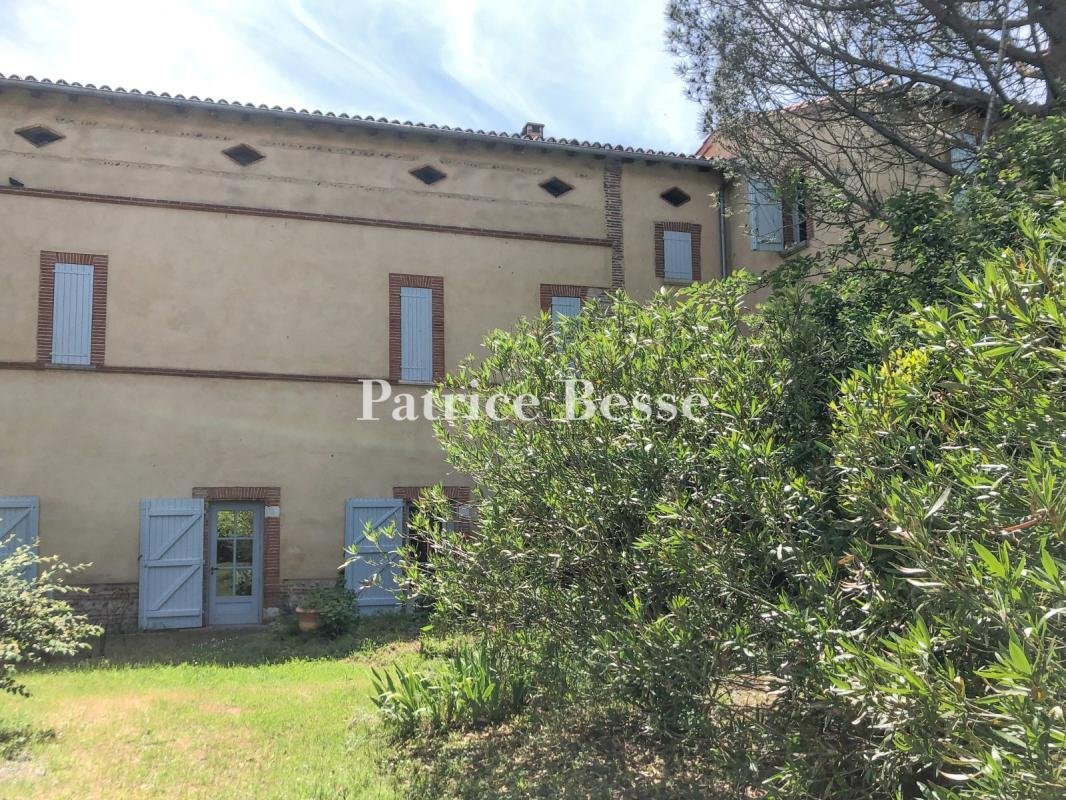
As for the three-store dwelling, facing north-south and extending over approximately 370 m², it is mainly made up of a charming village dwelling, built at the very beginning of the 19th century, with spacious proportions and many ancient details, whereas its exteriors are cadenced by a number of sporadically placed, wood-framed windows and doors, surrounded by thin bricks, typical of the region.
In addition, the dwelling’s terracotta foundation, stringcourses and quoins, which border some of the windows, contrast nicely with its pale plaster-coated exteriors, while the dwelling’s overall asymmetrical composition is proof that this edifice was built in three different stages: the original three-storey manor house, followed by the square, perpendicular tower and, finally, the single-storey outbuilding, currently used for professional purposes, the latter of which contributes not only to the composition’s overall rationale, but extends its façade along the square.
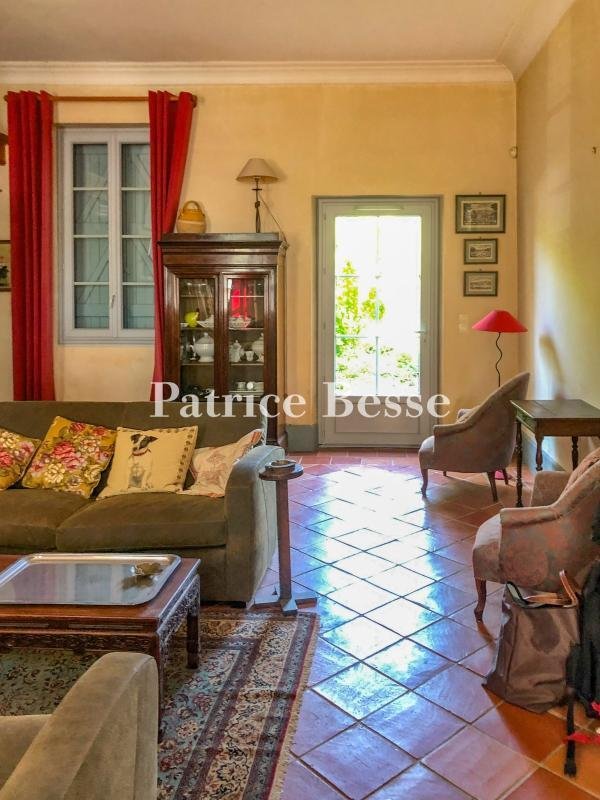
Topped with a barrel tile gable roof, the dwelling specifically includes six bedrooms, a dual-aspect living room, a billiard room in the attic and a large kitchen/dining room, whereas, boasting a vast array of architectural characteristics, typical to the area, this dwelling provides an illustrious example of the region’s 19th-century architectural landscape.
Le informazioni sui rischi a cui è esposta questa proprietà sono disponibili sul sito web di Géorisques: https://www.georisques.gouv.fr/
As for the three-store dwelling, facing north-south and extending over approximately 370 m², it is mainly made up of a charming village dwelling, built at the very beginning of the 19th century, with spacious proportions and many ancient details, whereas its exteriors are cadenced by a number of sporadically placed, wood-framed windows and doors, surrounded by thin bricks, typical of the region.
In addition, the dwelling’s terracotta foundation, stringcourses and quoins, which border some of the windows, contrast nicely with its pale plaster-coated exteriors, while the dwelling’s overall asymmetrical composition is proof that this edifice was built in three different stages: the original three-storey manor house, followed by the square, perpendicular tower and, finally, the single-storey outbuilding, currently used for professional purposes, the latter of which contributes not only to the composition’s overall rationale, but extends its façade along the square.
Topped with a barrel tile gable roof, the dwelling specifically includes six bedrooms, a dual-aspect living room, a billiard room in the attic and a large kitchen/dining room, whereas, boasting a vast array of architectural characteristics, typical to the area, this dwelling provides an illustrious example of the region’s 19th-century architectural landscape.
Le informazioni sui rischi a cui è esposta questa proprietà sono disponibili sul sito web di Géorisques: https://www.georisques.gouv.fr/
-
Tipo di proprietà
Casa
-
Prezzo/piede²
$172
-
Emissioni
D
-
Consumo
D
Caratteristiche
- Giardino
- Piscina
- Cancello
Esplora la zona
Iscritto da 3 anni
Hai chiesto informazioni su questa proprietà
L'agente La contatterà al più presto
Pubblicato da
743
Annunci
2023
Iscritto
Prenota una visita con the agent
Scegli una data e indica se preferisci un tour virtuale o di persona con l’agente.
Data preferita
Tipo di tour
Ultimo aggiornamento
Settembre 26
Prima pubblicazione
Agosto 28
Riferimento annuncio
963867_JE
La fiducia dei migliori broker del mondo
Gli agenti dietro le proprietà più straordinarie del mondo pubblicano su JamesEdition.
- Annunci di Sotheby's, Christie's, BARNES ed Engel & Völkers
- Ogni annuncio è verificato prima della pubblicazione
- Si metta in contatto diretto con agenti verificati
Continuando, accetta i nostri Termini e la nostra Informativa sulla privacy.