$956,860
Polydroso | Elegante Residenza All'ultimo Piano DI 301 M² Con Tre Camini
- 4 Camere
- 3 Bagni
- 3,240 Sqft
- Aggiornato: Novembre 14, 2025
- 3
Informazioni sulla proprietà
La descrizione è stata tradotta automaticamente.
La descrizione viene visualizzata nella lingua originale.
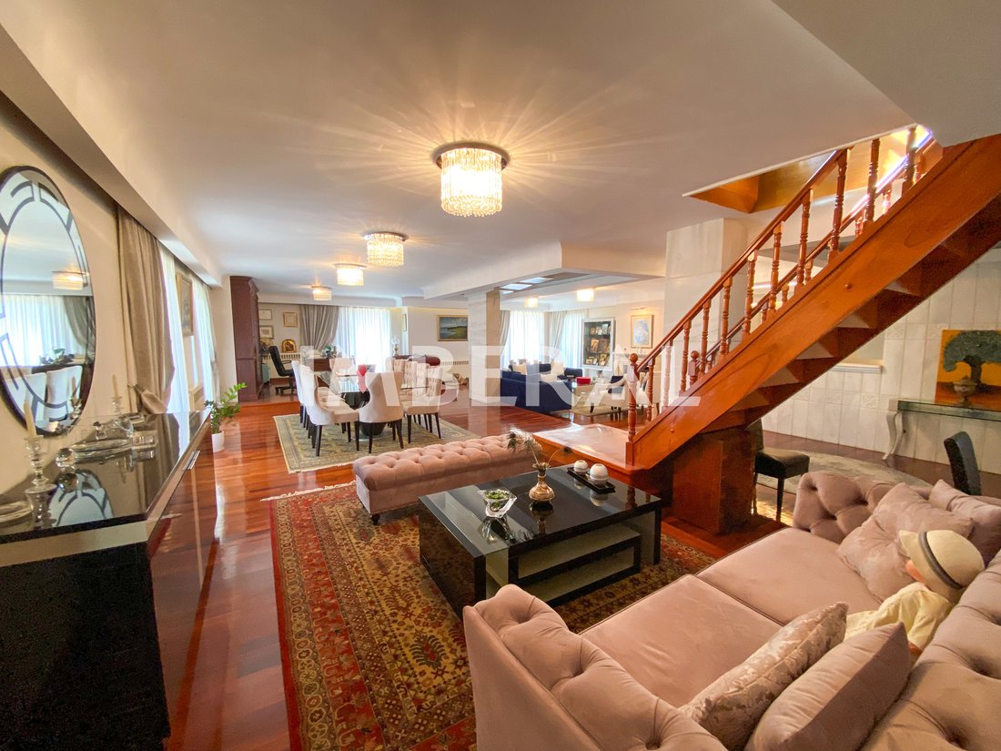
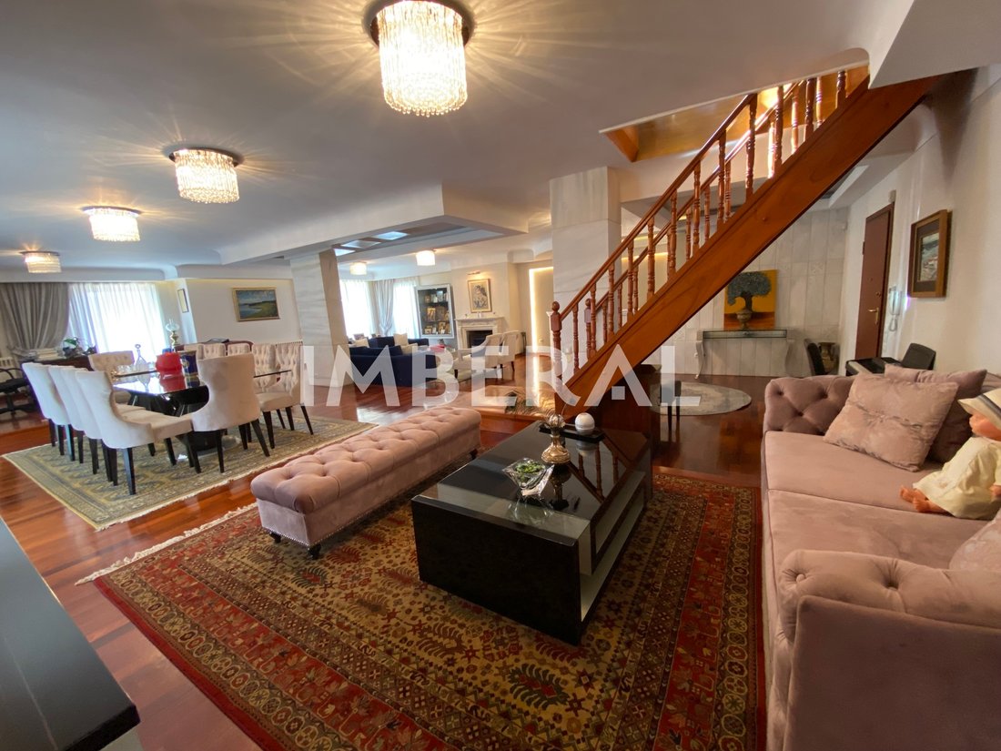
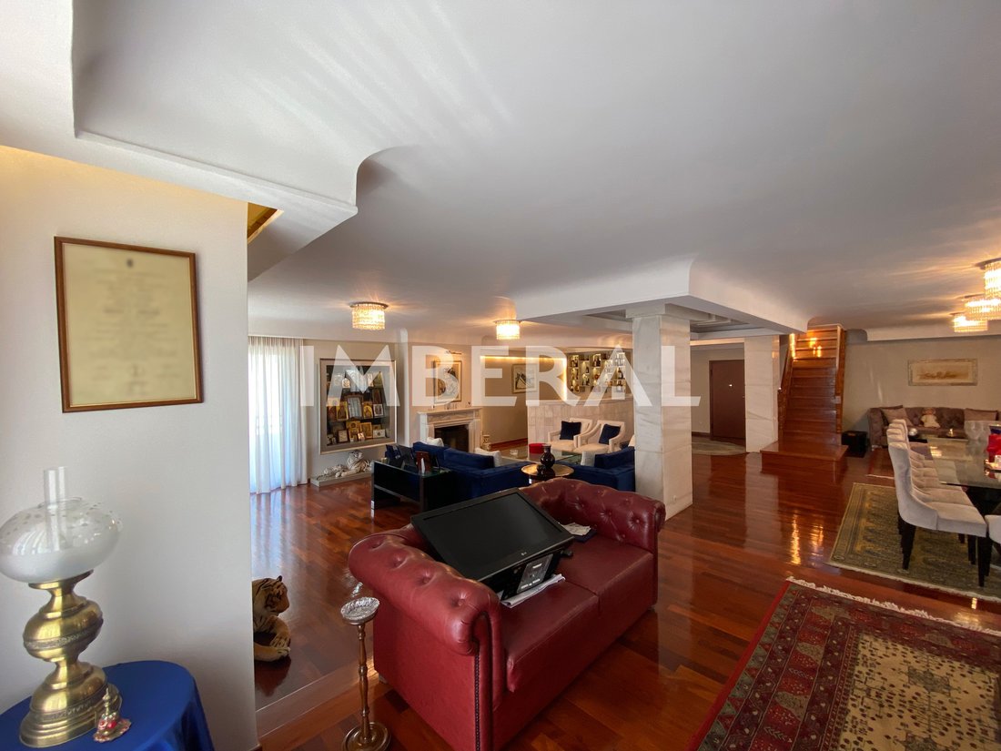
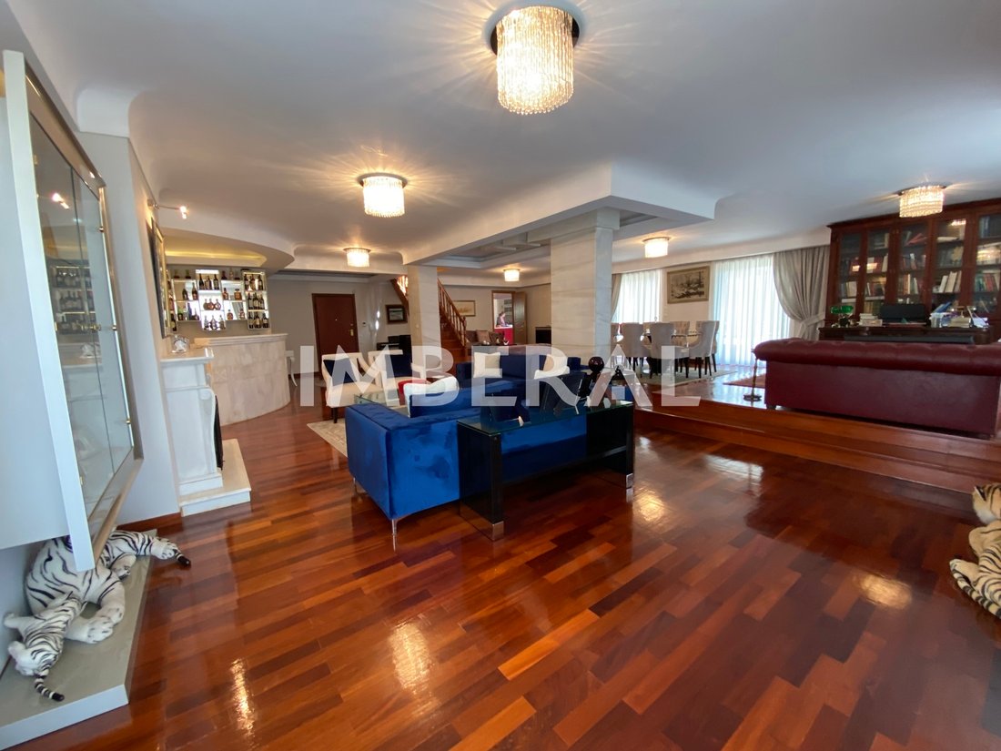
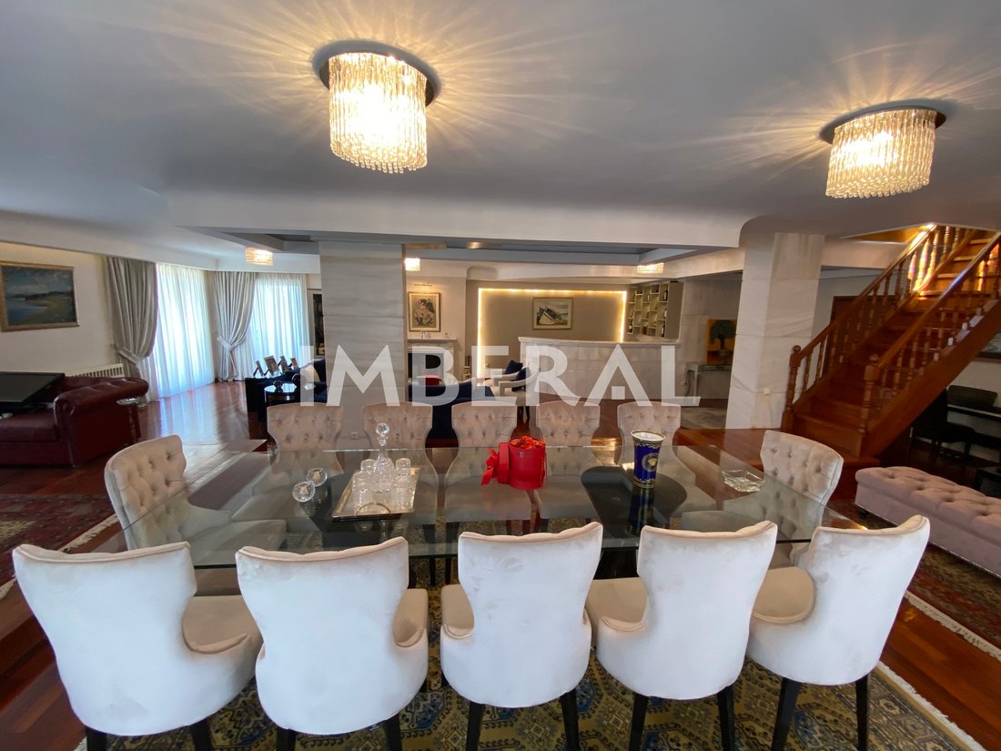
In a quiet part of Polydroso, a statement-of-style apartment: 301 m² with exclusive use of an 800 m² roof terrace on the 5th floor, featuring expansive living rooms, dining areas, and generous reception spaces. Wide openings, high-quality hardwood floors, concealed lighting, and striking details—as seen—enhance the space. Renovated in 2019 with an emphasis on comfort and aesthetics.
Layou
Layou
In a quiet part of Polydroso, a statement-of-style apartment: 301 m² with exclusive use of an 800 m² roof terrace on the 5th floor, featuring expansive living rooms, dining areas, and generous reception spaces. Wide openings, high-quality hardwood floors, concealed lighting, and striking details—as seen—enhance the space. Renovated in 2019 with an emphasis on comfort and aesthetics.
Layout
3 living rooms, 1 kitchen
1 bar
4 bedrooms (one with walk-in closet)
3 bathrooms in total: one entirely in Rosa Portogallo marble; the other two with premium granite finishes
Fireplaces: 3
1 underground parking space, storage room
Internal staircase, elevator
Year built: 1980 | Renovated: 2019 | Energy class: C
Materials & Specifications
Flooring: tiles, Jatoba hardwood, marble, and laminate
Frames: aluminum with thermal break — Glazing: double — Insect screens
Appliances included
Heating / Air Conditioning
Independent heating with natural gas
Additional:
Air conditioning, solar water heater, two independent natural-gas boilers for complete autonomy
Internal thermal insulation works; roof terrace fully insulated (thermal & waterproofing)
Security door, video intercom, alarm system, CCTV cameras
Extras
Offered furnished or unfurnished — signature, handcrafted pieces.
📄 Option to divide into two independent residences of ~150 m² each, with the full legal and planning process already completed.
Proximity (rush-hour estimates)
Athens City Center: ~16 km | ~24 min by car
Hygeia Hospital: ~3 km | ~7 min by car
Golden Hall: ~3 km | ~7 min by car
This property qualifies for both the Golden Visa and the Greek Non-Dom program.
Imberal — T: [hidden information] | E: [hidden information]
Layout
3 living rooms, 1 kitchen
1 bar
4 bedrooms (one with walk-in closet)
3 bathrooms in total: one entirely in Rosa Portogallo marble; the other two with premium granite finishes
Fireplaces: 3
1 underground parking space, storage room
Internal staircase, elevator
Year built: 1980 | Renovated: 2019 | Energy class: C
Materials & Specifications
Flooring: tiles, Jatoba hardwood, marble, and laminate
Frames: aluminum with thermal break — Glazing: double — Insect screens
Appliances included
Heating / Air Conditioning
Independent heating with natural gas
Additional:
Air conditioning, solar water heater, two independent natural-gas boilers for complete autonomy
Internal thermal insulation works; roof terrace fully insulated (thermal & waterproofing)
Security door, video intercom, alarm system, CCTV cameras
Extras
Offered furnished or unfurnished — signature, handcrafted pieces.
📄 Option to divide into two independent residences of ~150 m² each, with the full legal and planning process already completed.
Proximity (rush-hour estimates)
Athens City Center: ~16 km | ~24 min by car
Hygeia Hospital: ~3 km | ~7 min by car
Golden Hall: ~3 km | ~7 min by car
This property qualifies for both the Golden Visa and the Greek Non-Dom program.
Imberal — T: [hidden information] | E: [hidden information]
-
Tipo di proprietà
Appartamento
-
Piani
2
-
Anno di costruzione
1980
-
Prezzo/piede²
$295
-
Emissioni
C
-
Consumo
C
Caratteristiche
Caratteristiche
Lot
Interni
Outdoor
Esplora la zona
North Athens, Attica, Grecia
Visualizza su Google Maps
Prezzo per sqft
Basso
Alto
Iscritto da 2 anni
Hai chiesto informazioni su questa proprietà
L'agente La contatterà al più presto
Pubblicato da
Imberal
Visualizza profilo agenzia
15
Annunci
2024
Iscritto
Prenota una visita con the agent
Scegli una data e indica se preferisci un tour virtuale o di persona con l’agente.
Data preferita
Tipo di tour
Imberal
Visualizza profilo agenzia
Ultimo aggiornamento
Novembre 14, 2025
Prima pubblicazione
Ottobre 31, 2025
Riferimento annuncio
1887077
Proprietà simili nelle vicinanze
Nuovi annunci a North Athens



Esplora più immobili in vendita
North Athens, Attica, Grecia Città
- Case in vendita in Ekali, Attica, Grecia
- Case in vendita in Melissia, Attica, Grecia
- Case in vendita in Penteli, Attica, Grecia
- Case in vendita in Cholargos, Attica, Grecia
- Case in vendita in Psychiko, Attica, Grecia
- Case in vendita in Filothei, Attica, Grecia
- Case in vendita in Papagou, Attica, Grecia
- Case in vendita in Pefki, Attica, Grecia
- Case in vendita in Agioi Anargyroi, Attica, Grecia
- Case in vendita in Soros, Attica, Grecia
- Case in vendita in Pharos, Attica, Grecia
- Case in vendita in Nea Penteli, Attica, Grecia
- Case in vendita in Agios Nikolaos, Attica, Grecia
- Case in vendita in Neo terma, Attica, Grecia
- Case in vendita in Lykovrysi, Attica, Grecia
- Case in vendita in Nea Zoi, Attica, Grecia
- Case in vendita in Tsakos, Attica, Grecia
- Case in vendita in Agia Philothei, Attica, Grecia
- Case in vendita in Poludroso Amarousiou, Attica, Grecia
- Case in vendita in Kokkinia, Attica, Grecia
tipi di proprietà North Athens, Attica, Grecia
- Appartamenti in vendita in North Athens, Attica, Grecia
- Case in vendita in North Athens, Attica, Grecia
- Terreno in vendita in North Athens, Attica, Grecia
- Ville in vendita in North Athens, Attica, Grecia
- Proprietà in vendita in North Athens, Attica, Grecia
- Attici in vendita in North Athens, Attica, Grecia
- Condomini in vendita in North Athens, Attica, Grecia
- Case in vendita in North Athens, Attica, Grecia
North Athens, Attica, Grecia ricerche popolari
- Proprietà immobiliari Vista panoramica / Scenica a North Athens, Attica, Grecia
- Proprietà immobiliari Vista mare a North Athens, Attica, Grecia
- Proprietà immobiliari con Terrazza a North Athens, Attica, Grecia
- Proprietà immobiliari con Bar a North Athens, Attica, Grecia
- Proprietà immobiliari con Sala giochi a North Athens, Attica, Grecia
- Proprietà immobiliari con Ufficio a North Athens, Attica, Grecia
- Proprietà immobiliari con Ascensore a North Athens, Attica, Grecia
- Proprietà immobiliari Vista Città a North Athens, Attica, Grecia
- Proprietà immobiliari Vista sulle montagne a North Athens, Attica, Grecia
- Proprietà immobiliari con Giardino a North Athens, Attica, Grecia
- Proprietà immobiliari con Cucina esterna a North Athens, Attica, Grecia
- Proprietà immobiliari Duplex a North Athens, Attica, Grecia
- Proprietà immobiliari Comunità recintata a North Athens, Attica, Grecia
- Proprietà immobiliari Privacy a North Athens, Attica, Grecia
- Proprietà immobiliari Alta quota a North Athens, Attica, Grecia
- Proprietà immobiliari Collina a North Athens, Attica, Grecia
- Proprietà immobiliari Investimento immobiliare a North Athens, Attica, Grecia
- Proprietà immobiliari Moderno a North Athens, Attica, Grecia
- Proprietà immobiliari Equestre a North Athens, Attica, Grecia
- Proprietà immobiliari Nuove costruzioni a North Athens, Attica, Grecia
- Proprietà immobiliari con Centro Fitness / Palestra a North Athens, Attica, Grecia
- Proprietà immobiliari con Sauna a North Athens, Attica, Grecia
- Proprietà immobiliari con Bagno turco a North Athens, Attica, Grecia
- Proprietà immobiliari con Libreria a North Athens, Attica, Grecia
- Proprietà immobiliari con Aria condizionata a North Athens, Attica, Grecia
- Proprietà immobiliari con Cantina a North Athens, Attica, Grecia
- Proprietà immobiliari con Idromassaggio a North Athens, Attica, Grecia
- Proprietà immobiliari con Camino a North Athens, Attica, Grecia
- Proprietà immobiliari con Piscina a North Athens, Attica, Grecia
- Proprietà immobiliari con Garage a North Athens, Attica, Grecia
- Proprietà immobiliari con Balcone a North Athens, Attica, Grecia
- Proprietà immobiliari con Campo da tennis a North Athens, Attica, Grecia
- Proprietà immobiliari con Eliporto a North Athens, Attica, Grecia
- Proprietà immobiliari con Vigneto / Azienda vinicola a North Athens, Attica, Grecia
- Proprietà immobiliari Residenza a North Athens, Attica, Grecia
- Proprietà immobiliari con Spiaggia Privata a North Athens, Attica, Grecia
- Proprietà immobiliari con Cucina aperta a North Athens, Attica, Grecia
- Proprietà immobiliari Rinnovato a North Athens, Attica, Grecia
- Proprietà immobiliari con Cinema a North Athens, Attica, Grecia
- Proprietà immobiliari con Piscina coperta a North Athens, Attica, Grecia
- Proprietà immobiliari Vista sull'acqua a North Athens, Attica, Grecia
- Proprietà immobiliari Vista sull'oceano a North Athens, Attica, Grecia
North Athens, Attica, Grecia Quartieri
- Case in vendita in Vrilissia, Attica, Grecia
- Case in vendita in Amarousio, Attica, Grecia
- Case in vendita in Pefki, Attica, Grecia
- Case in vendita in Agia Paraskevi, Attica, Grecia
- Case in vendita in Soros, Attica, Grecia
- Case in vendita in Agia Philothei, Attica, Grecia
- Case in vendita in Poludroso Amarousiou, Attica, Grecia
- Case in vendita in Psalidi, Attica, Grecia
- Case in vendita in Ergatikes katoikies, Attica, Grecia
- Case in vendita in Paradeisos, Attica, Grecia
- Case in vendita in Kontopeuko, Attica, Grecia
- Case in vendita in St. Thomas, Attica, Grecia
- Case in vendita in Neo Marousi, Attica, Grecia
- Case in vendita in Nerantziotissa, Attica, Grecia
- Case in vendita in Peukakia, Attica, Grecia
- Case in vendita in Nea Lesbos, Attica, Grecia
Guide e storie correlate
La fiducia dei migliori broker del mondo
Gli agenti dietro le proprietà più straordinarie del mondo pubblicano su JamesEdition.
- Annunci di Sotheby's, Christie's, BARNES ed Engel & Völkers
- Ogni annuncio è verificato prima della pubblicazione
- Si metta in contatto diretto con agenti verificati
Continuando, accetta i nostri Termini e la nostra Informativa sulla privacy.