$1,894,939
Casa Con Ampliamento Contemporaneo E Spirito Loft Nel Cuore Del Domaine De La Marche
- 5 Camere
- 1 Bagni
- 2,518 Sqft
- 5,684 Sqft lot
- Aggiornato: Settembre 15
Informazioni sulla proprietà
La descrizione è stata tradotta automaticamente.
La descrizione viene visualizzata nella lingua originale.
EXCLUSIVE - Hidden from view, within the highly sought-after Domaine de la Marche in Marnes-la-Coquette, this 233 m² family home, redesigned and expanded in 2012, features a rare architectural signature where volumes, light, and a constant dialogue with the garden create a unique atmosphere.
Built on a wooded 528 m² plot, it enjoys a privileged location close to schools, shops, and transp
Built on a wooded 528 m² plot, it enjoys a privileged location close to schools, shops, and transp
EXCLUSIVE - Hidden from view, within the highly sought-after Domaine de la Marche in Marnes-la-Coquette, this 233 m² family home, redesigned and expanded in 2012, features a rare architectural signature where volumes, light, and a constant dialogue with the garden create a unique atmosphere.
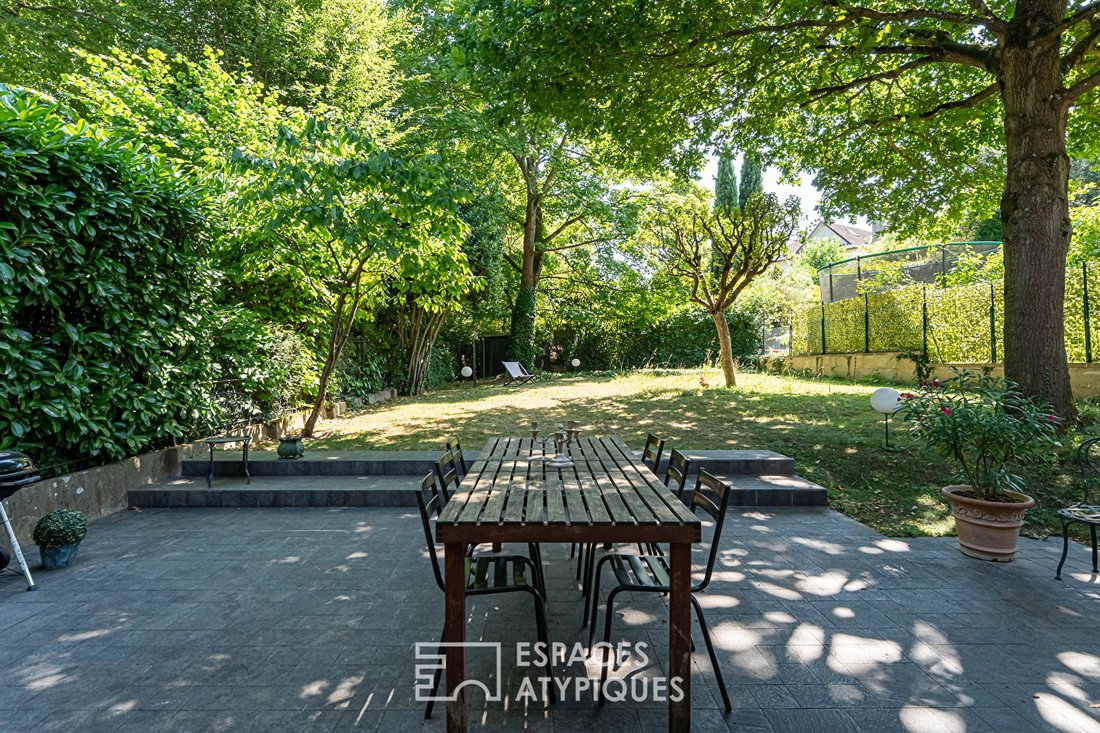
Built on a wooded 528 m² plot, it enjoys a privileged location close to schools, shops, and transport, with Vaucresson station just 5 minutes away.
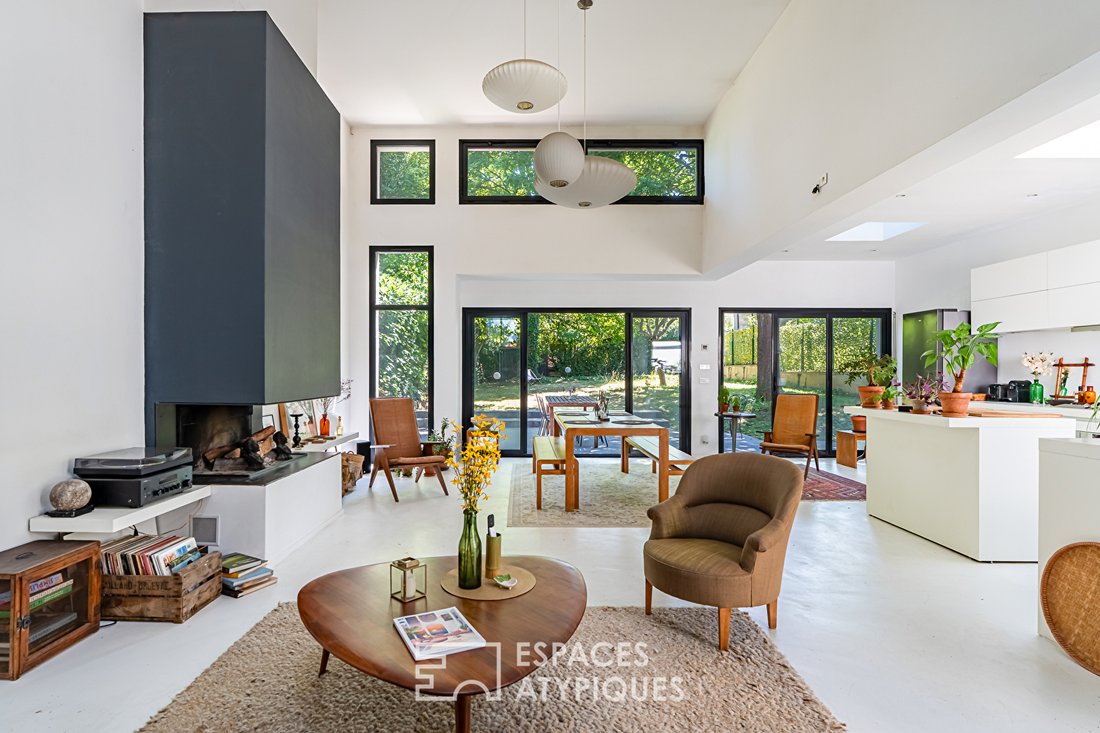
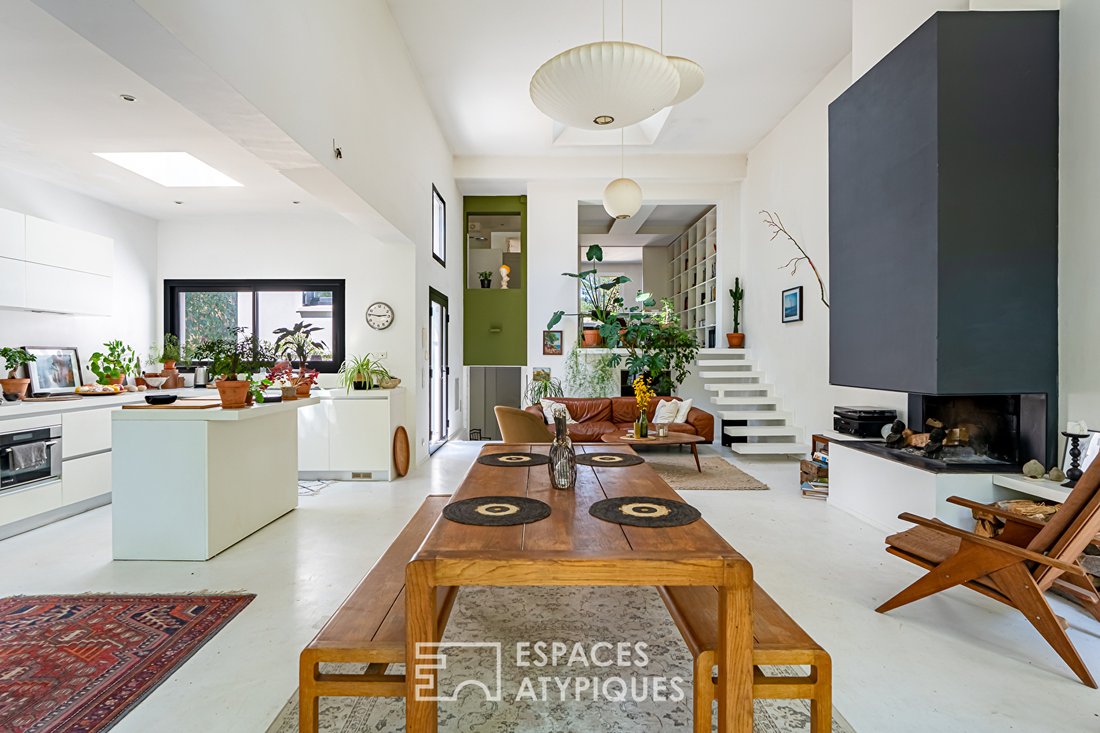
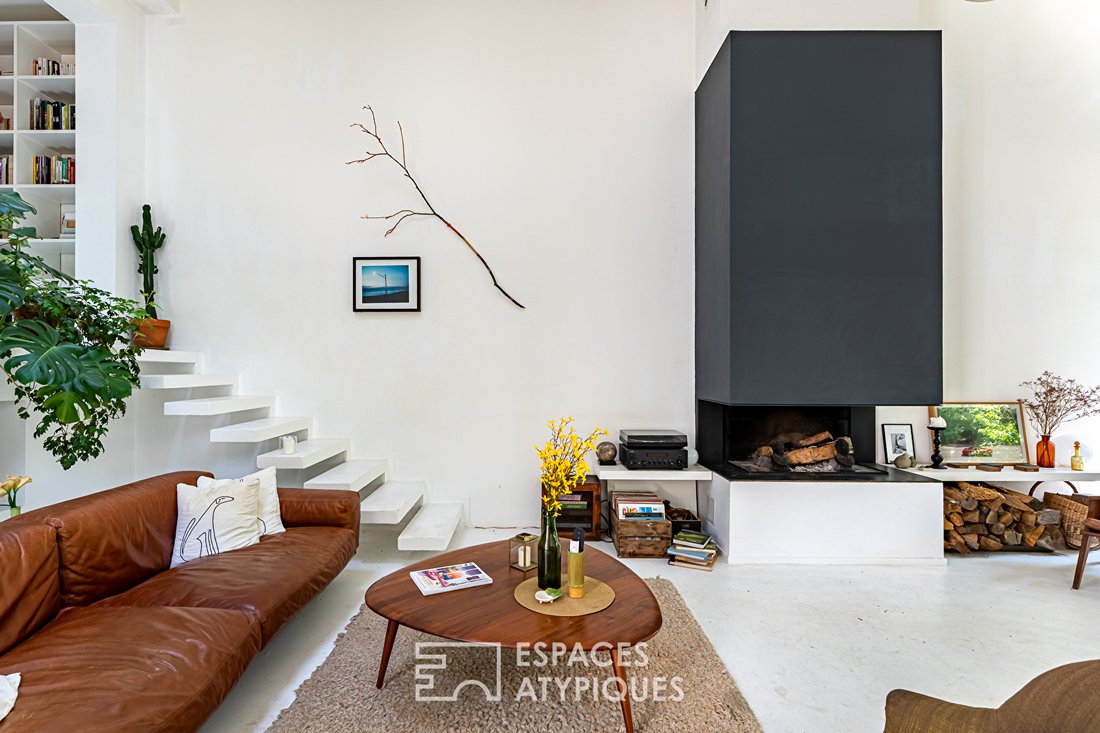
From the entrance, the eye is immediately drawn to the extraordinary volumes of the living area. Under a spectacular cathedral ceiling, the living room reveals a clean and calming ambiance where the pervasive white highlights natural light streaming in from all directions.
Large glass doors blur the boundaries between inside and outside, naturally extending the reception area to the terrace and garden. A true living space designed to fully enjoy every season.
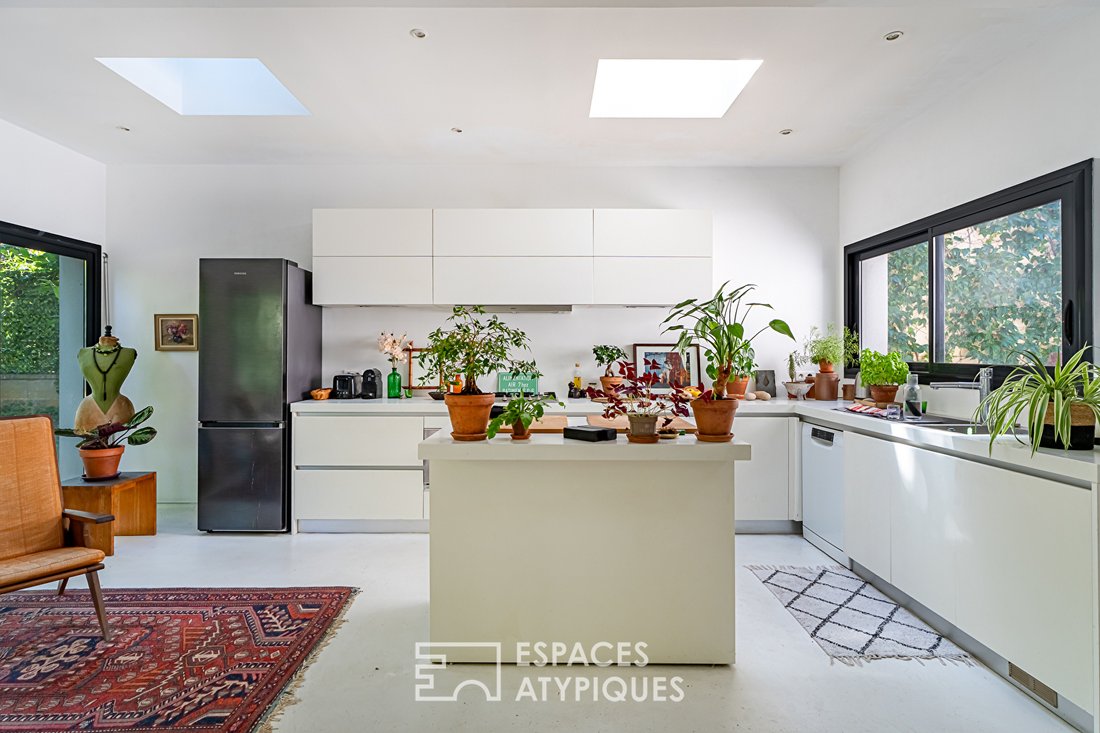
At the heart of the house, an open kitchen integrates elegantly into this generous reception area. With no wasted space, circulation is smooth and perspectives are varied. A fully openable fireplace alternates between a gathering point and a sculptural decorative element.
Overlooking the living room, a TV lounge offers a unique view of the volumes and fireplace. A flexible office space, which can be opened or closed as needed, completes this level.
Two beautiful bedrooms, a bathroom with an unexpected design overlooking the living room, and ample storage complete this first sleeping area.
Upstairs, the master suite feels like a suspended retreat. Bathed in light, it features a clawfoot bathtub, a shower room, and enjoys a soft, intimate atmosphere. A second bedroom completes this level.
The garden-level floor offers many possibilities with a room that can serve as an additional bedroom, a secondary space ideal for a home cinema, gym, or playroom, a large laundry room, separate toilets, and a closed garage.
This property will appeal to lovers of unique living spaces seeking warm contemporary architecture, where every space has a purpose, every opening frames the garden, and light accompanies every moment of the day.
Just minutes from schools and Vaucresson station, it offers a highly sought-after balance between residential serenity and convenient daily life.
An inspiring place designed to live differently, with the unique sensation that time is suspended by the perspectives.
ENERGY CLASS: D / CLIMATE CLASS: D
Estimated average annual energy costs for standard use, based on average energy prices indexed over the years [hidden information]: between €3,650 and €4,990.
Information on risks to which this property is exposed is available on the Géorisques website: [hidden information]
Contact: Matthieu - [hidden information]
Le informazioni sui rischi a cui è esposta questa proprietà sono disponibili sul sito web di Géorisques: https://www.georisques.gouv.fr/
Built on a wooded 528 m² plot, it enjoys a privileged location close to schools, shops, and transport, with Vaucresson station just 5 minutes away.
From the entrance, the eye is immediately drawn to the extraordinary volumes of the living area. Under a spectacular cathedral ceiling, the living room reveals a clean and calming ambiance where the pervasive white highlights natural light streaming in from all directions.
Large glass doors blur the boundaries between inside and outside, naturally extending the reception area to the terrace and garden. A true living space designed to fully enjoy every season.
At the heart of the house, an open kitchen integrates elegantly into this generous reception area. With no wasted space, circulation is smooth and perspectives are varied. A fully openable fireplace alternates between a gathering point and a sculptural decorative element.
Overlooking the living room, a TV lounge offers a unique view of the volumes and fireplace. A flexible office space, which can be opened or closed as needed, completes this level.
Two beautiful bedrooms, a bathroom with an unexpected design overlooking the living room, and ample storage complete this first sleeping area.
Upstairs, the master suite feels like a suspended retreat. Bathed in light, it features a clawfoot bathtub, a shower room, and enjoys a soft, intimate atmosphere. A second bedroom completes this level.
The garden-level floor offers many possibilities with a room that can serve as an additional bedroom, a secondary space ideal for a home cinema, gym, or playroom, a large laundry room, separate toilets, and a closed garage.
This property will appeal to lovers of unique living spaces seeking warm contemporary architecture, where every space has a purpose, every opening frames the garden, and light accompanies every moment of the day.
Just minutes from schools and Vaucresson station, it offers a highly sought-after balance between residential serenity and convenient daily life.
An inspiring place designed to live differently, with the unique sensation that time is suspended by the perspectives.
ENERGY CLASS: D / CLIMATE CLASS: D
Estimated average annual energy costs for standard use, based on average energy prices indexed over the years [hidden information]: between €3,650 and €4,990.
Information on risks to which this property is exposed is available on the Géorisques website: [hidden information]
Contact: Matthieu - [hidden information]
Le informazioni sui rischi a cui è esposta questa proprietà sono disponibili sul sito web di Géorisques: https://www.georisques.gouv.fr/
-
Tipo di proprietà
Villa
-
Prezzo/piede²
$752
Caratteristiche
- Giardino
- Terrazza
- Garage
- Camino
- Sala giochi
- Cucina aperta
- Centro Fitness / Palestra
- Ufficio
- Isola della cucina
Caratteristiche
Interni
- Soffitto alto
- Ufficio
- Camino
- Isola della cucina
- Sala giochi
- Cucina aperta
- Centro Fitness / Palestra
Outdoor
- Terrazza
- Garage
- Giardino
Esplora la zona
Marnes-la-Coquette, Isola di Francia, Francia
Visualizza su Google Maps
Prezzo per sqft
Basso
Alto
Iscritto da 9 mesi
Hai chiesto informazioni su questa proprietà
L'agente La contatterà al più presto
Pubblicato da
31
Annunci
2025
Iscritto
Prenota una visita con the agent
Scegli una data e indica se preferisci un tour virtuale o di persona con l’agente.
Data preferita
Tipo di tour

ESPACES ATYPIQUES Hauts-de-Seine
31 Avenue Jean Baptiste Clement, 92100, Boulogne Billancourt, France
Visualizza profilo agenzia
Ultimo aggiornamento
Settembre 15
Prima pubblicazione
Sep 15
Riferimento annuncio
17965
Proprietà simili nelle vicinanze
Nuovi annunci a Marnes-la-Coquette


Esplora più immobili in vendita
tipi di proprietà Marnes-la-Coquette, Isola di Francia, Francia
Marnes-la-Coquette, Isola di Francia, Francia ricerche popolari
Guide e storie correlate
La fiducia dei migliori broker del mondo
Gli agenti dietro le proprietà più straordinarie del mondo pubblicano su JamesEdition.
- Annunci di Sotheby's, Christie's, BARNES ed Engel & Völkers
- Ogni annuncio è verificato prima della pubblicazione
- Si metta in contatto diretto con agenti verificati
Continuando, accetta i nostri Termini e la nostra Informativa sulla privacy.