$2,982,380
Una Casa DI Famiglia Splendidamente Realizzata Che Offre Ampi Spazi Abitativi, Giardini Eccezionali E Un Ambiente Tranquillo
- 6 Camere
- 4 Bagni
- Aggiornato: Settembre 11
Informazioni sulla proprietà
La descrizione è stata tradotta automaticamente.
La descrizione viene visualizzata nella lingua originale.
The main entrance opens into a welcoming reception hall, giving access to the principal living areas and stairs rising to the first floor. The reception space includes a substantial sitting room with a feature fireplace, bay window and French doors opening directly onto the rear terrace. Double doors link this room to the dining room, creating an elegant flow for entertaining. A study sits to the
The main entrance opens into a welcoming reception hall, giving access to the principal living areas and stairs rising to the first floor. The reception space includes a substantial sitting room with a feature fireplace, bay window and French doors opening directly onto the rear terrace. Double doors link this room to the dining room, creating an elegant flow for entertaining. A study sits to the front of the house, while a delightful triple‑aspect family room provides further relaxed living space, fitted with bespoke shelving and storage.
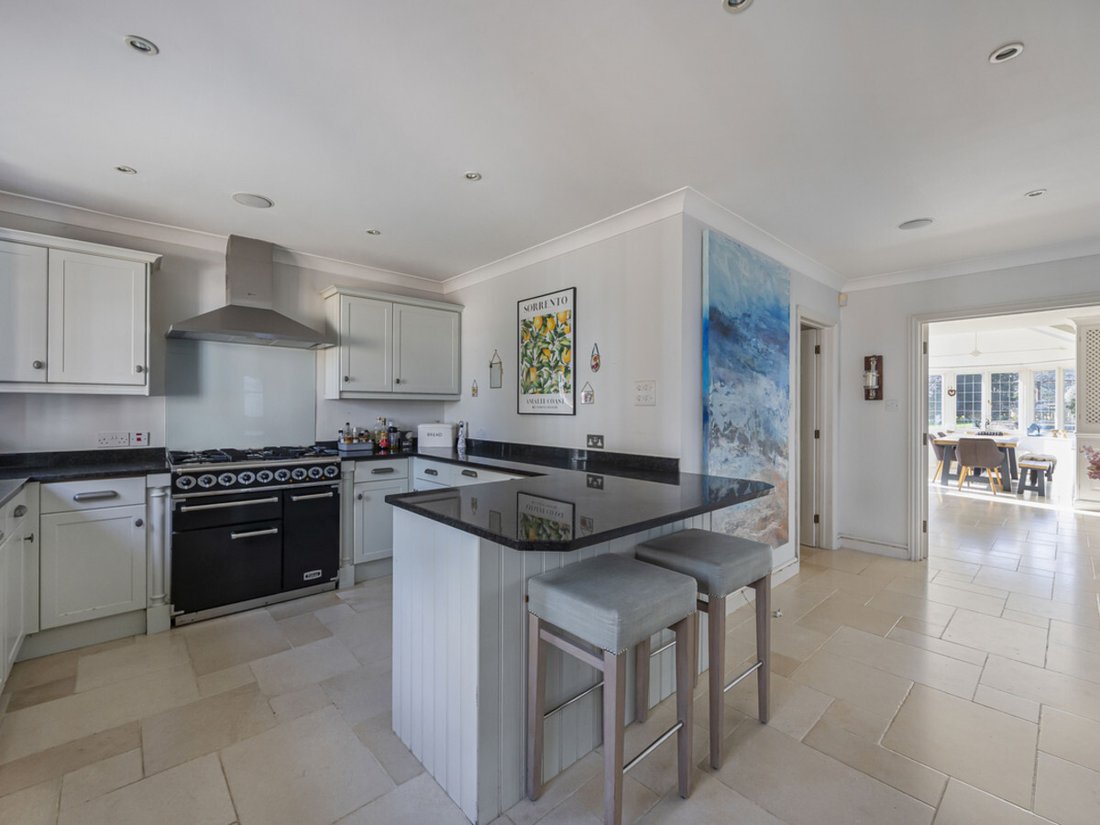
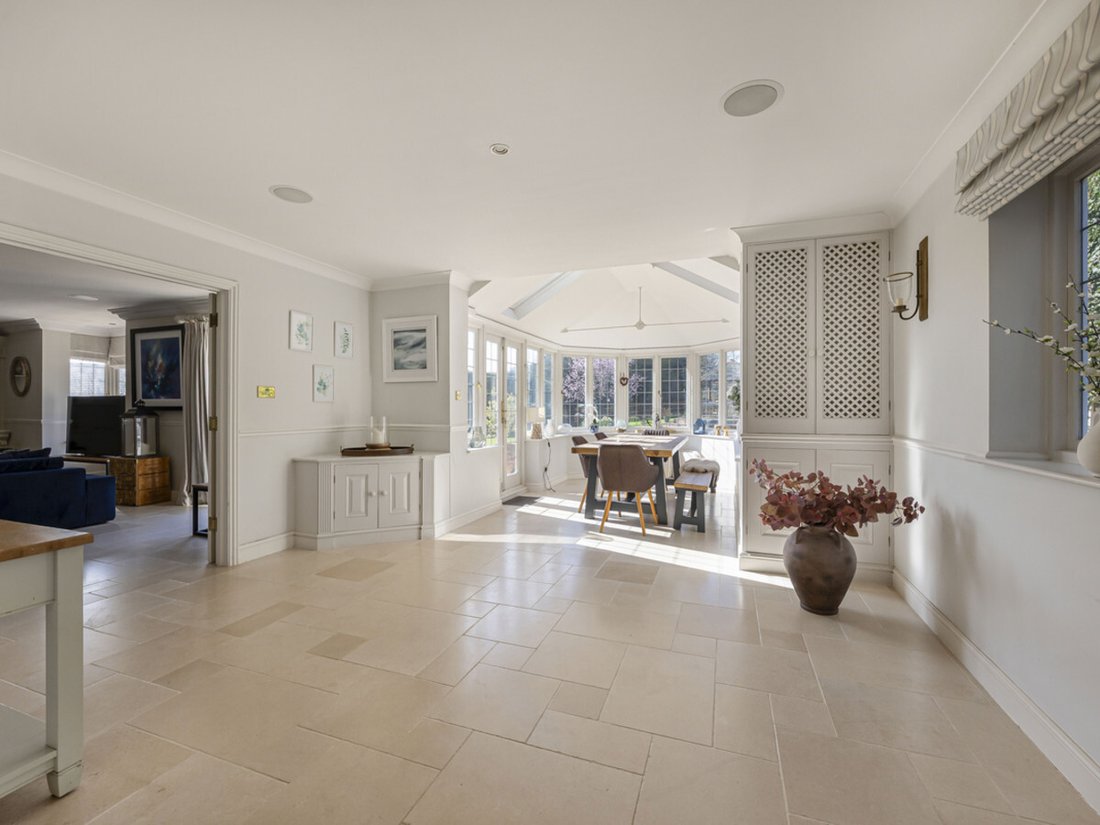
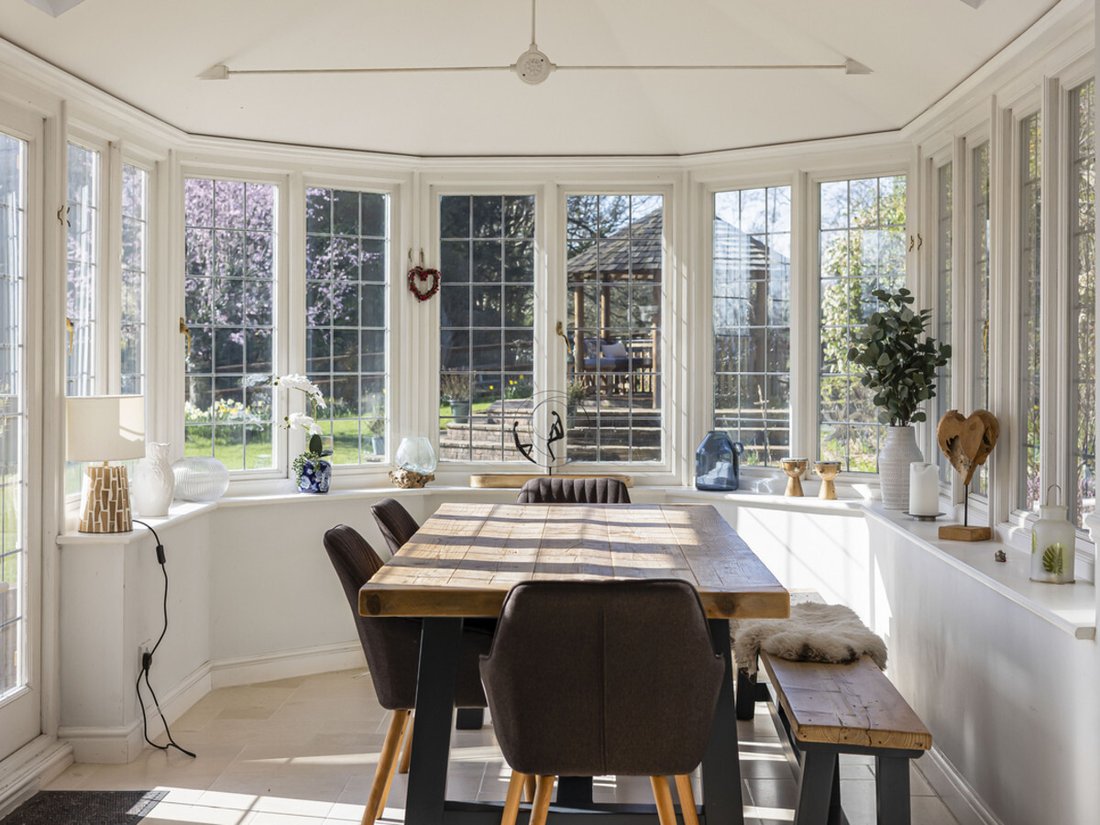
The kitchen/breakfast room is a real highlight, opening through to both the dining room and the orangery. It features a comprehensive range of wall and base units, a breakfast bar, range cooker and integrated appliances including a dishwasher, fridge and freezer. There is ample space for a dining table, and the room flows naturally into the orangery - a bright, airy space enjoying lovely views over the rear garden and terrace. A utility room sits to the rear of the kitchen with an external door.
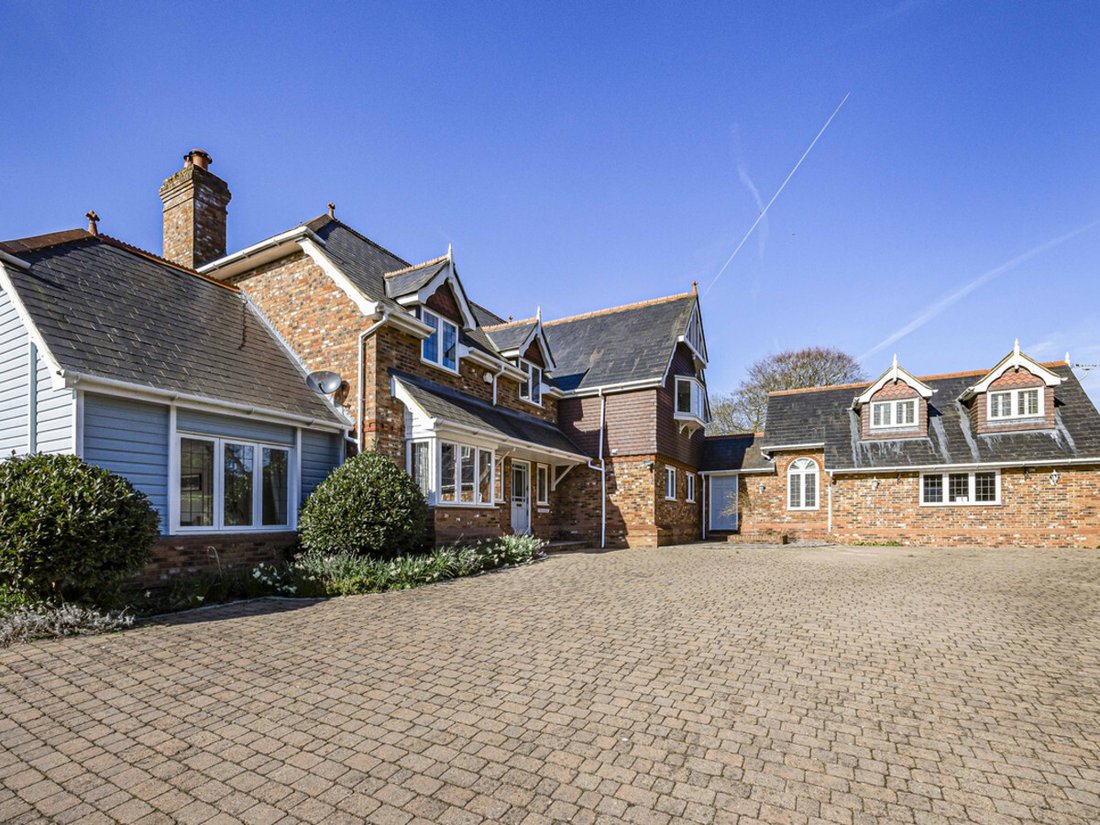
A second entrance from the front drive leads into a large hall/boot room and an additional family room/sitting room. This area also connects to the kitchen, offering excellent potential to create a self‑contained annexe if desired.
Upstairs, the first floor provides five bedrooms, a family bathroom and a spacious landing with extensive built‑in storage. The principal bedroom enjoys large picture windows overlooking the garden and open countryside, fitted wardrobes and a generous en suite with both bath and shower. The second bedroom also benefits from fitted wardrobes and an en suite shower room, while the remaining three bedrooms each include fitted wardrobes. Completing the accommodation is an integrated guest suite, accessed from the boot room via a spiral staircase, offering a double bedroom with its own en suite shower room.
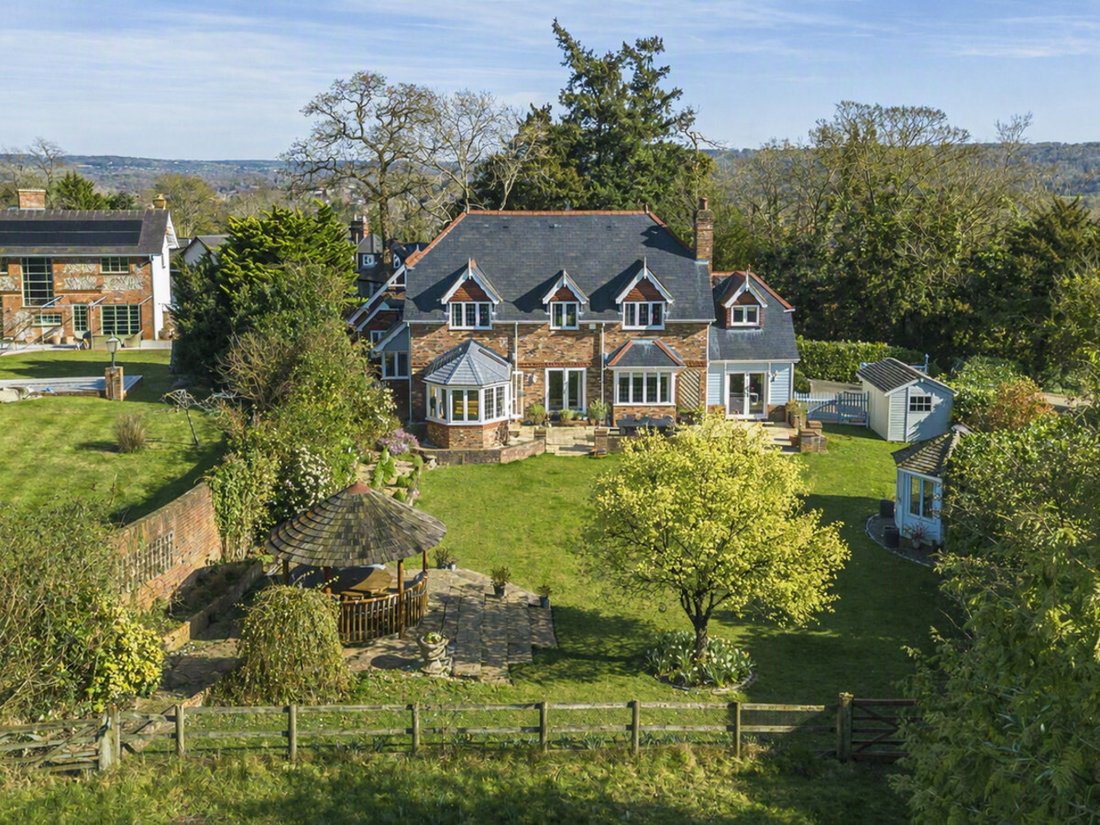
The grounds are exceptional. The front drive provides ample parking, while the rear garden is arranged around a wide terrace spanning the back of the house, accessed via two sets of double doors. Beyond lies a generous lawn framed by tiered herbaceous borders, with steps rising to a charming ‘Breeze House’ - an ideal spot for entertaining. To one side of the garden sits a summerhouse and shed, both with electricity, and a paved utility area accessed from the kitchen and utility rooms. At the far end of the garden, through gated access, is a large paddock with a mix of wildflower meadow and lawn, creating a wonderfully tranquil setting.
Mulberry House is positioned to the west of Marlow at the top of Highfield Park, enjoying elevated views over open countryside. Marlow itself lies on the banks of the River Thames and is surrounded by the Chilterns Area of Outstanding Natural Beauty. The property is well placed for access to the M40 at High Wycombe (J4) and for rail connections to London Marylebone and Paddington from Marlow. Heathrow Airport is approximately 25 miles away, with central London a further 10 miles.
Marlow offers an excellent range of restaurants, shops and recreational facilities, with the larger centres of Maidenhead, Oxford and High Wycombe also within easy reach. Local schooling is outstanding, including Wycombe Abbey, Sir William Borlase’s Grammar School, The Royal Grammar School, St Piran’s, Eton College and St Mary’s School, Ascot.
Quote Reference: 827387
The kitchen/breakfast room is a real highlight, opening through to both the dining room and the orangery. It features a comprehensive range of wall and base units, a breakfast bar, range cooker and integrated appliances including a dishwasher, fridge and freezer. There is ample space for a dining table, and the room flows naturally into the orangery - a bright, airy space enjoying lovely views over the rear garden and terrace. A utility room sits to the rear of the kitchen with an external door.
A second entrance from the front drive leads into a large hall/boot room and an additional family room/sitting room. This area also connects to the kitchen, offering excellent potential to create a self‑contained annexe if desired.
Upstairs, the first floor provides five bedrooms, a family bathroom and a spacious landing with extensive built‑in storage. The principal bedroom enjoys large picture windows overlooking the garden and open countryside, fitted wardrobes and a generous en suite with both bath and shower. The second bedroom also benefits from fitted wardrobes and an en suite shower room, while the remaining three bedrooms each include fitted wardrobes. Completing the accommodation is an integrated guest suite, accessed from the boot room via a spiral staircase, offering a double bedroom with its own en suite shower room.
The grounds are exceptional. The front drive provides ample parking, while the rear garden is arranged around a wide terrace spanning the back of the house, accessed via two sets of double doors. Beyond lies a generous lawn framed by tiered herbaceous borders, with steps rising to a charming ‘Breeze House’ - an ideal spot for entertaining. To one side of the garden sits a summerhouse and shed, both with electricity, and a paved utility area accessed from the kitchen and utility rooms. At the far end of the garden, through gated access, is a large paddock with a mix of wildflower meadow and lawn, creating a wonderfully tranquil setting.
Mulberry House is positioned to the west of Marlow at the top of Highfield Park, enjoying elevated views over open countryside. Marlow itself lies on the banks of the River Thames and is surrounded by the Chilterns Area of Outstanding Natural Beauty. The property is well placed for access to the M40 at High Wycombe (J4) and for rail connections to London Marylebone and Paddington from Marlow. Heathrow Airport is approximately 25 miles away, with central London a further 10 miles.
Marlow offers an excellent range of restaurants, shops and recreational facilities, with the larger centres of Maidenhead, Oxford and High Wycombe also within easy reach. Local schooling is outstanding, including Wycombe Abbey, Sir William Borlase’s Grammar School, The Royal Grammar School, St Piran’s, Eton College and St Mary’s School, Ascot.
Quote Reference: 827387
-
Tipo di proprietà
Casa
Caratteristiche
- Giardino
- Terrazza
- Camino
- Vista panoramica / Scenica
- Cancello
- Ufficio
- Privacy
- Soffitto alto
- Bar
Caratteristiche
Lot
- Vista panoramica / Scenica
- Privacy
Interni
- Soffitto alto
- Ufficio
- Camino
- Bar
- Controsoffitti in pietra
Outdoor
- Terrazza
- Parcheggio
- Cancello
- Giardino
Esplora la zona
Highfield Park, Marlow, SL7, Inghilterra
Visualizza su Google Maps
Prezzo per sqft
Basso
Alto
Iscritto da 3 anni
Hai chiesto informazioni su questa proprietà
L'agente La contatterà al più presto
Pubblicato da
380
Annunci
2024
Iscritto
Prenota una visita con the agent
Scegli una data e indica se preferisci un tour virtuale o di persona con l’agente.
Data preferita
Tipo di tour
Ultimo aggiornamento
Settembre 11
Prima pubblicazione
Agosto 29
Riferimento annuncio
229551_RX827387
Proprietà simili nelle vicinanze
Nuovi annunci a Marlow


Esplora più immobili in vendita
tipi di proprietà Marlow, Inghilterra
Marlow, Inghilterra ricerche popolari
- Proprietà immobiliari Lungomare a Marlow, Inghilterra
- Proprietà immobiliari Moderno a Marlow, Inghilterra
- Proprietà immobiliari Nuove costruzioni a Marlow, Inghilterra
- Proprietà immobiliari con Idromassaggio a Marlow, Inghilterra
- Proprietà immobiliari con Piscina a Marlow, Inghilterra
- Proprietà immobiliari con Campo da tennis a Marlow, Inghilterra
- Proprietà immobiliari Rinnovato a Marlow, Inghilterra
Marlow, Inghilterra Quartieri
Guide e storie correlate
La fiducia dei migliori broker del mondo
Gli agenti dietro le proprietà più straordinarie del mondo pubblicano su JamesEdition.
- Annunci di Sotheby's, Christie's, BARNES ed Engel & Völkers
- Ogni annuncio è verificato prima della pubblicazione
- Si metta in contatto diretto con agenti verificati
Continuando, accetta i nostri Termini e la nostra Informativa sulla privacy.