$849,900
4 Camere Da Letto Unifamiliare Indipendente
- 4 Camere
- 5 Bagni
- 3,215 Sqft
- 3.11 Ac lot
- Aggiornato: Settembre 8
- MLS#24198490
Informazioni sulla proprietà
La descrizione è stata tradotta automaticamente.
La descrizione viene visualizzata nella lingua originale.
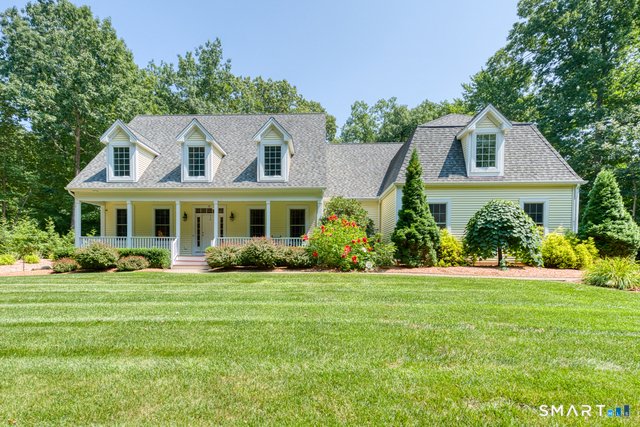
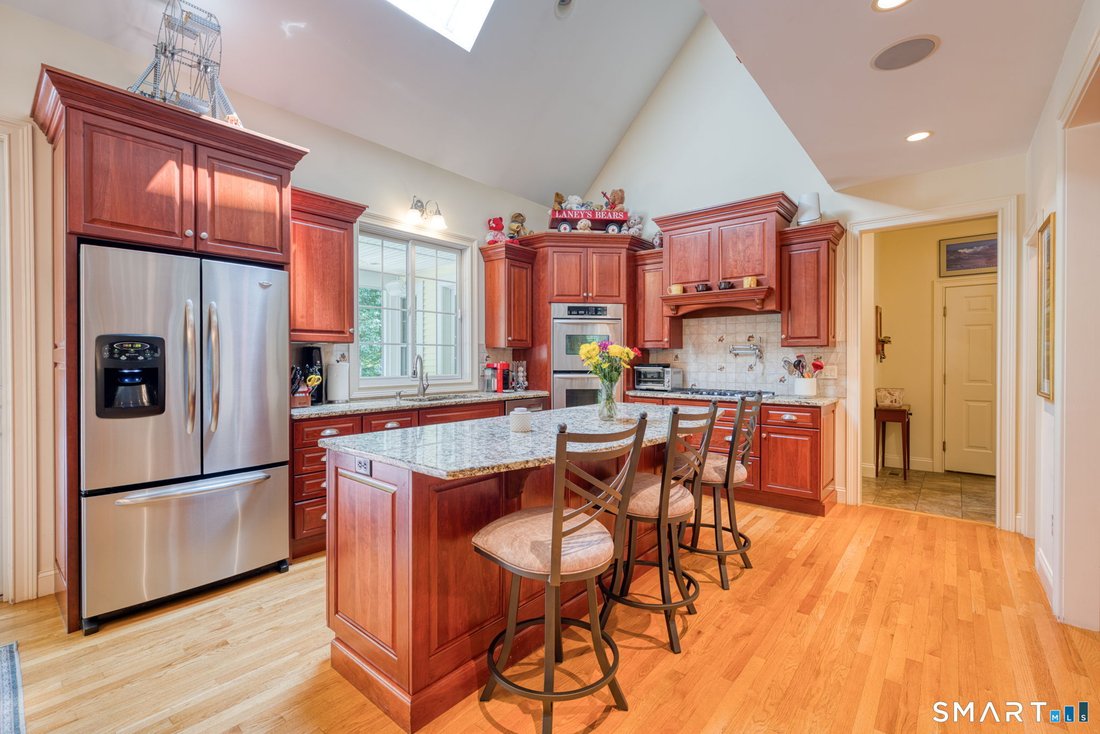
Welcome to your private retreat at 76 S. Buckboard Lane! This home was custom built -original owners are now downsizing. This home offers a 1st Fl Primary Suite, w/full ensuite bath w/heated towel bar, smart toilet, custom walk-in closet w/custom shelving & fireplace. Laundry room is very close by on 1st floor and is complete w/utility sink, pull down ironing board and generous cabinetry to k
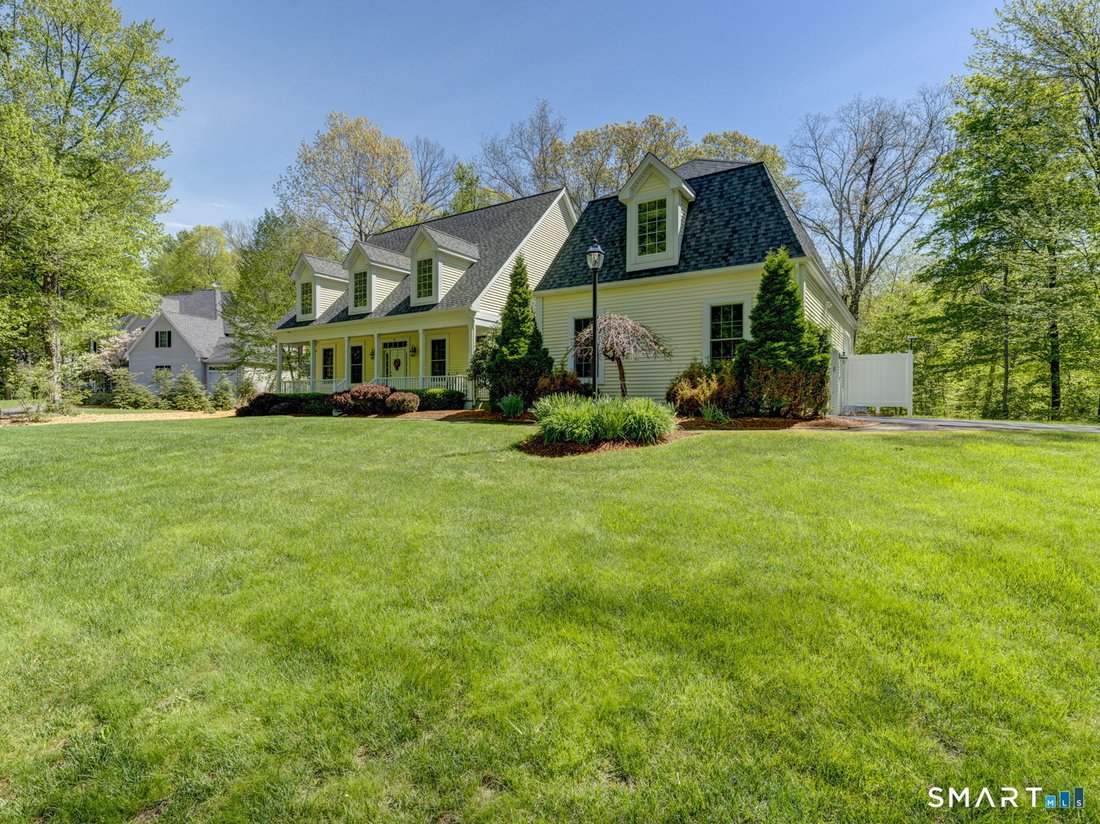
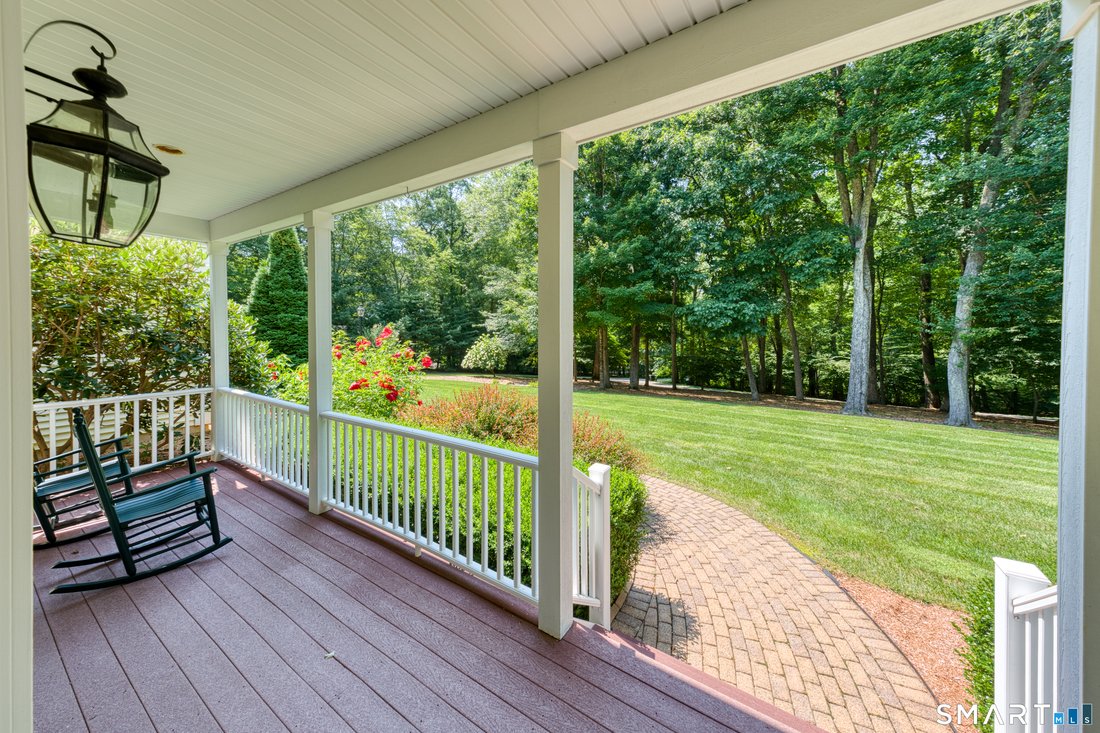
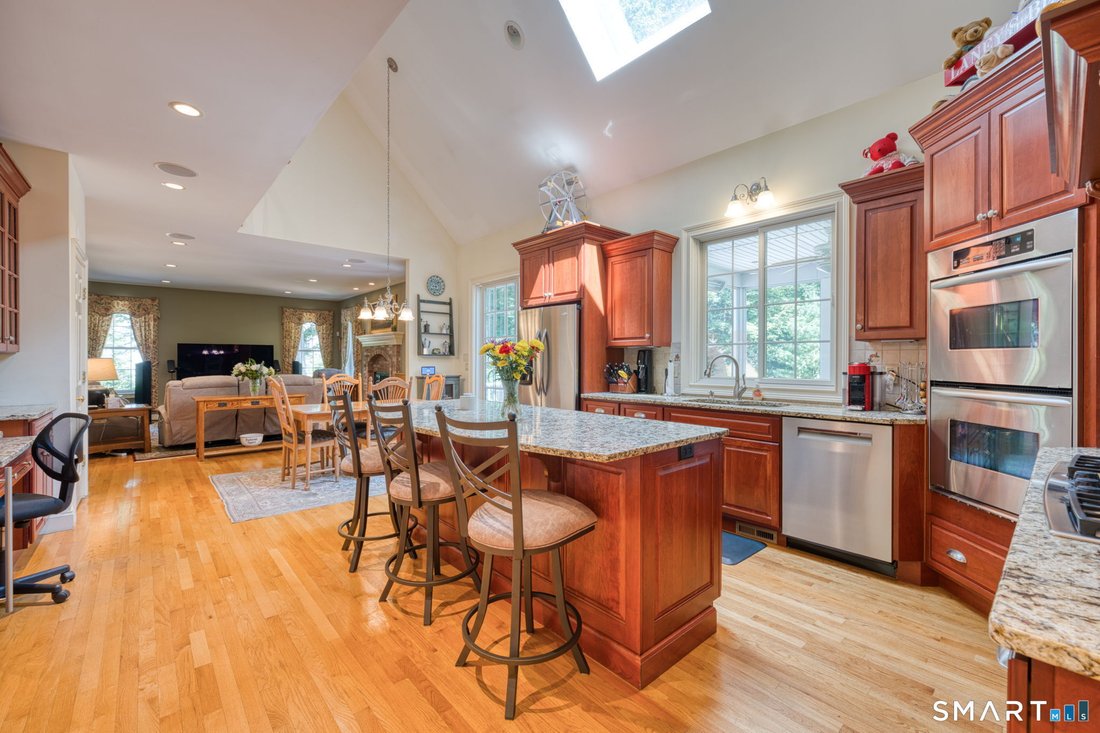
Welcome to your private retreat at 76 S. Buckboard Lane! This home was custom built -original owners are now downsizing. This home offers a 1st Fl Primary Suite, w/full ensuite bath w/heated towel bar, smart toilet, custom walk-in closet w/custom shelving & fireplace. Laundry room is very close by on 1st floor and is complete w/utility sink, pull down ironing board and generous cabinetry to keep things organized! Kitchen is open to Living Room and there’s a separate Dining Room for entertaining. Kitchen is also outfitted with custom cabinetry, granite counters and a large counter island seating for three - with ample space for kitchen table. There’s a pot filler over the gas stove, a large walk-in pantry,2 wall ovens & a 48 bottle/2 zone wine refrigerator! Walk out via slider to a beautiful nature area which has a professionally landscaped garden area w/an English garden, a 400 sq ft bluestone patio, stone wall/fire pit, custom outdoor audio system. There’s also a path to Foot Sawmill Brook from the lower garden area. There’s a large, screened porch (electric heat) just off the rear of home, w/ access via Primary Bedroom & Deck. Living Room has gas log fireplace & wired for surround sound. There is also a 1st Floor custom audio system for Primary bedroom/bath, kitchen, dining room, library and screened porch. Partially finished basement (@700 sq ft) no ceilings installed. 4yr old on demand water heater/pressure tank - Never worry about running out of hot water or any leak Note: Separate 1st and 2nd Floor heating and A/C systems- each with 2 zones, for a total of 4 zones. Has a whole house generator. All thermostats, security system w/cameras, outdoor lighting and most of the indoor lights can be controlled with WiFi ( remotely) All bedrooms, kitchen, living room, library and office are wired for cable TV and Ethernet. Cables for house audio, cable TV and Ethernet run to an electronics room in basement. 2nd Floor office totally wired for use as a home theater. Multiple dedicated circuits, surround wiring and equipment rack in dedicated electronics rooms adjacent to this room. *Note: This home is on a shared driveway. There is only a small portion of the lower driveway that is shared. This home has its own larger driveway from the road entrance to the home. There is room for 5 additional car parking spaces, in addition to garage space. Alexa is inside home and cameras are outside home.
-
Tipo di proprietà
Casa
-
Anno di costruzione
2006
-
Prezzo/piede²
$264
Caratteristiche
- Giardino
- Garage
- Camino
- Cabina armadio
- Libreria
- Focolare
- Cucina aperta
- Piano cottura a gas
- Parcheggio
Caratteristiche
Interni
- Ufficio
- Camino
- Aria condizionata
- Isola della cucina
- Piano cottura a gas
- Lavanderia
- Cucina aperta
- Libreria
- Seminterrato
- Cabina armadio
Outdoor
- Parcheggio
- Focolare
- Garage
- Giardino
Esplora la zona
76 S. Buckboard Lane, Marlborogh, CT 06447, Marlborough, Connecticut, Stati Uniti
Visualizza su Google Maps
Prezzo per sqft
Basso
Alto
Iscritto da 11 anni
Hai chiesto informazioni su questa proprietà
L'agente La contatterà al più presto
Pubblicato da
1
Annunci
2015
Iscritto
Prenota una visita con Katherine Curry
Scegli una data e indica se preferisci un tour virtuale o di persona con l’agente.
Data preferita
Tipo di tour

CENTURY 21 Classic Homes
2239 Main Street, 06033, Glastonbury, Connecticut, United States
Visualizza profilo agenzia
Ultimo aggiornamento
Settembre 8
Prima pubblicazione
Agosto 31
Riferimento annuncio
8AE0D509-D288-4F6B-99CA-2B0108843ECD
Proprietà simili nelle vicinanze
Nuovi annunci a Marlborough



Esplora più immobili in vendita
tipi di proprietà Marlborough, CT, Stati Uniti
Marlborough, CT, Stati Uniti ricerche popolari
- Proprietà immobiliari con Camino a Marlborough, CT, Stati Uniti
- Proprietà immobiliari con Bar a Marlborough, CT, Stati Uniti
- Proprietà immobiliari con Balcone a Marlborough, CT, Stati Uniti
- Proprietà immobiliari con Sala giochi a Marlborough, CT, Stati Uniti
- Proprietà immobiliari con Libreria a Marlborough, CT, Stati Uniti
- Proprietà immobiliari con Cucina aperta a Marlborough, CT, Stati Uniti
- Proprietà immobiliari con Centro Fitness / Palestra a Marlborough, CT, Stati Uniti
- Proprietà immobiliari con Idromassaggio a Marlborough, CT, Stati Uniti
- Proprietà immobiliari con Terrazza a Marlborough, CT, Stati Uniti
- Proprietà immobiliari Duplex a Marlborough, CT, Stati Uniti
- Proprietà immobiliari Lungofiume a Marlborough, CT, Stati Uniti
- Proprietà immobiliari Vista panoramica / Scenica a Marlborough, CT, Stati Uniti
Guide e storie correlate
La fiducia dei migliori broker del mondo
Gli agenti dietro le proprietà più straordinarie del mondo pubblicano su JamesEdition.
- Annunci di Sotheby's, Christie's, BARNES ed Engel & Völkers
- Ogni annuncio è verificato prima della pubblicazione
- Si metta in contatto diretto con agenti verificati
Continuando, accetta i nostri Termini e la nostra Informativa sulla privacy.
brokerages we
partnered with
partnered with