$726,308
(In Vendita) Casa Indipendente Residenziale || East Attica/Markopoulo Mesogaias 280 Mq, 4 Camere Da Letto, 65
- 4 Camere
- 5 Bagni
- 4,414 Sqft
- 1.49 Ac lot
- Aggiornato: Novembre 27, 2025
- 2
Informazioni sulla proprietà
La descrizione è stata tradotta automaticamente.
La descrizione viene visualizzata nella lingua originale.
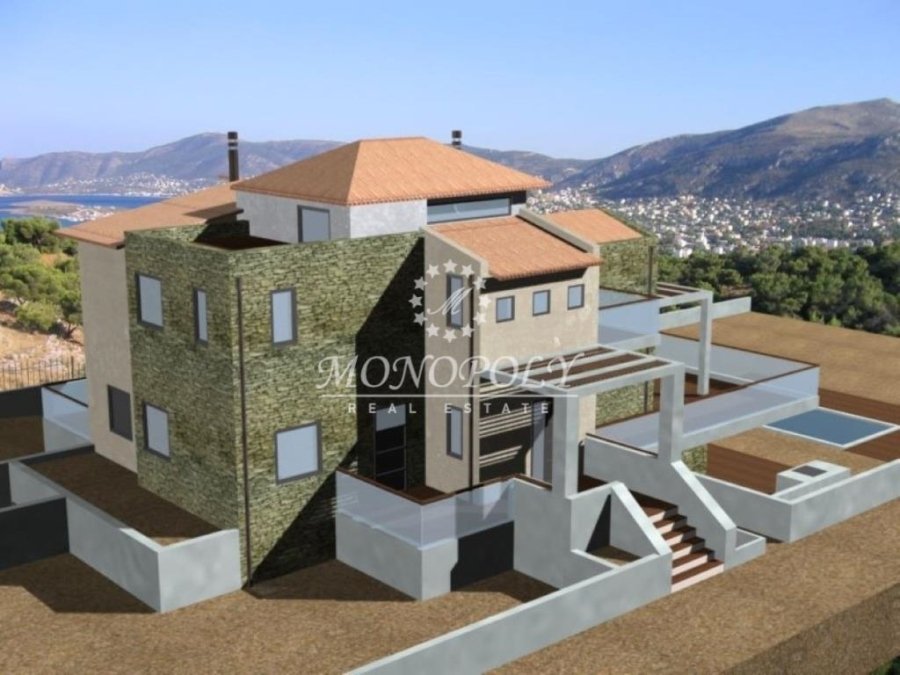
Markopoulo Mesogaias - Porto Rafti, Casa indipendente di 410 mq., non finita, con licenza edilizia del 2007, su un terreno di 6.000 mq. Ha un piano terra di 120 mq con soggiorno con camino, cucina, zona pranzo, 1 bagno e balconi. Al primo piano ci sono 4 camere da letto, (2 matrimoniali con bagno) e 1 bagno per le altre due camere da letto. Nel seminterrato di 170 mq, si trova una grande sala gioc
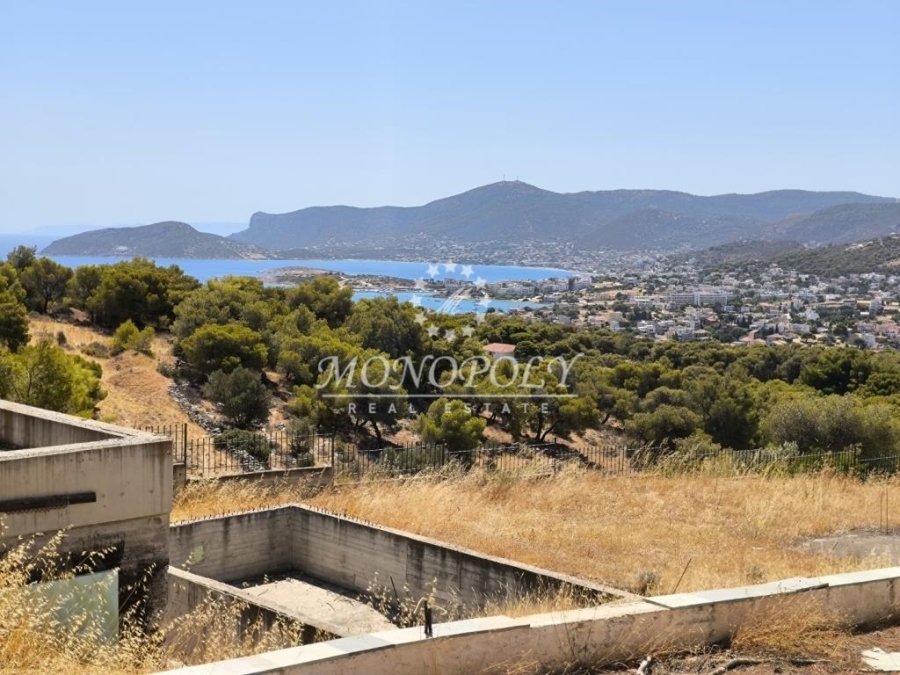
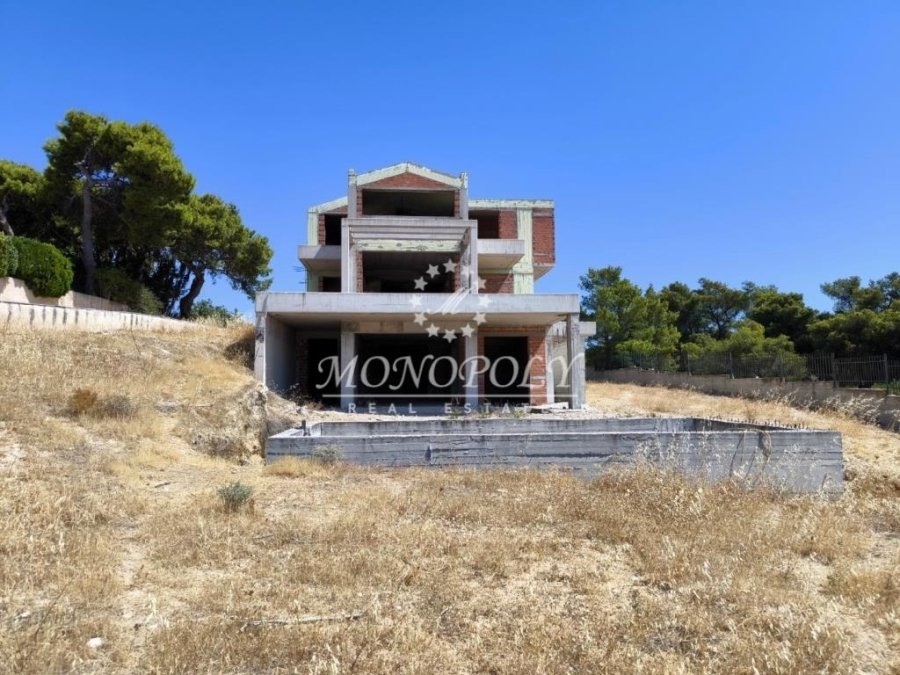
Porto Rafti, unfinished Detached House 410sqm., on a fenced plot of 6.000sqm., with a building permit from 2007, with garage, outdoor pool and sea and area views, from all levels. The main level is 120sqm. raised ground floor, with living room, fireplace infrastructure, large front veranda, 1 bathroom, separate dining room with large veranda on the sides, and sea views, and finally, next to it is
Markopoulo Mesogaias - Porto Rafti, Casa indipendente di 410 mq., non finita, con licenza edilizia del 2007, su un terreno di 6.000 mq. Ha un piano terra di 120 mq con soggiorno con camino, cucina, zona pranzo, 1 bagno e balconi. Al primo piano ci sono 4 camere da letto, (2 matrimoniali con bagno) e 1 bagno per le altre due camere da letto. Nel seminterrato di 170 mq, si trova una grande sala giochi, 1 bagno e circa 90 mq da utilizzare come ripostigli e garage per parcheggiare 2 auto. La prossima è una casa autonoma di 40 mq, al piano terra e al primo piano. La casa principale è in mattoni, con spazio per ascensore interno, scale, balconi e vista mare. Il terreno ha un barbecue, elettricità, acqua, molti ulivi, piscina ed è recintato con cemento e ringhiere tutt’intorno. Si trova a soli 1,3 km. dal mare, dalla città e dal centro commerciale.
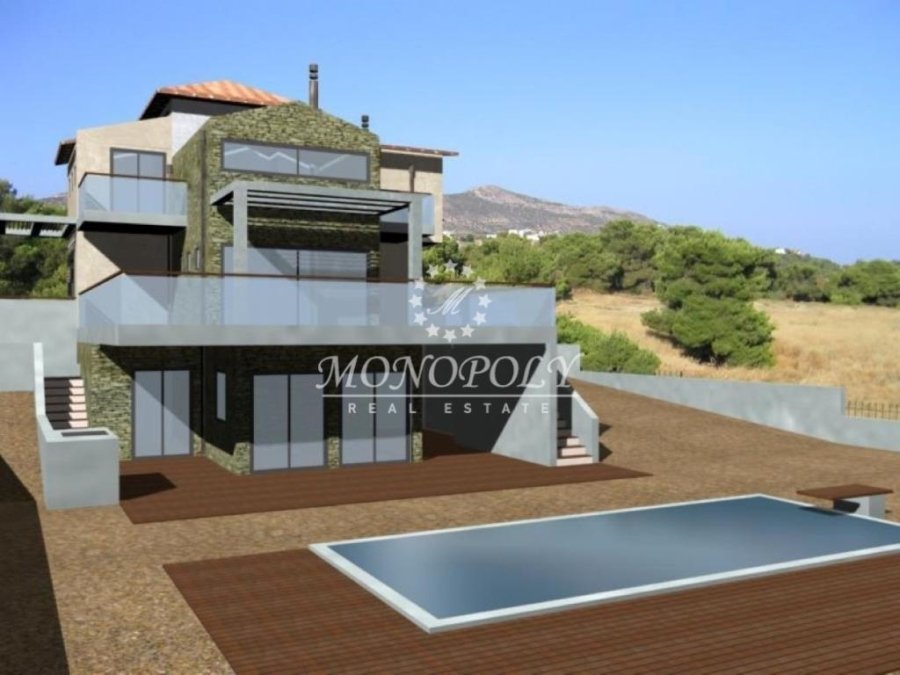
Porto Rafti, unfinished Detached House 410sqm., on a fenced plot of 6.000sqm., with a building permit from 2007, with garage, outdoor pool and sea and area views, from all levels. The main level is 120sqm. raised ground floor, with living room, fireplace infrastructure, large front veranda, 1 bathroom, separate dining room with large veranda on the sides, and sea views, and finally, next to it is the separate kitchen with window. On the 1st floor, of 120sqm, there are 4 bedrooms, 2 of which are master with bathroom, and 1 more bathroom that serves the other two bedrooms. The first has its own balcony with southeast orientation towards the sea, the second has large windows with sea views, and a common balcony with the third. The fourth bedroom overlooks the back and the sea from the sides. The 170sqm semi-basement includes a large playroom with bathroom, direct access to the front terrace and the pool, from which there is also a sea view. The same level has auxiliary spaces of 90sqm, for storage and a 2-car garage. At the back of the plot there is an autonomous auxiliary house of 40sqm, with a living room - kitchen on the ground floor and 1 bedroom with fireplace and bathroom on the first floor.
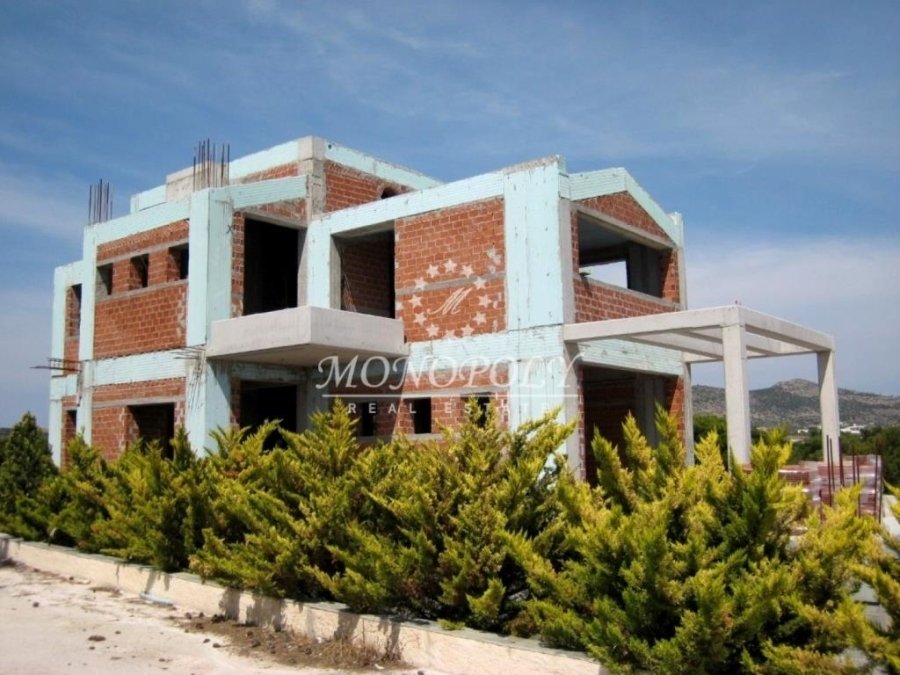
The property is finished with bricks, and has space for an elevator, internal staircase, terraces, a built-in BBQ, electricity, water, drilling, many olive trees, an outdoor pool, 2 parking spaces in the garage, while the plot can accommodate as many as needed. The entire plot is fenced with concrete and railings and is approximately 1,300m. from the sea.
The property is finished with bricks, and has space for an elevator, internal staircase, terraces, a built-in BBQ, electricity, water, drilling, many olive trees, an outdoor pool, 2 parking spaces in the garage, while the plot can accommodate as many as needed. The entire plot is fenced with concrete and railings and is approximately 1,300m. from the sea.
-
Tipo di proprietà
Casa
-
Piani
2
-
Anno di costruzione
2007
-
Prezzo/piede²
$164
Caratteristiche
- Piscina
- Terrazza
- Garage
- Camino
- Vista mare
- Ascensore
- Vista sulle montagne
- Vista sull'acqua
- Planimetria 2D
Caratteristiche
Lot
Interni
Outdoor
Esplora la zona
Porto Rafti, Markopoulo Mesogaias, Attica, Grecia
Visualizza su Google Maps
Prezzo per sqft
Basso
Alto
Iscritto da 5 anni
Hai chiesto informazioni su questa proprietà
L'agente La contatterà al più presto
Pubblicato da
MONOPOLY real estate
Visualizza profilo agenzia
95
Annunci
2021
Iscritto
Prenota una visita con the agent
Scegli una data e indica se preferisci un tour virtuale o di persona con l’agente.
Data preferita
Tipo di tour
Ultimo aggiornamento
Novembre 27, 2025
Prima pubblicazione
Settembre 14, 2022
Riferimento annuncio
774178
Proprietà simili nelle vicinanze
Nuovi annunci a Markopoulo Mesogaias


Esplora più immobili in vendita
Markopoulo Mesogaias, Attica, Grecia Città
tipi di proprietà Markopoulo Mesogaias, Attica, Grecia
- Case in vendita in Markopoulo Mesogaias, Attica, Grecia
- Ville in vendita in Markopoulo Mesogaias, Attica, Grecia
- Terreno in vendita in Markopoulo Mesogaias, Attica, Grecia
- Appartamenti in vendita in Markopoulo Mesogaias, Attica, Grecia
- Condomini in vendita in Markopoulo Mesogaias, Attica, Grecia
- Proprietà in vendita in Markopoulo Mesogaias, Attica, Grecia
Markopoulo Mesogaias, Attica, Grecia ricerche popolari
- Proprietà immobiliari Vista panoramica / Scenica a Markopoulo Mesogaias, Attica, Grecia
- Proprietà immobiliari Vista mare a Markopoulo Mesogaias, Attica, Grecia
- Proprietà immobiliari con Terrazza a Markopoulo Mesogaias, Attica, Grecia
- Proprietà immobiliari con Bar a Markopoulo Mesogaias, Attica, Grecia
- Proprietà immobiliari con Sala giochi a Markopoulo Mesogaias, Attica, Grecia
- Proprietà immobiliari con Ufficio a Markopoulo Mesogaias, Attica, Grecia
- Proprietà immobiliari con Ascensore a Markopoulo Mesogaias, Attica, Grecia
- Proprietà immobiliari Vista Città a Markopoulo Mesogaias, Attica, Grecia
- Proprietà immobiliari Vista sulle montagne a Markopoulo Mesogaias, Attica, Grecia
- Proprietà immobiliari con Giardino a Markopoulo Mesogaias, Attica, Grecia
- Proprietà immobiliari con Cucina esterna a Markopoulo Mesogaias, Attica, Grecia
- Proprietà immobiliari Duplex a Markopoulo Mesogaias, Attica, Grecia
- Proprietà immobiliari Costiera a Markopoulo Mesogaias, Attica, Grecia
- Proprietà immobiliari Privacy a Markopoulo Mesogaias, Attica, Grecia
- Proprietà immobiliari Alta quota a Markopoulo Mesogaias, Attica, Grecia
- Proprietà immobiliari Lungomare a Markopoulo Mesogaias, Attica, Grecia
- Proprietà immobiliari Collina a Markopoulo Mesogaias, Attica, Grecia
- Proprietà immobiliari Investimento immobiliare a Markopoulo Mesogaias, Attica, Grecia
- Proprietà immobiliari Moderno a Markopoulo Mesogaias, Attica, Grecia
- Proprietà immobiliari Equestre a Markopoulo Mesogaias, Attica, Grecia
- Proprietà immobiliari Nuove costruzioni a Markopoulo Mesogaias, Attica, Grecia
- Proprietà immobiliari con Centro Fitness / Palestra a Markopoulo Mesogaias, Attica, Grecia
- Proprietà immobiliari con Sauna a Markopoulo Mesogaias, Attica, Grecia
- Proprietà immobiliari con Libreria a Markopoulo Mesogaias, Attica, Grecia
- Proprietà immobiliari con Aria condizionata a Markopoulo Mesogaias, Attica, Grecia
- Proprietà immobiliari con Cantina a Markopoulo Mesogaias, Attica, Grecia
- Proprietà immobiliari con Idromassaggio a Markopoulo Mesogaias, Attica, Grecia
- Proprietà immobiliari con Camino a Markopoulo Mesogaias, Attica, Grecia
- Proprietà immobiliari con Piscina a Markopoulo Mesogaias, Attica, Grecia
- Proprietà immobiliari con Garage a Markopoulo Mesogaias, Attica, Grecia
- Proprietà immobiliari con Balcone a Markopoulo Mesogaias, Attica, Grecia
- Proprietà immobiliari con Eliporto a Markopoulo Mesogaias, Attica, Grecia
- Proprietà immobiliari Lungomare a Markopoulo Mesogaias, Attica, Grecia
- Proprietà immobiliari con Vigneto / Azienda vinicola a Markopoulo Mesogaias, Attica, Grecia
- Proprietà immobiliari Residenza a Markopoulo Mesogaias, Attica, Grecia
- Proprietà immobiliari con Cucina aperta a Markopoulo Mesogaias, Attica, Grecia
- Proprietà immobiliari Rinnovato a Markopoulo Mesogaias, Attica, Grecia
- Proprietà immobiliari con Cinema a Markopoulo Mesogaias, Attica, Grecia
- Proprietà immobiliari Fronte mare a Markopoulo Mesogaias, Attica, Grecia
- Proprietà immobiliari Vista sull'acqua a Markopoulo Mesogaias, Attica, Grecia
- Proprietà immobiliari Vista sull'oceano a Markopoulo Mesogaias, Attica, Grecia
Markopoulo Mesogaias, Attica, Grecia Quartieri
Guide e storie correlate
La fiducia dei migliori broker del mondo
Gli agenti dietro le proprietà più straordinarie del mondo pubblicano su JamesEdition.
- Annunci di Sotheby's, Christie's, BARNES ed Engel & Völkers
- Ogni annuncio è verificato prima della pubblicazione
- Si metta in contatto diretto con agenti verificati
Continuando, accetta i nostri Termini e la nostra Informativa sulla privacy.