$4,576,494
Markham Unifamiliare Indipendente
- 7 Camere
- 10 Bagni
- 15,578 Sqft lot
- Aggiornato: Settembre 9
- 14
- MLS#N13700454
Informazioni sulla proprietà
La descrizione è stata tradotta automaticamente.
La descrizione viene visualizzata nella lingua originale.
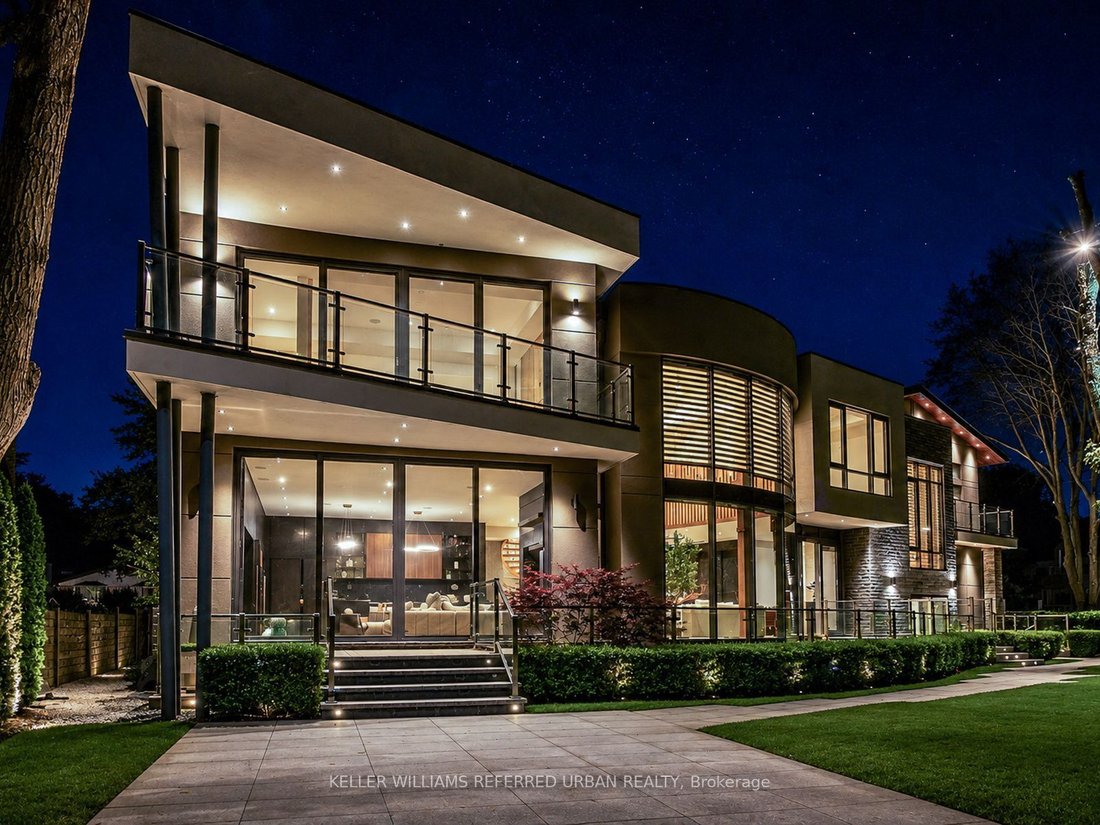
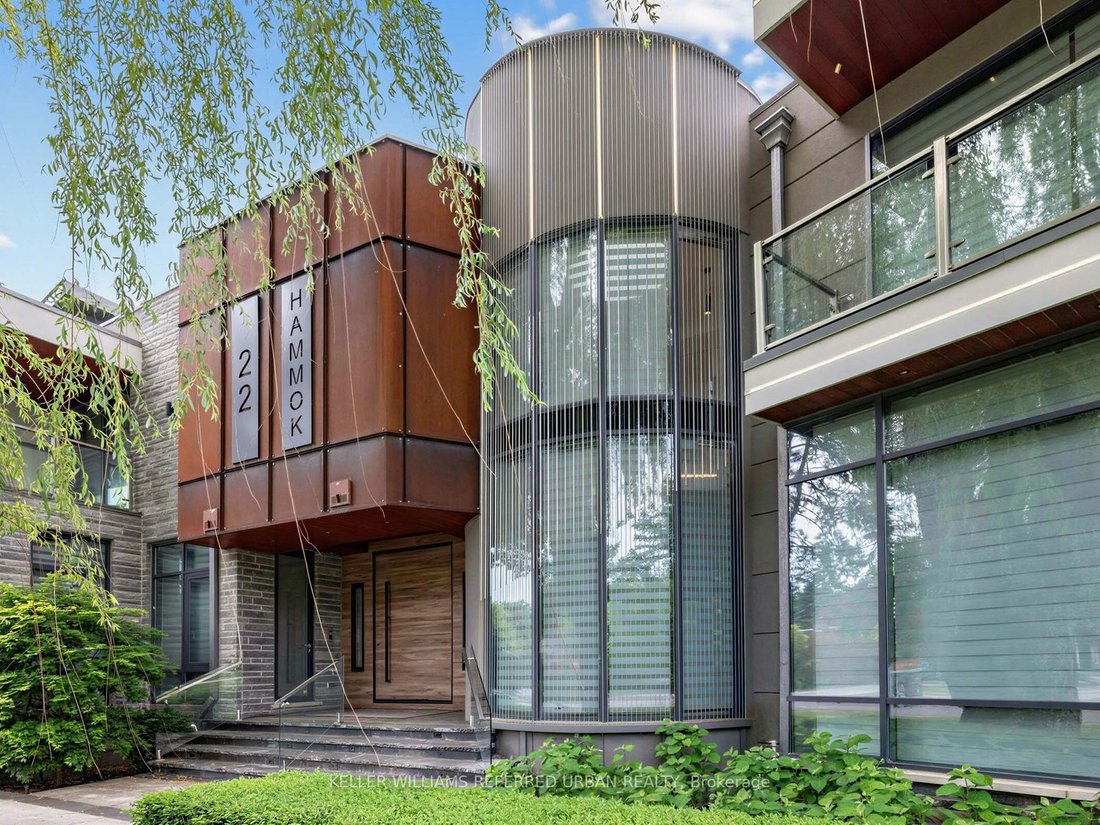
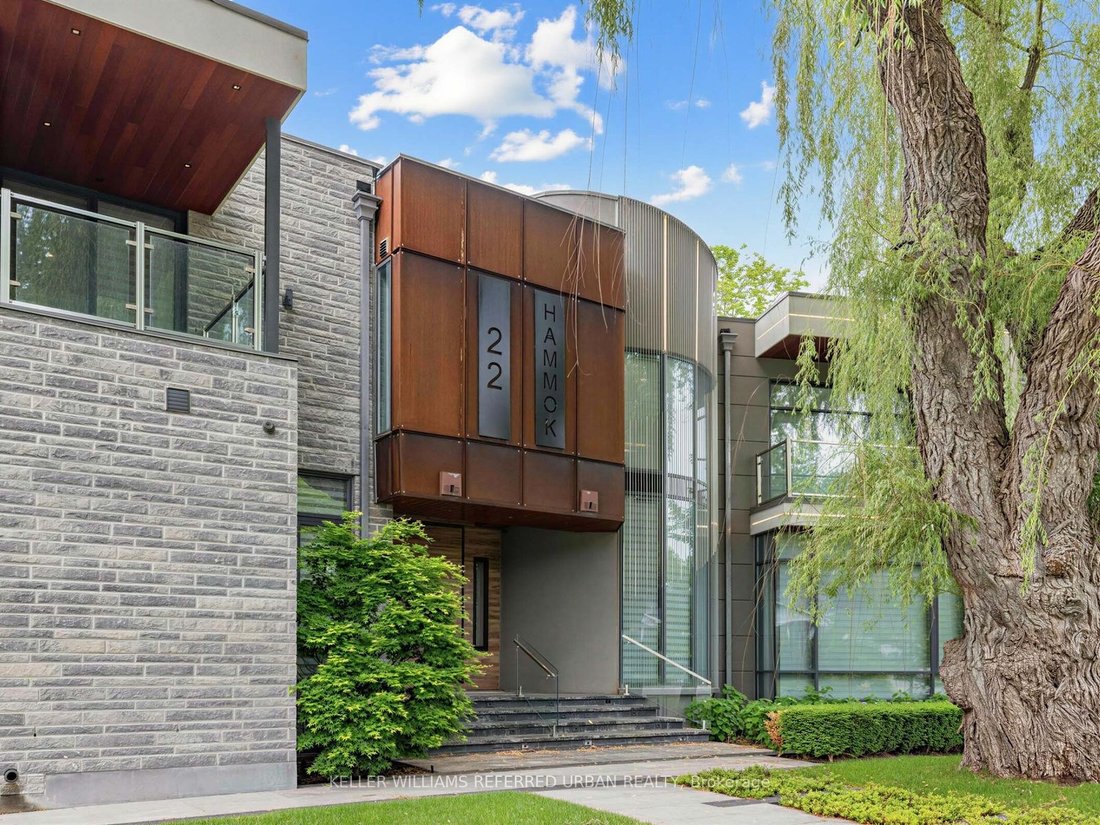
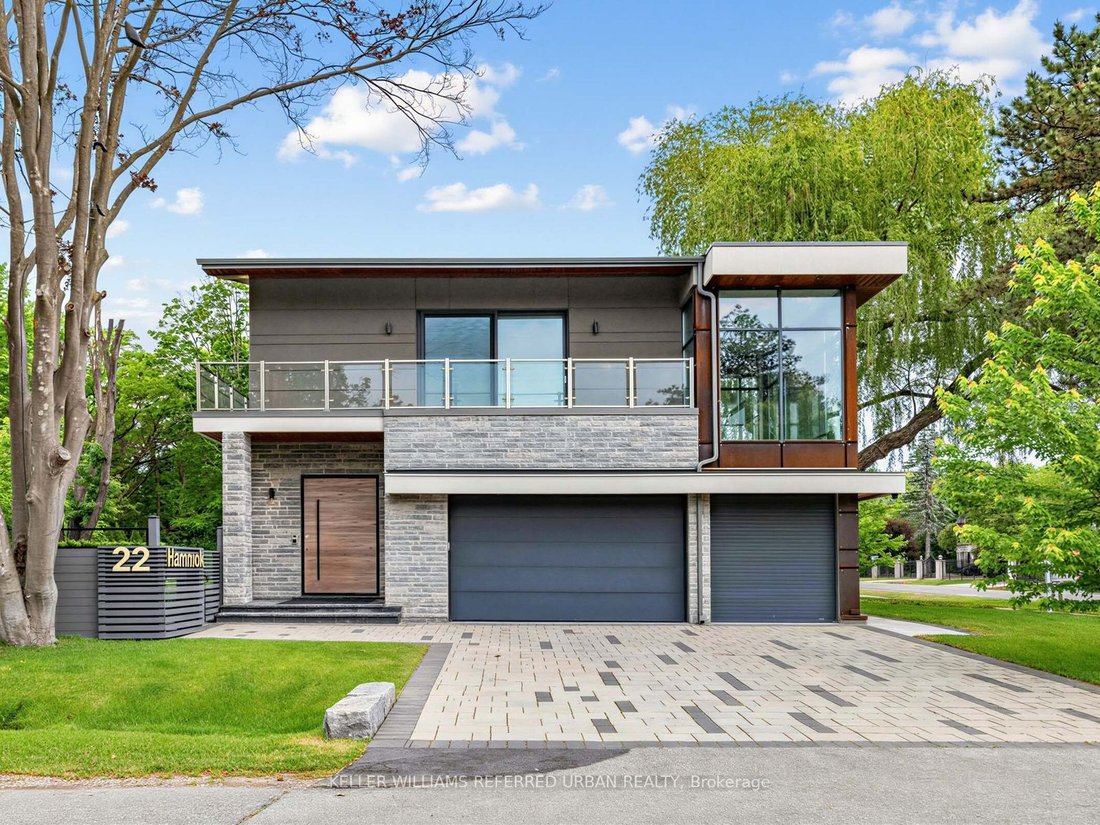
Once In A While, A Truly Extraordinary House Comes To Market. Situated On A Rare, Professionally Landscaped 15,600 Sq. Ft. Table Lot, This Magazine-Worthy Architectural Masterpiece Offers Over 9,000 Sq. Ft. Of Exceptional Living Space (6,570 Above Ground + 2,509 Sq. Ft In Finished Walk Up Basement), Showcasing The Finest In Design, Craftsmanship & Modern Luxury. Inspired By Water, Fire & N
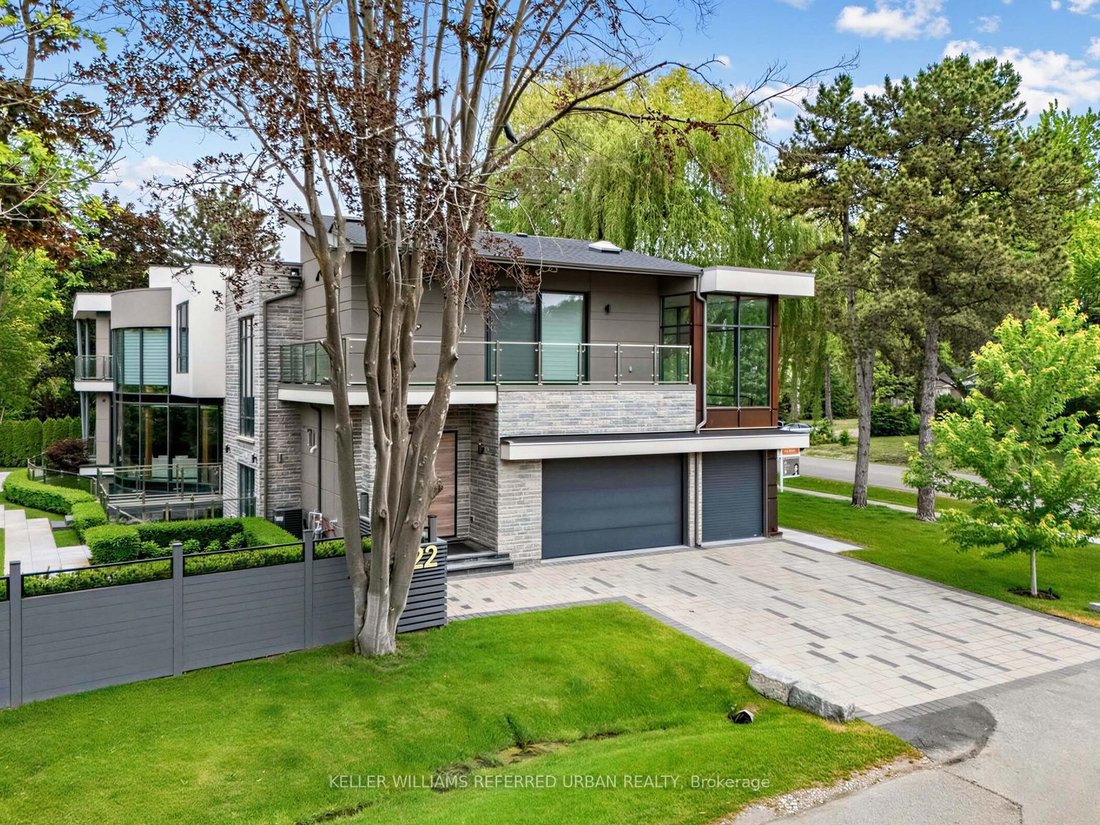
Once In A While, A Truly Extraordinary House Comes To Market. Situated On A Rare, Professionally Landscaped 15,600 Sq. Ft. Table Lot, This Magazine-Worthy Architectural Masterpiece Offers Over 9,000 Sq. Ft. Of Exceptional Living Space (6,570 Above Ground + 2,509 Sq. Ft In Finished Walk Up Basement), Showcasing The Finest In Design, Craftsmanship & Modern Luxury. Inspired By Water, Fire & Natural Light, The Home Features Soaring 22+ Ft. Ceilings, Dramatic Floor-To-Ceiling Glass, Expansive Picture Windows & A Seamless Indoor-Outdoor Living Experience. High Ceilings (11’ On Main, 10’ On 2nd and 9.5’ In Basement), Exquisite Engineered Hardwood Flooring, Custom Millwork & Premium Natural Stone Finishes Elevate Every Space. The Designer Chef’s Kitchen Is Appointed With Leathered Granite Countertops, An Oversized Centre Island, Top-Of-The-Line Gaggenau Appliances, Together w/A Rough-In Secondary Kitchen/Pantry. More Than Enough Storage Space. The Lavish Primary Retreat Offers A Fireplace, Private Balcony, His & Hers Walk-In Closets & A Spa-Inspired 7-Piece Ensuite. Unparalleled Amenities Include A Private Elevator, Smart Home Automation, Home Theatre, Fitness Centre, Spa, Wet Bar, Main Floor Library & Main Floor In-Law/Nanny Suite & A Rare 4-Car Garage With Vehicle Lift And Elevated Glass Showroom Is A Dream For Automotive Enthusiasts. Resort-Style Exterior Features Professionally Designed Landscaping ($500k Spent) With Extensive Lighting, Heated Driveway & Walkways, Roof De-Icing System, Backup Power Generator & Exceptional Privacy. Spacious South Exposure Driveway Can Park 6 Cars. Close to Steeles/Bayview Ave, TTC, Top Ranking Schools: Bayview Glen PS (74/3052), German Mills PS(56/3052), Thornlea SS(23/747), Parks, Restaurants, GO Transit, and Convenient Access to Hwy 401 & 404. An Architecturally Significant Estate And A Rare Opportunity To Own One Of Bayview Glen’s Finest Residences - A Remarkable Showcase Of Timeless Elegance, Innovation, And World-Class Luxury Living.
-
Tipo di proprietà
Casa
Caratteristiche
- Giardino
- Camino
- Garage
- Cabina armadio
- Libreria
- Cinema
- Moderno
- Ascensore
- Centro Fitness / Palestra
Caratteristiche
Lot
- Privacy
- Moderno
Interni
- Soffitto alto
- Ufficio
- Camino
- Isola della cucina
- Piano cottura a gas
- Lavasciuga
- Bar
- Cinema
- Ascensore
- Libreria
- Seminterrato
- Controsoffitti in pietra
- Cabina armadio
- Centro Fitness / Palestra
Outdoor
- Balcone
- Parcheggio
- Garage
- Giardino
Esplora la zona
22 Hammok Crescent, Markham, ON L3T 2W9, Ontario, Canada
Visualizza su Google Maps
Prezzo per sqft
Basso
Alto
Iscritto da 1 mese
Hai chiesto informazioni su questa proprietà
L'agente La contatterà al più presto
Pubblicato da
2
Annunci
2026
Iscritto
Prenota una visita con Ben Xia
Scegli una data e indica se preferisci un tour virtuale o di persona con l’agente.
Data preferita
Tipo di tour

Keller Williams Referred Urban Realty, Brokerage
624 King Street West, Lower Level, Toronto, Canada
Visualizza profilo agenzia
Ultimo aggiornamento
Settembre 9
Prima pubblicazione
Agosto 21
Riferimento annuncio
2150493496059718
Stato dell'annuncio
New
Proprietà simili nelle vicinanze
Nuovi annunci a Markham









Esplora più immobili in vendita
tipi di proprietà Markham, Canada
Markham, Canada ricerche popolari
- Proprietà immobiliari con Giardino a Markham, Canada
- Proprietà immobiliari con Garage a Markham, Canada
- Proprietà immobiliari con Terrazza a Markham, Canada
- Proprietà immobiliari con Piscina a Markham, Canada
- Proprietà immobiliari con Ufficio a Markham, Canada
- Proprietà immobiliari Vista Città a Markham, Canada
- Proprietà immobiliari Vista sull'acqua a Markham, Canada
- Proprietà immobiliari con Ascensore a Markham, Canada
- Proprietà immobiliari con Piscina coperta a Markham, Canada
- Proprietà immobiliari Vista Golf a Markham, Canada
- Proprietà immobiliari con Sala giochi a Markham, Canada
- Proprietà immobiliari con Campo da tennis a Markham, Canada
- Proprietà immobiliari con Cucina esterna a Markham, Canada
- Proprietà immobiliari Nuove costruzioni a Markham, Canada
Guide e storie correlate
La fiducia dei migliori broker del mondo
Gli agenti dietro le proprietà più straordinarie del mondo pubblicano su JamesEdition.
- Annunci di Sotheby's, Christie's, BARNES ed Engel & Völkers
- Ogni annuncio è verificato prima della pubblicazione
- Si metta in contatto diretto con agenti verificati
Continuando, accetta i nostri Termini e la nostra Informativa sulla privacy.