

$614,403
Nuovo! Rifugio A Due Letti Con 5 Camere Da Letto Con Giardino Privato A Markgrafneusiedl!
- 4 Camere
- 3 Bagni
- 1,647 Sqft
- Aggiornato: Ieri
Informazioni sulla proprietà
La descrizione è stata tradotta automaticamente.
La descrizione viene visualizzata nella lingua originale.
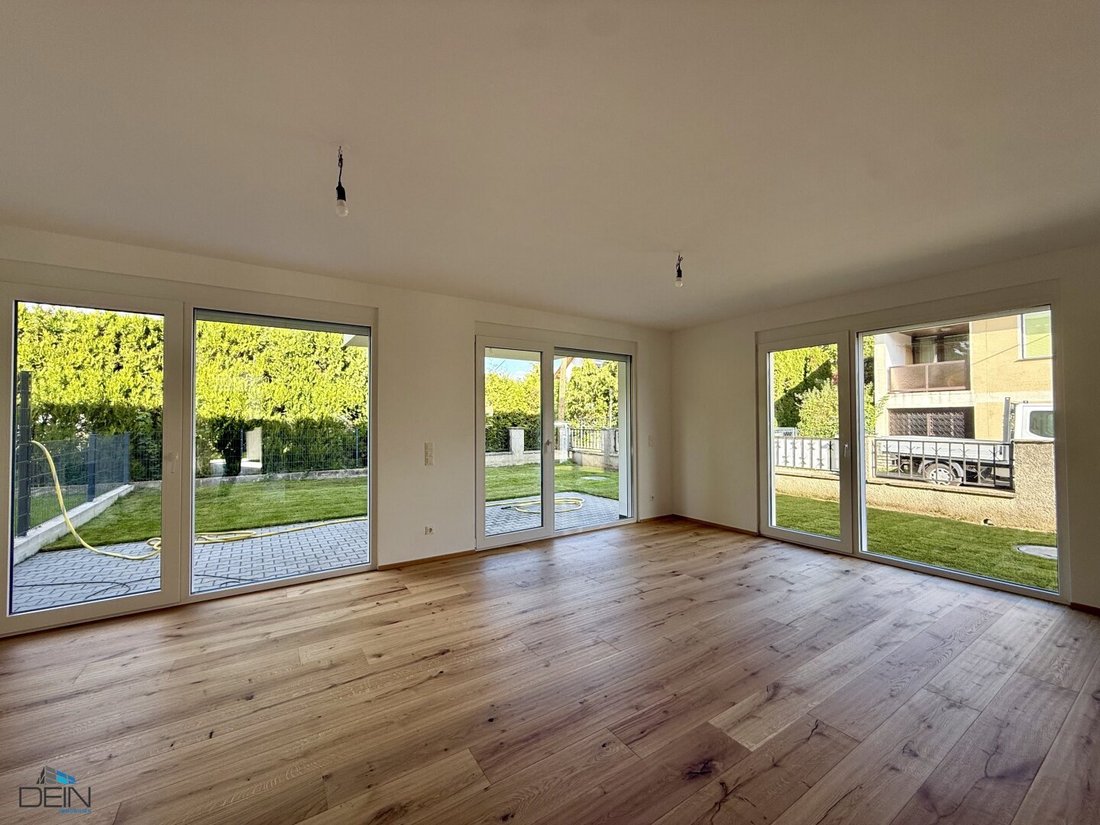
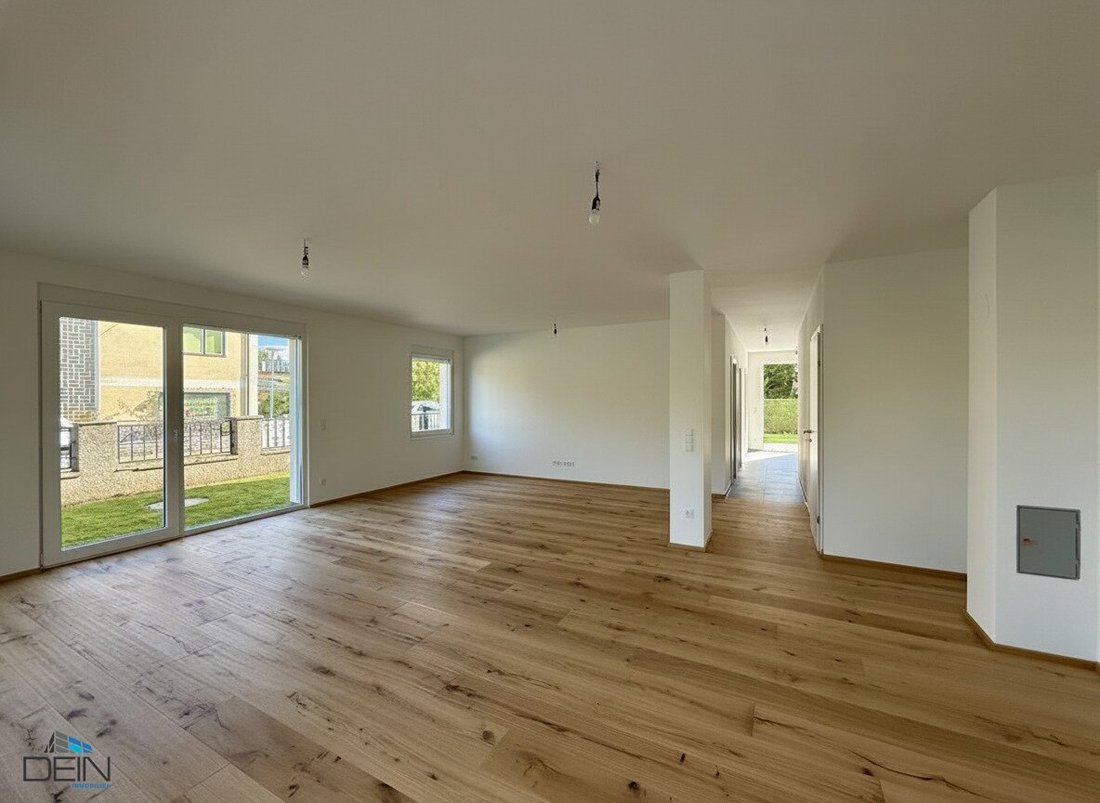
For sale are four semi-detached houses with 5 rooms each, currently under construction, each with approximately 152 m² of living space plus outdoor areas (balconies, terraces, and private gardens) in Markgrafneusiedl.
Layout:
Ground floor: Entrance hall, office/guest room, utility room, bathroom with shower and toilet, storage room, open-plan kitchen/living area, terrace/private
Layout:
Ground floor: Entrance hall, office/guest room, utility room, bathroom with shower and toilet, storage room, open-plan kitchen/living area, terrace/private
For sale are four semi-detached houses with 5 rooms each, currently under construction, each with approximately 152 m² of living space plus outdoor areas (balconies, terraces, and private gardens) in Markgrafneusiedl.
Layout:
Ground floor: Entrance hall, office/guest room, utility room, bathroom with shower and toilet, storage room, open-plan kitchen/living area, terrace/private garden.
Upper floor: Hallway, two children’s rooms (one with a terrace), master bedroom with a balcony, bathroom with shower, bathtub, and toilet.
Features:
The houses are available either in a shell finish or turnkey condition.
Turnkey features include:
- Parquet flooring
- Tiles
- Interior doors
- Sanitary fixtures
Heating is provided by an air heat pump with underfloor heating. All windows have integrated shading. Each house includes two parking spaces. The garden will be laid with roll-out lawn.
Depending on the construction progress, there is an opportunity for customization!
Infrastructure:
For daily needs, a Nah&Frisch supermarket is available. There is a primary school in Markgrafneusiedl. Additional childcare facilities (kindergartens, secondary schools) are available in the surrounding communities. Public transport lines VOR 540 (U2 Hausfeldstraße/Schloßhof), 551 (Groß Enzersdorf/Gänserndorf), and 554 (Deutsch Wagram/Orth an der Donau) also serve Markgrafneusiedl.
HOUSES:
Top 1: SOLD!
Top 2: 5 rooms, approx. 152.4 m² living space, approx. 7.16 m² balcony, approx. 22.99 m² terrace, approx. 102.65 m² garden, two parking spaces,
SHELL FINISH EURO 519,000 - TURNKEY EURO 549,000
Top 3: 5 rooms, approx. 152.4 m² living space, approx. 7.16 m² balcony, approx. 22.99 m² terrace, approx. 99.12 m² garden, two parking spaces,
SHELL FINISH EURO 519,000 - TURNKEY EURO 549,000
Top 4: SOLD!
Completion: by agreement
Energy performance certificate (HWB): 40
Contract drafting: 1.5% of the purchase price plus 20% VAT and expenses
Commission: 3% of the purchase price plus 20% VAT
Upon request (by email), we will gladly send you further documents!
For further questions, Mr. Stjepan Babic is available at or by email at [hidden information].
For the sake of clarity, we note that when purchasing or renting a property introduced by us, a brokerage fee in the stated amount will be charged. The obligation to pay commission also applies if you pass on the information provided to third parties. This offer is subject to the provisions of the Broker Act as amended, BGB No. 262 and 297/1996 including § 15 Broker Act. The information is based on documents provided by the seller and is without guarantee. We point out a close economic relationship with the owner. Our general terms and conditions apply. Errors excepted.
We also note that there is a familial or economic close relationship between the broker and the third party to be brokered.
The broker acts as a dual agent.
Markgrafneusiedl
Layout:
Ground floor: Entrance hall, office/guest room, utility room, bathroom with shower and toilet, storage room, open-plan kitchen/living area, terrace/private garden.
Upper floor: Hallway, two children’s rooms (one with a terrace), master bedroom with a balcony, bathroom with shower, bathtub, and toilet.
Features:
The houses are available either in a shell finish or turnkey condition.
Turnkey features include:
- Parquet flooring
- Tiles
- Interior doors
- Sanitary fixtures
Heating is provided by an air heat pump with underfloor heating. All windows have integrated shading. Each house includes two parking spaces. The garden will be laid with roll-out lawn.
Depending on the construction progress, there is an opportunity for customization!
Infrastructure:
For daily needs, a Nah&Frisch supermarket is available. There is a primary school in Markgrafneusiedl. Additional childcare facilities (kindergartens, secondary schools) are available in the surrounding communities. Public transport lines VOR 540 (U2 Hausfeldstraße/Schloßhof), 551 (Groß Enzersdorf/Gänserndorf), and 554 (Deutsch Wagram/Orth an der Donau) also serve Markgrafneusiedl.
HOUSES:
Top 1: SOLD!
Top 2: 5 rooms, approx. 152.4 m² living space, approx. 7.16 m² balcony, approx. 22.99 m² terrace, approx. 102.65 m² garden, two parking spaces,
SHELL FINISH EURO 519,000 - TURNKEY EURO 549,000
Top 3: 5 rooms, approx. 152.4 m² living space, approx. 7.16 m² balcony, approx. 22.99 m² terrace, approx. 99.12 m² garden, two parking spaces,
SHELL FINISH EURO 519,000 - TURNKEY EURO 549,000
Top 4: SOLD!
Completion: by agreement
Energy performance certificate (HWB): 40
Contract drafting: 1.5% of the purchase price plus 20% VAT and expenses
Commission: 3% of the purchase price plus 20% VAT
Upon request (by email), we will gladly send you further documents!
For further questions, Mr. Stjepan Babic is available at or by email at [hidden information].
For the sake of clarity, we note that when purchasing or renting a property introduced by us, a brokerage fee in the stated amount will be charged. The obligation to pay commission also applies if you pass on the information provided to third parties. This offer is subject to the provisions of the Broker Act as amended, BGB No. 262 and 297/1996 including § 15 Broker Act. The information is based on documents provided by the seller and is without guarantee. We point out a close economic relationship with the owner. Our general terms and conditions apply. Errors excepted.
We also note that there is a familial or economic close relationship between the broker and the third party to be brokered.
The broker acts as a dual agent.
Markgrafneusiedl
-
Tipo di proprietà
Casa
-
Prezzo/piede²
$373
Caratteristiche
Esplora la zona
Markgrafneusiedl, Bassa Austria, Austria
Visualizza su Google Maps
Prezzo per sqft
Basso
Alto
Iscritto da 12 mesi
Hai chiesto informazioni su questa proprietà
L'agente La contatterà al più presto
Pubblicato da
6
Annunci
2025
Iscritto
Prenota una visita con the agent
Scegli una data e indica se preferisci un tour virtuale o di persona con l’agente.
Data preferita
Tipo di tour
Ultimo aggiornamento
Ieri
Prima pubblicazione
Ottobre 8
Riferimento annuncio
58794
La fiducia dei migliori broker del mondo
Gli agenti dietro le proprietà più straordinarie del mondo pubblicano su JamesEdition.
- Annunci di Sotheby's, Christie's, BARNES ed Engel & Völkers
- Ogni annuncio è verificato prima della pubblicazione
- Si metta in contatto diretto con agenti verificati
Continuando, accetta i nostri Termini e la nostra Informativa sulla privacy.