$685,000
Residenza Unifamiliare A Marion
- 4 Camere
- 3 Bagni
- 2,434 Sqft
- 1.01 Ac lot
- Aggiornato: Ieri
- Fonte: Central Texas MLS (CTXMLS) MLS#615182
Informazioni sulla proprietà
La descrizione è stata tradotta automaticamente.
La descrizione viene visualizzata nella lingua originale.
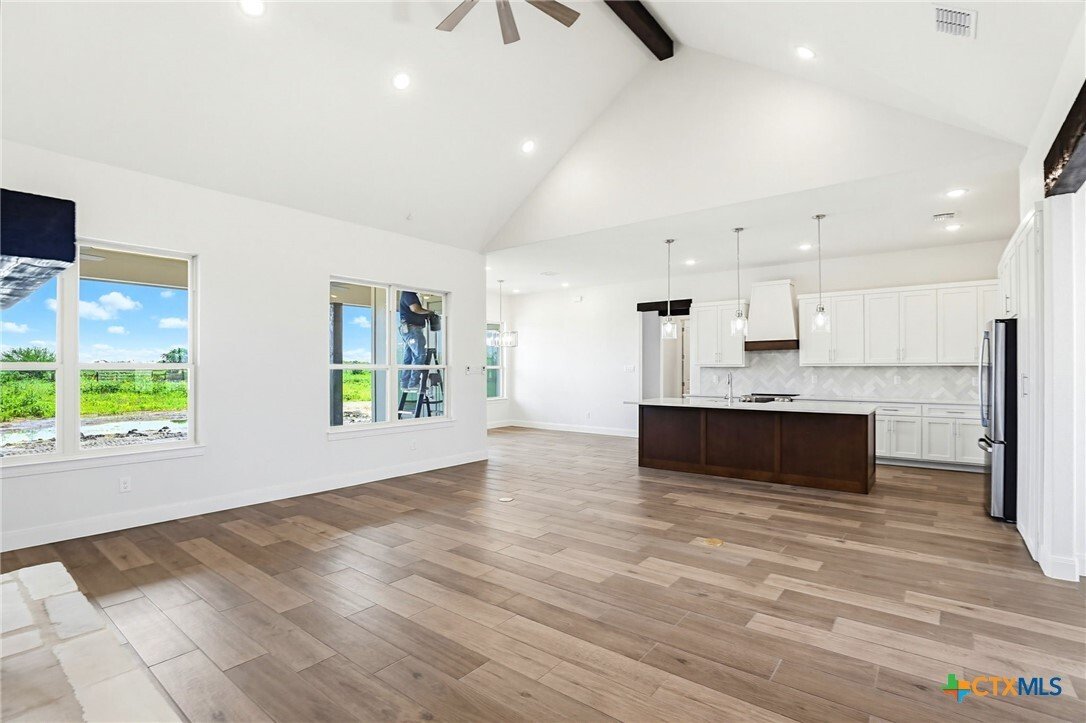
$10,000 Flex Allowance. Discover unparalleled comfort and style in this brand new single-story home, perfectly situated on a generous acre lot within the desirable Marion ISD. This residence offers an exceptional blend of modern design and functional living spaces. The flexible floorplan features an inviting dining room, complemented by an open-concept living area with soaring high ceilings and va
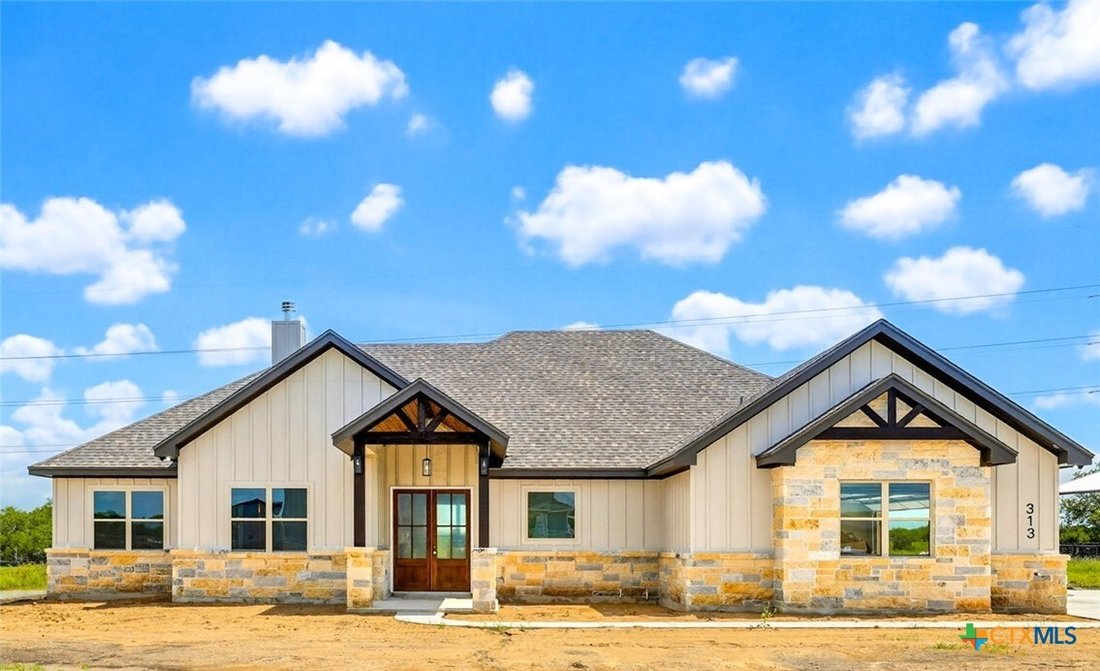
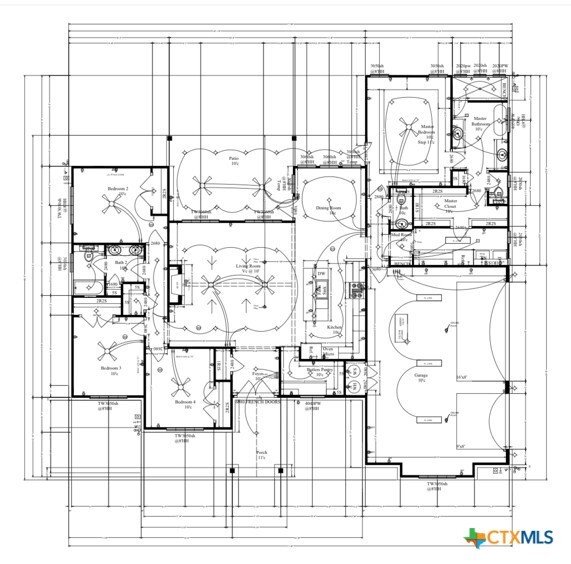
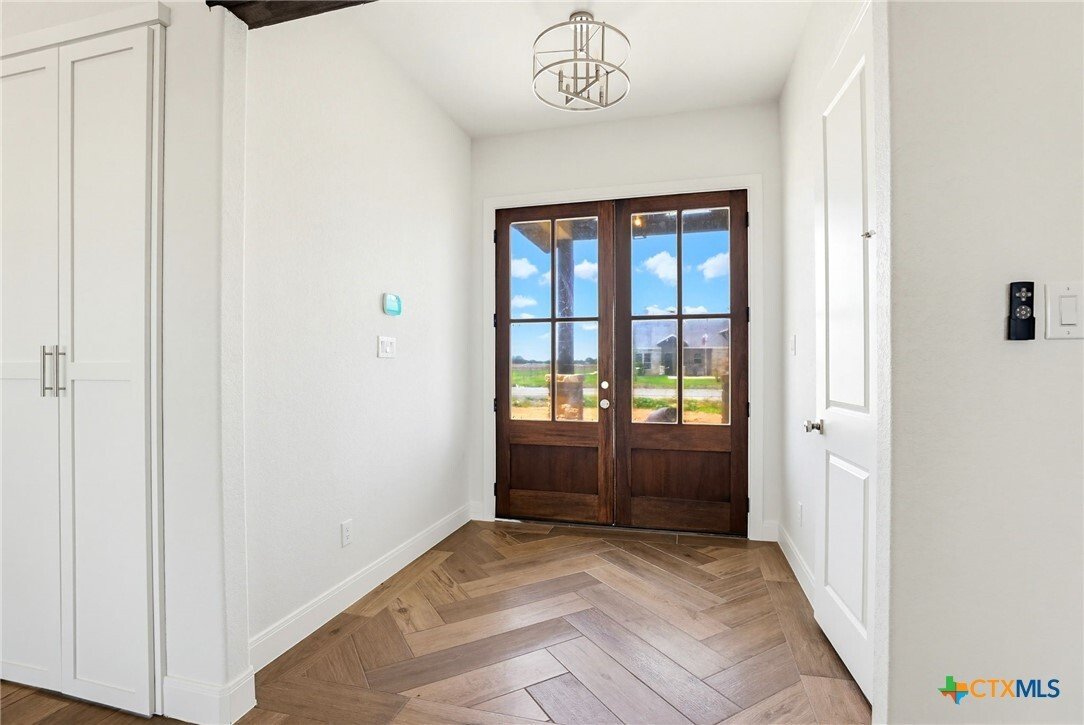
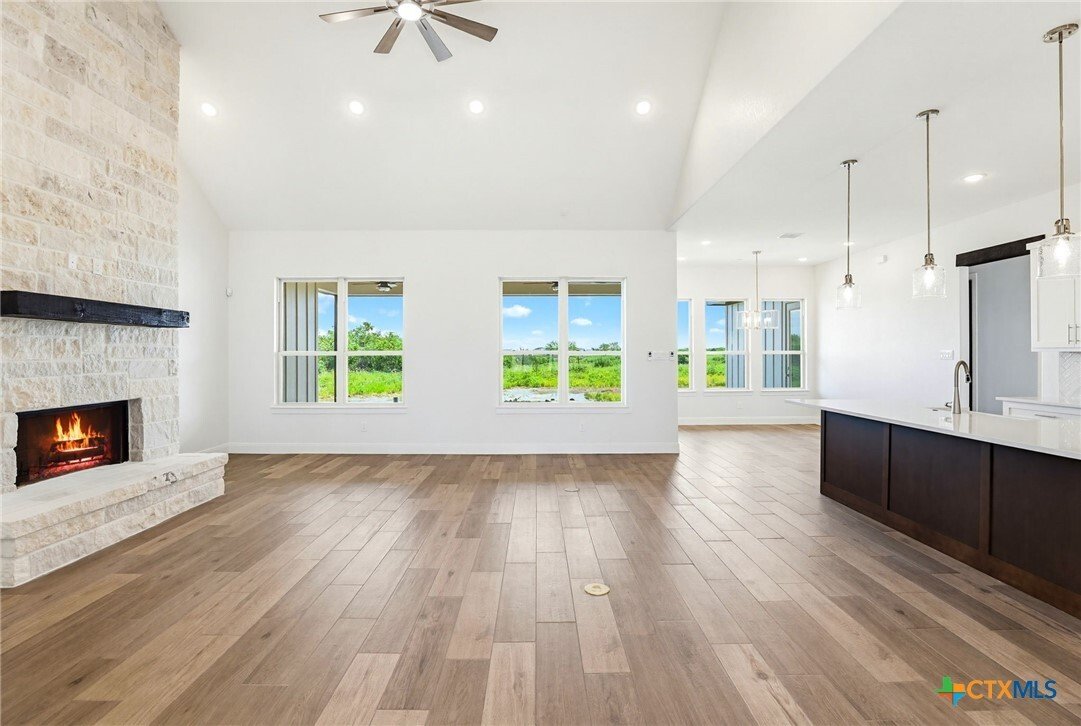
$10,000 Flex Allowance. Discover unparalleled comfort and style in this brand new single-story home, perfectly situated on a generous acre lot within the desirable Marion ISD. This residence offers an exceptional blend of modern design and functional living spaces. The flexible floorplan features an inviting dining room, complemented by an open-concept living area with soaring high ceilings and vaulted ceilings, creating an expansive and airy atmosphere. The heart of this home is the island kitchen, complete with a breakfast bar, granite counters, stainless steel appliances including a dishwasher, double oven, range hood, and refrigerator, along with a convenient pantry and recessed lighting. The exterior showcases an attractive combination of stone and board and batten siding, topped with a durable shingle roof. A large covered porch offers an ideal setting for outdoor enjoyment and overlooks the oversized backyard, providing ample space for relaxation or entertaining. The private master suite is a true sanctuary, boasting dual vanities, a luxurious walk-in shower, a freestanding soaking tub, tray ceilings, and a spacious walk-in closet. Each of the four bedrooms features ceiling fans for added comfort, and the main living area includes a grand stone fireplace, perfect for cozy evenings. Built-in features in the mudroom and utility room enhance organization and functionality. This remarkable property embodies sophisticated living in a tranquil setting, truly a must-see for discerning buyers seeking a contemporary lifestyle.
-
Tipo di proprietà
Casa
-
Piani
1
-
Anno di costruzione
2026
-
Prezzo/piede²
$281
Caratteristiche
- Garage
- Camino
- Cabina armadio
- Moderno
- Lavasciuga
- Bar
- Soffitto alto
Esplora la zona
313 Farmhouse Drive, Seguin, Texas, Stati Uniti
Visualizza su Google Maps
Prezzo per sqft
Basso
Alto
Iscritto da 8 mesi
Hai chiesto informazioni su questa proprietà
L'agente La contatterà al più presto
Pubblicato da
2
Annunci
2026
Iscritto
Prenota una visita con the agent
Scegli una data e indica se preferisci un tour virtuale o di persona con l’agente.
Data preferita
Tipo di tour
Southern Capital Realty - New Braunfels
New Braunfels, Texas, United States
Visualizza profilo agenzia
Ultimo aggiornamento
Ieri
Prima pubblicazione
Maggio 29
Riferimento annuncio
615182
Stato dell'annuncio
Information is provided exclusively for consumers personal, non - commerical use and may not be used for any purpose other than to identify prospective properties consumers may be interested in purchasing. Copyright 2026, Central Texas Board of REALTORS
Proprietà simili nelle vicinanze
Nuovi annunci a Seguin

Esplora più immobili in vendita
tipi di proprietà Seguin, TX, Stati Uniti
Seguin, TX, Stati Uniti ricerche popolari
- Proprietà immobiliari con Piscina a Seguin, TX, Stati Uniti
- Proprietà immobiliari con Balcone a Seguin, TX, Stati Uniti
- Proprietà immobiliari Rinnovato a Seguin, TX, Stati Uniti
- Proprietà immobiliari Vista sul fiume a Seguin, TX, Stati Uniti
- Proprietà immobiliari Comunità recintata a Seguin, TX, Stati Uniti
- Proprietà immobiliari Moderno a Seguin, TX, Stati Uniti
- Proprietà immobiliari con Campo da tennis a Seguin, TX, Stati Uniti
- Proprietà immobiliari con Libreria a Seguin, TX, Stati Uniti
- Proprietà immobiliari con Sauna a Seguin, TX, Stati Uniti
- Proprietà immobiliari Duplex a Seguin, TX, Stati Uniti
- Proprietà immobiliari Collina a Seguin, TX, Stati Uniti
- Proprietà immobiliari con Cinema a Seguin, TX, Stati Uniti
- Proprietà immobiliari Vista Golf a Seguin, TX, Stati Uniti
- Proprietà immobiliari Nuove costruzioni a Seguin, TX, Stati Uniti
Guide e storie correlate
La fiducia dei migliori broker del mondo
Gli agenti dietro le proprietà più straordinarie del mondo pubblicano su JamesEdition.
- Annunci di Sotheby's, Christie's, BARNES ed Engel & Völkers
- Ogni annuncio è verificato prima della pubblicazione
- Si metta in contatto diretto con agenti verificati
Continuando, accetta i nostri Termini e la nostra Informativa sulla privacy.
brokerages we
partnered with
partnered with