$1,404,821
Bellissima Villa Indipendente
- 1 Bagni
- 1,507 Sqft
- 7,115 Sqft lot
- Aggiornato: Ieri
Informazioni sulla proprietà
La descrizione è stata tradotta automaticamente.
La descrizione viene visualizzata nella lingua originale.
Welcome
There are houses that transport you. This one does so gently, through the rooms, through the light. A large crossing living room that feels like a vacation. A south-facing garden that you can dive into directly from the living room. A terrace that invites you to enjoy aperitifs and barbecues in the beautiful season. A volume that breathes, a stove that softens, large openings onto the
There are houses that transport you. This one does so gently, through the rooms, through the light. A large crossing living room that feels like a vacation. A south-facing garden that you can dive into directly from the living room. A terrace that invites you to enjoy aperitifs and barbecues in the beautiful season. A volume that breathes, a stove that softens, large openings onto the
Welcome
There are houses that transport you. This one does so gently, through the rooms, through the light. A large crossing living room that feels like a vacation. A south-facing garden that you can dive into directly from the living room. A terrace that invites you to enjoy aperitifs and barbecues in the beautiful season. A volume that breathes, a stove that softens, large openings onto the greenery. This villa does not seek to impress: it seeks to keep you.
Built in the residential neighborhood of Epagnier, 10 minutes on foot from the train station, it has been beautifully renovated by its current owner: fully redone kitchen, renewed bathroom, interior and exterior paintings refreshed, most of the floors replaced. On the technical side, the heating distribution (excluding the boiler) and electrical installations have been redone. The result is here: a healthy, bright house, ready to live in.
Discover, as a teaser, this sweet house in video: click here
LET’S VISIT…
You enter from the north side, from the paved path that runs along the facade and leads to the garage. The entrance hall is simple: its role is merely to deposit you in the house.
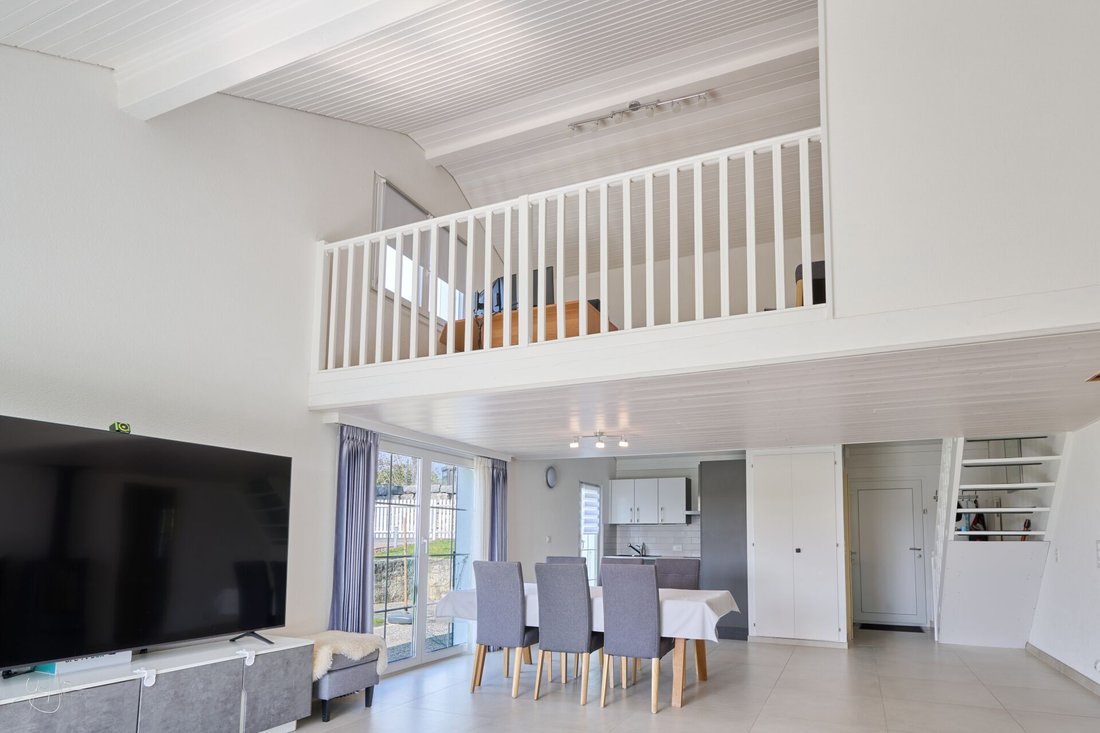
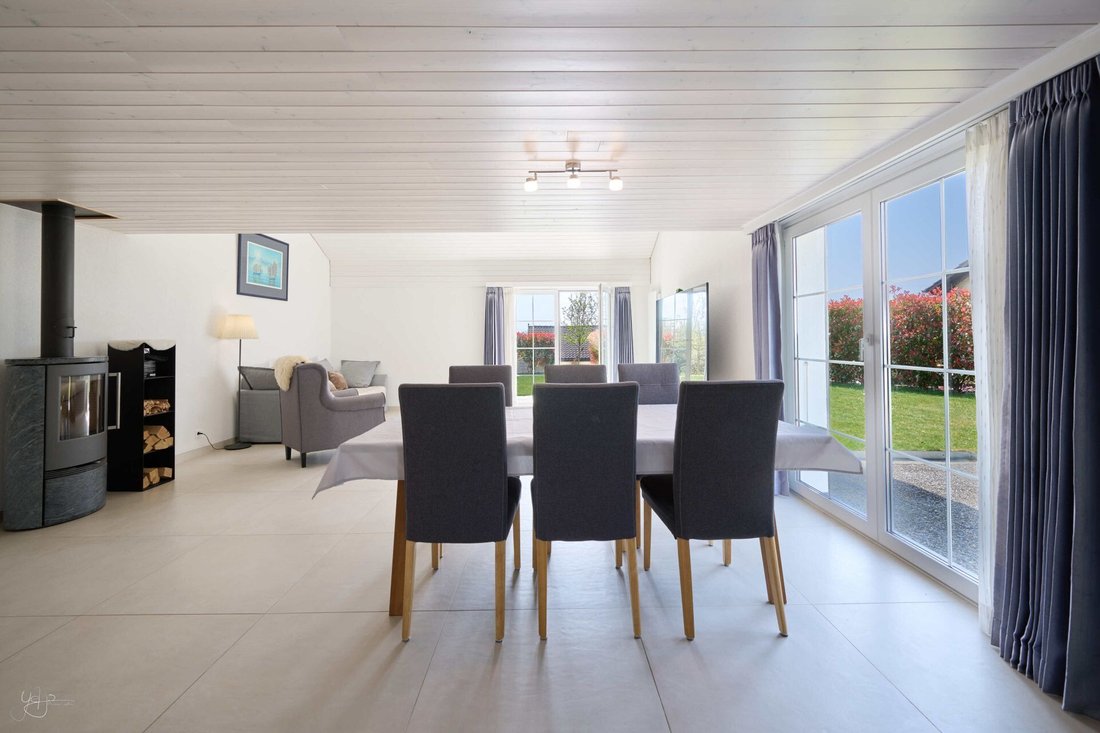
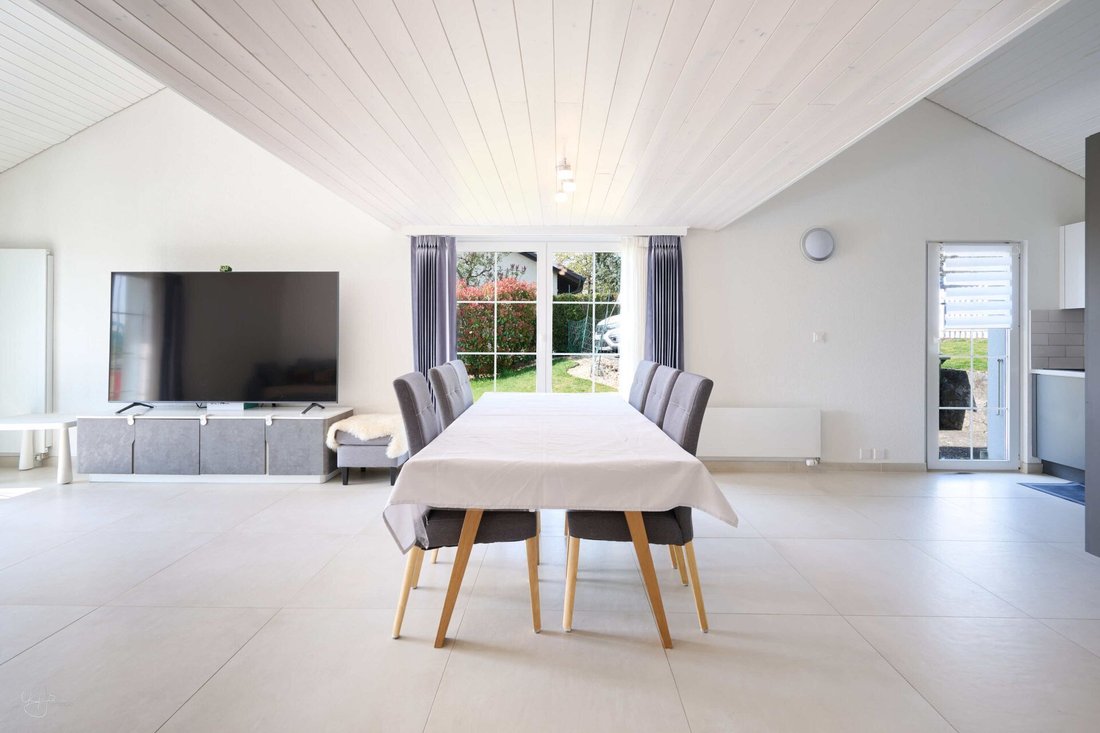
And this is where the house makes perfect sense. The 42 m² living room is crossing, bathed in light from morning to evening thanks to its large south and west-facing windows. The wooden paneling ceiling, the slate stove, the mezzanine overlooking the space via a white and wooden walkway: there is an unexpected architectural generosity here, a real warmth. The kitchen, fully redone and open without interruption to the living room, is designed for cooking with family, setting a large table, entertaining effortlessly.
The layout of the ground floor is a model of pragmatism. Two well-proportioned bedrooms (14 m² with a French door to the garden, 12.5 m² facing east), a renovated bathroom with Italian shower and toilet, an independent guest toilet. Not a corridor too many, not a square meter wasted.
Under the eaves, the mezzanine (11 m²) is the most unique room in the house: soft light, a plunging view of the living room, both retreat and connection. The additional bedroom of 9 m² and the storage under the slopes intelligently complete the level.
In the basement: technical room and laundry room (10.5 m²), atomic shelter (6.5 m²).
THE EXTERIORS
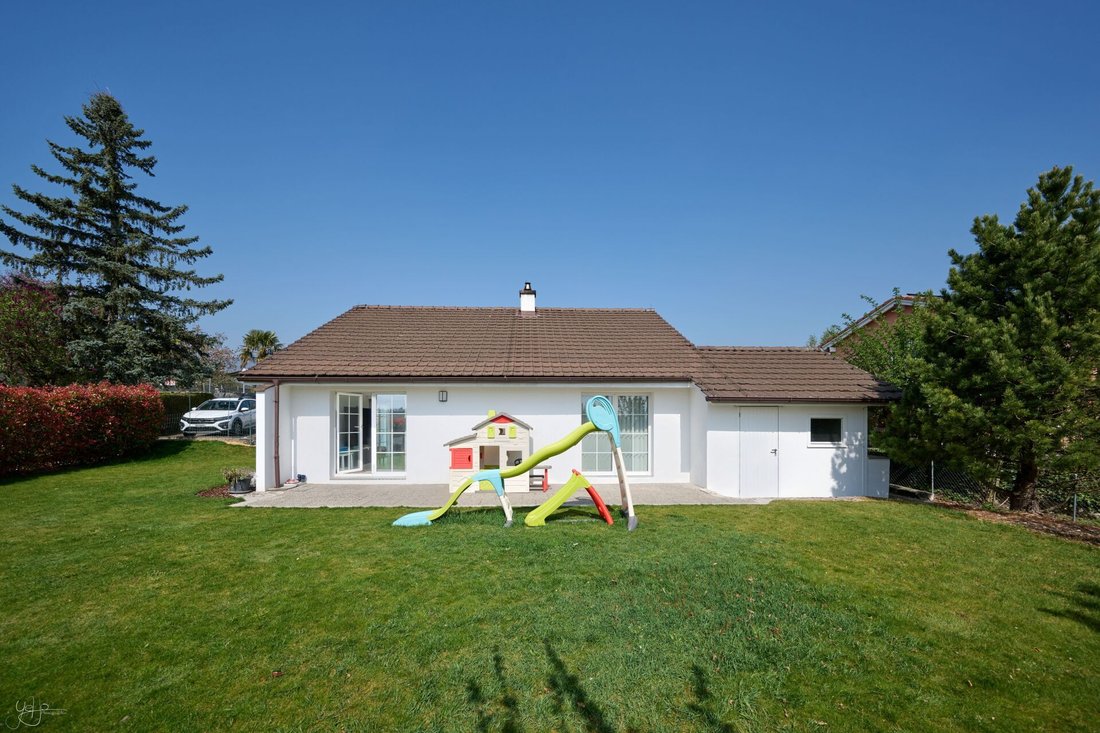
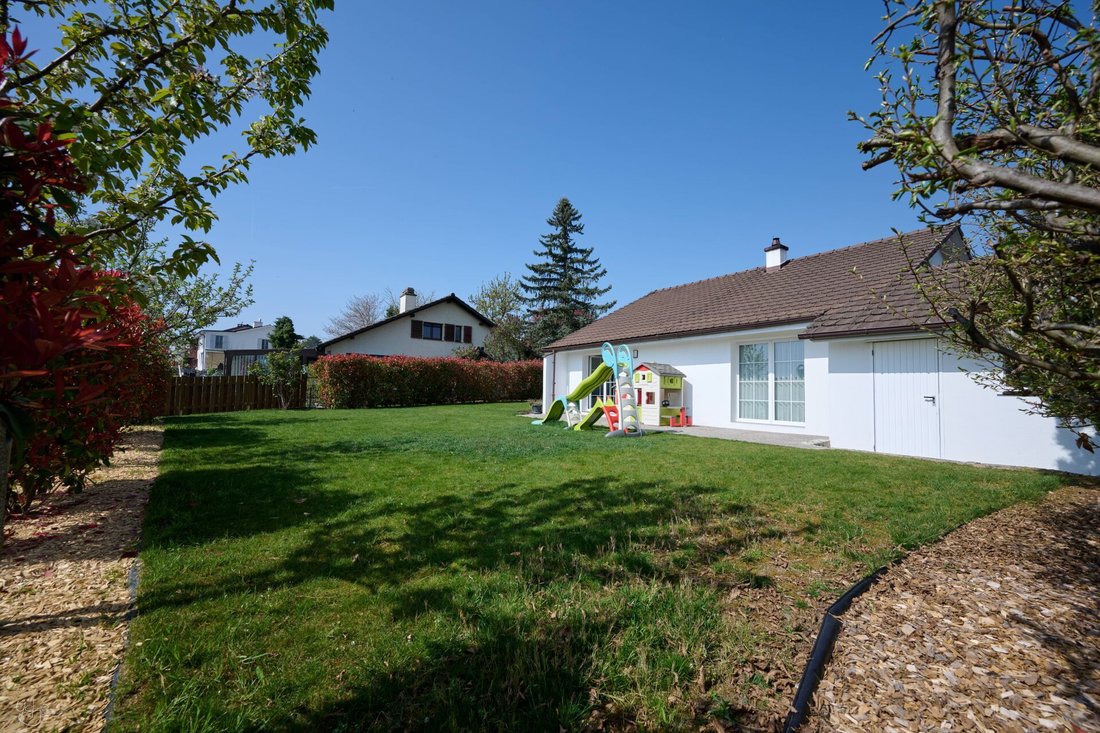
The garden is a real success. South-facing, wooded, impeccably maintained: dense lawn, trimmed hedges, mature vegetation that envelops the house in a vegetal calm.
The paved terrace opens at ground level from the living room, naturally inviting you to extend the evenings outside, glass in hand, without even having to think about it.
Practical aspects are not neglected either. An adjoining garage of 18 m² with windows and a door leading to the garden. It becomes an extension of the house. There are also two outdoor parking spaces.
IN A WORD
This villa cannot be described beyond, it must be felt.
The light that crosses the living room throughout the day, the garden that you reach in three steps, the calm of the neighborhood, the redone kitchen where you want to linger. Everything here is in its place, nothing is excessive.
It is a house that has been loved, and you can see it in every detail. It only lacks its next owners.
There are houses that transport you. This one does so gently, through the rooms, through the light. A large crossing living room that feels like a vacation. A south-facing garden that you can dive into directly from the living room. A terrace that invites you to enjoy aperitifs and barbecues in the beautiful season. A volume that breathes, a stove that softens, large openings onto the greenery. This villa does not seek to impress: it seeks to keep you.
Built in the residential neighborhood of Epagnier, 10 minutes on foot from the train station, it has been beautifully renovated by its current owner: fully redone kitchen, renewed bathroom, interior and exterior paintings refreshed, most of the floors replaced. On the technical side, the heating distribution (excluding the boiler) and electrical installations have been redone. The result is here: a healthy, bright house, ready to live in.
Discover, as a teaser, this sweet house in video: click here
LET’S VISIT…
You enter from the north side, from the paved path that runs along the facade and leads to the garage. The entrance hall is simple: its role is merely to deposit you in the house.
And this is where the house makes perfect sense. The 42 m² living room is crossing, bathed in light from morning to evening thanks to its large south and west-facing windows. The wooden paneling ceiling, the slate stove, the mezzanine overlooking the space via a white and wooden walkway: there is an unexpected architectural generosity here, a real warmth. The kitchen, fully redone and open without interruption to the living room, is designed for cooking with family, setting a large table, entertaining effortlessly.
The layout of the ground floor is a model of pragmatism. Two well-proportioned bedrooms (14 m² with a French door to the garden, 12.5 m² facing east), a renovated bathroom with Italian shower and toilet, an independent guest toilet. Not a corridor too many, not a square meter wasted.
Under the eaves, the mezzanine (11 m²) is the most unique room in the house: soft light, a plunging view of the living room, both retreat and connection. The additional bedroom of 9 m² and the storage under the slopes intelligently complete the level.
In the basement: technical room and laundry room (10.5 m²), atomic shelter (6.5 m²).
THE EXTERIORS
The garden is a real success. South-facing, wooded, impeccably maintained: dense lawn, trimmed hedges, mature vegetation that envelops the house in a vegetal calm.
The paved terrace opens at ground level from the living room, naturally inviting you to extend the evenings outside, glass in hand, without even having to think about it.
Practical aspects are not neglected either. An adjoining garage of 18 m² with windows and a door leading to the garden. It becomes an extension of the house. There are also two outdoor parking spaces.
IN A WORD
This villa cannot be described beyond, it must be felt.
The light that crosses the living room throughout the day, the garden that you reach in three steps, the calm of the neighborhood, the redone kitchen where you want to linger. Everything here is in its place, nothing is excessive.
It is a house that has been loved, and you can see it in every detail. It only lacks its next owners.
-
Tipo di proprietà
Villa
-
Anno di costruzione
1978
-
Prezzo/piede²
$932
Caratteristiche
- Giardino
- Terrazza
- Garage
- Cucina aperta
- Cortile
- Seminterrato
- Lavanderia
- Piano cottura a gas
- Soffitto alto
Caratteristiche
Interni
- Soffitto alto
- Piano cottura a gas
- Lavanderia
- Cucina aperta
- Seminterrato
- Controsoffitti in pietra
Outdoor
Esplora la zona
La Tene, Laténa, Cantone di Neuchâtel
Visualizza su Google Maps
Prezzo per sqft
Basso
Alto
Iscritto da 3 mesi
Hai chiesto informazioni su questa proprietà
L'agente La contatterà al più presto
Pubblicato da
5
Annunci
2026
Iscritto
Prenota una visita con the agent
Scegli una data e indica se preferisci un tour virtuale o di persona con l’agente.
Data preferita
Tipo di tour
Ultimo aggiornamento
Ieri
Prima pubblicazione
Novembre 13
Riferimento annuncio
5B7E7035-DF3E-11F1-B574-0E90CA4DA74F
Proprietà simili nelle vicinanze
Nuovi annunci a La Tene

Esplora più immobili in vendita
tipi di proprietà La Tene, Laténa, Cantone di Neuchâtel
La Tene, Laténa, Cantone di Neuchâtel ricerche popolari
- Proprietà immobiliari con Terrazza a La Tene, Laténa, Cantone di Neuchâtel
- Proprietà immobiliari con Giardino a La Tene, Laténa, Cantone di Neuchâtel
- Proprietà immobiliari con Garage a La Tene, Laténa, Cantone di Neuchâtel
- Proprietà immobiliari con Cucina aperta a La Tene, Laténa, Cantone di Neuchâtel
- Proprietà immobiliari Rinnovato a La Tene, Laténa, Cantone di Neuchâtel
Guide e storie correlate
La fiducia dei migliori broker del mondo
Gli agenti dietro le proprietà più straordinarie del mondo pubblicano su JamesEdition.
- Annunci di Sotheby's, Christie's, BARNES ed Engel & Völkers
- Ogni annuncio è verificato prima della pubblicazione
- Si metta in contatto diretto con agenti verificati
Continuando, accetta i nostri Termini e la nostra Informativa sulla privacy.