$1,379,900
Residenziale Marietta
- 6 Camere
- 6 Bagni
- 5,902 Sqft
- 19,167 Sqft lot
- Aggiornato: Oggi
Informazioni sulla proprietà
La descrizione è stata tradotta automaticamente.
La descrizione viene visualizzata nella lingua originale.
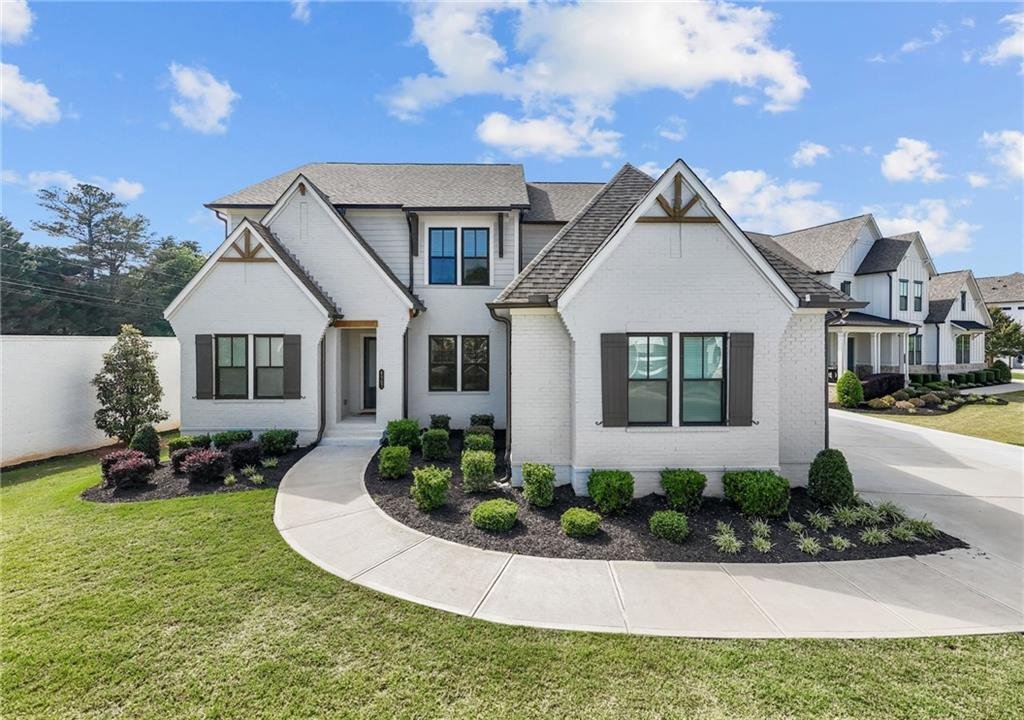
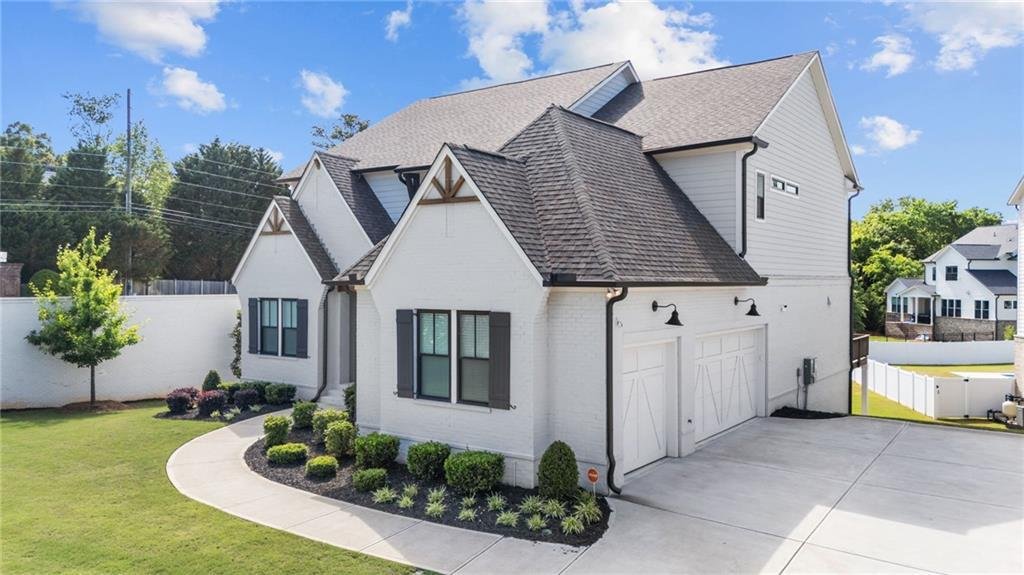
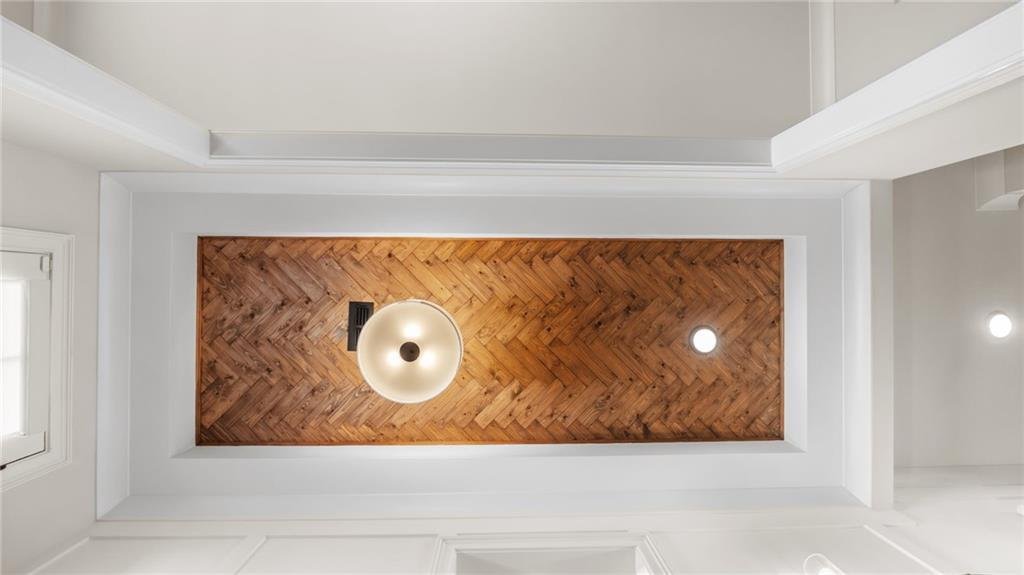
Welcome to the most refined luxury residence tucked within East Cobb’s rare, gated enclave in the highly sought-after Lassiter High School district. As you enter the community the home is conveniently located on the left with just one neighbor. This home features a painted brick exterior, with new architectural details, three-car side-entry garage, and an extended driveway that was recently added
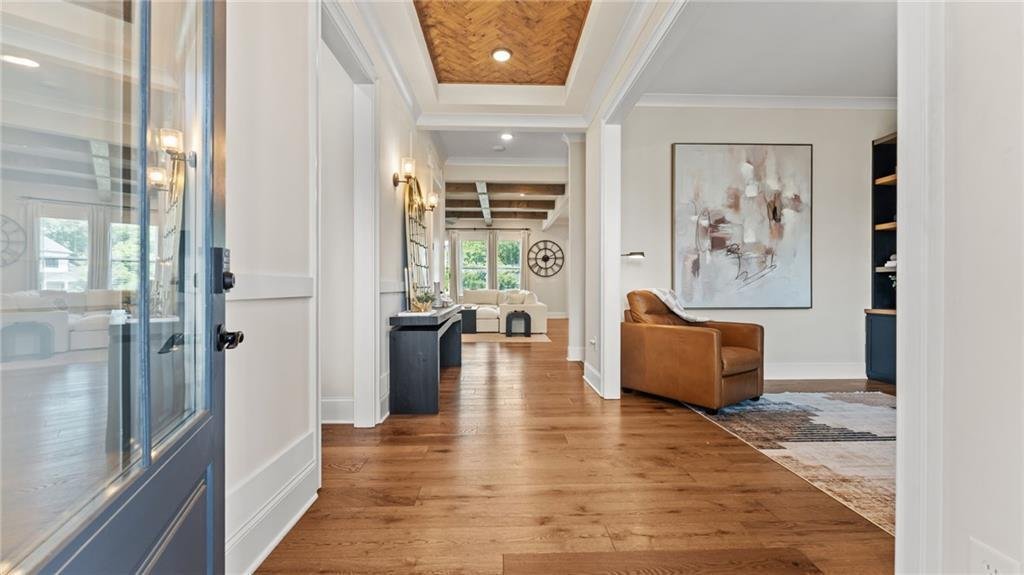
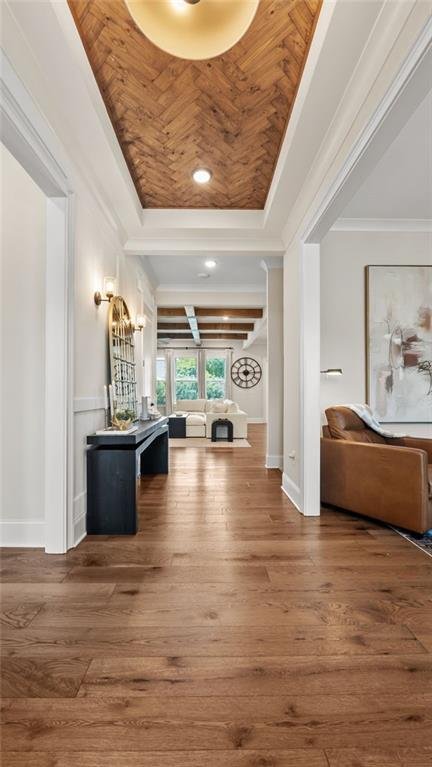
Welcome to the most refined luxury residence tucked within East Cobb’s rare, gated enclave in the highly sought-after Lassiter High School district. As you enter the community the home is conveniently located on the left with just one neighbor. This home features a painted brick exterior, with new architectural details, three-car side-entry garage, and an extended driveway that was recently added for even more parking. As you enter the main floor with 10-foot ceilings and 8’ solid core doors, the home immediately impresses with showstopping details, including a herringbone wood ceiling in the foyer and opens to a custom home office with a stunning built-in and even a standup desk that is ideal work-from-home space. A thoughtfully appointed main-level suite offers comfort and privacy with a new custom shiplap trim. This is the only floor plan in the neighborhood that features a double vanity on the main floor, a private water closet, and a spacious walk-in closet with custom shelving. Designed for effortless entertainment, this is the only floor plan that features two oversized islands, one for gathering with seating for four to five stools and one dedicated to prep with your sink area. You will be impressed by the beautiful white shaker stacked cabinetry that extends to the ceiling, with full overlay, soft closed doors and drawers. Impressive new additions include a reverse osmosis water system at the Kitchen sink, a smart faucet with ounce-measurement technology, and custom glass barn door at the walk-in pantry that includes outlets for additional appliances. The butler’s pantry includes matching finishes plus a second sink and wine cooler. The built-in mudroom provides exceptional storage, and a conveniently placed half bath with custom trim and closet adds everyday practicality with easy access as people come and go from the garage area. The screened porch features new retractable screens overlooking a large, flat backyard with privacy on one side and ample room for a future pool, play area, or custom outdoor oasis on a social home site. Upstairs, this is the only neighborhood where all three secondary bedrooms each feature private ensuite baths and walk-in closets, offering comfort and privacy for family and guests. The unforgettable primary suite showcases custom trim, a tray ceiling, and two oversized custom walk-in closets with built-ins, lighting, and premium organization systems. The spa-inspired primary bath is equally impressive, featuring a dual walk-in shower with multiple shower heads, body sprays, freestanding soaking tub, expansive double vanity, and stunning tile work. A spacious laundry room with cabinetry and utility sink is conveniently located just off the primary closet. The finished terrace level expands the living space with a media room featuring a custom built-in wall and in-ceiling Bowers & Wilkins premium speakers, a large exercise room, additional office or game room, plus a sixth spacious bedroom with walk-in closet. The designer bathroom includes an upgraded walk-in shower and an additional custom hallway walk-in closet with a custom closet system. There is also a walk-in storage room for future expansion or great area for holiday décor, suitcases and more. Walk directly out to the backyard for easy access to outdoor living. These fully integrated smart-home features include smart light switches, a full security system, electric vehicle charger system and exterior cameras. With exceptional design, thoughtful functionality, and a premier East Cobb location, 4967 Concert Lane delivers the luxury lifestyle you have been waiting for under the appraised value!
-
Tipo di proprietà
Casa
-
Anno di costruzione
2023
-
Prezzo/piede²
$233
Caratteristiche
- Garage
- Cabina armadio
- Piscina
- Terrazza
- Comunità recintata
- Cinema
- Sala giochi
- Centro Fitness / Palestra
- Parcheggio
Caratteristiche
Lot
- Comunità recintata
- Privacy
Interni
- Soffitto alto
- Ufficio
- Isola della cucina
- Lavanderia
- Sala giochi
- Cinema
- Seminterrato
- Cabina armadio
- Centro Fitness / Palestra
Outdoor
- Terrazza
- Parcheggio
- Piscina
- Garage
Esplora la zona
4967 Concert Lane NE, Marietta, Georgia, Stati Uniti
Visualizza su Google Maps
Prezzo per sqft
Basso
Alto

Iscritto da 1 anno
Hai chiesto informazioni su questa proprietà
L'agente La contatterà al più presto
Pubblicato da
9
Annunci
2025
Iscritto
Prenota una visita con Kelly Anderson
Scegli una data e indica se preferisci un tour virtuale o di persona con l’agente.
Data preferita
Tipo di tour

Ultimo aggiornamento
Oggi
Prima pubblicazione
Aug 28
Licenza agente
#345664
Riferimento annuncio
7828240
Proprietà simili nelle vicinanze
Nuovi annunci a Marietta

Esplora più immobili in vendita
tipi di proprietà Marietta, GA, Stati Uniti
Marietta, GA, Stati Uniti ricerche popolari
- Proprietà immobiliari con Piscina a Marietta, GA, Stati Uniti
- Proprietà immobiliari con Campo da tennis a Marietta, GA, Stati Uniti
- Proprietà immobiliari Rinnovato a Marietta, GA, Stati Uniti
- Proprietà immobiliari Moderno a Marietta, GA, Stati Uniti
- Proprietà immobiliari Comunità recintata a Marietta, GA, Stati Uniti
- Proprietà immobiliari Vista sull'acqua a Marietta, GA, Stati Uniti
- Proprietà immobiliari con Cantina a Marietta, GA, Stati Uniti
- Proprietà immobiliari con Ascensore a Marietta, GA, Stati Uniti
- Proprietà immobiliari Lungomare a Marietta, GA, Stati Uniti
- Proprietà immobiliari con Sauna a Marietta, GA, Stati Uniti
- Proprietà immobiliari Vista Golf a Marietta, GA, Stati Uniti
- Proprietà immobiliari Equestre a Marietta, GA, Stati Uniti
- Proprietà immobiliari Vista sul fiume a Marietta, GA, Stati Uniti
- Proprietà immobiliari Vista Città a Marietta, GA, Stati Uniti
Guide e storie correlate
La fiducia dei migliori broker del mondo
Gli agenti dietro le proprietà più straordinarie del mondo pubblicano su JamesEdition.
- Annunci di Sotheby's, Christie's, BARNES ed Engel & Völkers
- Ogni annuncio è verificato prima della pubblicazione
- Si metta in contatto diretto con agenti verificati
Continuando, accetta i nostri Termini e la nostra Informativa sulla privacy.
brokerages we
partnered with
partnered with