$2,799,000
Residenziale Marietta
- 7 Camere
- 7 Bagni
- 8,422 Sqft
- 23,000 Sqft lot
- Aggiornato: Settembre 19
- 2
Informazioni sulla proprietà
La descrizione è stata tradotta automaticamente.
La descrizione viene visualizzata nella lingua originale.
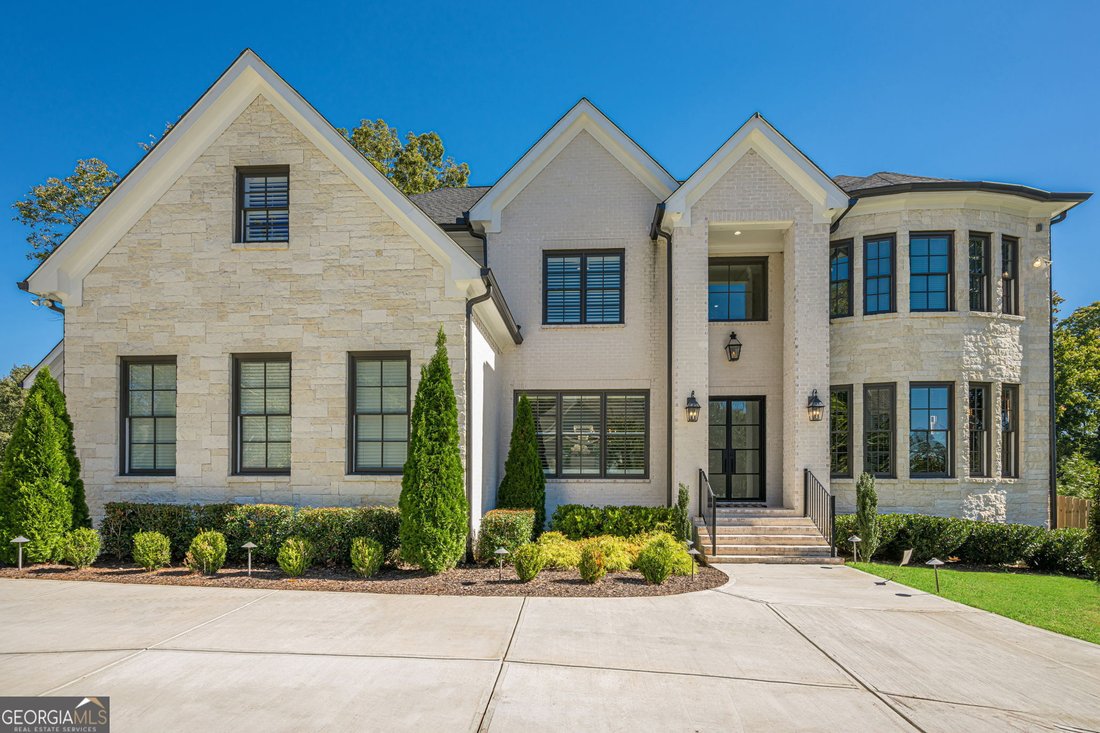
Experience elevated living in this exceptional, custom home situated on a premier street in the highly desirable East Cobb Indian Hills community, within the top-rated Walton High School district. Offering over 8,000 square feet across three finished levels, this four sided brick residence sits on a private half-acre corner lot and features a spacious four car garage. The thoughtfully designed mai
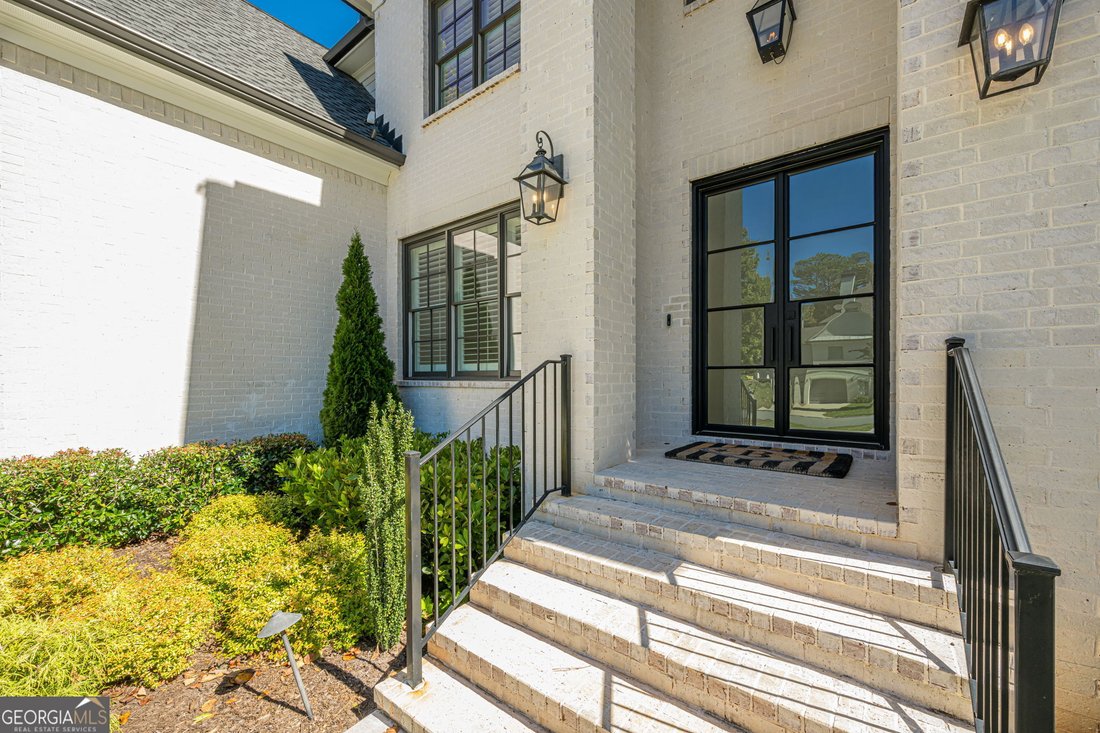
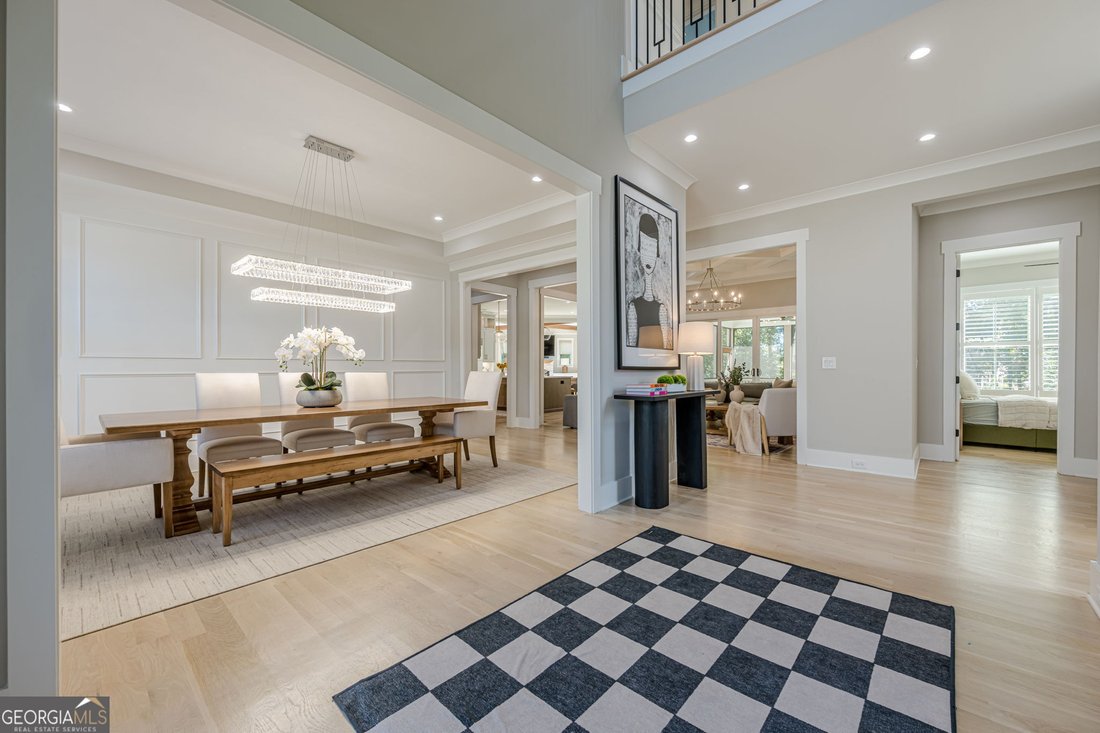
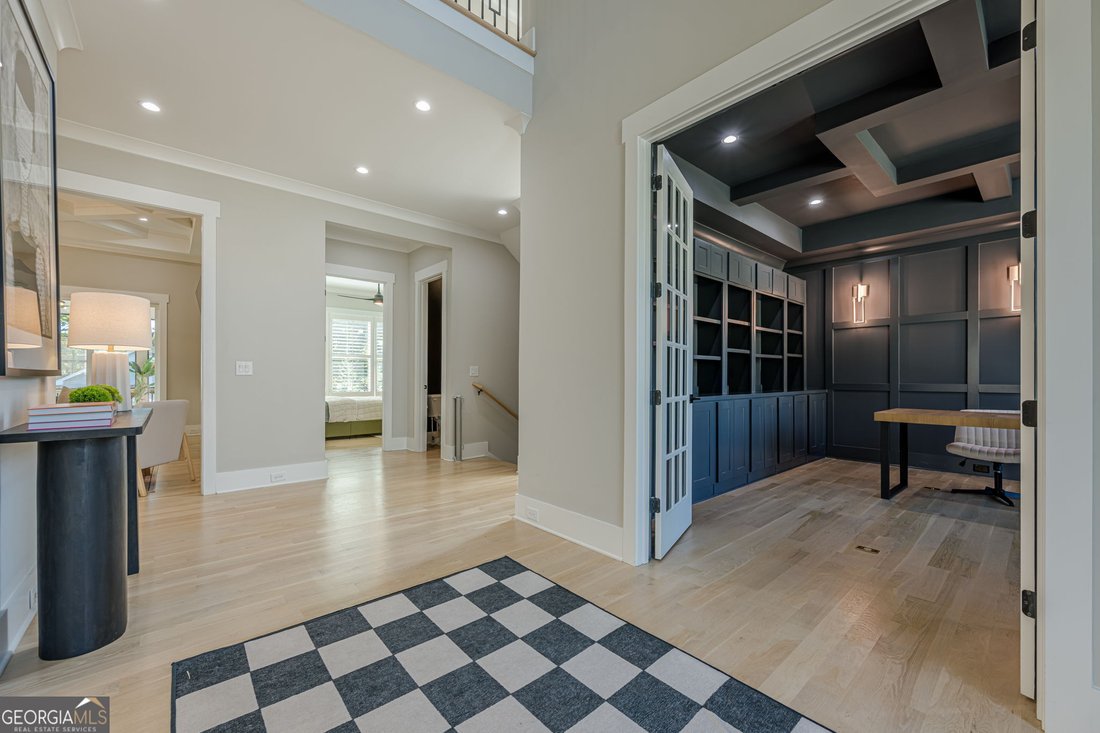
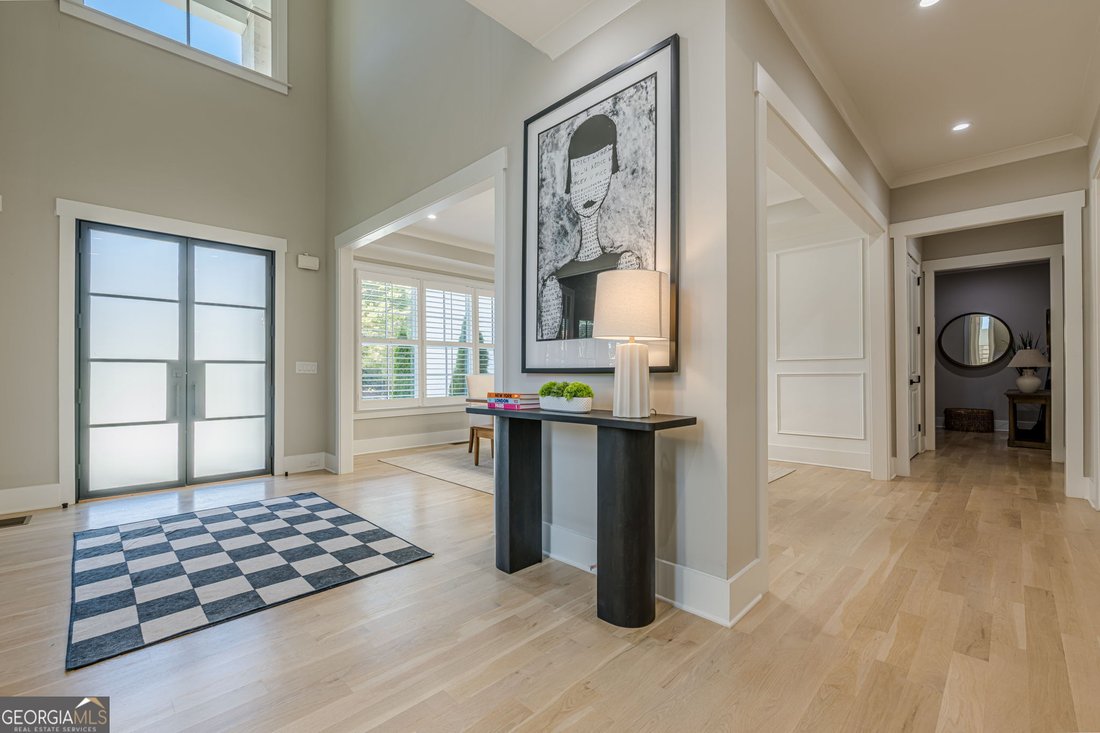
Experience elevated living in this exceptional, custom home situated on a premier street in the highly desirable East Cobb Indian Hills community, within the top-rated Walton High School district. Offering over 8,000 square feet across three finished levels, this four sided brick residence sits on a private half-acre corner lot and features a spacious four car garage. The thoughtfully designed main level features 10-foot ceilings and a seamless, open-concept layout, including a private office and expansive living and family rooms accented by beam details and elegant fireplaces. White oak hardwood floors are on both the main and upper levels. At the heart of the home is a chef’s kitchen complete with an oversized island, custom cabinetry extending to the ceiling, and premium appliances by Wolf, Sub-Zero, and Miele, complemented by a walk in pantry, built-in pantry storage, and a separate mudroom with additional cabinetry. Designed for entertaining, the home is outfitted with a home sound system across all three levels, as well as a dedicated theater featuring Palliser reclining seating, a Sony 4K projector, 110-inch screen, and immersive surround sound. The luxurious primary suite offers a private sitting area with fireplace, a spa-inspired bath with soaking tub, oversized shower, Toto fixtures, and illuminated dual vanities, along with an expansive custom closet featuring built-ins and dual dressing islands. Six additional bedrooms are generously sized, each with en suite baths and custom closets. The finished terrace level is equally impressive, featuring red oak hardwood flooring, abundant natural light, a second full kitchen, gym with private bath, media room, additional living space with fireplace, and a guest suite. The fenced backyard offers ample space for a future pool, plans have already been drawn if interested. Located in a sought-after golf community with convenient access to top schools, shopping, and dining, this home offers a truly refined lifestyle designed for both comfort and entertaining.
-
Tipo di proprietà
Casa
-
Anno di costruzione
2022
-
Prezzo/piede²
$332
Caratteristiche
- Garage
- Cabina armadio
- Giardino
- Camino
- Cinema
- Cucina aperta
- Centro Fitness / Palestra
- Terrazza
- Piano cottura a gas
Caratteristiche
Interni
- Soffitto alto
- Ufficio
- Camino
- Isola della cucina
- Piano cottura a gas
- Bar
- Cinema
- Cucina aperta
- Seminterrato
- Controsoffitti in pietra
- Cabina armadio
- Centro Fitness / Palestra
Outdoor
- Terrazza
- Garage
- Giardino
Esplora la zona
730 Summit TER, Marietta, Georgia, Stati Uniti
Visualizza su Google Maps
Prezzo per sqft
Basso
Alto

Iscritto da 3 anni
Hai chiesto informazioni su questa proprietà
L'agente La contatterà al più presto
Pubblicato da
2
Annunci
2024
Iscritto
Prenota una visita con Havana Fox
Scegli una data e indica se preferisci un tour virtuale o di persona con l’agente.
Data preferita
Tipo di tour

Ultimo aggiornamento
Settembre 19
Prima pubblicazione
Maggio 7
Licenza agente
#974795977075
Riferimento annuncio
10742136
Proprietà simili nelle vicinanze
Nuovi annunci a Marietta



Esplora più immobili in vendita
tipi di proprietà Marietta, GA, Stati Uniti
Marietta, GA, Stati Uniti ricerche popolari
- Proprietà immobiliari con Piscina a Marietta, GA, Stati Uniti
- Proprietà immobiliari con Campo da tennis a Marietta, GA, Stati Uniti
- Proprietà immobiliari Rinnovato a Marietta, GA, Stati Uniti
- Proprietà immobiliari Moderno a Marietta, GA, Stati Uniti
- Proprietà immobiliari Comunità recintata a Marietta, GA, Stati Uniti
- Proprietà immobiliari Vista sull'acqua a Marietta, GA, Stati Uniti
- Proprietà immobiliari con Ascensore a Marietta, GA, Stati Uniti
- Proprietà immobiliari con Cantina a Marietta, GA, Stati Uniti
- Proprietà immobiliari con Sauna a Marietta, GA, Stati Uniti
- Proprietà immobiliari Lungomare a Marietta, GA, Stati Uniti
- Proprietà immobiliari Vista Golf a Marietta, GA, Stati Uniti
- Proprietà immobiliari Vista sul fiume a Marietta, GA, Stati Uniti
- Proprietà immobiliari Equestre a Marietta, GA, Stati Uniti
- Proprietà immobiliari Vista Città a Marietta, GA, Stati Uniti
- Proprietà immobiliari Duplex a Marietta, GA, Stati Uniti
Guide e storie correlate
La fiducia dei migliori broker del mondo
Gli agenti dietro le proprietà più straordinarie del mondo pubblicano su JamesEdition.
- Annunci di Sotheby's, Christie's, BARNES ed Engel & Völkers
- Ogni annuncio è verificato prima della pubblicazione
- Si metta in contatto diretto con agenti verificati
Continuando, accetta i nostri Termini e la nostra Informativa sulla privacy.
brokerages we
partnered with
partnered with