
$2,799,000

Sofisticato Campo Da Golf Che Vive Con Eleganza Personalizzata

  • 6 Camere
  • 8 Bagni
  • 7,500 Sqft
  • Aggiornato: Luglio 3
  • 1
    Visualizzazioni degli ultimi 30 giorni
  • 2
  • MLS#7686130

Informazioni sulla proprietà

La descrizione è stata tradotta automaticamente.
La descrizione viene visualizzata nella lingua originale.
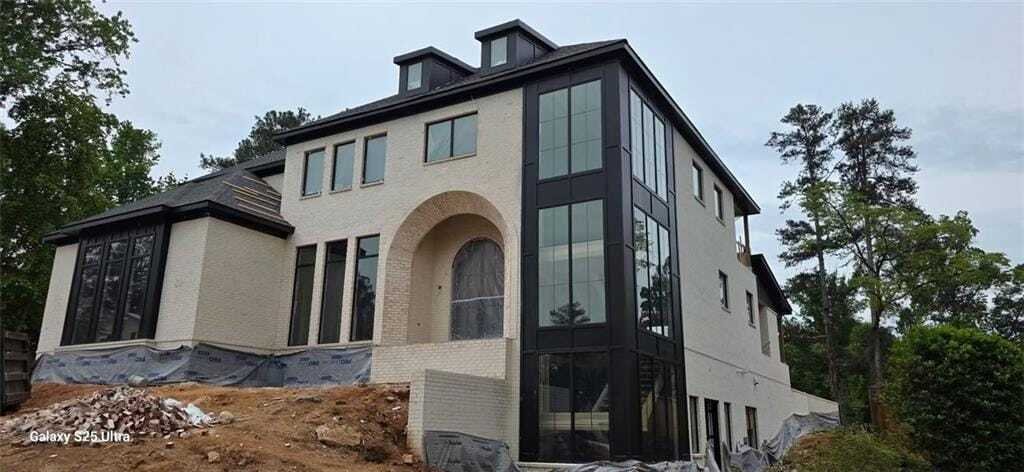
Reintroducing an enhanced and elevated vision for this custom new construction in Indian Hills, offering a rare opportunity to create a spacious luxury residence on the golf course overlooking the ninth fairway. With a projected completion of August 2026, this home blends architectural sophistication with modern function on one of the most desirable lots in East Cobb, served by East Side Elementar
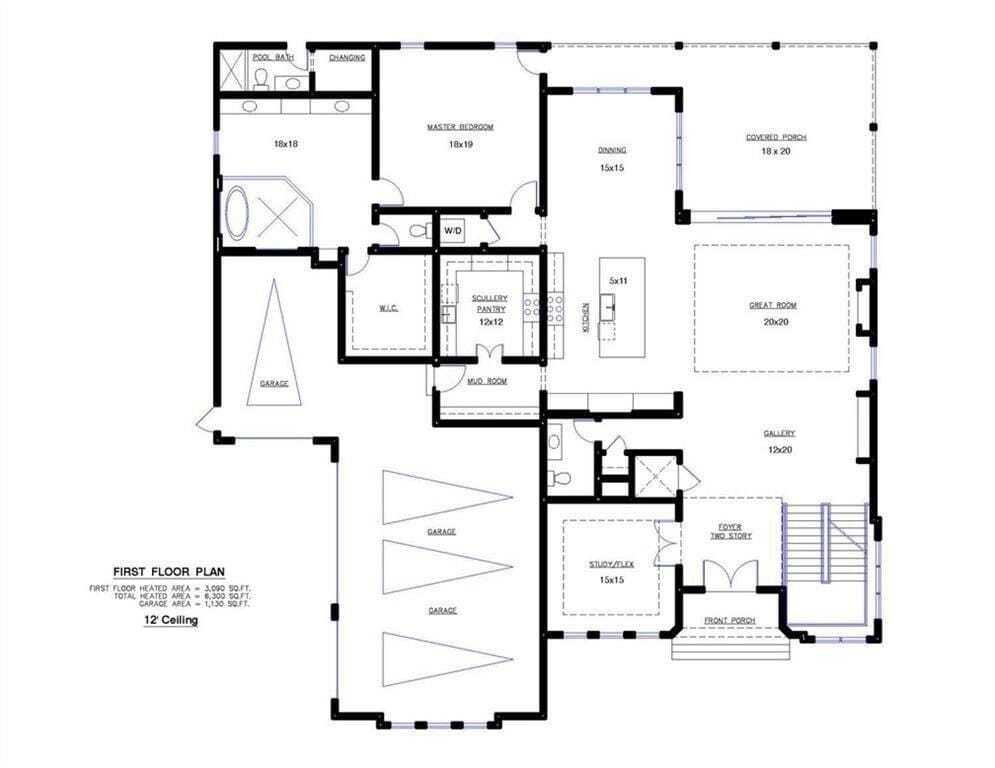
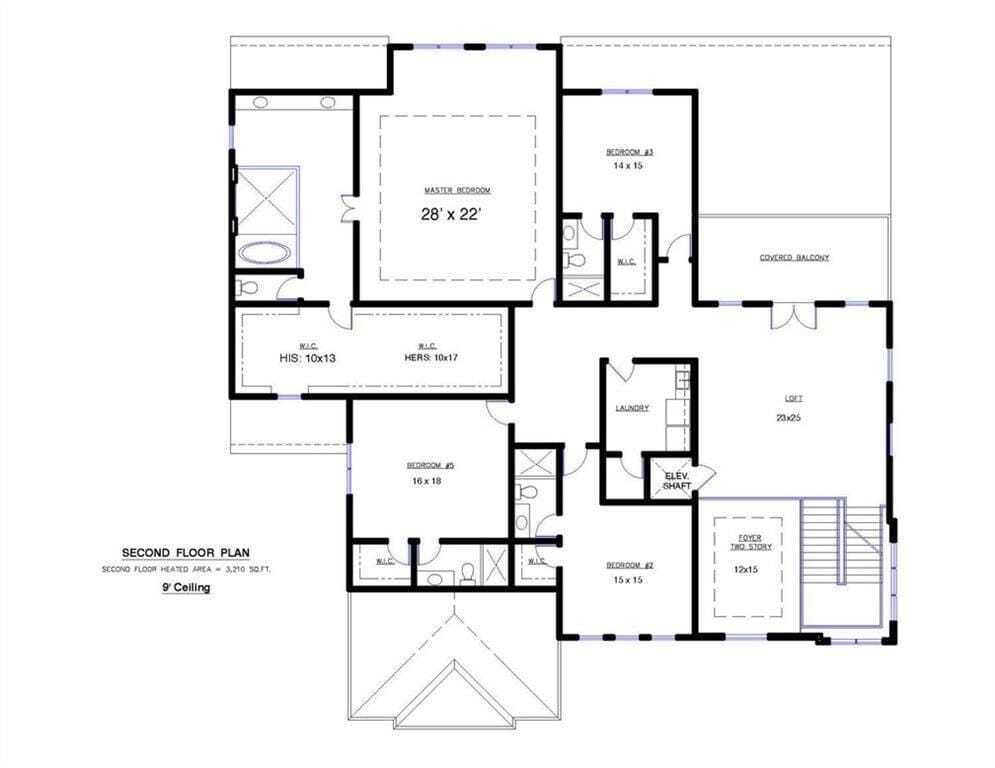
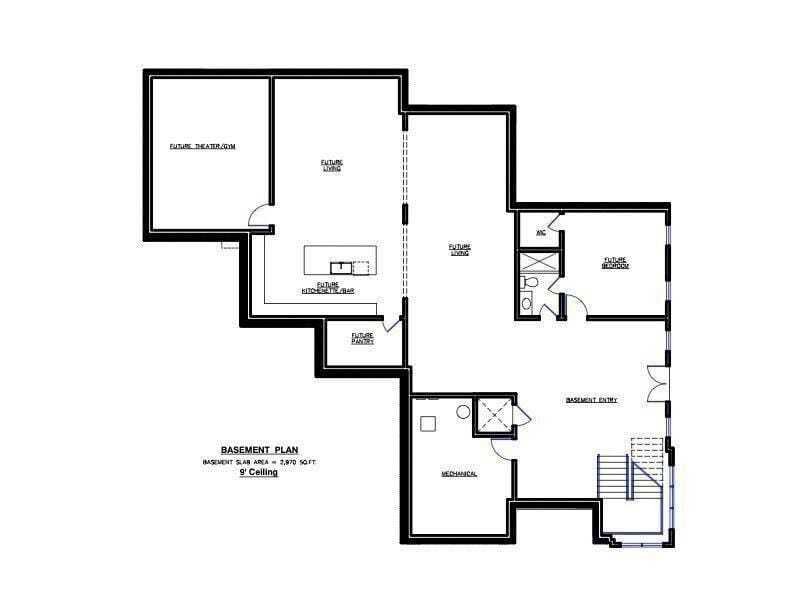
Reintroducing an enhanced and elevated vision for this custom new construction in Indian Hills, offering a rare opportunity to create a spacious luxury residence on the golf course overlooking the ninth fairway. With a projected completion of August 2026, this home blends architectural sophistication with modern function on one of the most desirable lots in East Cobb, served by East Side Elementary, Dickerson Middle, and Walton High School. Situated on a level, expansive lot with a seamless main-floor walkout, the property has been reimagined with a collection of high-end features. The main level will showcase twelve-foot ceilings, dramatic eight-foot aluminum windows, and a striking floating staircase framed by a full-height window wall in the entry. Designed for both elegance and comfort, the home includes double masters—one on the main level and one upstairs—offering exceptional flexibility for multigenerational living. The proposed plan includes generous living space, over five bedrooms, five or more bathrooms, a four-car garage, and a covered rooftop terrace with a sweeping golf course view. The layout also allows for a main-level pool, thoughtfully planned with an exterior-entry pool bath for effortless indoor-outdoor living. Inside, a chef’s kitchen is complemented by an oversized scullery designed to serve as a full second kitchen—scullery—complete with a sink, dishwasher, refrigerator, and cooktop ideal for those who love to entertain while maintaining the clean lines of the main kitchen. Spacious gathering areas flow naturally to the backyard as you walk through the large sixteen by eighteen foot sliding pocket doors; an elevator is available as an optional upgrade. The expansive daylight terrace level, with its own side entry, is ready for personalization and comes with a finished bedroom, finished full bathroom and living area with ten-foot ceilings offering endless flexibility whether envisioned as a media room, fitness studio, guest retreat or entertainment suite. With its refined enhancements; elevated design features; and trusted luxury builder known for meticulous craftsmanship throughout Atlanta; this residence represents a rare opportunity to create a truly custom home on one of Indian Hills Country Club’s most sought-after golf course lots. Interior photos shown are examples from previously completed projects.
  • Tipo di proprietà

    Casa

  • Anno di costruzione

    2026

  • Prezzo/piede²

    $373

Caratteristiche

  • Garage
  • Giardino
  • Camino
  • Piscina
  • Ascensore
  • Centro Fitness / Palestra
  • Terrazza
  • Planimetria 2D
  • Nuove costruzioni
Caratteristiche

Lot

  • Nuove costruzioni

Interni

  • Soffitto alto
  • Camino
  • Isola della cucina
  • Bar
  • Ascensore
  • Controsoffitti in pietra
  • Centro Fitness / Palestra

Outdoor

Esplora la zona

3830 Valley Green Marietta GA 30068 USA, Georgia, Stati Uniti Visualizza su Google Maps
Prezzo per sqft
Basso
Alto

Vedi altri 788 annunci a Marietta

Julie Altenbach

Iscritto da 5 anni
Il tuo messaggio
Hai chiesto informazioni su questa proprietà

L'agente La contatterà al più presto

Pubblicato da

Julie Altenbach
Georgia, United States
Visualizza profilo agenzia
1
Annunci
2026
Iscritto

Prenota una visita con Julie Altenbach

Scegli una data e indica se preferisci un tour virtuale o di persona con l’agente.

In-person tour
Data preferita
Tipo di tour
Harry Norman, Realtors®
3525 Piedmont Road, 30305, Atlanta, Georgia, United States
Visualizza profilo agenzia

Founded in 1930, Harry Norman, REALTORS® is one of Atlanta’s oldest and largest residential real estate firm wit

Founded in 1930, Harry Norman, REALTORS® is one of Atlanta’s oldest and largest residential real estate firm with 19 sales offices and more than 1,100 real estate professionals. Our primary markets are metropolitan Atlanta, North Georgia, and along the Georgia coast.

Harry Norman, REALTORS® is a member of HomeServices of America, Inc.®, a Berkshire Hathaway affiliate. HomeServices of America is the second-largest residential real estate company and through its operating companies is one of the country’s premier providers of homeownership services, including brokerage, mortgage, title, escrow, insurance, and relocation services.

Our properties are exposed to millions of potential buyers on thousands of real estate websites. No other Georgia residential real estate brokerage offers greater local, national, and international exposure for our listings.

Ultimo aggiornamento
Luglio 3
Prima pubblicazione
Dec 2, 2025
Riferimento annuncio
bc7f83bf-d957-4ad8-b990-49831d1ca38a
Chiamata

Avvia chiamata telefonica con:

Salve, chiamo per la proprietà con riferimento bc7f83bf-d957-4ad8-b990-49831d1ca38a, che ho trovato su JamesEdition.

Dopo la chiamata, forniremo i tuoi contatti all'agente per una comunicazione facile.

brokerages we
partnered with