$1,499,915

Residenza Unifamiliare A Marietta

  • 5 Camere
  • 4 Bagni
  • 3,600 Sqft
  • 20,038 Sqft lot
  • Aggiornato: Ieri
  • Fonte:
    First Multiple Listing Service (FMLS)  MLS#7829860

Informazioni sulla proprietà

La descrizione è stata tradotta automaticamente.
La descrizione viene visualizzata nella lingua originale.
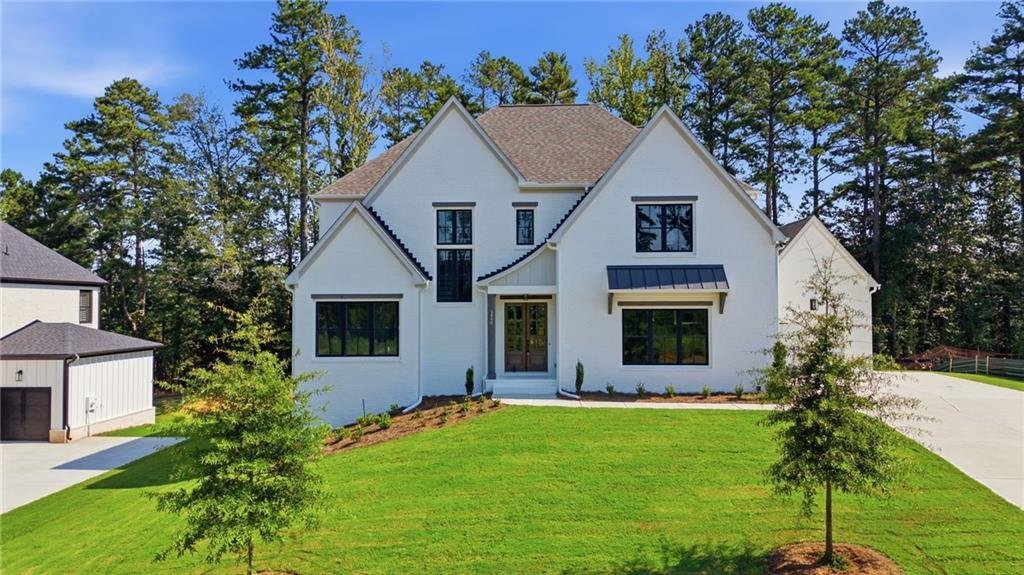
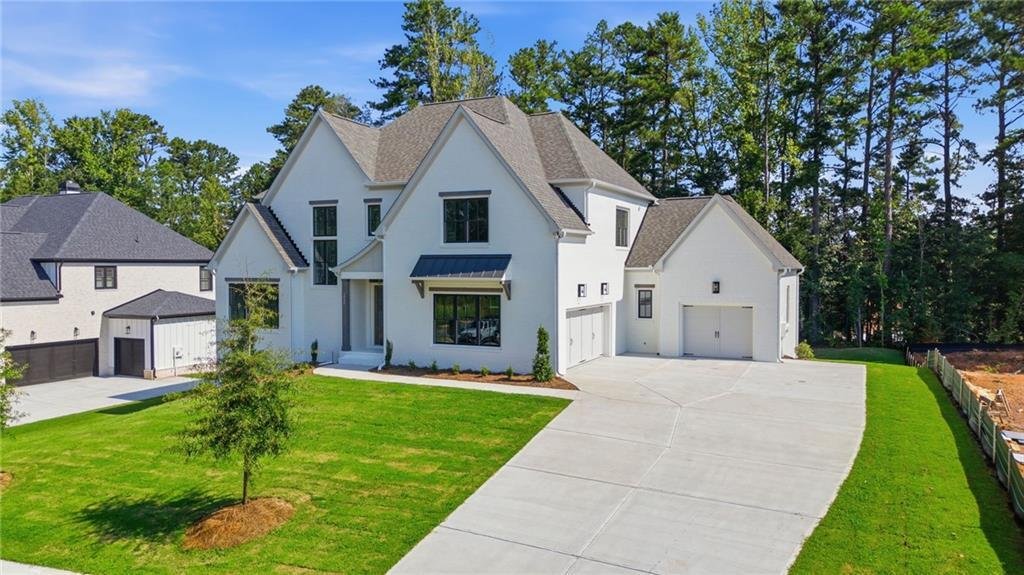
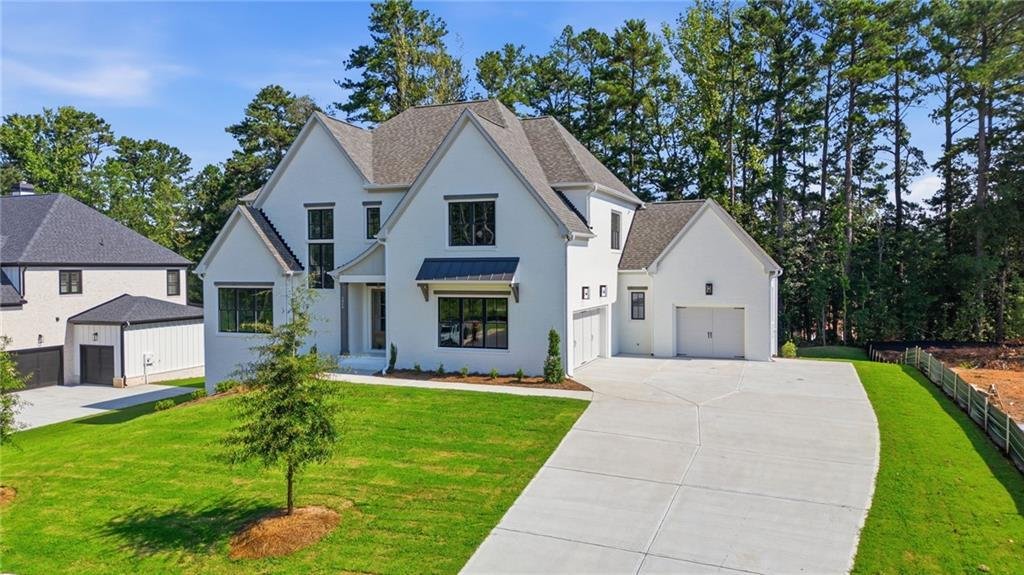
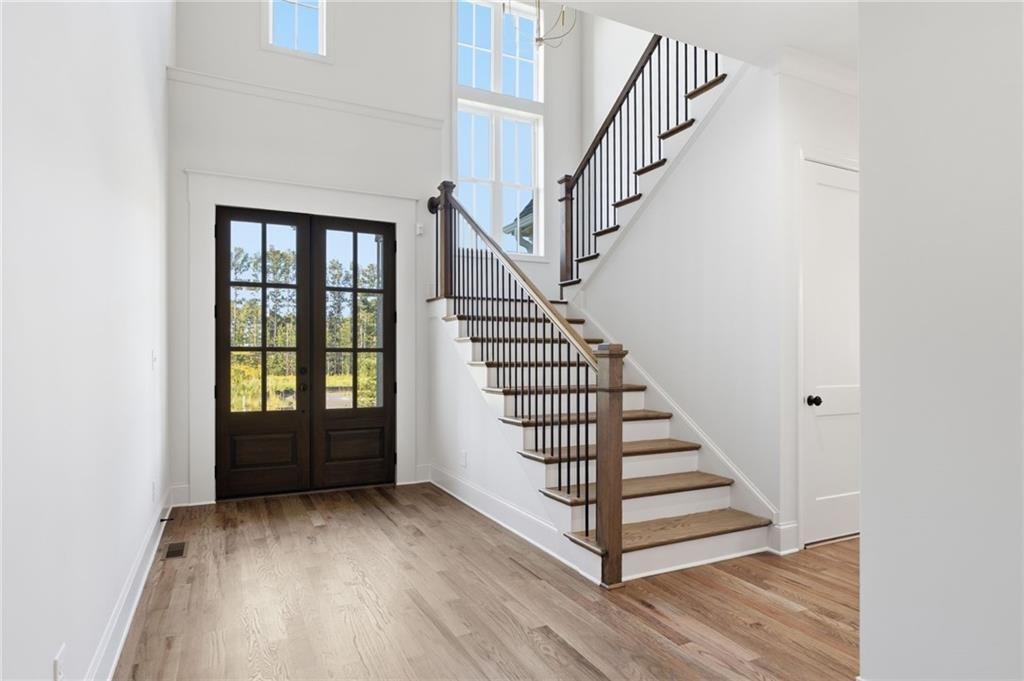
The Wembley Place Plan combines luxury and functionality with a desirable three-car garage and thoughtfully designed living spaces throughout * A dramatic two-story foyer opens to a grand 12 ft. family room featuring cedar-beamed ceilings and a striking brick front fireplace, while the gourmet kitchen showcases ceiling-height cabinetry, abundant workspace, and an oversized scullery. The luxurious
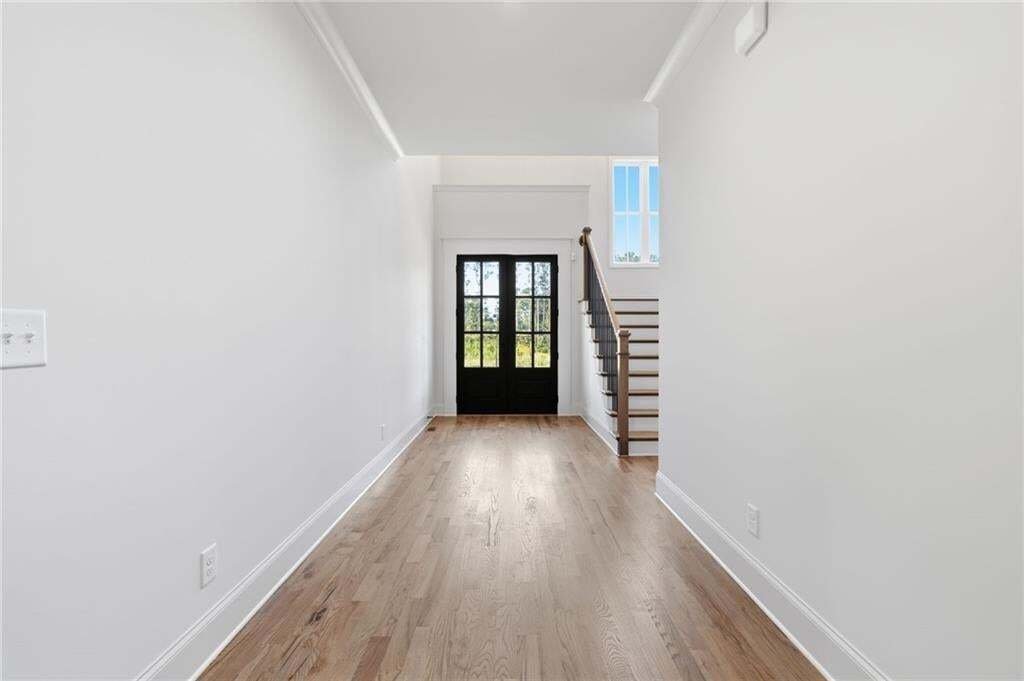
The Wembley Place Plan combines luxury and functionality with a desirable three-car garage and thoughtfully designed living spaces throughout * A dramatic two-story foyer opens to a grand 12 ft. family room featuring cedar-beamed ceilings and a striking brick front fireplace, while the gourmet kitchen showcases ceiling-height cabinetry, abundant workspace, and an oversized scullery. The luxurious owner’s suite serves as a private retreat with cedar-beamed ceilings, a spa-inspired bath with a freestanding tub, split vanities, a spacious walk-in closet, and direct access to a covered porch overlooking the private backyard * Outdoor living is enhanced by an expansive porch extending to the dining area with a dedicated grilling space * A main-level guest suite or office, laundry room, and mudroom with custom storage add convenience, while the upper level offers spacious secondary bedrooms, generous walk-in closets, and a media space. There is no carpet in this home. You’ll only find site finished hardwood flooring and custom tile. This home sits on .46 acres with 4 sided Bermuda sod and an irrigation system, The mechanicals include a tankless water heater and whole house security with pre-wired doors and 2 security cameras. The builder has an $8000 allowance for the scullery and a $4000 allowance to customize the Primary closet.
  • Tipo di proprietà

    Casa

  • Anno di costruzione

    2026

  • Prezzo/piede²

    $416

Caratteristiche

  • Garage
  • Cabina armadio
  • Giardino
  • Camino
  • Vista sulle montagne
  • Terrazza
  • Balcone
  • Piano cottura a gas
  • Controsoffitti in pietra
Caratteristiche

Lot

  • Vista sulle montagne

Interni

  • Soffitto alto
  • Ufficio
  • Camino
  • Isola della cucina
  • Piano cottura a gas
  • Bar
  • Lavanderia
  • Controsoffitti in pietra
  • Cabina armadio

Outdoor

  • Terrazza
  • Balcone
  • Garage
  • Giardino

Esplora la zona

3840 Havenrock Drive, Marietta, Georgia, Stati Uniti Visualizza su Google Maps
Prezzo per sqft
Basso
Alto

Vedi altri 792 annunci a Marietta

All Atlanta Realty, LLC - Marietta

Iscritto da 12 mesi
Il tuo messaggio
Hai chiesto informazioni su questa proprietà

L'agente La contatterà al più presto

Pubblicato da

All Atlanta Realty, LLC - Marietta
Georgia, United States
Visualizza profilo agenzia
9
Annunci
2025
Iscritto

Prenota una visita con the agent

Scegli una data e indica se preferisci un tour virtuale o di persona con l’agente.

In-person tour
Data preferita
Tipo di tour
All Atlanta Realty, LLC - Marietta
Marietta, Georgia, United States
Visualizza profilo agenzia
Ultimo aggiornamento
Ieri
Prima pubblicazione
Sep 1
Riferimento annuncio
7829860
Stato dell'annuncio
Chiamata

Avvia chiamata telefonica con:

Salve, chiamo per la proprietà con riferimento 7829860, che ho trovato su JamesEdition.

Dopo la chiamata, forniremo i tuoi contatti all'agente per una comunicazione facile.

brokerages we
partnered with