


Residenza Unifamiliare A Marietta
- 5 Camere
- 3 Bagni
- 4,502 Sqft
- 23,087 Sqft lot
- Aggiornato: Ottobre 7
- Fonte: First Multiple Listing Service (FMLS) MLS#7804431
Informazioni sulla proprietà
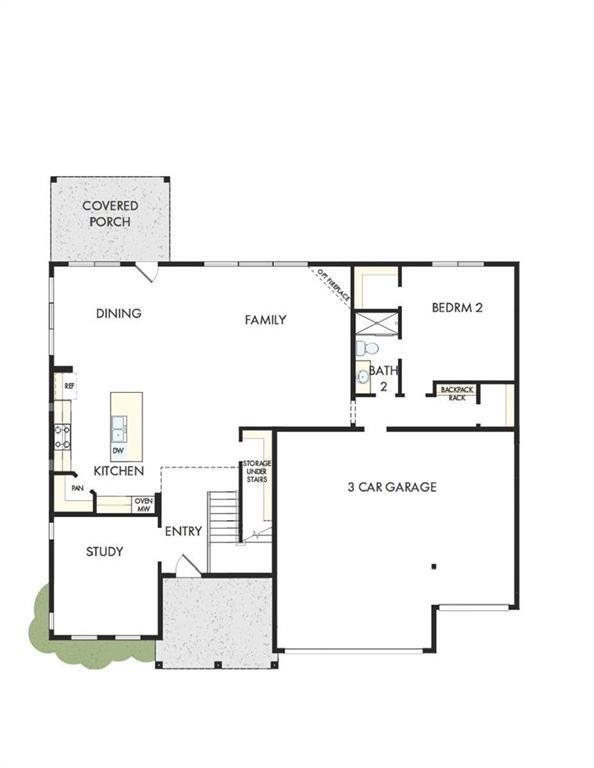
From the moment you enter, the soaring two-story foyer and open staircase create an impressive sense of arrival. Warm wood tones, iron balusters, and abundant natural light introduce a home that feels elegant without sacrificing the comfort that makes a house feel like home. At the heart of The Grand Gathering is a beautifully appointed kitchen overlooking the family living spaces. The kitchen island invites everyone to gather, while the cabinetry, double ovens, a statement vent-hood, and designer lighting create a kitchen equally prepared for dinner or a holiday gathering with the entire family.
The open family room is framed by a wall of oversized windows overlooking the greenery beyond. Natural light pours into the main living areas, visually connecting the interior with the backyard and creating a bright, inviting atmosphere for everyday life. The main level also features a private guest suite with its own bath—ideal for visiting parents, extended family, or overnight guests—along with a dedicated study that provides a quiet destination for working from home, reading, or managing the demands of a busy household.
A Retreat Worth Coming Home To - Your spacious Owner’s Retreat provides separation from the home’s gathering spaces and offers peaceful, wooded views through oversized windows. The spa-inspired Owner’s Bath, complete with a freestanding soaking tub, creates a relaxing place to begin and end each day. Upstairs, an additional retreat/loft provides another destination for the family. Create a movie lounge, homework space, gaming room, children’s retreat, or comfortable place for guests to unwind.
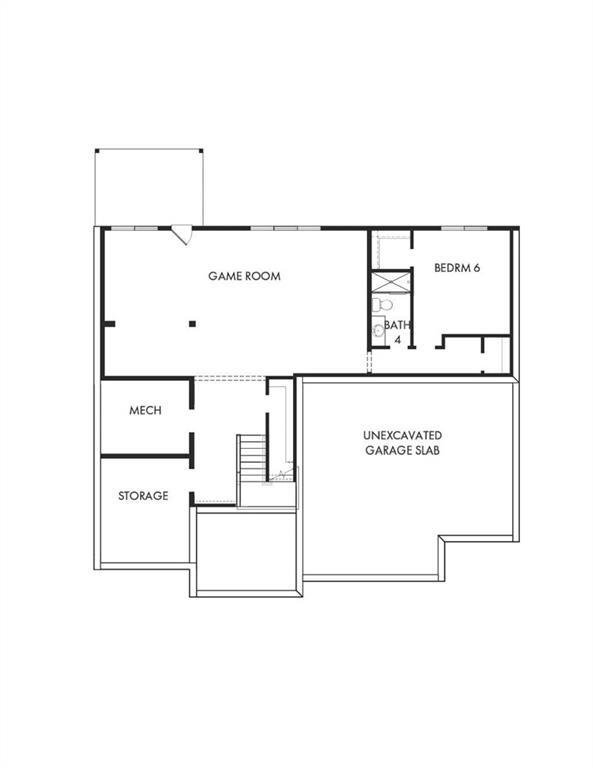
Then There’s an Entire Additional Level - The finished walk-out basement dramatically expands the possibilities of this home. With a large, light-filled recreation and family room overlooking the backyard, this level can become your game-day headquarters, movie room, fitness area, entertainment space, or a place where teenagers and visiting family can enjoy a little more independence. Large windows and direct access to the backyard help the basement feel like a natural extension of the home rather than simply a lower level. Outdoor Living With Room to Breathe - Step outside and discover another defining feature of The Grand Gathering: a covered elevated deck overlooking a generous green backyard and wooded surroundings. The combination of covered outdoor living, usable lawn, mature trees, and the walk-out basement create multiple ways to enjoy the outdoors—from morning coffee and evening conversations on the deck to children playing, pets exploring, or friends gathering in the backyard.
Beyond the home, the community offers an array of amenities to enrich your lifestyle, including pickleball and tennis courts, a playground, and an inviting pool. The clubhouse serves as a social hub while being conveniently located near shops and dining options. This home not only meets your needs but enhances your lifestyle, making it a perfect choice for anyone looking to settle into a vibrant community anchored by top-tiered schools. Contact our David Weekley Homes Sales Consultant Team to learn more about ”The Grand Gathering” for sale in West Cobb, Marietta, GA!
-
Tipo di proprietà
Casa
-
Anno di costruzione
2026
-
Prezzo/piede²
$230
Caratteristiche
Esplora la zona
L'agente La contatterà al più presto
Pubblicato da
Prenota una visita con the agent
Scegli una data e indica se preferisci un tour virtuale o di persona con l’agente.
Listings on this website come from the FMLS IDX Compilation and may be held by brokerage firms other than the owner of this website. The listing brokerage is identified in any listing details. Information is deemed reliable but is not guaranteed. If you believe any FMLS listing contains material that infringes your copyrighted work, please https://www.fmls.com/dmca to review our DMCA policy and learn how to submit a takedown request. © 2026 FMLS.
Proprietà simili nelle vicinanze
Nuovi annunci a Kennesaw





Esplora più immobili in vendita
tipi di proprietà Kennesaw, GA, Stati Uniti
Kennesaw, GA, Stati Uniti ricerche popolari
- Proprietà immobiliari con Piscina a Kennesaw, GA, Stati Uniti
- Proprietà immobiliari Privacy a Kennesaw, GA, Stati Uniti
- Proprietà immobiliari con Cucina aperta a Kennesaw, GA, Stati Uniti
- Proprietà immobiliari Comunità recintata a Kennesaw, GA, Stati Uniti
- Proprietà immobiliari Moderno a Kennesaw, GA, Stati Uniti
- Proprietà immobiliari con Ascensore a Kennesaw, GA, Stati Uniti
- Proprietà immobiliari con Libreria a Kennesaw, GA, Stati Uniti
- Proprietà immobiliari Vista sul lago a Kennesaw, GA, Stati Uniti
- Proprietà immobiliari Lungomare a Kennesaw, GA, Stati Uniti
- Proprietà immobiliari Lungolago a Kennesaw, GA, Stati Uniti
- Proprietà immobiliari Investimento immobiliare a Kennesaw, GA, Stati Uniti
- Proprietà immobiliari Vista Golf a Kennesaw, GA, Stati Uniti
- Proprietà immobiliari Vista mare a Kennesaw, GA, Stati Uniti
- Proprietà immobiliari con Sauna a Kennesaw, GA, Stati Uniti
Guide e storie correlate
La fiducia dei migliori broker del mondo
Gli agenti dietro le proprietà più straordinarie del mondo pubblicano su JamesEdition.
- Annunci di Sotheby's, Christie's, BARNES ed Engel & Völkers
- Ogni annuncio è verificato prima della pubblicazione
- Si metta in contatto diretto con agenti verificati
Continuando, accetta i nostri Termini e la nostra Informativa sulla privacy.
partnered with